Légende
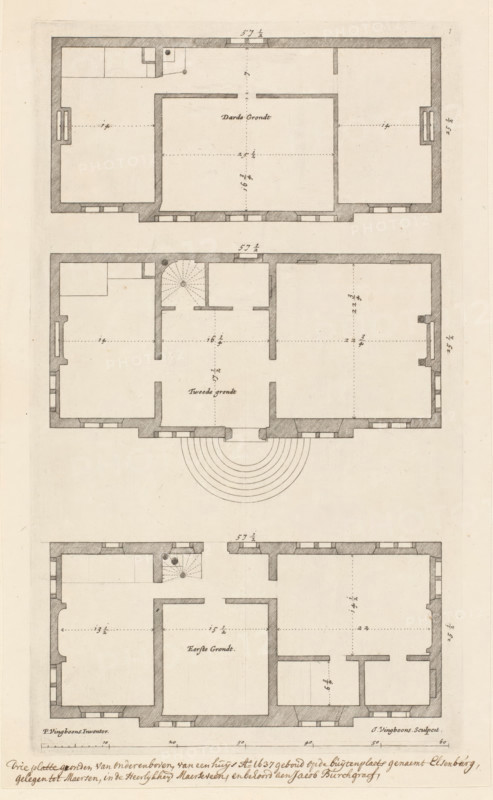
Floor plan of the country house Elsenburg in Maarsseveen, Main designs by Philips Vinckboons, Illustrations of the most prominent buildings from all those Philips Vingboons ordained, print, Three-story floor plan of the country estate Elsenburg in Maarsseveen, built in 1637. Numbered top right: 1., inscription: 'Three floor plans from bottom to top, of a house Ao. 1637 built on the country estate named Elsenburg, situated in Maersen, in the Lordship of Maerseveen, and belonging to Jacob Burchgraef', printmaker: Johannes Vinckboons, Amsterdam, after design by Philips Vinckboons (II), 1648, paper, etching, paste, pasted on an album page, height 316 mm x width 185 mm, Print probably from: Afbeelsels der voornaemste bouwen uyt alle die Philips Vingboons geordineert heeft. Amsterdam: Philips en Johannes Vinckboons en Johannes Willemszoon Blaeu, 1648., country-house, plan, architecture, Maarssen, Maarsseveen, A horizontal section of a technical drawing showing three adjacent floor plans rendered in pale sepia tones with thin dark outlines and shaded wall thicknesses, each plan depicting rectangular rooms, doorways, small staircases with spiral details, and window openings along outer walls; concentric curved lines appear outside the center plan suggesting a stepped or circular feature; the lower portion of the image transitions to a wide cream-colored blank margin above a large solid black area occupying the bottom half of the image.
Crédit
Photo12/Liszt Collection
Notre référence
LZT26B33_410
Licence
Droits gérés
Format disponible
36.7Mo (6.8Mo) / 23.8cm x 38.6cm / 2812 x 4561 (300dpi)