Period

103 results for: antwerp city

  • Page
  • of
  • 2
Please sign in for more results
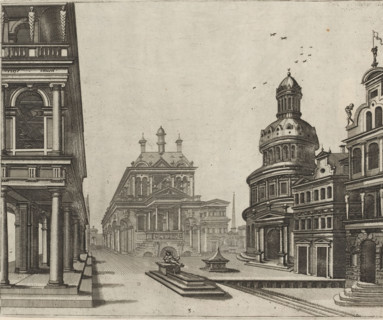
Square with a small fountain and various buildings, Variae architecturae formae, print, album page,
LZT26B28_432

Square with a small fountain and various buildings...
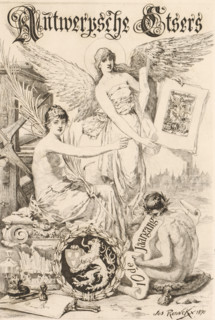
Allegorical figure with wings showing prints amidst graphic attributes, Antwerp Etchers, 10th year,
LZT26B19_315

Allegorical figure with wings showing prints amids...

Pianta prima del seguente Palazzo. C., Floor plan of the ground floor of the Villa Spinola di San
LZT26B27_317

Pianta prima del seguente Palazzo. C., Floor plan ...
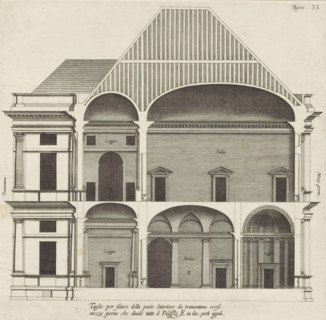
Longitudinal section of the villa Pallavicino delle Peschiere in Genoa, Taglio per fianco della
LZT26B27_326

Longitudinal section of the villa Pallavicino dell...

Floor plan of the basement of the Palazzo Rostan Raggio, Prima pianta di sotto terra del Palazzo.
LZT26B27_337

Floor plan of the basement of the Palazzo Rostan R...

Porfilo della scala del Palazzo. B., Alsato della loggia del Palazzo. B, Elevation of the stairwell
LZT26B27_346

Porfilo della scala del Palazzo. B., Alsato della ...

Longitudinal section of the Villa Giustiniani-Cambiaso in Genoa, Taglio per fianco del istesso
LZT26B27_316

Longitudinal section of the Villa Giustiniani-Camb...

Taglio per fianco del Palazzo. E. da mezzo giorno verso tramontana, scoprendo tutte il lato di
LZT26B27_327

Taglio per fianco del Palazzo. E. da mezzo giorno ...
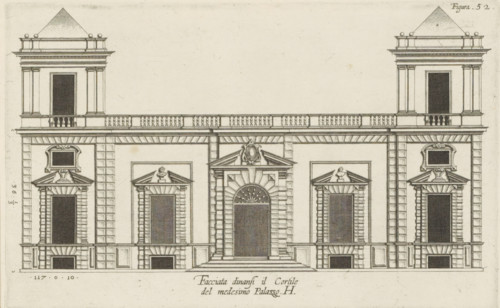
Elevation of the façade on the street side of the Villa Grimaldi-Sauli in Genoa, Facciata dinansi
LZT26B27_336

Elevation of the façade on the street side of the ...
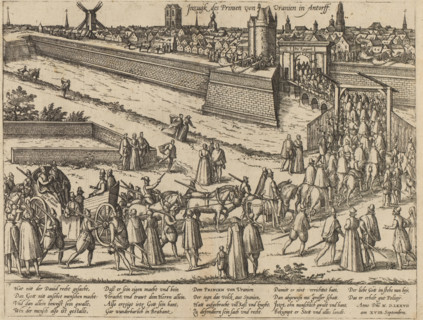
Entry of the Prince of Uranien into Antwerp, Entry of the Prince of Orange into Antwerp, 1577,
LZT26B29_399

Entry of the Prince of Uranien into Antwerp, Entry...
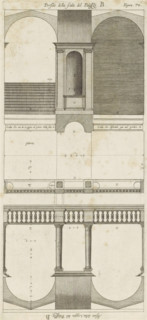
Plan of the vestibules of the Palazzo Doria-Tursi and the Palazzo Cambiaso in Genoa, Pianta del
LZT26B27_347

Plan of the vestibules of the Palazzo Doria-Tursi ...

Great pianta del Palazzo del sigr. Giovan Battista Grimaldo, Plan of the ground floor of the
LZT26B27_357

Great pianta del Palazzo del sigr. Giovan Battista...

Seconda pianta del Palazzo del sigr. Henrico Salvago, Plan of the first floor of the Palazzo
LZT26B27_366

Seconda pianta del Palazzo del sigr. Henrico Salva...

Plan of the first floor of the Palazzo Carrega-Cataldi in Genoa, Pianta terza del Palazzo. A.,
LZT26B27_356

Plan of the first floor of the Palazzo Carrega-Cat...

Prima pianta del Palazzo del sigr. Babilano Pallavicino, Plan of the ground floor of the Palazzo
LZT26B27_367

Prima pianta del Palazzo del sigr. Babilano Pallav...
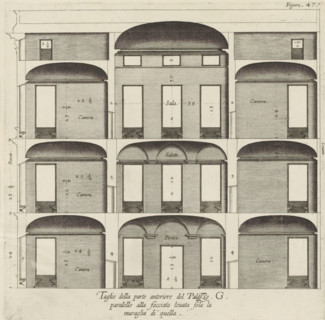
Cross-section of the Palazzo Interiano Pallavicini in Genoa, Taglio della parte anteriore del
LZT26B27_333

Cross-section of the Palazzo Interiano Pallavicini...

Plan of the first floor of the Palazzo Nicolò Spinola di Luccoli in Genoa, Pianta seconda del
LZT26B27_355

Plan of the first floor of the Palazzo Nicolò Spin...

Pianta quinta cioè delli Granari del Palazzo. A., Floor plan of the attic of the Palazzo
LZT26B27_364

Pianta quinta cioè delli Granari del Palazzo. A., ...

Great pianta del Palazzo. E, Floor plan of the ground floor of the villa Pallavicino delle
LZT26B27_322

Great pianta del Palazzo. E, Floor plan of the gro...
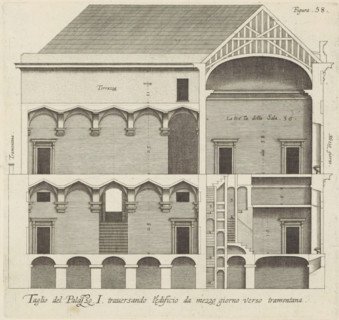
Taglio del Palazzo. I. traversando l'edificio da mezzo giorno verso tramontana, Longitudinal
LZT26B27_342

Taglio del Palazzo. I. traversando l'edificio da m...

Plan of the ground floor of the Palazzo Gio Battista Centurione in Genoa, Prima pianta del Palazzo
LZT26B27_369

Plan of the ground floor of the Palazzo Gio Battis...

Plan of the first floor of the villa Pallavicino delle Peschiere in Genoa, Seconda pianta del
LZT26B27_323

Plan of the first floor of the villa Pallavicino d...
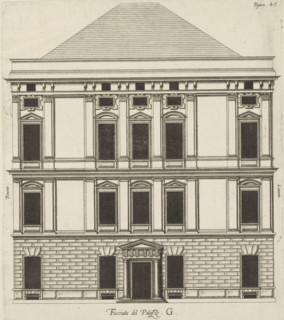
Elevation of the façade of the Palazzo Interiano Pallavicini in Genoa, Facciata del Palazzo. G,
LZT26B27_332

Elevation of the façade of the Palazzo Interiano P...

Plan of the ground floor of the Palazzo Nicolò Spinola di Luccoli in Genoa, Prima pianta del
LZT26B27_354

Plan of the ground floor of the Palazzo Nicolò Spi...

Great pianta del Palazzo del sigr. Henrico Salvago, Floor plan of the ground floor of the Palazzo
LZT26B27_365

Great pianta del Palazzo del sigr. Henrico Salvago...

Second floor plan of the Palazzo of Sir Babilano Pallavicino, Floor plan of the first floor of the
LZT26B27_368

Second floor plan of the Palazzo of Sir Babilano P...
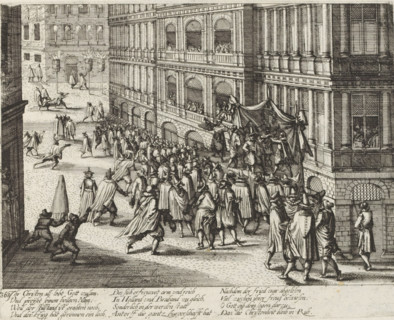
Proclamation of the Twelve Years' Truce in Antwerp, 1609, Series 10: Dutch and Foreign Events,
LZT26B46_010

Proclamation of the Twelve Years' Truce in Antwerp...
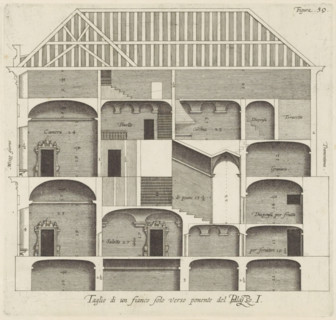
Longitudinal section of the Palazzo Rostan Raggio in Genoa, Taglio di a fianco solo verso ponente
LZT26B27_343

Longitudinal section of the Palazzo Rostan Raggio ...
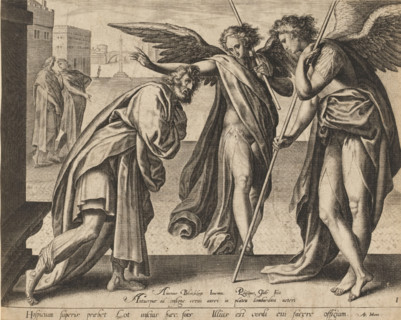
Lot and the Two Angels, print, album page, Lot meets two angels at the city gate of Sodom and
LZT26B26_133

Lot and the Two Angels, print, album page, Lot mee...
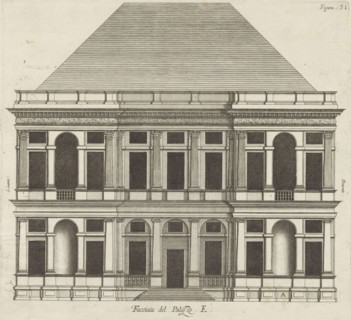
Facciata del Palazzo. E, Elevation of the façade of the Villa Pallavicino delle Peschiere in Genoa,
LZT26B27_324

Facciata del Palazzo. E, Elevation of the façade o...
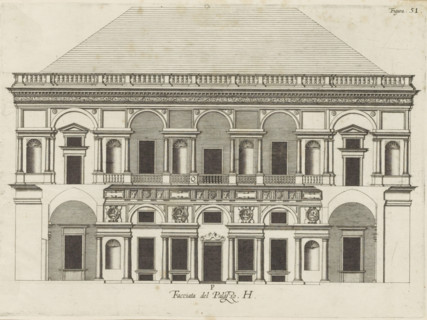
Facciata del Palazzo. H, Elevation of the facade facing the courtyard of the Villa Grimaldi-Sauli
LZT26B27_335

Facciata del Palazzo. H, Elevation of the facade f...

Floor plan of the first floor of the Palazzo Gambaro in Genoa, Seconda pianta del Palazzo del sigr.
LZT26B27_353

Floor plan of the first floor of the Palazzo Gamba...

Plan of the first floor of the Palazzo Cattaneo-Adorno in Genoa, Pianta seconda del Palazzo del
LZT26B27_362

Plan of the first floor of the Palazzo Cattaneo-Ad...
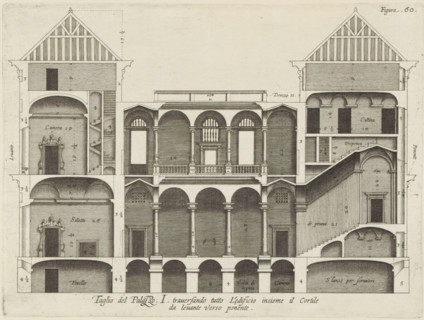
Taglio del Palazzo. I. traversando tutto l'edificio insieme il cortile, da levante verso ponente,
LZT26B27_344

Taglio del Palazzo. I. traversando tutto l'edifici...
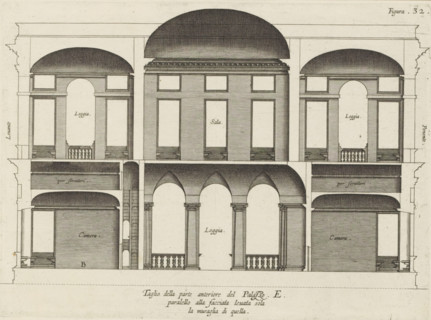
Taglio della parte anteriore del Palazzo. E., paralello alla facciata leuata sola, la muraglia di
LZT26B27_325

Taglio della parte anteriore del Palazzo. E., para...

Cross-section of the Palazzo Interiano Pallavicini in Genoa, Taglio del Palazzo. G. pur paralello
LZT26B27_334

Cross-section of the Palazzo Interiano Pallavicini...

Floor plan of the ground floor of the Palazzo Gambaro in Genoa, Prima pianta del Palazzo del sigr.
LZT26B27_352

Floor plan of the ground floor of the Palazzo Gamb...

Pianta quarta del Palazzo. A., Plan of the mezzanine of the Palazzo Carrega-Cataldi in Genoa,
LZT26B27_363

Pianta quarta del Palazzo. A., Plan of the mezzani...
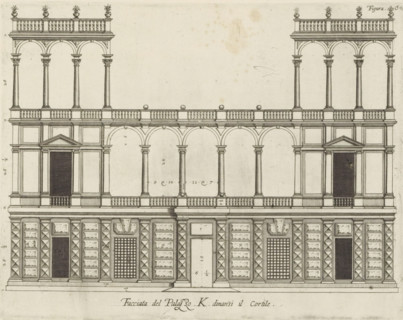
Facciata del Palazzo. K. dinansi il cortile, Rising of the facade on the street side of the Palazzo
LZT26B27_345

Facciata del Palazzo. K. dinansi il cortile, Risin...

Plan of the first floor of the Palazzo Gio Battista Centurione in Genoa, Prima seconda del Palazzo
LZT26B27_370

Plan of the first floor of the Palazzo Gio Battist...

Pianta seconda del Palazzo. C., Floor plan of the first floor of the Villa Spinola di San Pietro in
LZT26B27_318

Pianta seconda del Palazzo. C., Floor plan of the ...
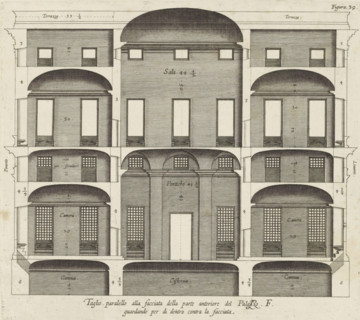
Cross section of the Palazzo Spinola in Genoa, Taglio parallel alla facciata della parte anteriore
LZT26B27_329

Cross section of the Palazzo Spinola in Genoa, Tag...

Seconda pianta del Palazzo. I, Floor plan of the ground floor of the Palazzo Rostan Raggio in
LZT26B27_338

Seconda pianta del Palazzo. I, Floor plan of the g...

Plan of the first floor of the Palazzo Podestà in Genoa, Seconda pianta del Palazzo del sigr. Luigi
LZT26B27_360

Plan of the first floor of the Palazzo Podestà in ...

Pianta seconda del Palazzo del sigr. Niccolo Spinola, Plan of the first floor of the Palazzo Doria
LZT26B27_351

Pianta seconda del Palazzo del sigr. Niccolo Spino...

Plan of the first floor of the Villa Giustiniani-Cambiaso in Genoa, Seconda pianta del Medesimo
LZT26B27_373

Plan of the first floor of the Villa Giustiniani-C...
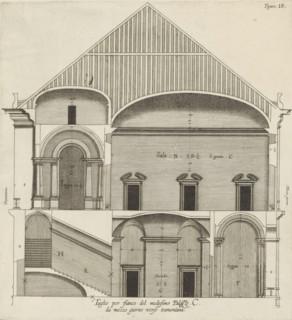
Taglio per fianco del medesimo Palazzo. C., da mezzo giorno verso tramontana., Longitudinal section
LZT26B27_319

Taglio per fianco del medesimo Palazzo. C., da mez...
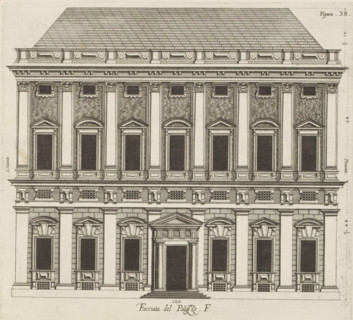
Facciata del Palazzo. F, Elevation of the façade of the Palazzo Spinola in Genoa, print, album
LZT26B27_328

Facciata del Palazzo. F, Elevation of the façade o...
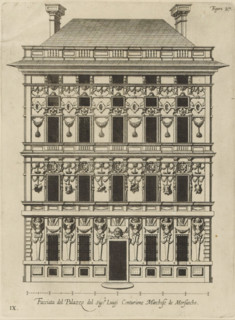
Facciata del Palazzo del sigr. Luigi Centurione Marchese de Morsascho, Uprising of the façade of
LZT26B27_361

Facciata del Palazzo del sigr. Luigi Centurione Ma...

Terza pianta del Palazzo. I, Floor plan of the first floor of the Palazzo Rostan Raggio in Genoa,
LZT26B27_339

Terza pianta del Palazzo. I, Floor plan of the fir...
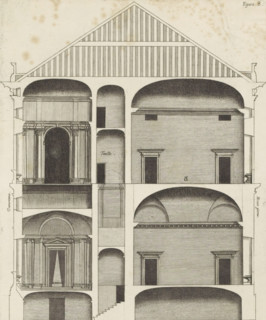
Longitudinal section of the Palazzo Carrega-Cataldi in Genoa, print, album page, This print is part
LZT26B27_372

Longitudinal section of the Palazzo Carrega-Catald...

Floor plan of the first floor of the Villa Grimaldi in Genoa, print, album page, This print is part
LZT26B27_320

Floor plan of the first floor of the Villa Grimald...

Floor plan of the ground floor of the Palazzo Interiano Pallavicini in Genoa, Prima pianta del
LZT26B27_331

Floor plan of the ground floor of the Palazzo Inte...

Plan of the first floor of the Palazzo Gio Battista Grimaldi in Genoa, Seconda pianta del Palazzo
LZT26B27_358

Plan of the first floor of the Palazzo Gio Battist...
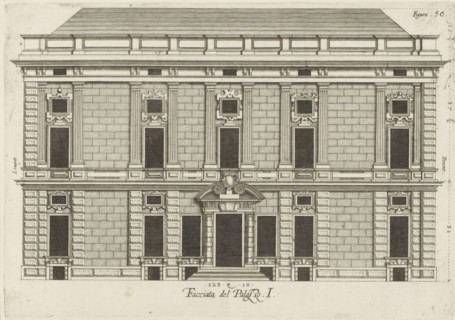
Elevation of the façade of the Palazzo Rostan Raggio in Genoa, Facciata del Palazzo. I, print,
LZT26B27_340

Elevation of the façade of the Palazzo Rostan Ragg...

Questo va sopra la seconda, pianta del Palazzo. F., Questo e un appendice, alla facciata del
LZT26B27_349

Questo va sopra la seconda, pianta del Palazzo. F....
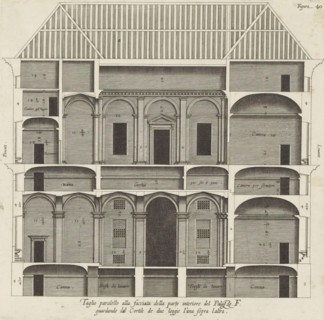
Cross section of the Palazzo Spinola in Genoa, Taglio parallel alla facciata della parte interiore
LZT26B27_330

Cross section of the Palazzo Spinola in Genoa, Tag...

Pianta prima del Palazzo del sigr. Luigi Centurione, Plan of the ground floor of the Palazzo
LZT26B27_359

Pianta prima del Palazzo del sigr. Luigi Centurion...
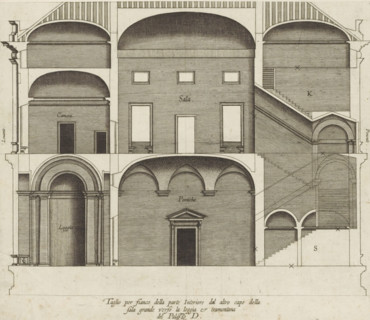
Taglio per fianco della parte interiore dal altro capo della, sala grande verso la loggia et
LZT26B27_321

Taglio per fianco della parte interiore dal altro ...
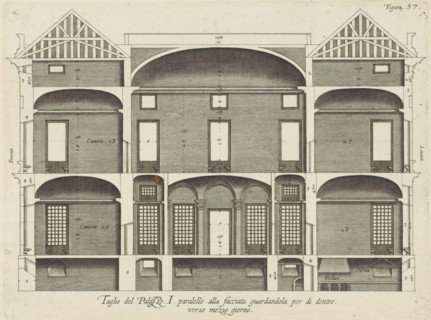
Cross-section of the Palazzo Rostan Raggio in Genoa, Taglio del Palazzo. I. parallel to the facade
LZT26B27_341

Cross-section of the Palazzo Rostan Raggio in Geno...

Pianta prima di sotto terra del seguente Palazzo. A., Floor plan of the basement of the Palazzo
LZT26B27_348

Pianta prima di sotto terra del seguente Palazzo. ...
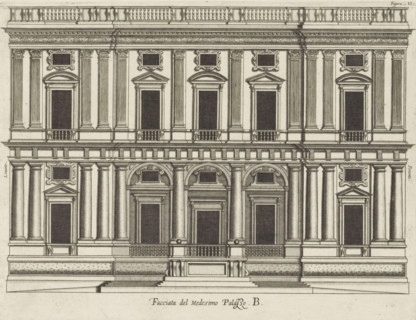
Facciata del Medisimo Palazzo. B., Uprising of the facade of the Villa Giustiniani-Cambiaso in
LZT26B27_374

Facciata del Medisimo Palazzo. B., Uprising of the...
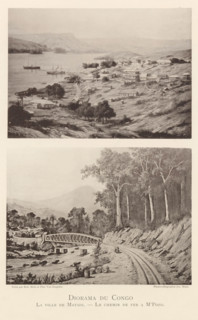
Diorama du Congo, Two photo reproductions of paintings depicting a view of Matadi and the railway
LZT26B06_144

Diorama du Congo, Two photo reproductions of paint...
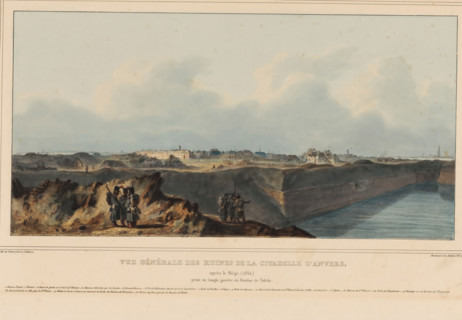
Ruins of the Citadel of Antwerp after the siege, 1832, Vue générale des ruines de la Citadelle
LZT26A76_074

Ruins of the Citadel of Antwerp after the siege, 1...
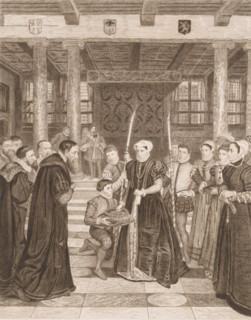
Margaretha van Parma hands over the city keys to the Antwerp magistrates in the city hall, print,
LZT26B19_195

Margaretha van Parma hands over the city keys to t...
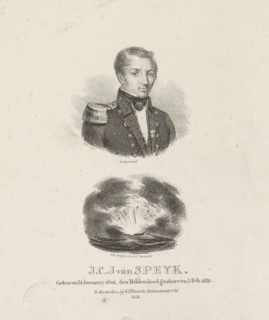
Portrait of Jan van Speyk and the explosion of his ship, print, The sitter wears a military uniform
LZT26A87_159

Portrait of Jan van Speyk and the explosion of his...
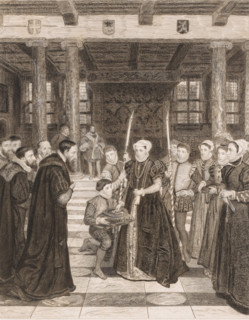
Margaretha van Parma hands over the city keys to the Antwerp magistrates in the city hall, print,
LZT26B19_194

Margaretha van Parma hands over the city keys to t...
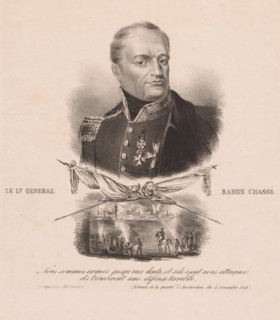
Portrait of Baron Chasse with vignette, print, The sitter wears a military uniform with knightly
LZT26B15_173

Portrait of Baron Chasse with vignette, print, The...
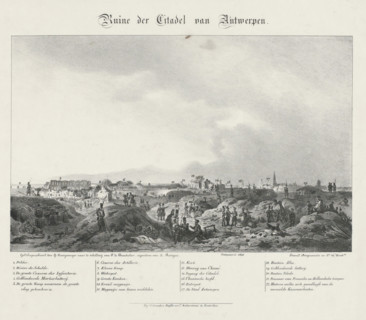
View of the ruins of the Citadel of Antwerp, 1832, Ruin of the Citadel of Antwerp, print, after the
LZT26A96_302

View of the ruins of the Citadel of Antwerp, 1832,...
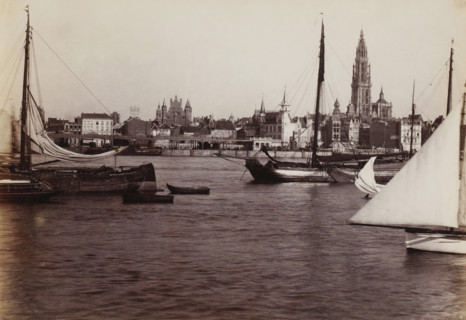
View of Antwerp from the Scheldt, Belgium, photograph, Antwerp, 1851 - 1900, photographer, paper,
LZT26B10_361

View of Antwerp from the Scheldt, Belgium, photogr...
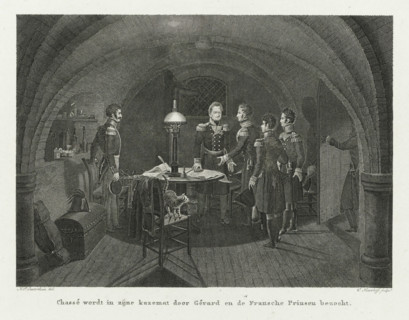
General Gérard visits General Chassé in the Citadel of Antwerp, 1832, Chassé is visited in his
LZT26A96_301

General Gérard visits General Chassé in the Citade...
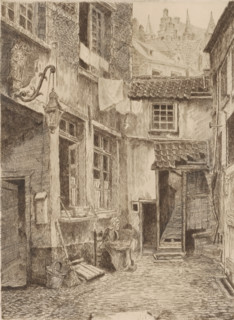
View of a courtyard in Antwerp, print, printmaker: Edouard Tyck, 1888, paper, pencil, etching,
LZT26B19_381

View of a courtyard in Antwerp, print, printmaker:...
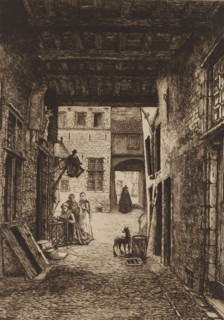
View of a street near the Steen, print, printmaker: Edouard Tyck (signed by artist), 1890-10-04,
LZT26B19_380

View of a street near the Steen, print, printmaker...
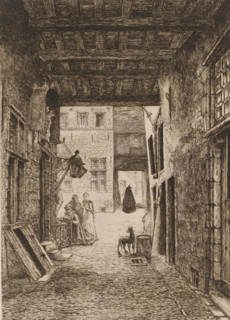
View of a street near the Steen, print, printmaker: Edouard Tyck (signed by artist), in or before
LZT26B19_379

View of a street near the Steen, print, printmaker...
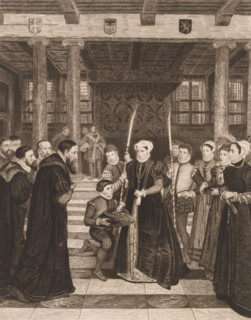
Margaretha van Parma hands over the city keys to the Antwerp magistrates in the city hall, print,
LZT26B19_196

Margaretha van Parma hands over the city keys to t...
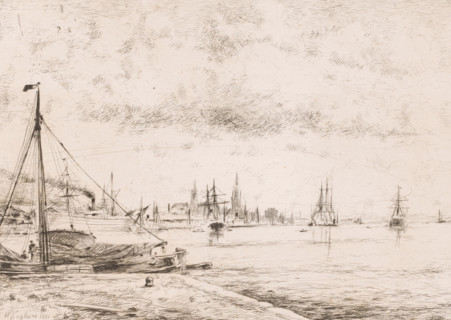
Sailing ships on the Scheldt near Antwerp, print, printmaker: Henri Seghers, 1881, paper, etching,
LZT26B19_352

Sailing ships on the Scheldt near Antwerp, print, ...
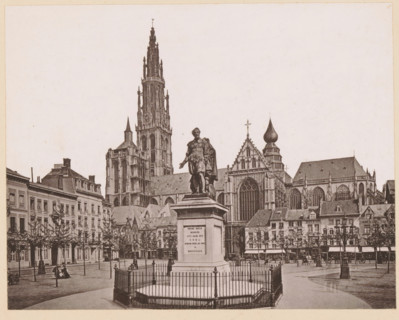
Anvers, La Statue de P.-P. Rubens, Statue of Peter Paul Rubens on the Groenplaats in Antwerp, page,
LZT26B04_421

Anvers, La Statue de P.-P. Rubens, Statue of Peter...
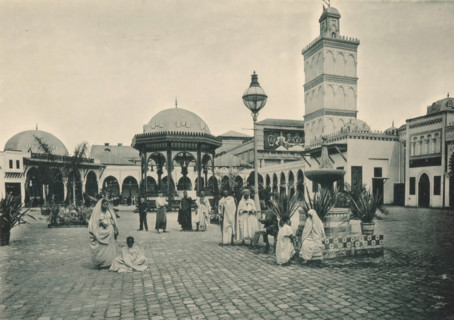
Tunisie, Une place a Tunis, View of a square in the Tunisian part of the Antwerp World Exhibition
LZT26B05_011

Tunisie, Une place a Tunis, View of a square in th...
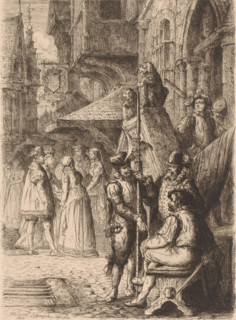
View of a busy street in Antwerp in the sixteenth century, print, printmaker: Henri François
LZT26B19_345

View of a busy street in Antwerp in the sixteenth ...
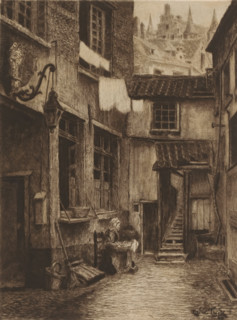
View of a courtyard in Antwerp, print, annotation: 'Vielle cour Anversoise', workshop stamp:
LZT26B19_382

View of a courtyard in Antwerp, print, annotation:...
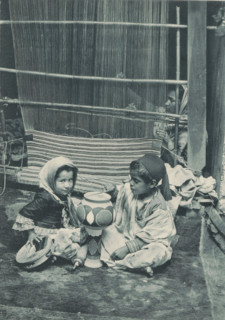
Two unknown Tunisian children in front of an unknown woman weaving a carpet, Tunisia - fabricante
LZT26B09_138

Two unknown Tunisian children in front of an unkno...
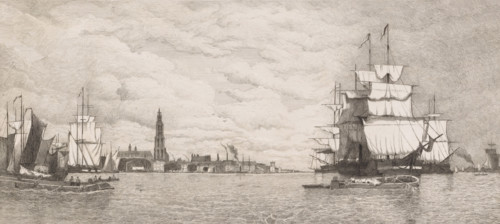
View of Antwerp from the Scheldt, print, Hippert&Linnig 63, printmaker: Auguste Numans (signed by
LZT26B19_260

View of Antwerp from the Scheldt, print, Hippert&L...
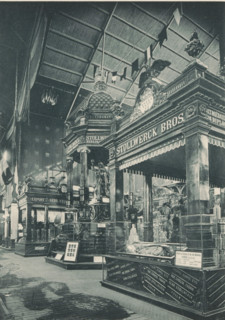
Pavillons en Chocolat (Gebr. Stollwerck, Koeln), Pavilions of the Stollwerck brothers during the
LZT26B09_136

Pavillons en Chocolat (Gebr. Stollwerck, Koeln), P...
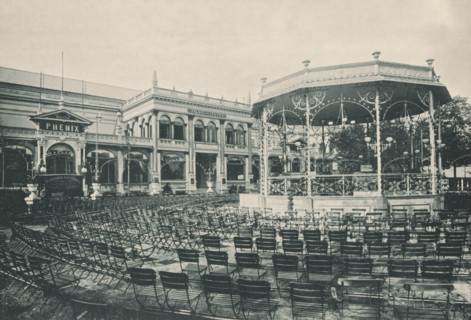
Pailas des fêtes, View of a kiosk in front of Palais des fêtes during the 1894 World Exhibition in
LZT26B09_137

Pailas des fêtes, View of a kiosk in front of Pala...
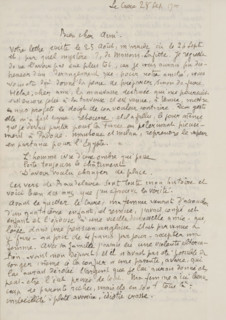
Letter to Andries Bonger, letter, writer (clerical worker): Émile Bernard, Cairo (city),
LZT26B07_432

Letter to Andries Bonger, letter, writer (clerical...
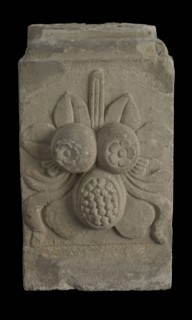
Basement with fruits and leaves, part fireplace, basement pilaster ornament building component sandstone stone, sculpted
LZT19B55_446

Basement with fruits and leaves, part fireplace, b...
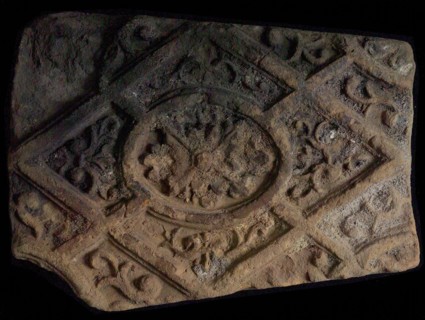
Hearthstone, from Antwerp Belgium, without frame, with rosette in window, hearth fireplace component ceramics brick, baked
LZT19B41_097

Hearthstone, from Antwerp Belgium, without frame, ...
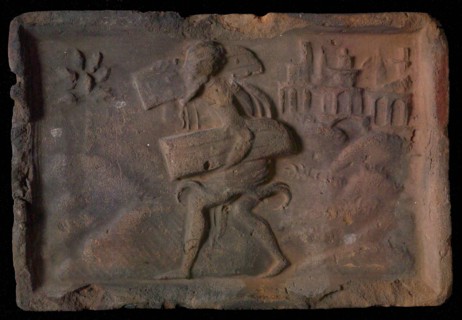
Hearthstone, from Antwerp Belgium, with narrow frame, with Simson, hearth fireplace component ceramics brick, fired Hearth
LZT19B61_284

Hearthstone, from Antwerp Belgium, with narrow fra...
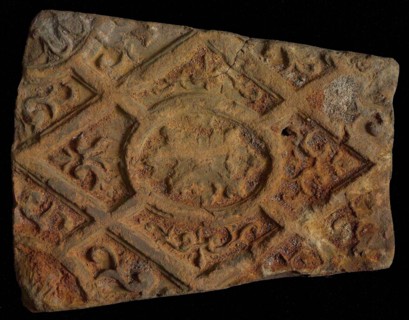
Hearthstone, from Antwerp Belgium, without frame, with rosette in window, fireplace stone part ceramic bricks, baked Hearth
LZT19B41_099

Hearthstone, from Antwerp Belgium, without frame, ...
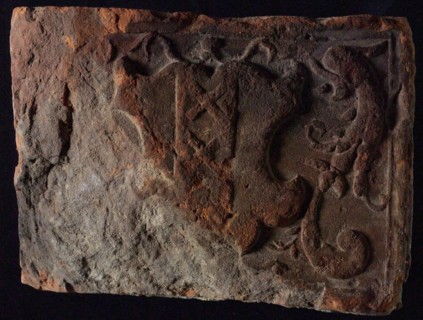
Hearthstone, from Antwerp Belgium, with narrow frame, with coat of arms Amsterdam, fireplace stone part ceramics brick, baked
LZT19B61_165

Hearthstone, from Antwerp Belgium, with narrow fra...
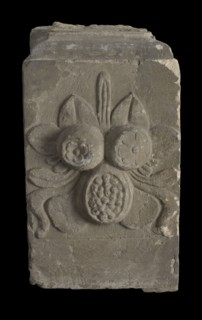
Basement with fruits and leaves, part of chimney, basement pilaster ornament building component sandstone stone, sculpted
LZT19B38_437

Basement with fruits and leaves, part of chimney, ...
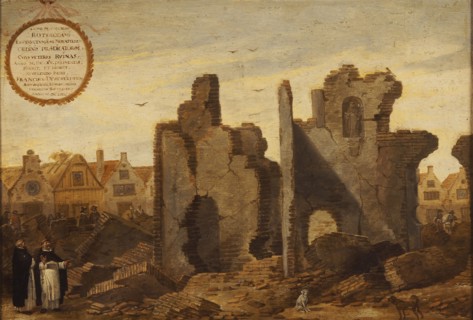
Cornelis Saftleven, Ruin of the Dominican or Predikheren Monastery burned in 1563 on the Hoogstraat, Rotterdam, cityscape
LZT19B56_206

Cornelis Saftleven, Ruin of the Dominican or Predi...
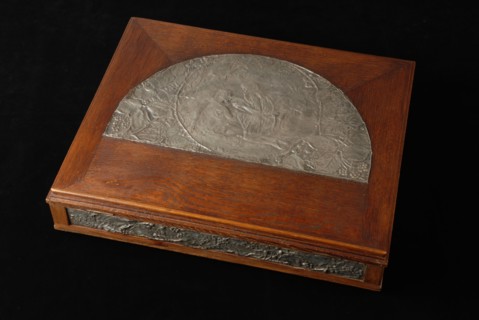
reliëf en aquarel: Achille Kas (1861 - 1927), Dankalbums Antwerp refugees 1914-1915 in modified box, album book information form
LZT19B44_320

reliëf en aquarel: Achille Kas (1861 - 1927), Dank...
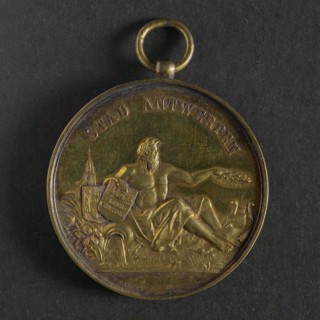
F. Baetes, Prize for the International Competition for Theater Art in Antwerp, price medal medal silver gold, gilded, river god
LZT19B46_432

F. Baetes, Prize for the International Competition...
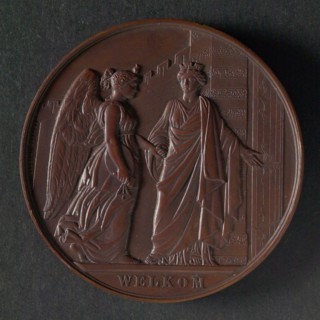
Léopold Wiener, Medal at the Art Fair in Antwerp (1861), medallion bronze bronze med 6.0, Antwerp city virgin leads the Art
LZT19B46_431

Léopold Wiener, Medal at the Art Fair in Antwerp (...
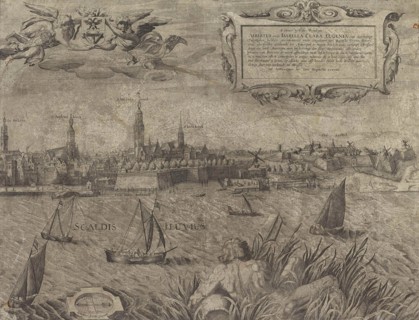
Antwerp seen from the Scheldt, Belgium, Anonymous, Johannes Loots, Albertus van Oostenrijk, 1617 -
LZT16A36_025

Antwerp seen from the Scheldt, Belgium, Anonymous,...
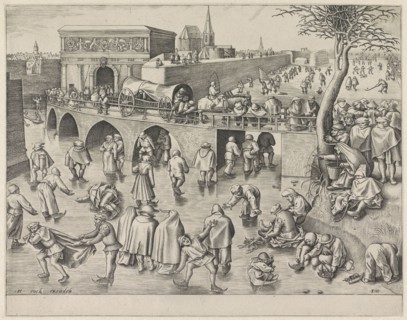
Skating at the Sint-Jorispoort Antwerp Belgium, Frans Huys, Pieter Brueghel I, Hieronymus Cock,
LZT16A38_143

Skating at the Sint-Jorispoort Antwerp Belgium, Fr...
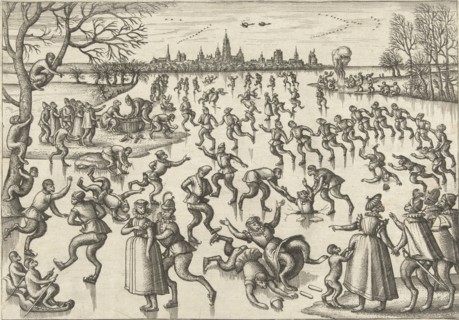
Skating, Pieter van der Borcht (I), Philips Galle, 1545 - 1608
LZT16A33_412

Skating, Pieter van der Borcht (I), Philips Galle,...
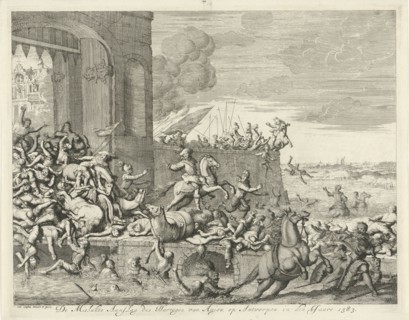
French Fury in Antwerp, Belgium, 1583, Jan Luyken, 1679 - 1684
LZT16A27_167

French Fury in Antwerp, Belgium, 1583, Jan Luyken,...
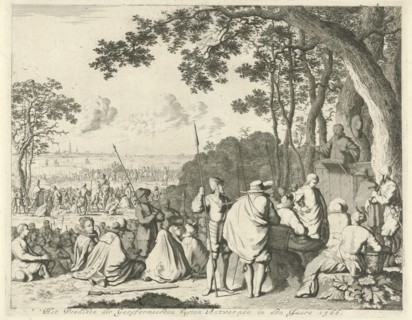
Sermons outside Antwerp, 1566, Belgium, Jan Luyken, weduwe Joannes van Someren, Abraham Wolfgang,
LZT16A27_214

Sermons outside Antwerp, 1566, Belgium, Jan Luyken...

  • Page
  • of
  • 2