Period

692 results for: nicolaes (i)

  • Page
  • of
  • 7
Please sign in for more results
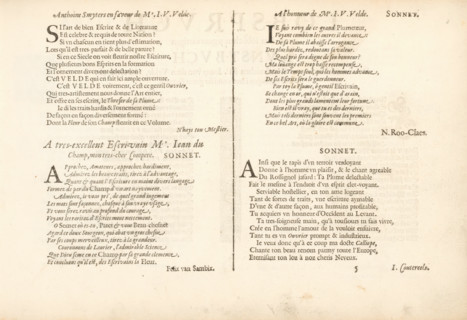
Four Latin threshold poems, Mirror of the Art of Writing, album page, text sheet, Text sheet with
LZT26B29_037

Four Latin threshold poems, Mirror of the Art of W...

Pianta prima del seguente Palazzo. C., Floor plan of the ground floor of the Villa Spinola di San
LZT26B27_317

Pianta prima del seguente Palazzo. C., Floor plan ...
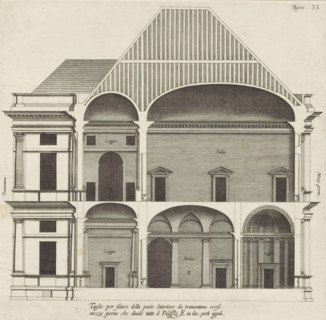
Longitudinal section of the villa Pallavicino delle Peschiere in Genoa, Taglio per fianco della
LZT26B27_326

Longitudinal section of the villa Pallavicino dell...

Floor plan of the basement of the Palazzo Rostan Raggio, Prima pianta di sotto terra del Palazzo.
LZT26B27_337

Floor plan of the basement of the Palazzo Rostan R...

Porfilo della scala del Palazzo. B., Alsato della loggia del Palazzo. B, Elevation of the stairwell
LZT26B27_346

Porfilo della scala del Palazzo. B., Alsato della ...

Longitudinal section of the Villa Giustiniani-Cambiaso in Genoa, Taglio per fianco del istesso
LZT26B27_316

Longitudinal section of the Villa Giustiniani-Camb...

Taglio per fianco del Palazzo. E. da mezzo giorno verso tramontana, scoprendo tutte il lato di
LZT26B27_327

Taglio per fianco del Palazzo. E. da mezzo giorno ...
Elevation of the façade on the street side of the Villa Grimaldi-Sauli in Genoa, Facciata dinansi
LZT26B27_336

Elevation of the façade on the street side of the ...
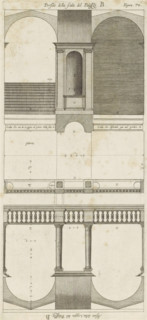
Plan of the vestibules of the Palazzo Doria-Tursi and the Palazzo Cambiaso in Genoa, Pianta del
LZT26B27_347

Plan of the vestibules of the Palazzo Doria-Tursi ...

Great pianta del Palazzo del sigr. Giovan Battista Grimaldo, Plan of the ground floor of the
LZT26B27_357

Great pianta del Palazzo del sigr. Giovan Battista...

Seconda pianta del Palazzo del sigr. Henrico Salvago, Plan of the first floor of the Palazzo
LZT26B27_366

Seconda pianta del Palazzo del sigr. Henrico Salva...

Plan of the first floor of the Palazzo Carrega-Cataldi in Genoa, Pianta terza del Palazzo. A.,
LZT26B27_356

Plan of the first floor of the Palazzo Carrega-Cat...

Prima pianta del Palazzo del sigr. Babilano Pallavicino, Plan of the ground floor of the Palazzo
LZT26B27_367

Prima pianta del Palazzo del sigr. Babilano Pallav...
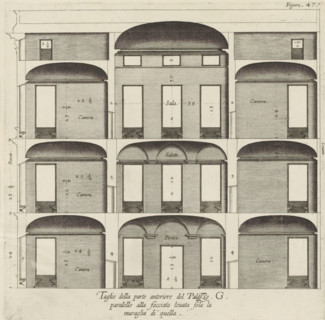
Cross-section of the Palazzo Interiano Pallavicini in Genoa, Taglio della parte anteriore del
LZT26B27_333

Cross-section of the Palazzo Interiano Pallavicini...

Plan of the first floor of the Palazzo Nicolò Spinola di Luccoli in Genoa, Pianta seconda del
LZT26B27_355

Plan of the first floor of the Palazzo Nicolò Spin...

Pianta quinta cioè delli Granari del Palazzo. A., Floor plan of the attic of the Palazzo
LZT26B27_364

Pianta quinta cioè delli Granari del Palazzo. A., ...

Great pianta del Palazzo. E, Floor plan of the ground floor of the villa Pallavicino delle
LZT26B27_322

Great pianta del Palazzo. E, Floor plan of the gro...
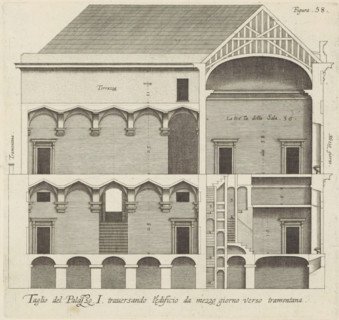
Taglio del Palazzo. I. traversando l'edificio da mezzo giorno verso tramontana, Longitudinal
LZT26B27_342

Taglio del Palazzo. I. traversando l'edificio da m...

Plan of the ground floor of the Palazzo Gio Battista Centurione in Genoa, Prima pianta del Palazzo
LZT26B27_369

Plan of the ground floor of the Palazzo Gio Battis...
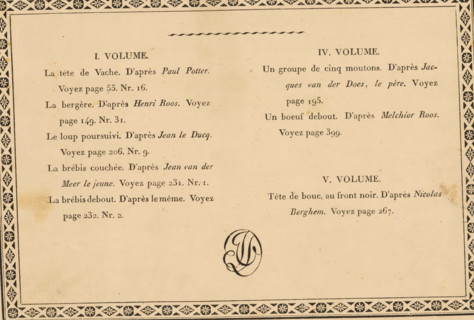
Copies faites d'après des estampes très rares (, ) décrites dans les volumes I. IV. et V. du
LZT26A83_379

Copies faites d'après des estampes très rares (, )...

Plan of the first floor of the villa Pallavicino delle Peschiere in Genoa, Seconda pianta del
LZT26B27_323

Plan of the first floor of the villa Pallavicino d...
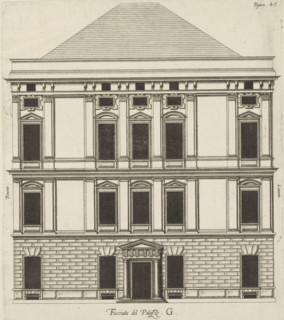
Elevation of the façade of the Palazzo Interiano Pallavicini in Genoa, Facciata del Palazzo. G,
LZT26B27_332

Elevation of the façade of the Palazzo Interiano P...

Plan of the ground floor of the Palazzo Nicolò Spinola di Luccoli in Genoa, Prima pianta del
LZT26B27_354

Plan of the ground floor of the Palazzo Nicolò Spi...

Great pianta del Palazzo del sigr. Henrico Salvago, Floor plan of the ground floor of the Palazzo
LZT26B27_365

Great pianta del Palazzo del sigr. Henrico Salvago...

Second floor plan of the Palazzo of Sir Babilano Pallavicino, Floor plan of the first floor of the
LZT26B27_368

Second floor plan of the Palazzo of Sir Babilano P...
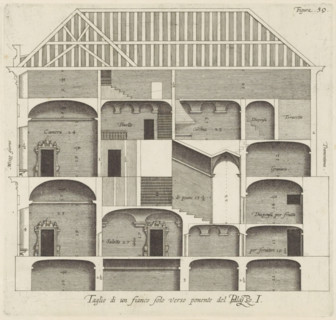
Longitudinal section of the Palazzo Rostan Raggio in Genoa, Taglio di a fianco solo verso ponente
LZT26B27_343

Longitudinal section of the Palazzo Rostan Raggio ...
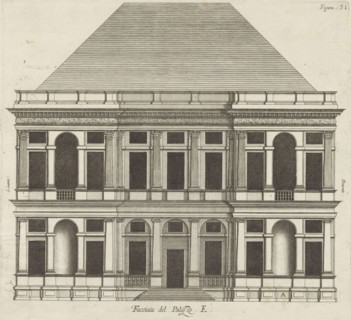
Facciata del Palazzo. E, Elevation of the façade of the Villa Pallavicino delle Peschiere in Genoa,
LZT26B27_324

Facciata del Palazzo. E, Elevation of the façade o...
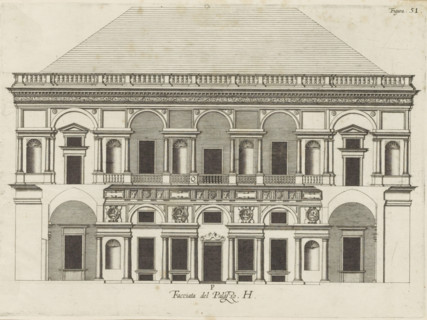
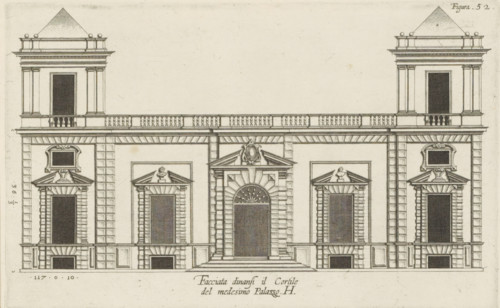
Facciata del Palazzo. H, Elevation of the facade facing the courtyard of the Villa Grimaldi-Sauli
LZT26B27_335

Facciata del Palazzo. H, Elevation of the facade f...

Floor plan of the first floor of the Palazzo Gambaro in Genoa, Seconda pianta del Palazzo del sigr.
LZT26B27_353

Floor plan of the first floor of the Palazzo Gamba...

Plan of the first floor of the Palazzo Cattaneo-Adorno in Genoa, Pianta seconda del Palazzo del
LZT26B27_362

Plan of the first floor of the Palazzo Cattaneo-Ad...
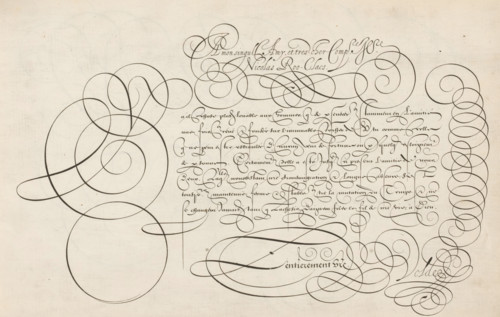
Writing sample: A mon singulier amy, Spieghel der schrijfkonste, print, album page, ornamental
LZT26B28_361

Writing sample: A mon singulier amy, Spieghel der ...
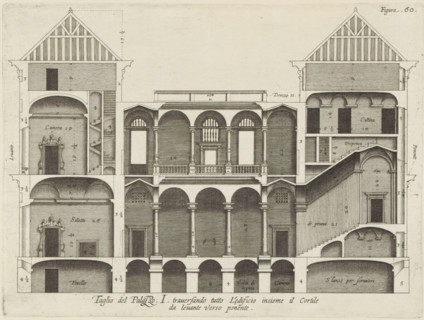
Taglio del Palazzo. I. traversando tutto l'edificio insieme il cortile, da levante verso ponente,
LZT26B27_344

Taglio del Palazzo. I. traversando tutto l'edifici...
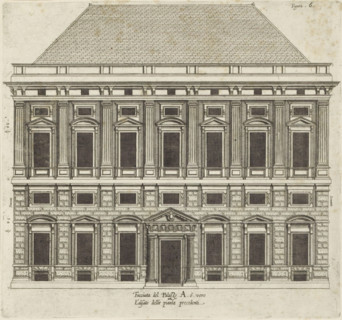
Elevation of the facade of the Palazzo Carrega-Cataldi in Genoa, Facciata del Palazzo. A. ò vero
LZT26B27_371

Elevation of the facade of the Palazzo Carrega-Cat...
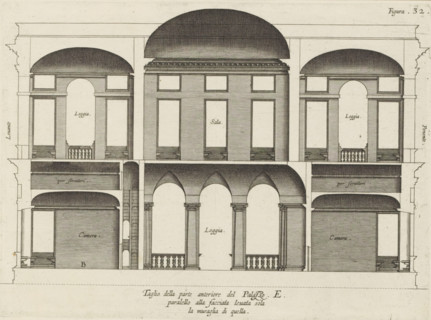
Taglio della parte anteriore del Palazzo. E., paralello alla facciata leuata sola, la muraglia di
LZT26B27_325

Taglio della parte anteriore del Palazzo. E., para...

Cross-section of the Palazzo Interiano Pallavicini in Genoa, Taglio del Palazzo. G. pur paralello
LZT26B27_334

Cross-section of the Palazzo Interiano Pallavicini...

Floor plan of the ground floor of the Palazzo Gambaro in Genoa, Prima pianta del Palazzo del sigr.
LZT26B27_352

Floor plan of the ground floor of the Palazzo Gamb...

Pianta quarta del Palazzo. A., Plan of the mezzanine of the Palazzo Carrega-Cataldi in Genoa,
LZT26B27_363

Pianta quarta del Palazzo. A., Plan of the mezzani...
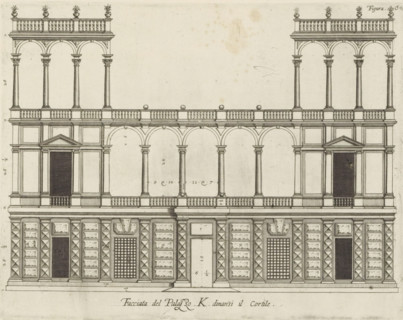
Facciata del Palazzo. K. dinansi il cortile, Rising of the facade on the street side of the Palazzo
LZT26B27_345

Facciata del Palazzo. K. dinansi il cortile, Risin...

Plan of the first floor of the Palazzo Gio Battista Centurione in Genoa, Prima seconda del Palazzo
LZT26B27_370

Plan of the first floor of the Palazzo Gio Battist...

Pianta seconda del Palazzo. C., Floor plan of the first floor of the Villa Spinola di San Pietro in
LZT26B27_318

Pianta seconda del Palazzo. C., Floor plan of the ...
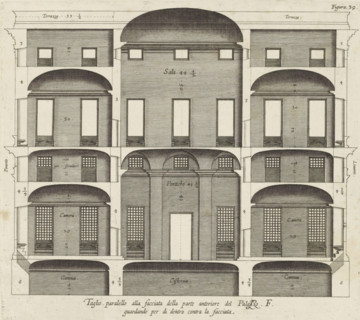
Cross section of the Palazzo Spinola in Genoa, Taglio parallel alla facciata della parte anteriore
LZT26B27_329

Cross section of the Palazzo Spinola in Genoa, Tag...

Seconda pianta del Palazzo. I, Floor plan of the ground floor of the Palazzo Rostan Raggio in
LZT26B27_338

Seconda pianta del Palazzo. I, Floor plan of the g...

Plan of the first floor of the Palazzo Podestà in Genoa, Seconda pianta del Palazzo del sigr. Luigi
LZT26B27_360

Plan of the first floor of the Palazzo Podestà in ...

Pianta seconda del Palazzo del sigr. Niccolo Spinola, Plan of the first floor of the Palazzo Doria
LZT26B27_351

Pianta seconda del Palazzo del sigr. Niccolo Spino...

Plan of the first floor of the Villa Giustiniani-Cambiaso in Genoa, Seconda pianta del Medesimo
LZT26B27_373

Plan of the first floor of the Villa Giustiniani-C...
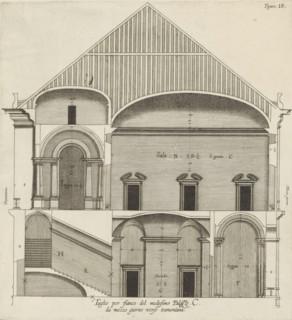
Taglio per fianco del medesimo Palazzo. C., da mezzo giorno verso tramontana., Longitudinal section
LZT26B27_319

Taglio per fianco del medesimo Palazzo. C., da mez...
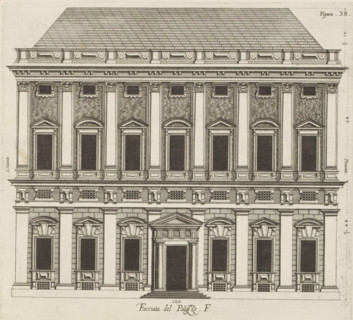
Facciata del Palazzo. F, Elevation of the façade of the Palazzo Spinola in Genoa, print, album
LZT26B27_328

Facciata del Palazzo. F, Elevation of the façade o...
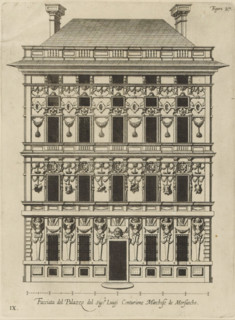
Facciata del Palazzo del sigr. Luigi Centurione Marchese de Morsascho, Uprising of the façade of
LZT26B27_361

Facciata del Palazzo del sigr. Luigi Centurione Ma...

Terza pianta del Palazzo. I, Floor plan of the first floor of the Palazzo Rostan Raggio in Genoa,
LZT26B27_339

Terza pianta del Palazzo. I, Floor plan of the fir...
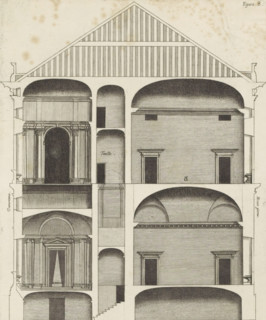
Longitudinal section of the Palazzo Carrega-Cataldi in Genoa, print, album page, This print is part
LZT26B27_372

Longitudinal section of the Palazzo Carrega-Catald...

Floor plan of the first floor of the Villa Grimaldi in Genoa, print, album page, This print is part
LZT26B27_320

Floor plan of the first floor of the Villa Grimald...

Floor plan of the ground floor of the Palazzo Interiano Pallavicini in Genoa, Prima pianta del
LZT26B27_331

Floor plan of the ground floor of the Palazzo Inte...

Plan of the first floor of the Palazzo Gio Battista Grimaldi in Genoa, Seconda pianta del Palazzo
LZT26B27_358

Plan of the first floor of the Palazzo Gio Battist...
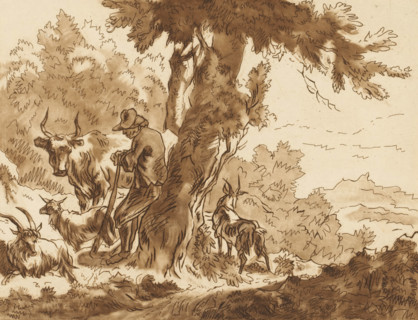
Shepherd and his cattle by a tree, print, Shepherd leaning against a tree, surrounded by his cattle
LZT26B22_203

Shepherd and his cattle by a tree, print, Shepherd...
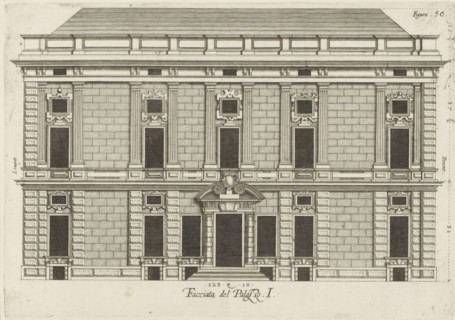
Elevation of the façade of the Palazzo Rostan Raggio in Genoa, Facciata del Palazzo. I, print,
LZT26B27_340

Elevation of the façade of the Palazzo Rostan Ragg...

Questo va sopra la seconda, pianta del Palazzo. F., Questo e un appendice, alla facciata del
LZT26B27_349

Questo va sopra la seconda, pianta del Palazzo. F....
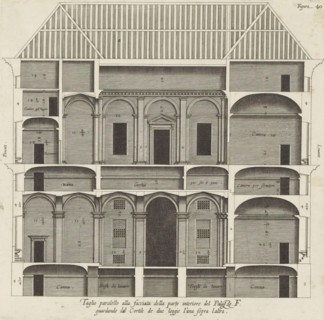
Cross section of the Palazzo Spinola in Genoa, Taglio parallel alla facciata della parte interiore
LZT26B27_330

Cross section of the Palazzo Spinola in Genoa, Tag...

Pianta prima del Palazzo del sigr. Luigi Centurione, Plan of the ground floor of the Palazzo
LZT26B27_359

Pianta prima del Palazzo del sigr. Luigi Centurion...
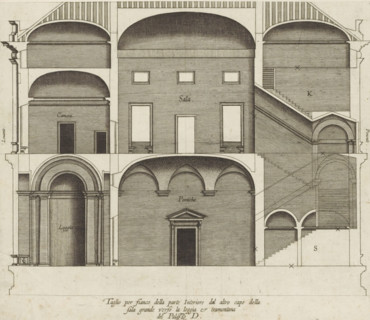
Taglio per fianco della parte interiore dal altro capo della, sala grande verso la loggia et
LZT26B27_321

Taglio per fianco della parte interiore dal altro ...
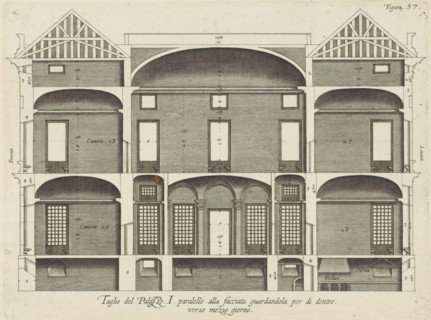
Cross-section of the Palazzo Rostan Raggio in Genoa, Taglio del Palazzo. I. parallel to the facade
LZT26B27_341

Cross-section of the Palazzo Rostan Raggio in Geno...

Pianta prima di sotto terra del seguente Palazzo. A., Floor plan of the basement of the Palazzo
LZT26B27_348

Pianta prima di sotto terra del seguente Palazzo. ...
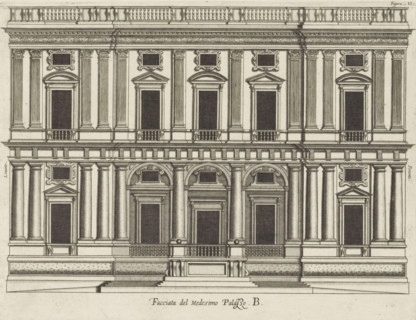
Facciata del Medisimo Palazzo. B., Uprising of the facade of the Villa Giustiniani-Cambiaso in
LZT26B27_374

Facciata del Medisimo Palazzo. B., Uprising of the...
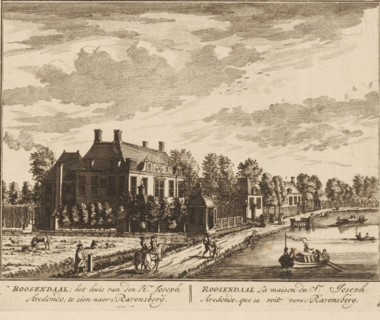
View of the country estate Roosendaal, in Zuilen near Utrecht, Roosendaal, the house of Mr. Joseph
LZT26B32_418

View of the country estate Roosendaal, in Zuilen n...
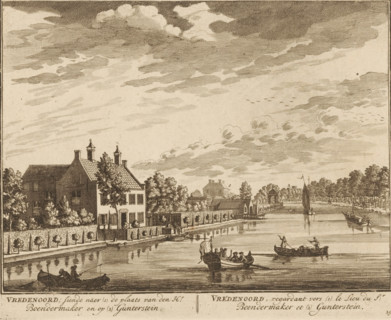
View of Vredenoord near Breukelen, Vredenoord, looking towards the place of Mr. Boendermaker and
LZT26B32_426

View of Vredenoord near Breukelen, Vredenoord, loo...
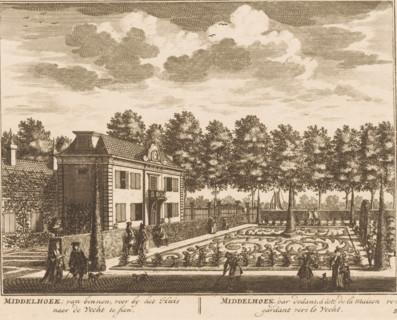
View of Middelhoek with garden, Middelhoek, from the inside, in front of the House to be seen
LZT26B32_435

View of Middelhoek with garden, Middelhoek, from t...
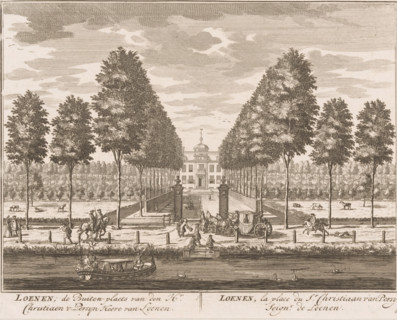
Loenen, the Country Estate of Mr. Christiaen v: Persyn Lord of Loenen, the estate of Mr. Christiaan
LZT26B32_444

Loenen, the Country Estate of Mr. Christiaen v: Pe...
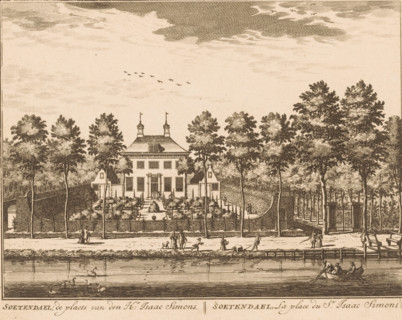
Soetendael, the place of Mr. Isaac Simons, View of country estate Soetendael, print, Series number,
LZT26B32_462

Soetendael, the place of Mr. Isaac Simons, View of...
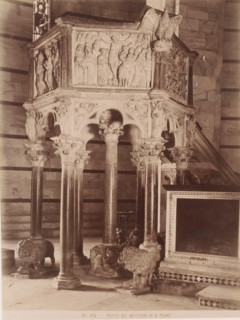
Pulpito del Battistero di N.Pisano, Pulpit of Nicola Pisano in the Baptistery in Pisa, Italy, Pisa,
LZT26B10_409

Pulpito del Battistero di N.Pisano, Pulpit of Nico...
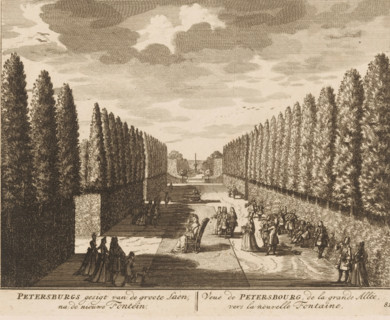
Petersburg's view of the large lane towards the new fountain, View of Petersbourg, from the large
LZT26B33_270

Petersburg's view of the large lane towards the ne...
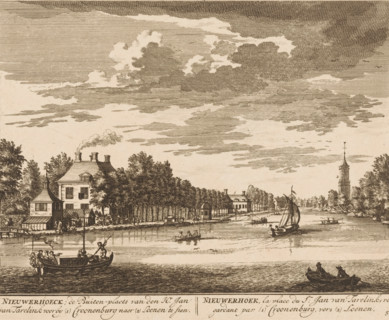
House Nieuwerhoek on the Vecht, Nieuwerhoeck, the country estate of Mr. Jan van Tarelink seen past
LZT26B32_436

House Nieuwerhoek on the Vecht, Nieuwerhoeck, the ...
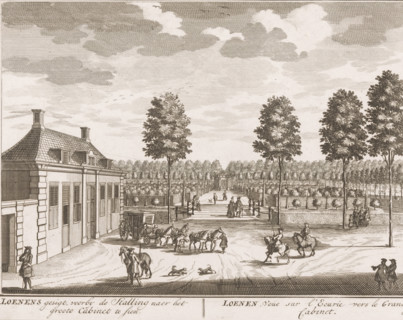
Loenens gesigt, voorby de Stalling naer het groote Cabinet te sien, Loenen, Veüe sur l'Ecurie vers
LZT26B32_443

Loenens gesigt, voorby de Stalling naer het groote...
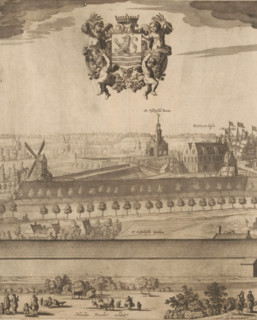
View of Middelburg (first part), Middelburgum, urbs Comitatus Zelandiae primaria, mercatura et
LZT26B34_148

View of Middelburg (first part), Middelburgum, urb...
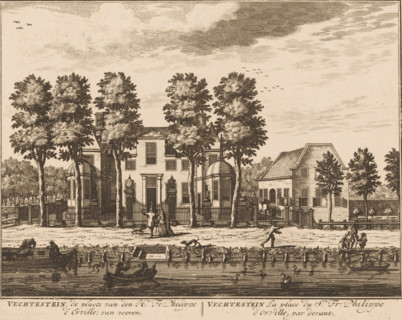
View of Vechtenstein House, Vechtestein, the place of Mr. Fr: Philippe d'Orville, from the front,
LZT26B32_454

View of Vechtenstein House, Vechtestein, the place...
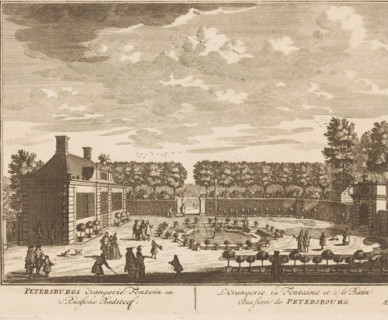
View of the orangery of House Petersburg, Petersburg Orangery, Fountain and (1) Russian Bathtub,
LZT26B33_269

View of the orangery of House Petersburg, Petersbu...
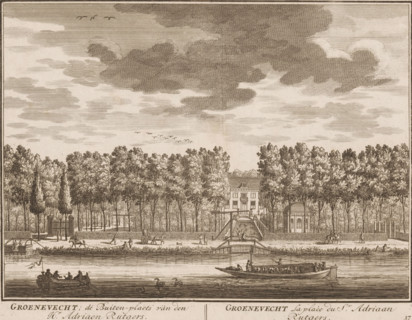
View of Groenevecht in Breukelen, Groenevecht, the country estate of Mr. Adriaen Rutgers,
LZT26B32_424

View of Groenevecht in Breukelen, Groenevecht, the...
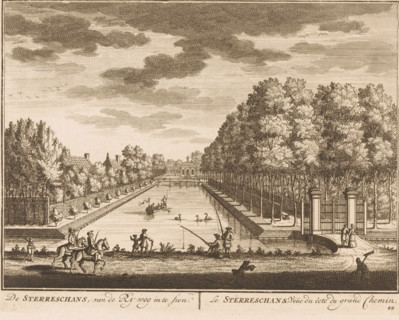
De Sterreschans, seen from the Ry-weg, Le Sterreschans, Vuüe du côte du grand Chemin, Country
LZT26B32_433

De Sterreschans, seen from the Ry-weg, Le Sterresc...
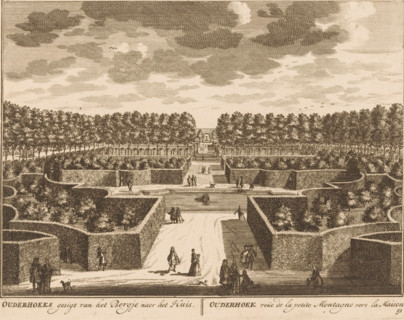
View of the garden of Ouderhoek, Ouderhoeks gesigt van het Bergje naer het Huis, Ouderhoek veüe de
LZT26B32_446

View of the garden of Ouderhoek, Ouderhoeks gesigt...
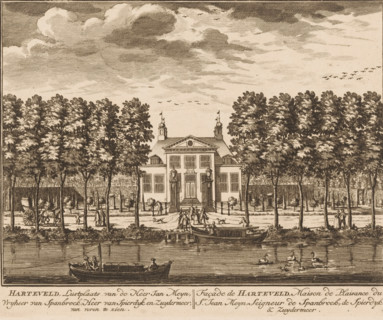
Harteveld, Pleasure Ground of Lord Jan Meyn, Baron of Spanbroek, Lord of Spierdyk and Zuydermeer,
LZT26B32_455

Harteveld, Pleasure Ground of Lord Jan Meyn, Baron...
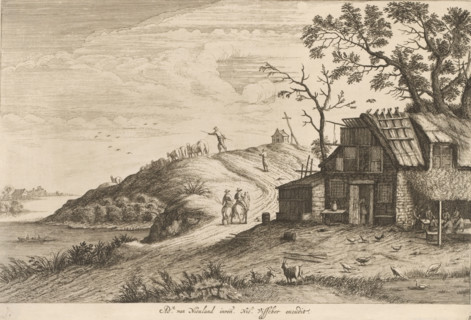
Roadside Inn, Landscapes, print, Series number, 8, Canopyed inn, under which a company is seated at
LZT26B33_180

Roadside Inn, Landscapes, print, Series number, 8,...
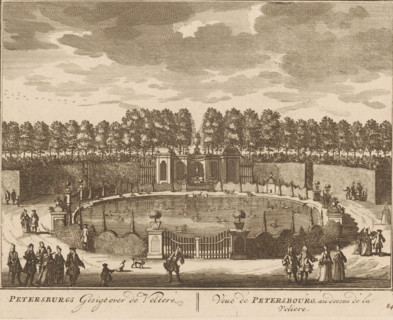
Petersburg View over the Aviary, View of Petersbourg, above the aviary, View of the aviary of the
LZT26B33_272

Petersburg View over the Aviary, View of Petersbou...
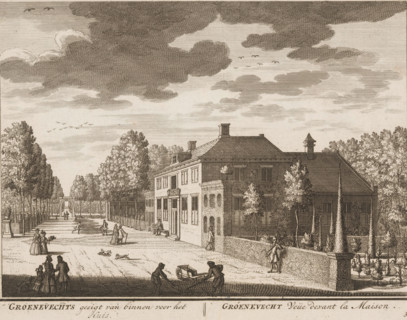
View of Groenevecht in Breukelen, Groenevechts gesigt van binnen voor het huis, Groenevacht veüe
LZT26B32_423

View of Groenevecht in Breukelen, Groenevechts ges...
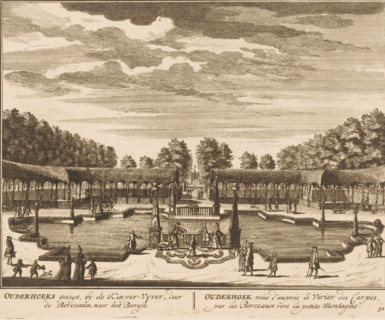
Ouderhoeks view, by the Karper-Vyver, through the Berceaux, towards the Bergje, Ouderhoek view of
LZT26B32_434

Ouderhoeks view, by the Karper-Vyver, through the ...
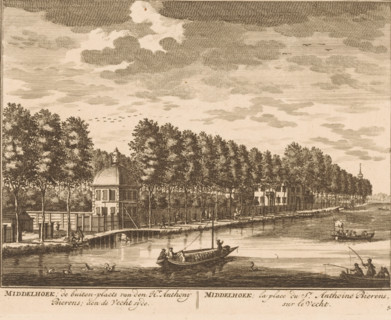
Middelhoek, the country estate of Mr. Anthony Bierens, on the Vecht side, the place of Mr. Anthoine
LZT26B32_445

Middelhoek, the country estate of Mr. Anthony Bier...
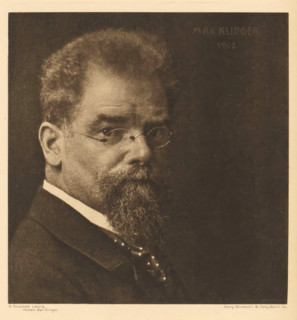
Portrait: Max Klinger, Portrait of Max Klinger, page, photomechanical print, photographer: Nicola
LZT26B02_289

Portrait: Max Klinger, Portrait of Max Klinger, pa...
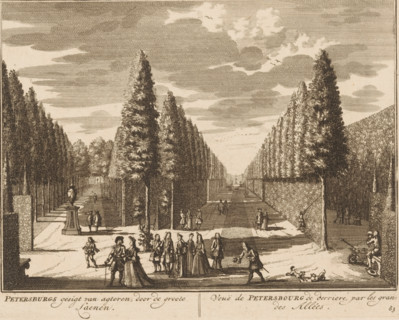
Petersburg's view from behind, through the large avenues, View of Petersbourg from behind, by the
LZT26B33_271

Petersburg's view from behind, through the large a...
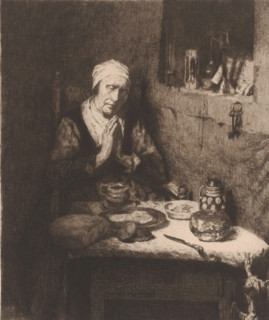
Old woman in prayer, print, inscription: 'Ongen. 893-894', printmaker: Henriëtte de Vries,
LZT26B11_431

Old woman in prayer, print, inscription: 'Ongen. 8...
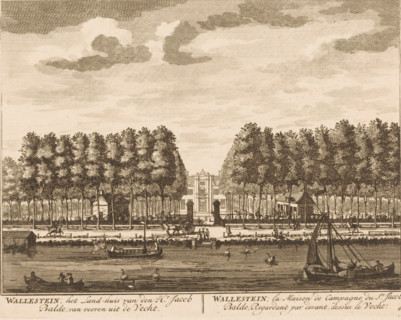
Wallestein House seen from across the Vecht, Wallestein, the Country House of Mr. Jacob Balde, from
LZT26B32_392

Wallestein House seen from across the Vecht, Walle...
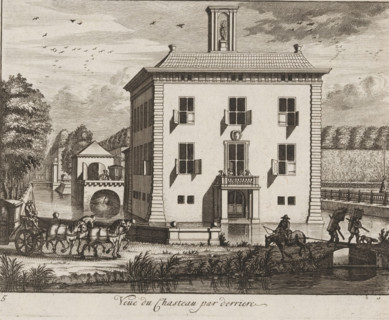
View of Gunterstein Castle from behind, View of Gunterstein in Breukelen, print, Series number, 5,
LZT26B32_422

View of Gunterstein Castle from behind, View of Gu...
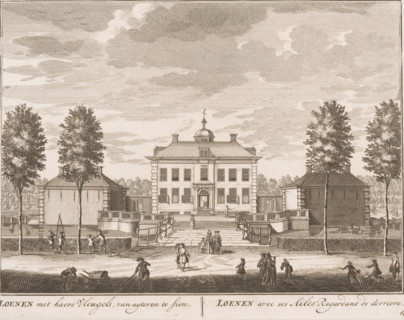
Loenen met haere Vleugels, van agteren te sien, Loenen avec ses Ailes Regardant de derriere,
LZT26B32_440

Loenen met haere Vleugels, van agteren te sien, Lo...
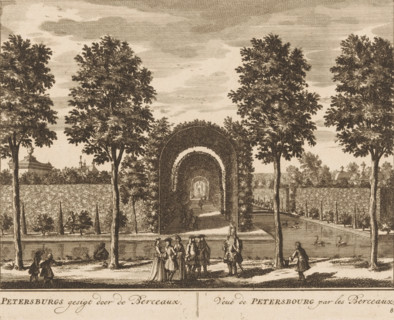
View of the garden of the Petersburg house, Petersburg's view through the arbors, View of
LZT26B33_274

View of the garden of the Petersburg house, Peters...
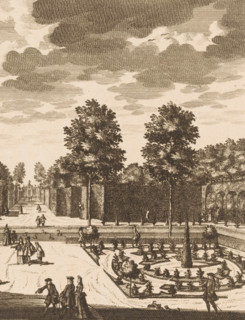
View from Wallestein House towards the garden, Wallestein, from the House to the rear cabinet to be
LZT26B32_391

View from Wallestein House towards the garden, Wal...
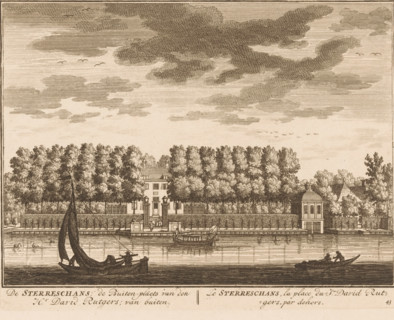
De Sterreschans, de Buiten-plaets van den Hr. David Rutgers, van buiten, Le Sterreschans, la place
LZT26B32_432

De Sterreschans, de Buiten-plaets van den Hr. Davi...
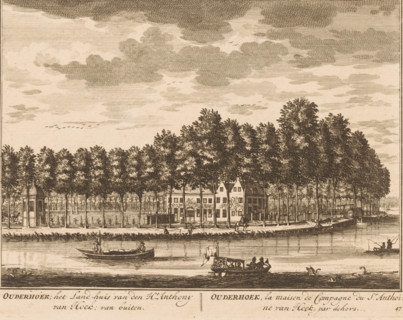
View of Ouderhoek on the Vecht, Ouderhoek, the country house of Mr. Anthony van Hoek, from the
LZT26B32_439

View of Ouderhoek on the Vecht, Ouderhoek, the cou...
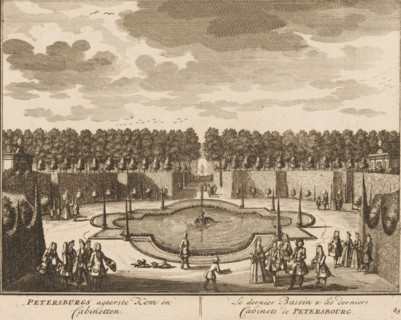
Petersburg's rear bowl and cabinets, The last basin & the last cabinets of Petersburg, View of the
LZT26B33_273

Petersburg's rear bowl and cabinets, The last basi...
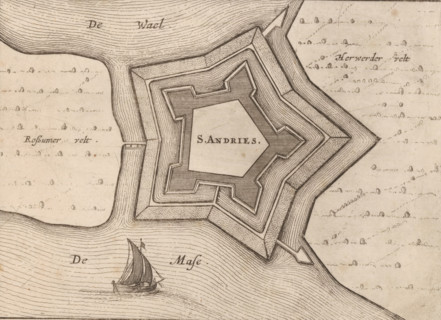
Fortress plan of Fort Sint-Andries, S. Andries, area plan, print, Fortress plan of Fort
LZT26B34_188

Fortress plan of Fort Sint-Andries, S. Andries, ar...
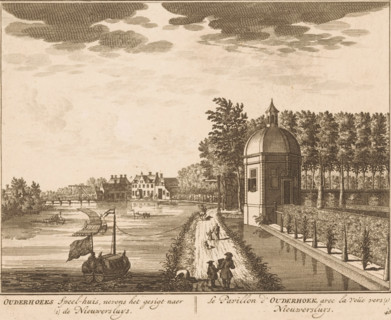
Ouderhoeks Speel-huis, nevens het gesigt naer (1) de Nieuwersluys, Le Pavillon d'Ouderhoek, avec la
LZT26B32_450

Ouderhoeks Speel-huis, nevens het gesigt naer (1) ...
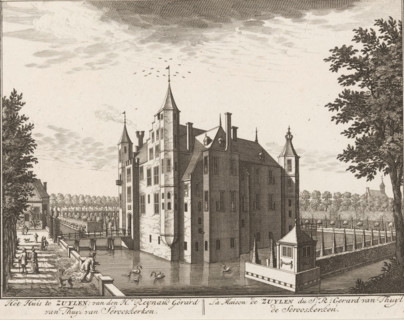
The house at Zuylen, of Mr. Reynaud Gerard van Thuyl van Serooskerken, La maison de Zuylen du sr.
LZT26B32_494

The house at Zuylen, of Mr. Reynaud Gerard van Thu...
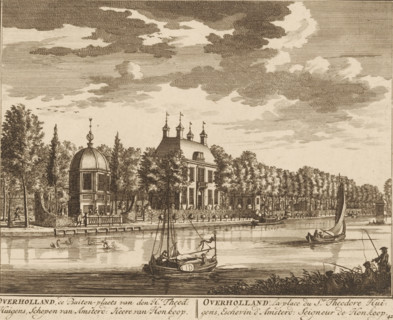
Overholland, the country estate of Mr. Theodore Huigens, alderman of Amsterdam: Lord of Honkoop,
LZT26B32_429

Overholland, the country estate of Mr. Theodore Hu...
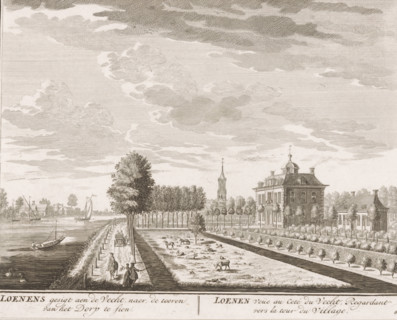
Loenens gesigt aen de Vecht, naer de tooren van het Dorp te sien, Loenen veüe au coté du Vecht,
LZT26B32_442

Loenens gesigt aen de Vecht, naer de tooren van he...
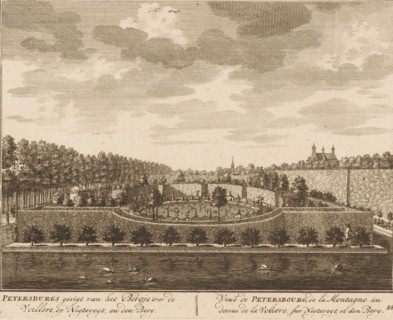
View of the aviary in the garden of House Petersburg, Petersburg's view of the small mountain over
LZT26B33_276

View of the aviary in the garden of House Petersbu...

  • Page
  • of
  • 7