Period

98 results for: palace architecture

  • Page
  • of
  • 1
Please sign in for more results
Map of the palace of the commendatore of the church of Santo Spirito, Pianta del Palazzo di Santo
LZT26B30_439

Map of the palace of the commendatore of the churc...

Map of Palazzo Bonaparte, Pianta del Palazzo de' sig.ri d'Asti, Palazzi di Roma dei più celebri
LZT26B30_429

Map of Palazzo Bonaparte, Pianta del Palazzo de' s...
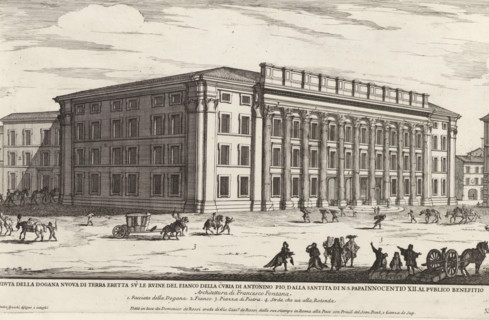
Remains of the Temple of Hadrian in Rome, Veduta della dogana nuova di terra eretta su le ruine del
LZT26B28_380

Remains of the Temple of Hadrian in Rome, Veduta d...

Pianta prima del seguente Palazzo. C., Floor plan of the ground floor of the Villa Spinola di San
LZT26B27_317

Pianta prima del seguente Palazzo. C., Floor plan ...
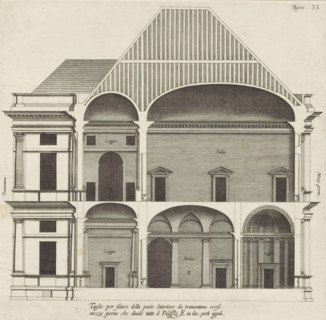
Longitudinal section of the villa Pallavicino delle Peschiere in Genoa, Taglio per fianco della
LZT26B27_326

Longitudinal section of the villa Pallavicino dell...

Floor plan of the basement of the Palazzo Rostan Raggio, Prima pianta di sotto terra del Palazzo.
LZT26B27_337

Floor plan of the basement of the Palazzo Rostan R...

Longitudinal section of the Villa Giustiniani-Cambiaso in Genoa, Taglio per fianco del istesso
LZT26B27_316

Longitudinal section of the Villa Giustiniani-Camb...

Taglio per fianco del Palazzo. E. da mezzo giorno verso tramontana, scoprendo tutte il lato di
LZT26B27_327

Taglio per fianco del Palazzo. E. da mezzo giorno ...
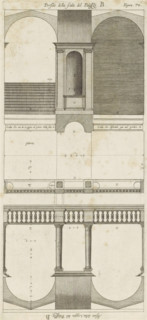
Plan of the vestibules of the Palazzo Doria-Tursi and the Palazzo Cambiaso in Genoa, Pianta del
LZT26B27_347

Plan of the vestibules of the Palazzo Doria-Tursi ...

Great pianta del Palazzo del sigr. Giovan Battista Grimaldo, Plan of the ground floor of the
LZT26B27_357

Great pianta del Palazzo del sigr. Giovan Battista...

Seconda pianta del Palazzo del sigr. Henrico Salvago, Plan of the first floor of the Palazzo
LZT26B27_366

Seconda pianta del Palazzo del sigr. Henrico Salva...

Pianta del Palazzo de' signori Sachetti, Floor plan of Palazzo Sacchetti, Palazzi di Roma dei più
LZT26B30_422

Pianta del Palazzo de' signori Sachetti, Floor pla...

Plan of the first floor of the Palazzo Carrega-Cataldi in Genoa, Pianta terza del Palazzo. A.,
LZT26B27_356

Plan of the first floor of the Palazzo Carrega-Cat...

Prima pianta del Palazzo del sigr. Babilano Pallavicino, Plan of the ground floor of the Palazzo
LZT26B27_367

Prima pianta del Palazzo del sigr. Babilano Pallav...

Pianta del Palazzo de sig.ri Lancellotti, Map of Palazzo Lancellotti, Roman palaces, Palazzi di
LZT26B30_432

Pianta del Palazzo de sig.ri Lancellotti, Map of P...
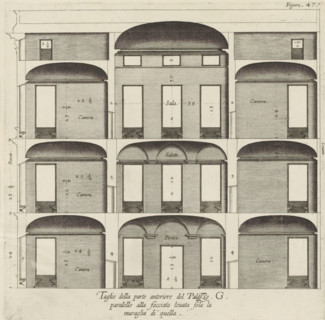
Cross-section of the Palazzo Interiano Pallavicini in Genoa, Taglio della parte anteriore del
LZT26B27_333

Cross-section of the Palazzo Interiano Pallavicini...

Plan of the first floor of the Palazzo Nicolò Spinola di Luccoli in Genoa, Pianta seconda del
LZT26B27_355

Plan of the first floor of the Palazzo Nicolò Spin...

Pianta quinta cioè delli Granari del Palazzo. A., Floor plan of the attic of the Palazzo
LZT26B27_364

Pianta quinta cioè delli Granari del Palazzo. A., ...

Great pianta del Palazzo. E, Floor plan of the ground floor of the villa Pallavicino delle
LZT26B27_322

Great pianta del Palazzo. E, Floor plan of the gro...
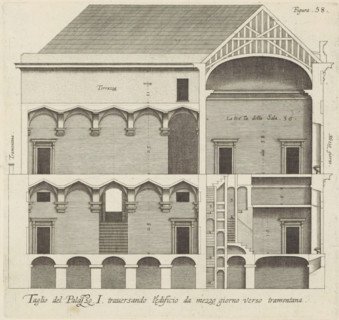
Taglio del Palazzo. I. traversando l'edificio da mezzo giorno verso tramontana, Longitudinal
LZT26B27_342

Taglio del Palazzo. I. traversando l'edificio da m...

Plan of the ground floor of the Palazzo Gio Battista Centurione in Genoa, Prima pianta del Palazzo
LZT26B27_369

Plan of the ground floor of the Palazzo Gio Battis...

Plan of the first floor of the villa Pallavicino delle Peschiere in Genoa, Seconda pianta del
LZT26B27_323

Plan of the first floor of the villa Pallavicino d...

Plan of the ground floor of the Palazzo Nicolò Spinola di Luccoli in Genoa, Prima pianta del
LZT26B27_354

Plan of the ground floor of the Palazzo Nicolò Spi...

Great pianta del Palazzo del sigr. Henrico Salvago, Floor plan of the ground floor of the Palazzo
LZT26B27_365

Great pianta del Palazzo del sigr. Henrico Salvago...

Second floor plan of the Palazzo of Sir Babilano Pallavicino, Floor plan of the first floor of the
LZT26B27_368

Second floor plan of the Palazzo of Sir Babilano P...

Pianta del palazzo del ser.mo g duca di Toscana in Piazza Madama, Map of Palazzo Madama, Roman
LZT26B30_402

Pianta del palazzo del ser.mo g duca di Toscana in...
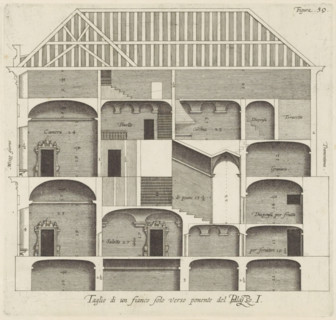
Longitudinal section of the Palazzo Rostan Raggio in Genoa, Taglio di a fianco solo verso ponente
LZT26B27_343

Longitudinal section of the Palazzo Rostan Raggio ...
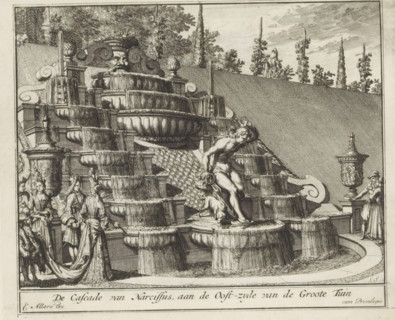
Narcissus cascade in the garden of Het Loo Palace, The Cascade of Narcissus, on the east side of
LZT26B29_124

Narcissus cascade in the garden of Het Loo Palace,...

Floor plan of the first floor of the Palazzo Gambaro in Genoa, Seconda pianta del Palazzo del sigr.
LZT26B27_353

Floor plan of the first floor of the Palazzo Gamba...

Plan of the first floor of the Palazzo Cattaneo-Adorno in Genoa, Pianta seconda del Palazzo del
LZT26B27_362

Plan of the first floor of the Palazzo Cattaneo-Ad...
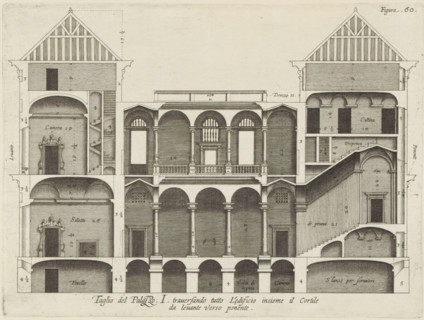
Taglio del Palazzo. I. traversando tutto l'edificio insieme il cortile, da levante verso ponente,
LZT26B27_344

Taglio del Palazzo. I. traversando tutto l'edifici...
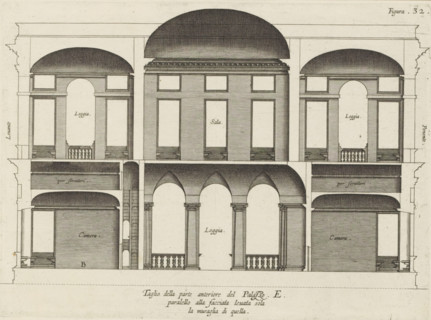
Taglio della parte anteriore del Palazzo. E., paralello alla facciata leuata sola, la muraglia di
LZT26B27_325

Taglio della parte anteriore del Palazzo. E., para...

Cross-section of the Palazzo Interiano Pallavicini in Genoa, Taglio del Palazzo. G. pur paralello
LZT26B27_334

Cross-section of the Palazzo Interiano Pallavicini...

Floor plan of the ground floor of the Palazzo Gambaro in Genoa, Prima pianta del Palazzo del sigr.
LZT26B27_352

Floor plan of the ground floor of the Palazzo Gamb...

Pianta quarta del Palazzo. A., Plan of the mezzanine of the Palazzo Carrega-Cataldi in Genoa,
LZT26B27_363

Pianta quarta del Palazzo. A., Plan of the mezzani...

Plan of the first floor of the Palazzo Gio Battista Centurione in Genoa, Prima seconda del Palazzo
LZT26B27_370

Plan of the first floor of the Palazzo Gio Battist...

Pianta seconda del Palazzo. C., Floor plan of the first floor of the Villa Spinola di San Pietro in
LZT26B27_318

Pianta seconda del Palazzo. C., Floor plan of the ...
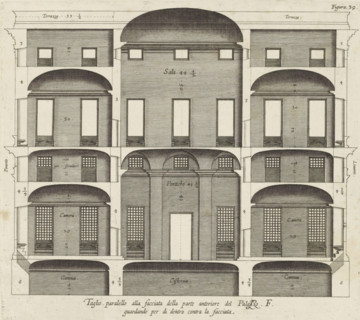
Cross section of the Palazzo Spinola in Genoa, Taglio parallel alla facciata della parte anteriore
LZT26B27_329

Cross section of the Palazzo Spinola in Genoa, Tag...

Seconda pianta del Palazzo. I, Floor plan of the ground floor of the Palazzo Rostan Raggio in
LZT26B27_338

Seconda pianta del Palazzo. I, Floor plan of the g...

Plan of the first floor of the Palazzo Podestà in Genoa, Seconda pianta del Palazzo del sigr. Luigi
LZT26B27_360

Plan of the first floor of the Palazzo Podestà in ...

Map of Palazzo Spada, Pianta del palazzo del em.o sig.re card.le Spada, Palazzi di Roma dei più
LZT26B30_407

Map of Palazzo Spada, Pianta del palazzo del em.o ...

Pianta seconda del Palazzo del sigr. Niccolo Spinola, Plan of the first floor of the Palazzo Doria
LZT26B27_351

Pianta seconda del Palazzo del sigr. Niccolo Spino...

Plan of the first floor of the Villa Giustiniani-Cambiaso in Genoa, Seconda pianta del Medesimo
LZT26B27_373

Plan of the first floor of the Villa Giustiniani-C...

Pianta di tutto il palazzo dell' em.mo sig.re card.le Francesco Nerli, Plan of the palace of
LZT26B30_416

Pianta di tutto il palazzo dell' em.mo sig.re card...
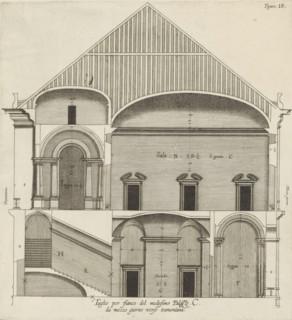
Taglio per fianco del medesimo Palazzo. C., da mezzo giorno verso tramontana., Longitudinal section
LZT26B27_319

Taglio per fianco del medesimo Palazzo. C., da mez...

Terza pianta del Palazzo. I, Floor plan of the first floor of the Palazzo Rostan Raggio in Genoa,
LZT26B27_339

Terza pianta del Palazzo. I, Floor plan of the fir...
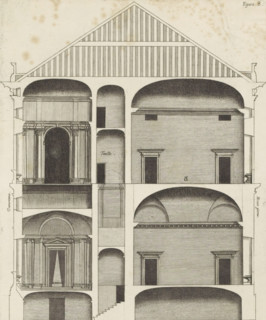
Longitudinal section of the Palazzo Carrega-Cataldi in Genoa, print, album page, This print is part
LZT26B27_372

Longitudinal section of the Palazzo Carrega-Catald...

Floor plan of the first floor of the Villa Grimaldi in Genoa, print, album page, This print is part
LZT26B27_320

Floor plan of the first floor of the Villa Grimald...

Floor plan of the ground floor of the Palazzo Interiano Pallavicini in Genoa, Prima pianta del
LZT26B27_331

Floor plan of the ground floor of the Palazzo Inte...

Plan of the first floor of the Palazzo Gio Battista Grimaldi in Genoa, Seconda pianta del Palazzo
LZT26B27_358

Plan of the first floor of the Palazzo Gio Battist...

Questo va sopra la seconda, pianta del Palazzo. F., Questo e un appendice, alla facciata del
LZT26B27_349

Questo va sopra la seconda, pianta del Palazzo. F....

Map of Palazzo Giustiniani, Pianta del Palazzo dell'ecc.mo sig. Prencipe Giustiniani, Palazzi di
LZT26B30_418

Map of Palazzo Giustiniani, Pianta del Palazzo del...
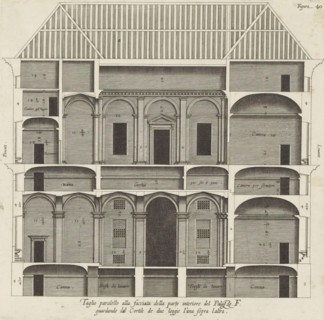
Cross section of the Palazzo Spinola in Genoa, Taglio parallel alla facciata della parte interiore
LZT26B27_330

Cross section of the Palazzo Spinola in Genoa, Tag...

Pianta prima del Palazzo del sigr. Luigi Centurione, Plan of the ground floor of the Palazzo
LZT26B27_359

Pianta prima del Palazzo del sigr. Luigi Centurion...
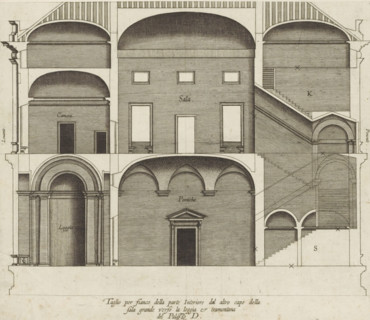
Taglio per fianco della parte interiore dal altro capo della, sala grande verso la loggia et
LZT26B27_321

Taglio per fianco della parte interiore dal altro ...
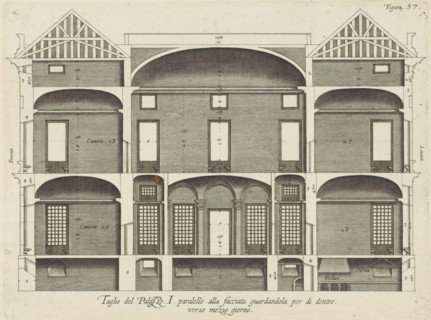
Cross-section of the Palazzo Rostan Raggio in Genoa, Taglio del Palazzo. I. parallel to the facade
LZT26B27_341

Cross-section of the Palazzo Rostan Raggio in Geno...

Pianta prima di sotto terra del seguente Palazzo. A., Floor plan of the basement of the Palazzo
LZT26B27_348

Pianta prima di sotto terra del seguente Palazzo. ...
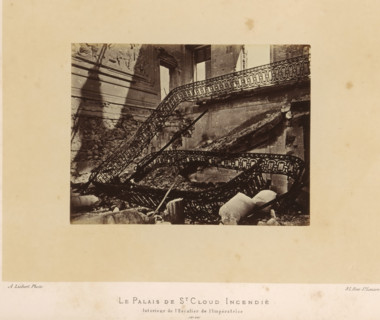
The Palace of St. Cloud Burned. Interior of the Empress's Staircase, View of the Empress's
LZT26A77_317

The Palace of St. Cloud Burned. Interior of the Em...
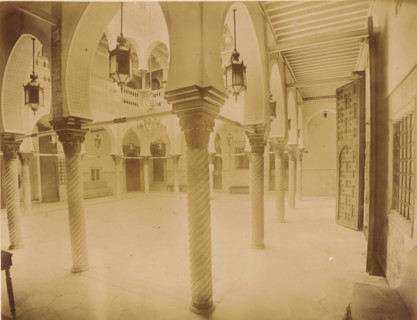
Courtyard of Palais des Raïs in Algiers, Alger. Interior du Palais du Gouverneur, album page,
LZT26B10_112

Courtyard of Palais des Raïs in Algiers, Alger. In...
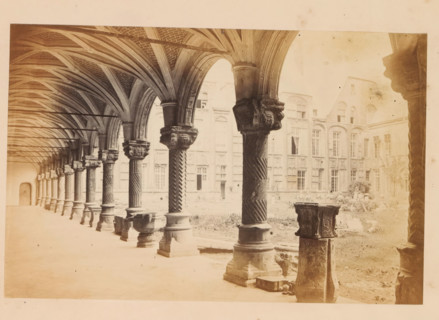
Court of the bishops palace, Liege, photograph, page, Liège, c. 1856 - in or before 1866,
LZT26A99_292

Court of the bishops palace, Liege, photograph, pa...
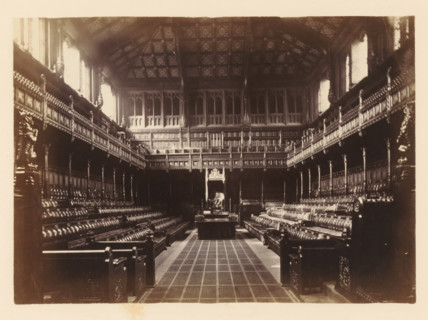
Interior of House of Commons, photograph, page, photographer: John Harrington, London, c. 1864 - in
LZT26A77_257

Interior of House of Commons, photograph, page, ph...
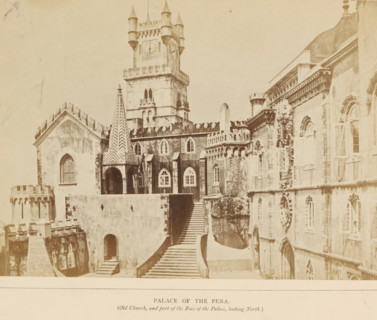
Palace of the Pena (Old church, and part of the Face of the Palace, looking north), View of the
LZT26B11_154

Palace of the Pena (Old church, and part of the Fa...
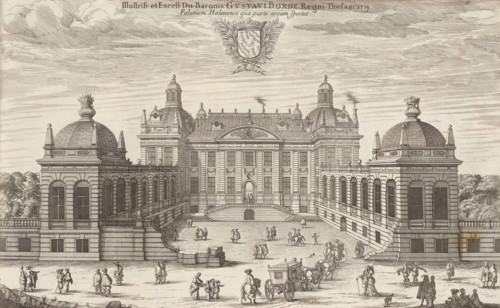
Palace of Gustaf Bonde in Stockholm, Illustriss: et Excell: Dn. Baronis Gustavi Bonde Regni
LZT26A75_136

Palace of Gustaf Bonde in Stockholm, Illustriss: e...
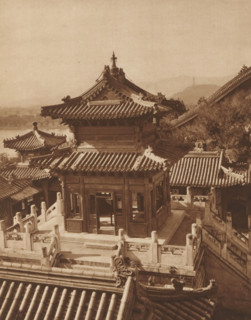
Summer Palace in Beijing, page, photomechanical print, photographer: Donald Mennie, Beijing, cliché
LZT26B07_024

Summer Palace in Beijing, page, photomechanical pr...
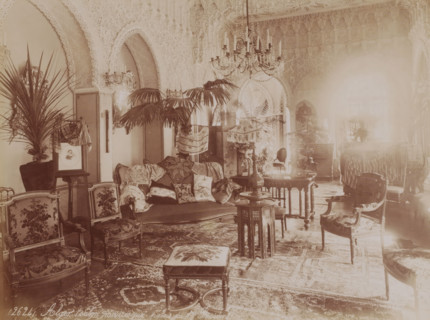
Alger (salon mauresque, palais du 1e President), Interior of the El Mouradia in Algiers,
LZT26A81_016

Alger (salon mauresque, palais du 1e President), I...
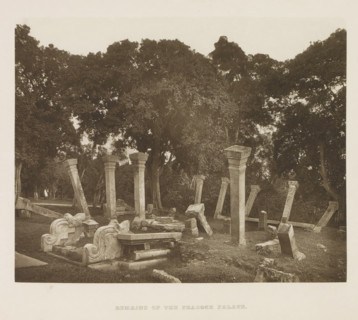
Ruins of the Mayura Pirivena monastic complex at Anuradhapura, Sri Lanka, page, photomechanical
LZT26A98_499

Ruins of the Mayura Pirivena monastic complex at A...
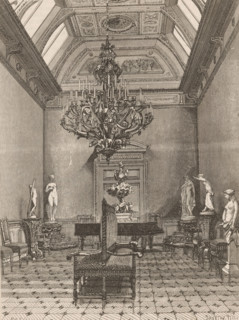
Interior with sculptures, print, printmaker: Smeeton-Tilly, after drawing by Piet Schipperus, 1874
LZT26B32_357

Interior with sculptures, print, printmaker: Smeet...
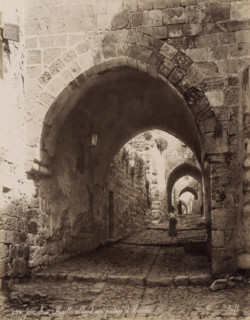
Jérusalem - Ruelle allant au palais d'Hérode, Street to Herod's Palace in Jerusalem, photograph,
LZT26B10_127

Jérusalem - Ruelle allant au palais d'Hérode, Stre...
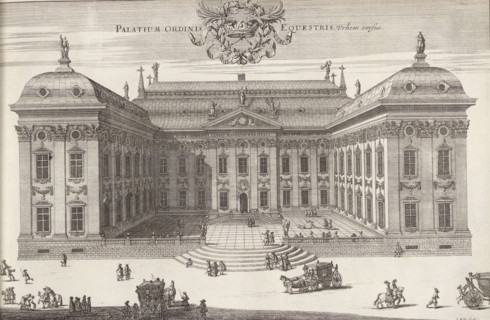
Riddarhuset on the city side, Palatium Ordinis Equestris urbem versus, Suecia Antiqua et Hodierna,
LZT26B28_399

Riddarhuset on the city side, Palatium Ordinis Equ...
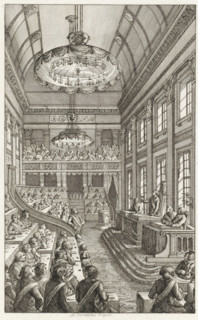
First National Assembly in The Hague, 1796, print, historical print, Session of the First National
LZT26A90_149

First National Assembly in The Hague, 1796, print,...
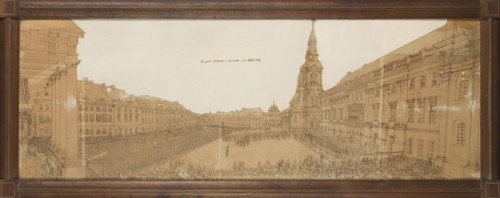
A large statue in front of the palace of the Kalisz Voivodeship Commission on St. Peter's Square;
LZT26A74_452

A large statue in front of the palace of the Kalis...
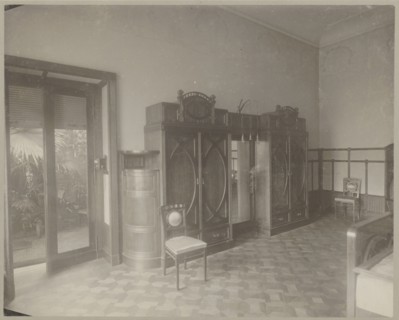
Lódz. Maurycy Poznanski's Palace . Interior of a bedroom, in the Art Nouveau style - view of the
LZT26A33_127

Lódz. Maurycy Poznanski's Palace . Interior of a b...
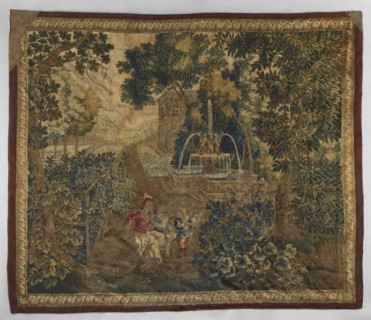
Tapestry - verdure, repossession provenance noted, gardens, landscapes, Fischhorn castle, flowers,
LZT26A13_109

Tapestry - verdure, repossession provenance noted,...
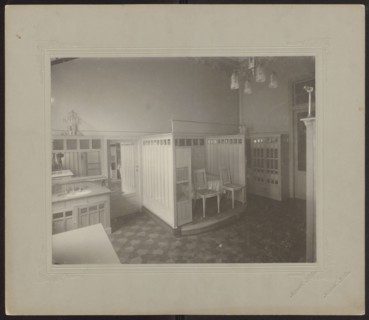
Lódz. Maurycy Poznanski's Palace . Interior of the bathing room. Piotrowski photographic studio;
LZT26A33_126

Lódz. Maurycy Poznanski's Palace . Interior of the...
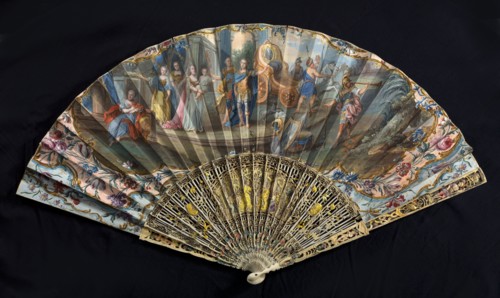
Fan, double-sided fan, paper painted with gouache and gold dust. On the obverse, a scene of two
LZT26A13_127

Fan, double-sided fan, paper painted with gouache ...
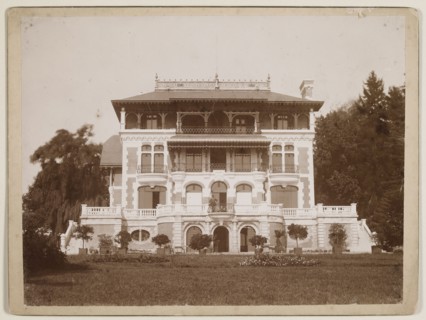
Ignacy Jan Paderewski's villa in Riond-Bosson in Switzerland — general view from the garden,
LZT26A07_493

Ignacy Jan Paderewski's villa in Riond-Bosson in S...
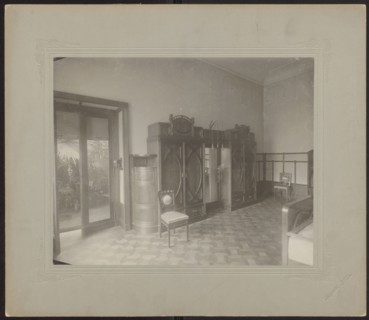
Lódz. Maurycy Poznanski's Palace . Interior of a bedroom, in the Art Nouveau style—view of the wall
LZT26A33_128

Lódz. Maurycy Poznanski's Palace . Interior of a b...
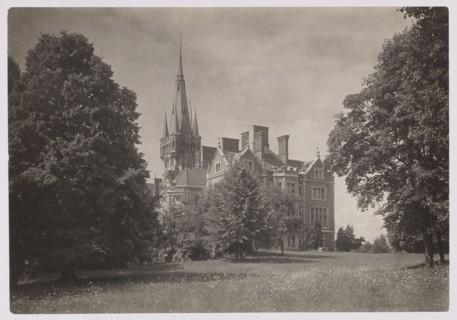
Lentvaris palace; photographer Jan Bulhak 1876–1950; architecture; Lentvaris, Lithuania; palaces;
LZT26A07_034

Lentvaris palace; photographer Jan Bulhak 1876–195...
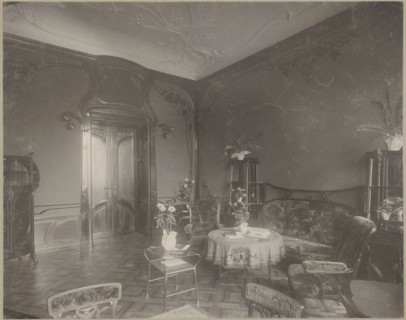
Lódz. Maurycy Poznanski's Palace. View of the drawing room with Art Nouveau decoration and
LZT26A33_120

Lódz. Maurycy Poznanski's Palace. View of the draw...
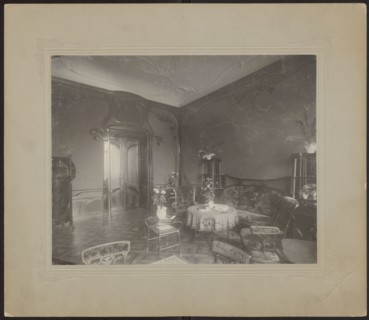
Lódz. Maurycy Poznanski's Palace . View of the drawing room with Art Nouveau decoration and
LZT26A33_121

Lódz. Maurycy Poznanski's Palace . View of the dra...
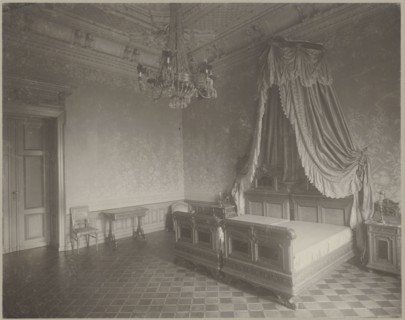
Lódz. Maurycy Poznanski's Palace . Bedroom interior with a double four-poster bed, Piotrowski
LZT26A33_122

Lódz. Maurycy Poznanski's Palace . Bedroom interio...
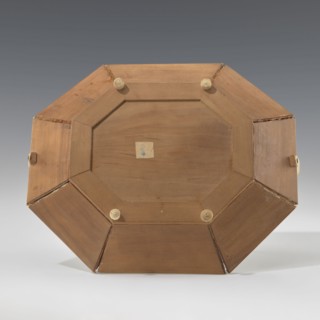
Basket, gift, Indian art, Indian culture, floral ornament, South Asian culture, architecture,
LZT26A28_024

Basket, gift, Indian art, Indian culture, floral o...
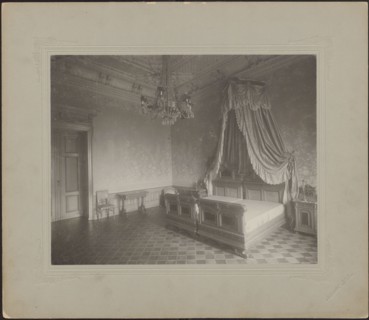
Lódz. Maurycy Poznanski's Palace . Bedroom interior with a double four-poster bed, Piotrowski
LZT26A33_123

Lódz. Maurycy Poznanski's Palace . Bedroom interio...
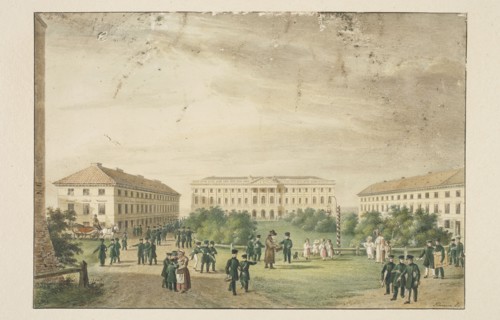
The Kazimierzowski Palace, or the Warsaw Lyceum in 1824 II, Piwarski, Jan Feliks 1794–1859 author;
LZT26A32_289

The Kazimierzowski Palace, or the Warsaw Lyceum in...
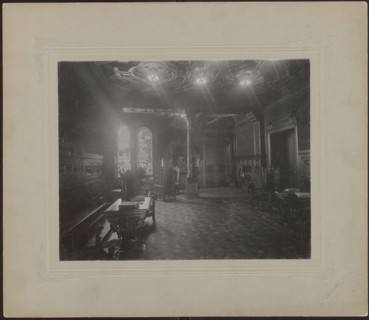
Lodz. Maurycy Poznanski Palace. Interior of a study in the Neo-Renaissance style, with a
LZT26A33_124

Lodz. Maurycy Poznanski Palace. Interior of a stud...
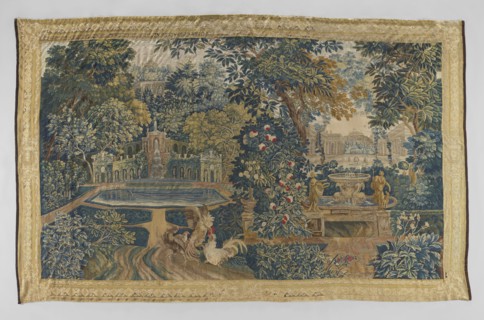
Tapestry — verdure. In the foreground, two fighting roosters. On the right, a fountain in the form
LZT26A13_114

Tapestry — verdure. In the foreground, two fightin...
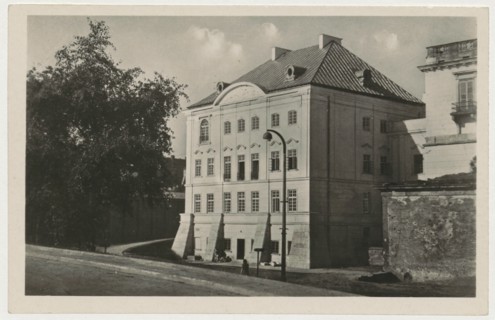
Warsaw. Socialist construction resurrects and discovers the beauty of neglected works of
LZT26A07_363

Warsaw. Socialist construction resurrects and disc...
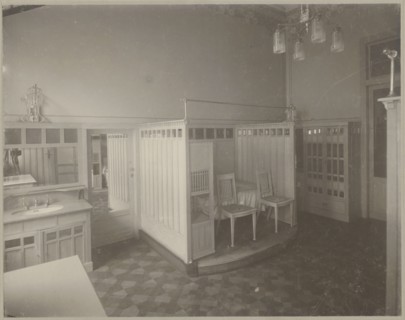
Lódz. Maurycy Poznanski's Palace. Interior of the bathing room. Photographic print by Piotrowski
LZT26A33_125

Lódz. Maurycy Poznanski's Palace. Interior of the ...
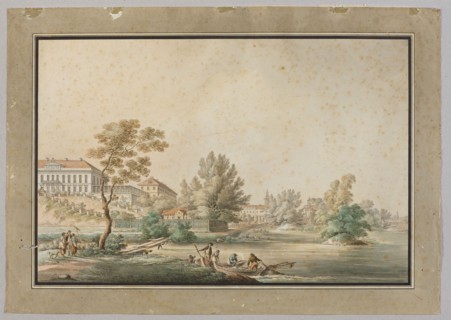
View of the palace and park in Kock from the river, Zygmunt Vogel 1764–1826, ca. 1796; watercolor
LZT26A32_428

View of the palace and park in Kock from the river...
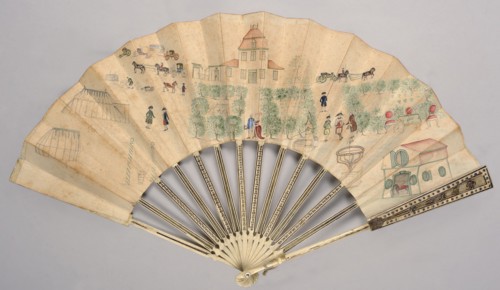
Cabriolet fan. A fan with a frame of carved and foil-inlaid ivory. The leaf is decorated with an
LZT26A13_118

Cabriolet fan. A fan with a frame of carved and fo...
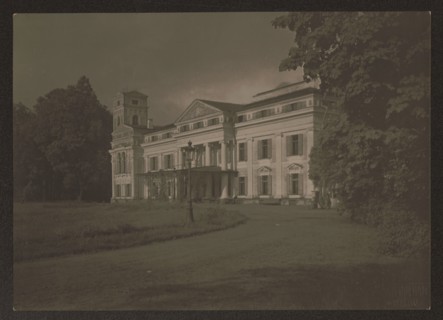
Werki. Palace - facade, Bulhak, Jan 1876–1950 photographer, Vilnius Lithuania, architecture,
LZT26A07_004

Werki. Palace - facade, Bulhak, Jan 1876–1950 phot...
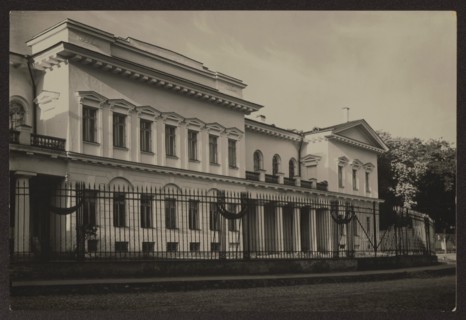
Vilnius. Bishop's Palace from Napoleon Square, photographed by Jan Bulhak 1876–1950, Vilnius
LZT26A06_331

Vilnius. Bishop's Palace from Napoleon Square, pho...
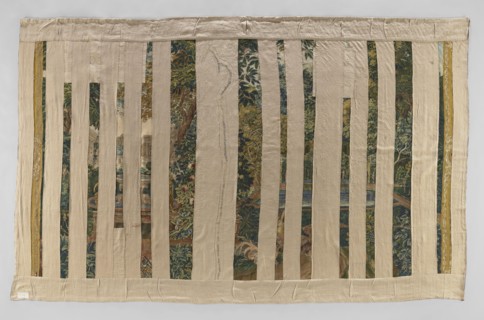
Tapestry — verdure; unidentified maker;, noted; flowers, floral ornaments, roosters, birds,
LZT26A13_115

Tapestry — verdure; unidentified maker;, noted; fl...
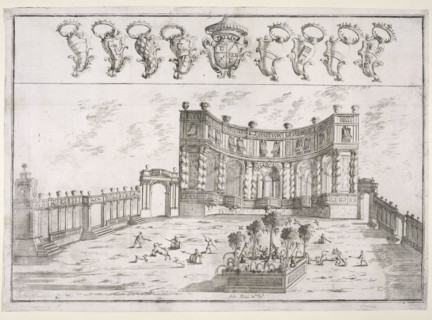
Festa della Porchetta in Bologna, Collection of festival prints, Mazza, Angelo Michele, d. 1726, Etching, ca. 1716
LZT19B34_420

Festa della Porchetta in Bologna, Collection of fe...
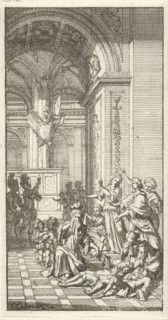
Women weep for two dying men in a palace, Christoffel Lubienitzki, 1704
LZT16A31_078

Women weep for two dying men in a palace, Christof...
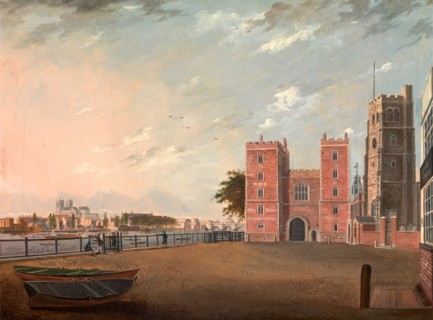
Lambeth Palace from the West, London Signed and dated, lower left: "Dan' Turner | 1802", Daniel
LZT16A71_118

Lambeth Palace from the West, London Signed and da...
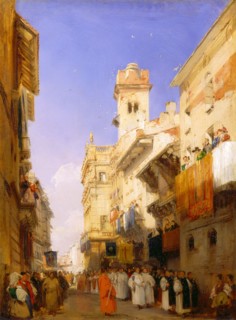
Corso Sant'Anastasia, Verona Corso Sant'Anastasia, Verona, Italy A highly finished view of the
LZT16A72_071

Corso Sant'Anastasia, Verona Corso Sant'Anastasia,...
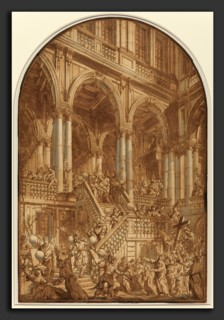
Giuseppe Galli Bibiena (Italian, 1696 - 1757), Christ Led Captive from a Palace, 1740-1745, pen and
LZT16A58_279

Giuseppe Galli Bibiena (Italian, 1696 - 1757), Chr...
