Period

828 results for: del s.r.i

  • Page
  • of
  • 9
Please sign in for more results
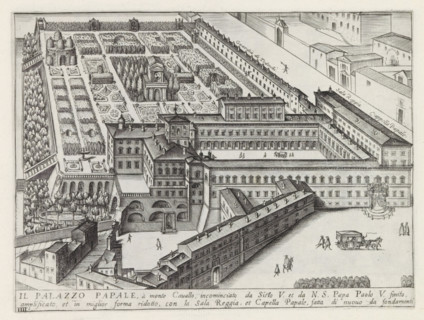
Il Palazzo Papale, à monte Cavallo, incominciato da Sisto V. et da NS Papa Paolo V, Palazzo del
LZT26B30_321

Il Palazzo Papale, à monte Cavallo, incominciato d...
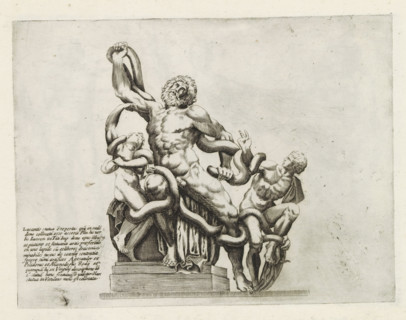
Sculpture of Laocoön and his sons, Sculptures from antiquity, print, album page, The Laocoön Group.
LZT26B30_323

Sculpture of Laocoön and his sons, Sculptures from...
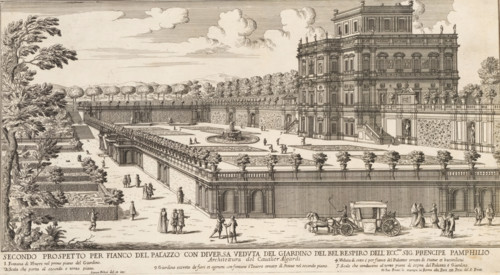
Secondo prospetto per fianco del Palazzo con diversa veduta del Giardino del Bel Respiro dell'ecc
LZT26B30_398

Secondo prospetto per fianco del Palazzo con diver...
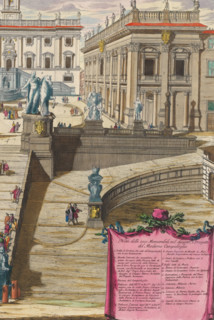
Disegno e prospetto del Romano Campidoglio modern, Stairs to Piazza del Campidoglio in Rome, print,
LZT26B24_015

Disegno e prospetto del Romano Campidoglio modern,...
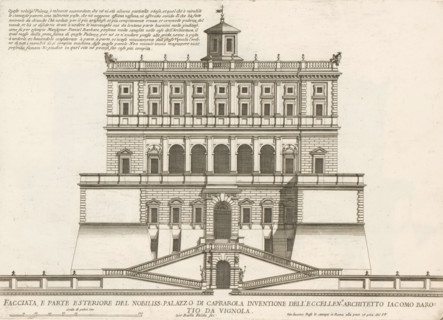
Façade of Villa Farnese in Caprarola, Facciata, parte esteriore del nobilliss. Palazzo di Caprarol,
LZT26B30_411

Façade of Villa Farnese in Caprarola, Facciata, pa...
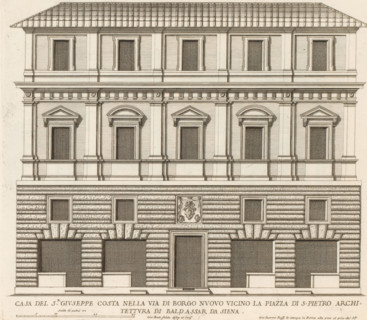
Façade of the house of Giuseppe Costa, Casa del sr Giuseppe Costa nella Via di Borgo Nuov, Palazzi
LZT26B30_428

Façade of the house of Giuseppe Costa, Casa del sr...

Map of the palace of the commendatore of the church of Santo Spirito, Pianta del Palazzo di Santo
LZT26B30_439

Map of the palace of the commendatore of the churc...
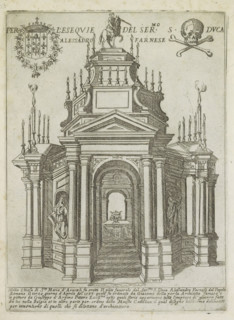
Per l'esequie del ser.mo S. duca Alessadro Farnese, Tomb monument of Alessandro Farnese in the
LZT26B30_457

Per l'esequie del ser.mo S. duca Alessadro Farnese...
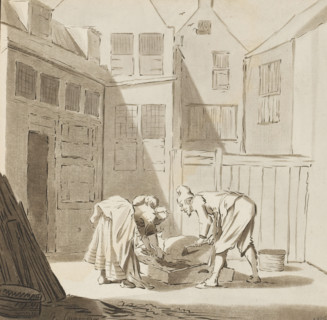
Pig slaughter, print, In a courtyard a man and a woman slaughter a pig. The print is loose in an
LZT26B22_224

Pig slaughter, print, In a courtyard a man and a w...
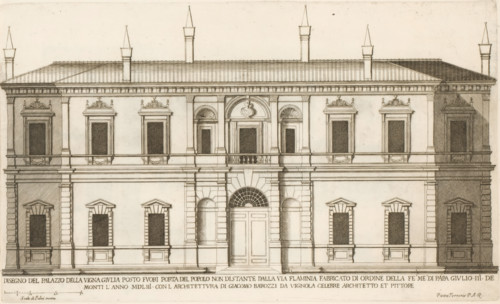
Façade of Villa Giulia, Disegno del palazzo vigna Giulia posto fuori Porta del Popolo non di stante
LZT26B30_410

Façade of Villa Giulia, Disegno del palazzo vigna ...
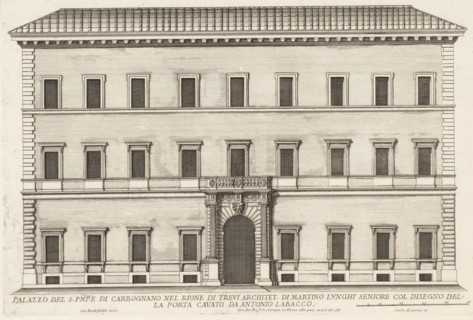
Façade of Palazzo Sciarra, Palazzo del S. pnpe di Carbognano nel Rione di Trev, Palazzi di Roma,
LZT26B30_421

Façade of Palazzo Sciarra, Palazzo del S. pnpe di ...

Map of Palazzo Bonaparte, Pianta del Palazzo de' sig.ri d'Asti, Palazzi di Roma dei più celebri
LZT26B30_429

Map of Palazzo Bonaparte, Pianta del Palazzo de' s...
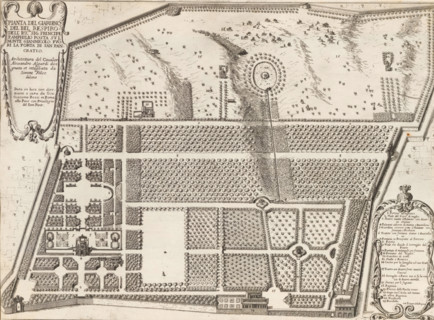
Plan of the garden at the Villa Doria Pamphilj in Rome, Pianta del giardino del Bel Respir, Gardens
LZT26B30_396

Plan of the garden at the Villa Doria Pamphilj in ...
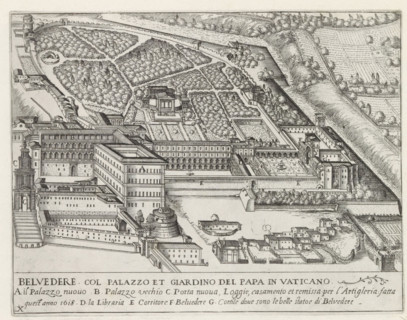
Cortile del Belvedere, the Apostolic Palace and the gardens in Vatican City, Belvedere col palazzo
LZT26B30_253

Cortile del Belvedere, the Apostolic Palace and th...
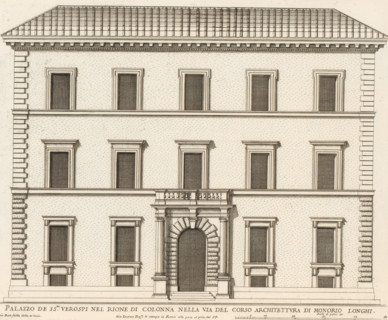
Palazzo de ss.ri Verospi nel Rione di Colonna nella Via del Cors, Façade of Palazzo Verospi,
LZT26B30_426

Palazzo de ss.ri Verospi nel Rione di Colonna nell...
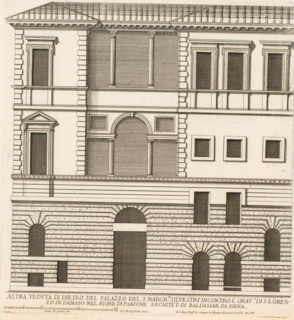
Rear facade of the palace of Marquis Silvestri, Altra veduta di dietro del palazzo del S. march.se
LZT26B30_437

Rear facade of the palace of Marquis Silvestri, Al...
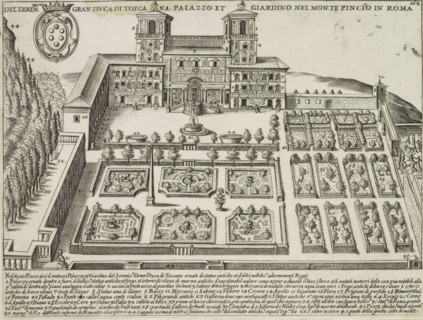
Del seren.mo Gran Duca di Toscana Palazzo et Giardino nel Monte Pincio in Roma, Villa Medici and
LZT26B30_023

Del seren.mo Gran Duca di Toscana Palazzo et Giard...
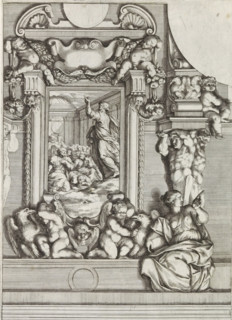
Conversion of Paul, Paintings by Giovanni Lanfranco intended for the Loggia del Benedizione in the
LZT26B30_386

Conversion of Paul, Paintings by Giovanni Lanfranc...
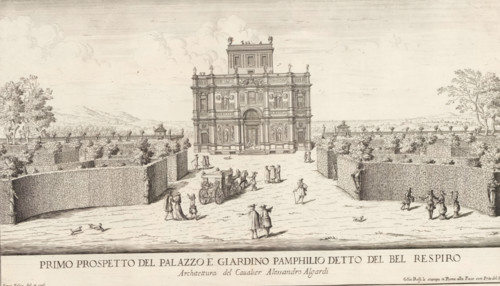
View of the Villa Doria Pamphilj and gardens in Rome, Primo prospetto del Palazzo e Giardino
LZT26B30_397

View of the Villa Doria Pamphilj and gardens in Ro...
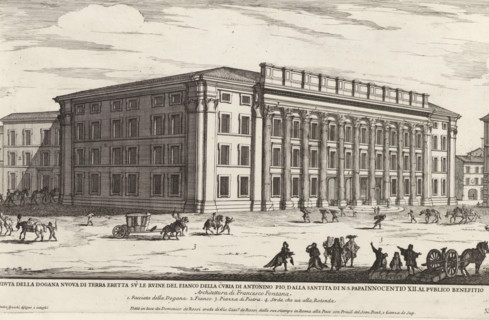
Remains of the Temple of Hadrian in Rome, Veduta della dogana nuova di terra eretta su le ruine del
LZT26B28_380

Remains of the Temple of Hadrian in Rome, Veduta d...
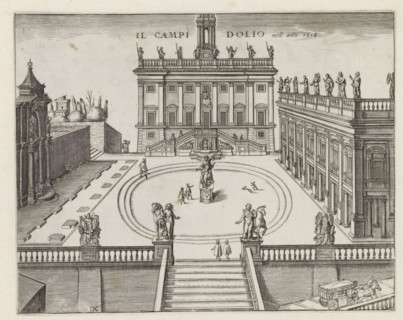
The Campidolio in the year 1618, Capitoline Hill in Rome, Monuments and buildings erected during
LZT26B30_252

The Campidolio in the year 1618, Capitoline Hill i...
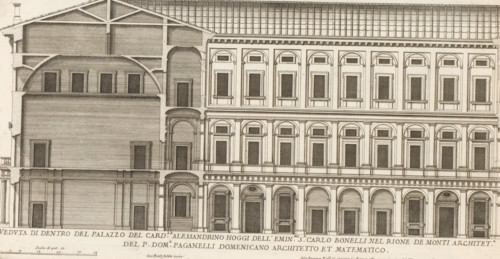
Facade and vertical section of the palace of Cardinal Alessandrino, Veduta di dentro del Palazzo
LZT26B30_427

Facade and vertical section of the palace of Cardi...
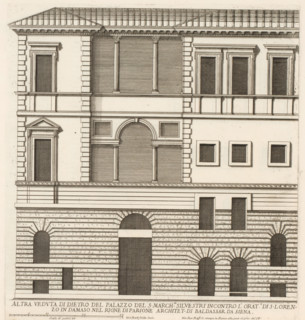
Rear facade of the palace of Marquis Silvestri, Altra veduta di dietro del palazzo del S. march.se
LZT26B30_436

Rear facade of the palace of Marquis Silvestri, Al...

Pianta prima del seguente Palazzo. C., Floor plan of the ground floor of the Villa Spinola di San
LZT26B27_317

Pianta prima del seguente Palazzo. C., Floor plan ...

Floor plan of the basement of the Palazzo Rostan Raggio, Prima pianta di sotto terra del Palazzo.
LZT26B27_337

Floor plan of the basement of the Palazzo Rostan R...
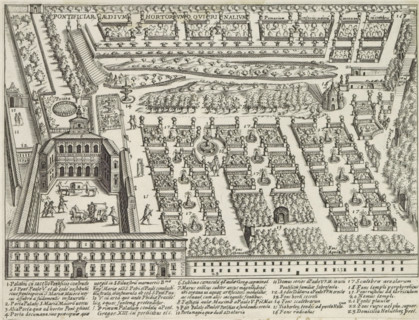
Palazzo del Quirinale and gardens on the Quirinal Hill in Rome, Pontifical Aedium Hortoriumque
LZT26B30_028

Palazzo del Quirinale and gardens on the Quirinal ...
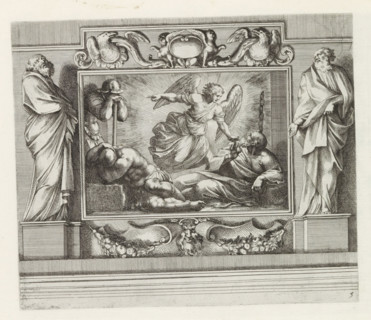
Peter heals a crippled man (former title), Peter or Paul heal a man, History of Peter and Paul,
LZT26B30_385

Peter heals a crippled man (former title), Peter o...
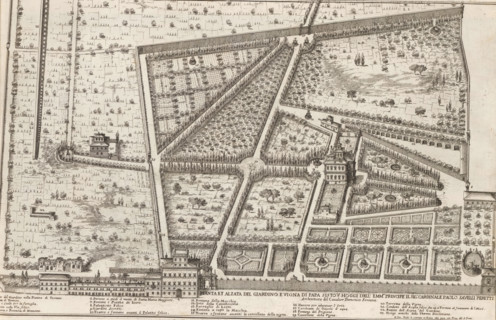
Pianta et alzata del giardino e vigna di Papa Sisto V hoggi dell'emm.mo principe il sig. cardinale
LZT26B30_394

Pianta et alzata del giardino e vigna di Papa Sist...

Porfilo della scala del Palazzo. B., Alsato della loggia del Palazzo. B, Elevation of the stairwell
LZT26B27_346

Porfilo della scala del Palazzo. B., Alsato della ...
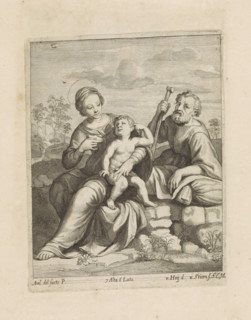
Holy Family in a landscape, print, album page, Christ stands by Mary. Joseph leans on a sack on a
LZT26B27_436

Holy Family in a landscape, print, album page, Chr...
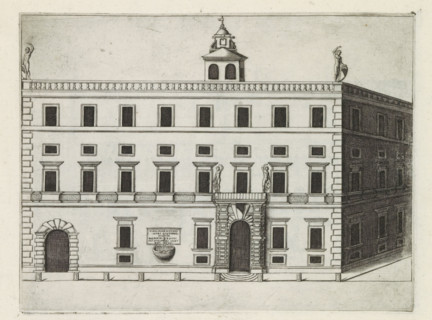
Façade of a palazzo in Rome, Palazzo del illustrissimo, nator di Roma, Famous buildings in Rome and
LZT26B30_273

Façade of a palazzo in Rome, Palazzo del illustris...
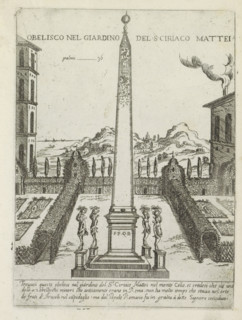
Obelisk in the garden of Ciriaco Mattei, Obelisco nel giardino del S ciriaco Mattei, Ornamenti di
LZT26B31_043

Obelisk in the garden of Ciriaco Mattei, Obelisco ...

Longitudinal section of the Villa Giustiniani-Cambiaso in Genoa, Taglio per fianco del istesso
LZT26B27_316

Longitudinal section of the Villa Giustiniani-Camb...

Taglio per fianco del Palazzo. E. da mezzo giorno verso tramontana, scoprendo tutte il lato di
LZT26B27_327

Taglio per fianco del Palazzo. E. da mezzo giorno ...
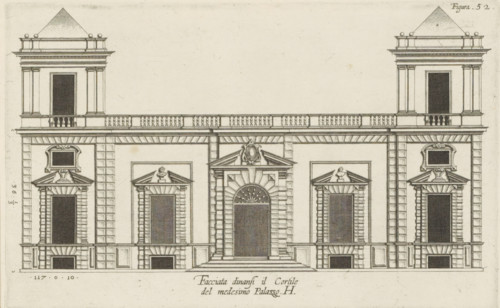
Elevation of the façade on the street side of the Villa Grimaldi-Sauli in Genoa, Facciata dinansi
LZT26B27_336

Elevation of the façade on the street side of the ...
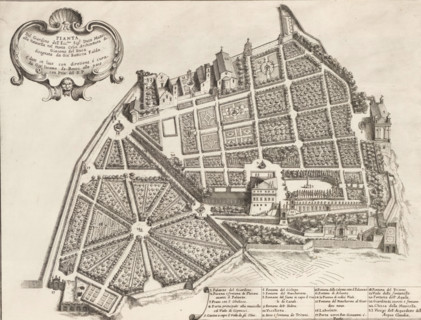
Plan of the garden of Duke Girolamo Mattei, Pianta del giardino dell' ecc.mo sig. duca Mattei alla
LZT26B30_395

Plan of the garden of Duke Girolamo Mattei, Pianta...
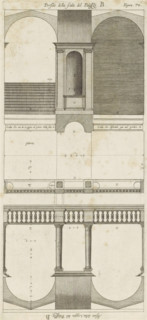
Plan of the vestibules of the Palazzo Doria-Tursi and the Palazzo Cambiaso in Genoa, Pianta del
LZT26B27_347

Plan of the vestibules of the Palazzo Doria-Tursi ...
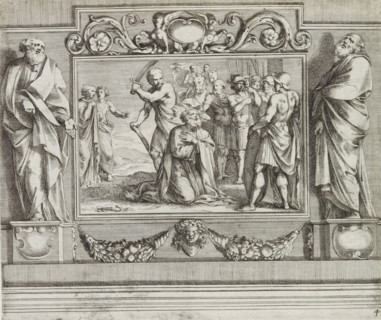
Peter freed from prison by an angel, Paintings by Giovanni Lanfranco intended for the Loggia del
LZT26B30_384

Peter freed from prison by an angel, Paintings by ...

Great pianta del Palazzo del sigr. Giovan Battista Grimaldo, Plan of the ground floor of the
LZT26B27_357

Great pianta del Palazzo del sigr. Giovan Battista...

Seconda pianta del Palazzo del sigr. Henrico Salvago, Plan of the first floor of the Palazzo
LZT26B27_366

Seconda pianta del Palazzo del sigr. Henrico Salva...
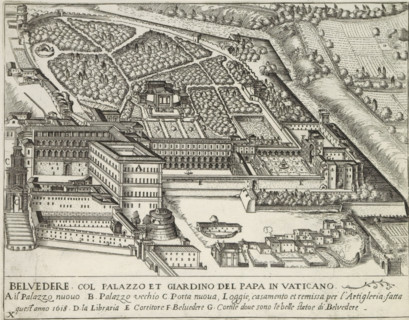
Apostolic Palace and Gardens in Vatican City, Belvedere col palazzo et giardino del Papa in
LZT26B30_026

Apostolic Palace and Gardens in Vatican City, Belv...
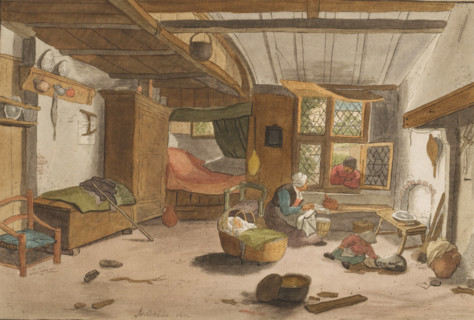
Interior with woman by cradle, print, Interior with a woman by a cradle. The woman is talking to a
LZT26B22_212

Interior with woman by cradle, print, Interior wit...
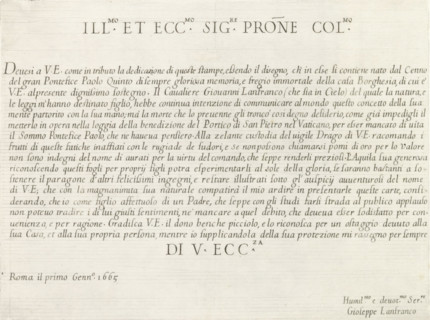
Five putti bearing the papal coat of arms, History of Peter and Paul, Paintings by Giovanni
LZT26B30_383

Five putti bearing the papal coat of arms, History...

Pianta del Palazzo de' signori Sachetti, Floor plan of Palazzo Sacchetti, Palazzi di Roma dei più
LZT26B30_422

Pianta del Palazzo de' signori Sachetti, Floor pla...

Plan of the first floor of the Palazzo Carrega-Cataldi in Genoa, Pianta terza del Palazzo. A.,
LZT26B27_356

Plan of the first floor of the Palazzo Carrega-Cat...

Prima pianta del Palazzo del sigr. Babilano Pallavicino, Plan of the ground floor of the Palazzo
LZT26B27_367

Prima pianta del Palazzo del sigr. Babilano Pallav...
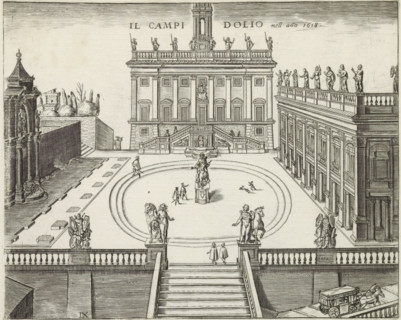
Il Campidolio nell ano 1618, Capitoline Hill in Rome, print, album page, View of the Capitol Hill
LZT26B30_027

Il Campidolio nell ano 1618, Capitoline Hill in Ro...
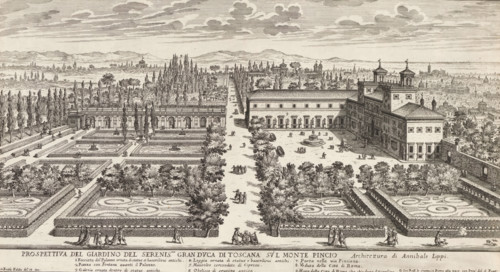
View of the Villa Medici and garden in Rome, Prospettiva del giardino del serenic.mo gran duca di
LZT26B30_393

View of the Villa Medici and garden in Rome, Prosp...

Pianta del Palazzo de sig.ri Lancellotti, Map of Palazzo Lancellotti, Roman palaces, Palazzi di
LZT26B30_432

Pianta del Palazzo de sig.ri Lancellotti, Map of P...
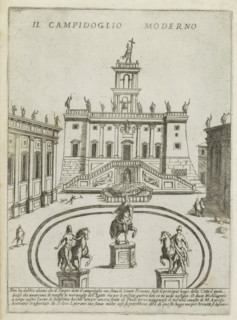
Il Campidoglio moderno, Capitol in Rome, Ornamenti di fabriche antichi et moderni dell' alma citta
LZT26B31_044

Il Campidoglio moderno, Capitol in Rome, Ornamenti...
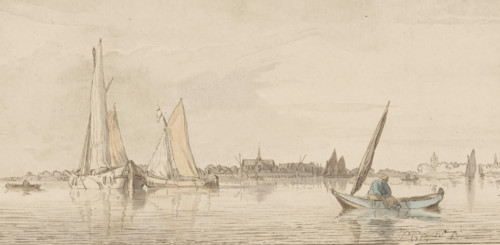
River view, print. Sailing ships are sailing on the water. On the horizon, a city with a church.
LZT26B22_242

River view, print. Sailing ships are sailing on th...
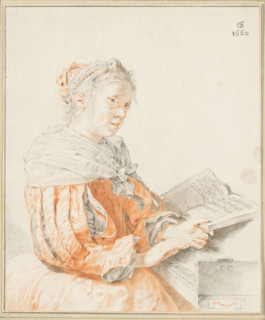
Piano player, print, A woman, dressed in a gown with slit sleeves, at the piano. The print lies
LZT26B22_249

Piano player, print, A woman, dressed in a gown wi...
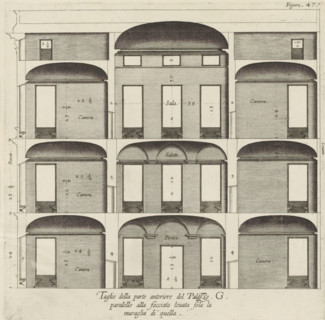
Cross-section of the Palazzo Interiano Pallavicini in Genoa, Taglio della parte anteriore del
LZT26B27_333

Cross-section of the Palazzo Interiano Pallavicini...

Plan of the first floor of the Palazzo Nicolò Spinola di Luccoli in Genoa, Pianta seconda del
LZT26B27_355

Plan of the first floor of the Palazzo Nicolò Spin...

Pianta quinta cioè delli Granari del Palazzo. A., Floor plan of the attic of the Palazzo
LZT26B27_364

Pianta quinta cioè delli Granari del Palazzo. A., ...
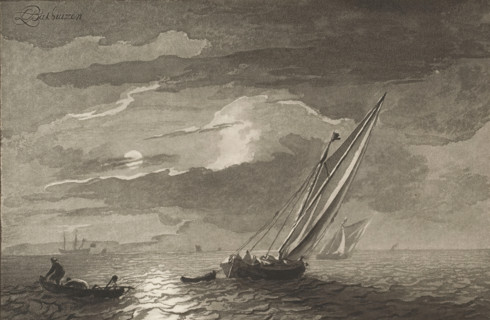
Seascape with full moon, print. Two sailing ships are at sea. A fisherman is hauling in his nets
LZT26B22_231

Seascape with full moon, print. Two sailing ships ...

Great pianta del Palazzo. E, Floor plan of the ground floor of the villa Pallavicino delle
LZT26B27_322

Great pianta del Palazzo. E, Floor plan of the gro...
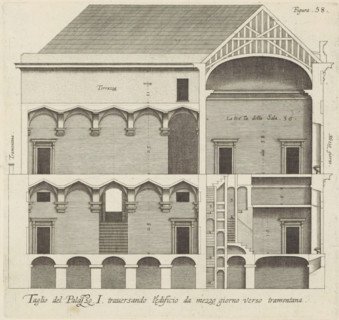
Taglio del Palazzo. I. traversando l'edificio da mezzo giorno verso tramontana, Longitudinal
LZT26B27_342

Taglio del Palazzo. I. traversando l'edificio da m...

Plan of the ground floor of the Palazzo Gio Battista Centurione in Genoa, Prima pianta del Palazzo
LZT26B27_369

Plan of the ground floor of the Palazzo Gio Battis...
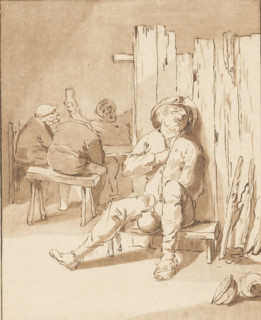
Drunken farmer in a tavern, print, A farmer sits on a low bench in a tavern, with a jug in his hand
LZT26B22_241

Drunken farmer in a tavern, print, A farmer sits o...

Plan of the first floor of the villa Pallavicino delle Peschiere in Genoa, Seconda pianta del
LZT26B27_323

Plan of the first floor of the villa Pallavicino d...
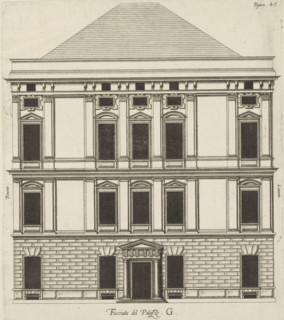
Elevation of the façade of the Palazzo Interiano Pallavicini in Genoa, Facciata del Palazzo. G,
LZT26B27_332

Elevation of the façade of the Palazzo Interiano P...

Plan of the ground floor of the Palazzo Nicolò Spinola di Luccoli in Genoa, Prima pianta del
LZT26B27_354

Plan of the ground floor of the Palazzo Nicolò Spi...

Great pianta del Palazzo del sigr. Henrico Salvago, Floor plan of the ground floor of the Palazzo
LZT26B27_365

Great pianta del Palazzo del sigr. Henrico Salvago...

Pianta del palazzo del ser.mo g duca di Toscana in Piazza Madama, Map of Palazzo Madama, Roman
LZT26B30_402

Pianta del palazzo del ser.mo g duca di Toscana in...
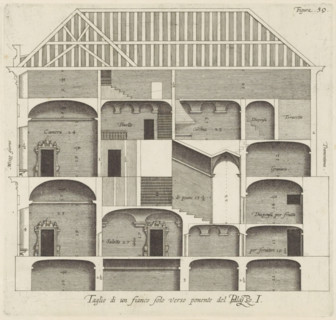
Longitudinal section of the Palazzo Rostan Raggio in Genoa, Taglio di a fianco solo verso ponente
LZT26B27_343

Longitudinal section of the Palazzo Rostan Raggio ...
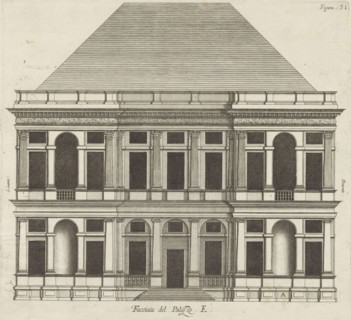
Facciata del Palazzo. E, Elevation of the façade of the Villa Pallavicino delle Peschiere in Genoa,
LZT26B27_324

Facciata del Palazzo. E, Elevation of the façade o...
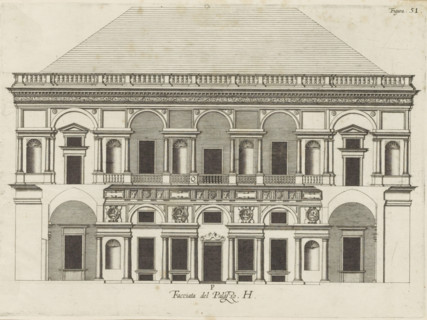
Facciata del Palazzo. H, Elevation of the facade facing the courtyard of the Villa Grimaldi-Sauli
LZT26B27_335

Facciata del Palazzo. H, Elevation of the facade f...

Floor plan of the first floor of the Palazzo Gambaro in Genoa, Seconda pianta del Palazzo del sigr.
LZT26B27_353

Floor plan of the first floor of the Palazzo Gamba...

Plan of the first floor of the Palazzo Cattaneo-Adorno in Genoa, Pianta seconda del Palazzo del
LZT26B27_362

Plan of the first floor of the Palazzo Cattaneo-Ad...
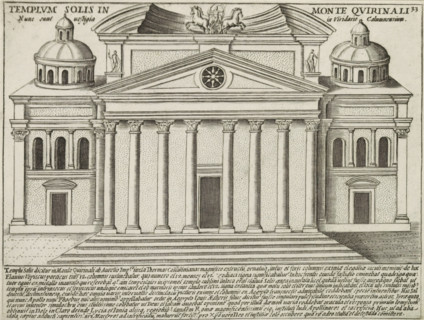
Templum Solis In Monte Quirinali, Tempio del Sole te Rome, Ancient monuments, Antiquae Urbis
LZT26B30_030

Templum Solis In Monte Quirinali, Tempio del Sole ...
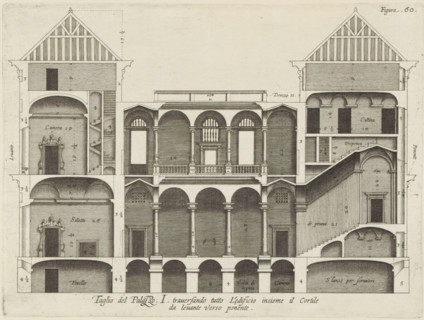
Taglio del Palazzo. I. traversando tutto l'edificio insieme il cortile, da levante verso ponente,
LZT26B27_344

Taglio del Palazzo. I. traversando tutto l'edifici...
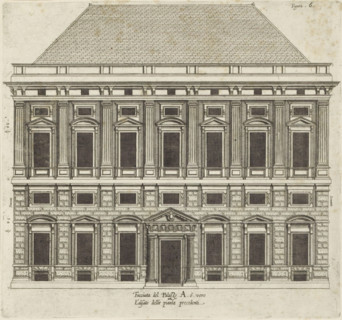
Elevation of the facade of the Palazzo Carrega-Cataldi in Genoa, Facciata del Palazzo. A. ò vero
LZT26B27_371

Elevation of the facade of the Palazzo Carrega-Cat...
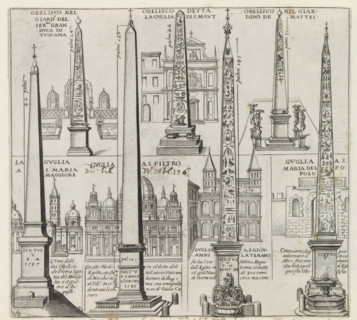
Obelisks in Rome, Monuments and buildings erected during the pontificates of Popes Paul V and
LZT26B30_250

Obelisks in Rome, Monuments and buildings erected ...
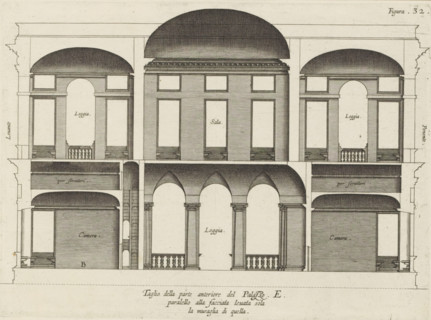
Taglio della parte anteriore del Palazzo. E., paralello alla facciata leuata sola, la muraglia di
LZT26B27_325

Taglio della parte anteriore del Palazzo. E., para...

Cross-section of the Palazzo Interiano Pallavicini in Genoa, Taglio del Palazzo. G. pur paralello
LZT26B27_334

Cross-section of the Palazzo Interiano Pallavicini...

Floor plan of the ground floor of the Palazzo Gambaro in Genoa, Prima pianta del Palazzo del sigr.
LZT26B27_352

Floor plan of the ground floor of the Palazzo Gamb...

Pianta quarta del Palazzo. A., Plan of the mezzanine of the Palazzo Carrega-Cataldi in Genoa,
LZT26B27_363

Pianta quarta del Palazzo. A., Plan of the mezzani...
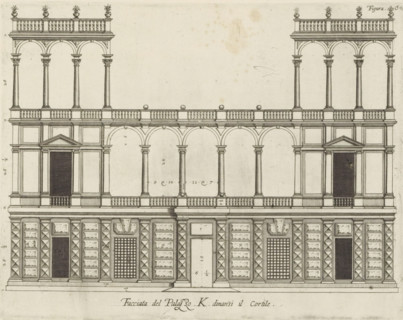
Facciata del Palazzo. K. dinansi il cortile, Rising of the facade on the street side of the Palazzo
LZT26B27_345

Facciata del Palazzo. K. dinansi il cortile, Risin...

Plan of the first floor of the Palazzo Gio Battista Centurione in Genoa, Prima seconda del Palazzo
LZT26B27_370

Plan of the first floor of the Palazzo Gio Battist...
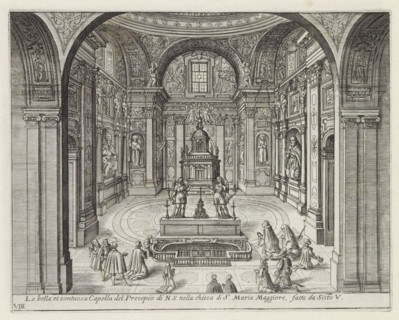
Cappella Sistina in the Santa Maria Maggiore in Rome, La bella et sontuosa Capella del Presepio di
LZT26B30_251

Cappella Sistina in the Santa Maria Maggiore in Ro...
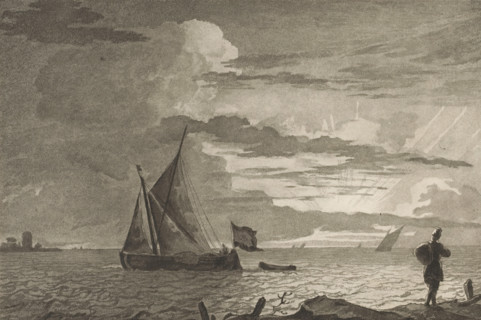
Man with sack on shoulder at sunrise, print, On the right in the foreground a man with a sack on
LZT26B22_235

Man with sack on shoulder at sunrise, print, On th...

Pianta seconda del Palazzo. C., Floor plan of the first floor of the Villa Spinola di San Pietro in
LZT26B27_318

Pianta seconda del Palazzo. C., Floor plan of the ...
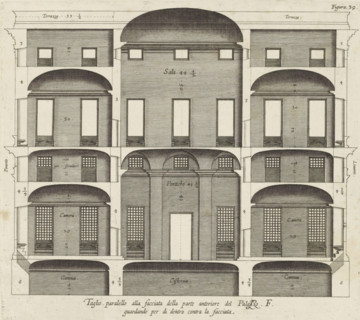
Cross section of the Palazzo Spinola in Genoa, Taglio parallel alla facciata della parte anteriore
LZT26B27_329

Cross section of the Palazzo Spinola in Genoa, Tag...

Seconda pianta del Palazzo. I, Floor plan of the ground floor of the Palazzo Rostan Raggio in
LZT26B27_338

Seconda pianta del Palazzo. I, Floor plan of the g...

Plan of the first floor of the Palazzo Podestà in Genoa, Seconda pianta del Palazzo del sigr. Luigi
LZT26B27_360

Plan of the first floor of the Palazzo Podestà in ...

Map of Palazzo Spada, Pianta del palazzo del em.o sig.re card.le Spada, Palazzi di Roma dei più
LZT26B30_407

Map of Palazzo Spada, Pianta del palazzo del em.o ...

Pianta seconda del Palazzo del sigr. Niccolo Spinola, Plan of the first floor of the Palazzo Doria
LZT26B27_351

Pianta seconda del Palazzo del sigr. Niccolo Spino...

Plan of the first floor of the Villa Giustiniani-Cambiaso in Genoa, Seconda pianta del Medesimo
LZT26B27_373

Plan of the first floor of the Villa Giustiniani-C...
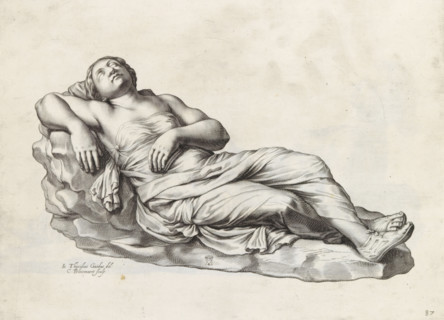
Sleeping woman, Galleria Giustiniana del Marchese Vincenzo Giustiniani I, print, album page, Series
LZT26B29_129

Sleeping woman, Galleria Giustiniana del Marchese ...
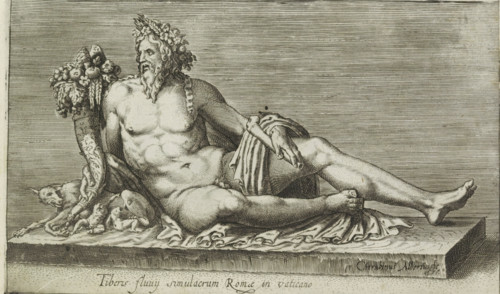
Tiberus fluvy simulacrum Romae in Vaticano, Sculpture of the river Tiber, Antiquarum statuarum
LZT26B30_461

Tiberus fluvy simulacrum Romae in Vaticano, Sculpt...
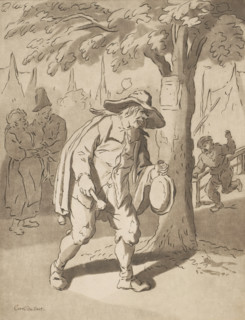
Claimer, print, A town crier with percussion by a tree. People listening in the background. The
LZT26B22_236

Claimer, print, A town crier with percussion by a ...
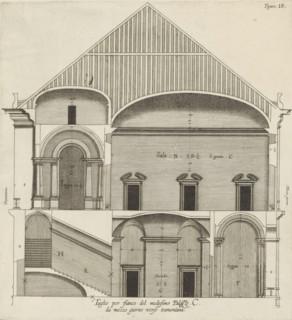
Taglio per fianco del medesimo Palazzo. C., da mezzo giorno verso tramontana., Longitudinal section
LZT26B27_319

Taglio per fianco del medesimo Palazzo. C., da mez...
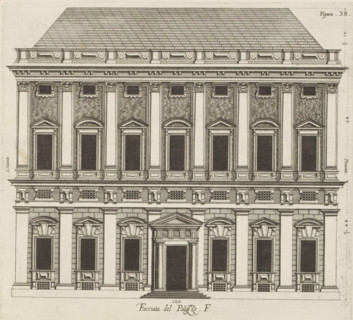
Facciata del Palazzo. F, Elevation of the façade of the Palazzo Spinola in Genoa, print, album
LZT26B27_328

Facciata del Palazzo. F, Elevation of the façade o...
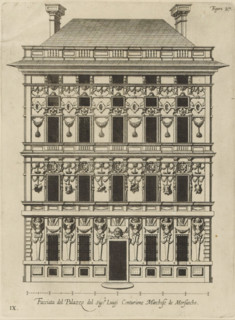
Facciata del Palazzo del sigr. Luigi Centurione Marchese de Morsascho, Uprising of the façade of
LZT26B27_361

Facciata del Palazzo del sigr. Luigi Centurione Ma...
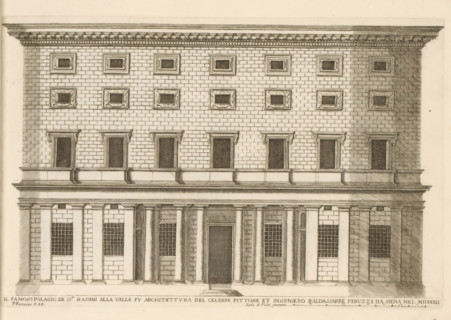
Façade of Palazzo Massimo alle Colonne, Il famoso palagio de SS.mi Massimi alla Valle fu
LZT26B30_406

Façade of Palazzo Massimo alle Colonne, Il famoso ...

Terza pianta del Palazzo. I, Floor plan of the first floor of the Palazzo Rostan Raggio in Genoa,
LZT26B27_339

Terza pianta del Palazzo. I, Floor plan of the fir...
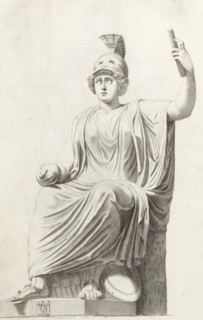
Statue of the goddess Roma, Galleria Giustiniana del Marchese Vincenzo Giustiniani I, print, album
LZT26B29_128

Statue of the goddess Roma, Galleria Giustiniana d...
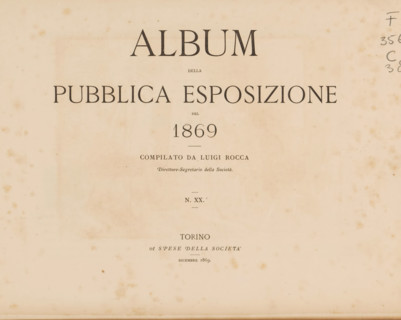
Album della pubblica esposizione del 1869, book, compiler (person in literature): Luigi Rocca,
LZT26B00_275

Album della pubblica esposizione del 1869, book, c...

Floor plan of the ground floor of the Palazzo Interiano Pallavicini in Genoa, Prima pianta del
LZT26B27_331

Floor plan of the ground floor of the Palazzo Inte...

  • Page
  • of
  • 9