Period

153 results for: 435

  • Page
  • of
  • 2
Please sign in for more results
Pianta prima del seguente Palazzo. C., Floor plan of the ground floor of the Villa Spinola di San
LZT26B27_317

Pianta prima del seguente Palazzo. C., Floor plan ...
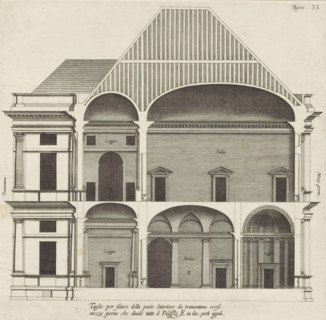
Longitudinal section of the villa Pallavicino delle Peschiere in Genoa, Taglio per fianco della
LZT26B27_326

Longitudinal section of the villa Pallavicino dell...

Floor plan of the basement of the Palazzo Rostan Raggio, Prima pianta di sotto terra del Palazzo.
LZT26B27_337

Floor plan of the basement of the Palazzo Rostan R...

Porfilo della scala del Palazzo. B., Alsato della loggia del Palazzo. B, Elevation of the stairwell
LZT26B27_346

Porfilo della scala del Palazzo. B., Alsato della ...

Longitudinal section of the Villa Giustiniani-Cambiaso in Genoa, Taglio per fianco del istesso
LZT26B27_316

Longitudinal section of the Villa Giustiniani-Camb...

Taglio per fianco del Palazzo. E. da mezzo giorno verso tramontana, scoprendo tutte il lato di
LZT26B27_327

Taglio per fianco del Palazzo. E. da mezzo giorno ...
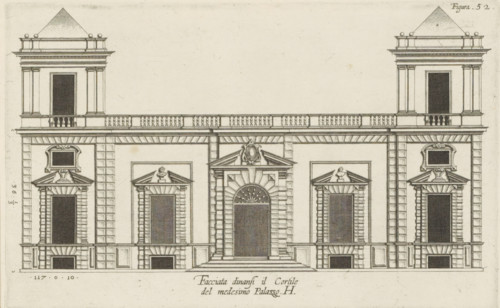
Elevation of the façade on the street side of the Villa Grimaldi-Sauli in Genoa, Facciata dinansi
LZT26B27_336

Elevation of the façade on the street side of the ...
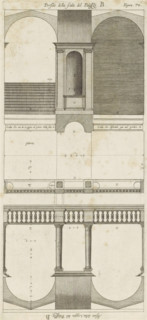
Plan of the vestibules of the Palazzo Doria-Tursi and the Palazzo Cambiaso in Genoa, Pianta del
LZT26B27_347

Plan of the vestibules of the Palazzo Doria-Tursi ...

Great pianta del Palazzo del sigr. Giovan Battista Grimaldo, Plan of the ground floor of the
LZT26B27_357

Great pianta del Palazzo del sigr. Giovan Battista...

Seconda pianta del Palazzo del sigr. Henrico Salvago, Plan of the first floor of the Palazzo
LZT26B27_366

Seconda pianta del Palazzo del sigr. Henrico Salva...

Plan of the first floor of the Palazzo Carrega-Cataldi in Genoa, Pianta terza del Palazzo. A.,
LZT26B27_356

Plan of the first floor of the Palazzo Carrega-Cat...

Prima pianta del Palazzo del sigr. Babilano Pallavicino, Plan of the ground floor of the Palazzo
LZT26B27_367

Prima pianta del Palazzo del sigr. Babilano Pallav...
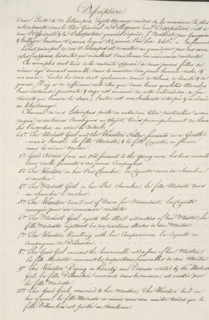
Table of contents for the series: Diligence and Dissipation, Virtue and debauchery, text sheet,
LZT26A81_305

Table of contents for the series: Diligence and Di...
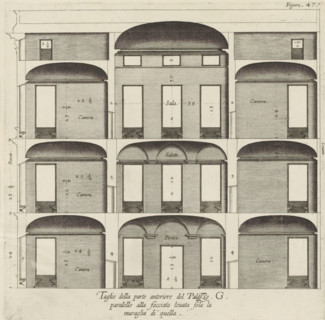
Cross-section of the Palazzo Interiano Pallavicini in Genoa, Taglio della parte anteriore del
LZT26B27_333

Cross-section of the Palazzo Interiano Pallavicini...

Plan of the first floor of the Palazzo Nicolò Spinola di Luccoli in Genoa, Pianta seconda del
LZT26B27_355

Plan of the first floor of the Palazzo Nicolò Spin...

Pianta quinta cioè delli Granari del Palazzo. A., Floor plan of the attic of the Palazzo
LZT26B27_364

Pianta quinta cioè delli Granari del Palazzo. A., ...

Great pianta del Palazzo. E, Floor plan of the ground floor of the villa Pallavicino delle
LZT26B27_322

Great pianta del Palazzo. E, Floor plan of the gro...
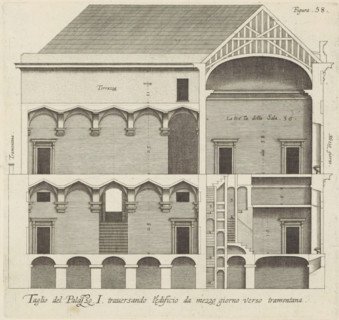
Taglio del Palazzo. I. traversando l'edificio da mezzo giorno verso tramontana, Longitudinal
LZT26B27_342

Taglio del Palazzo. I. traversando l'edificio da m...

Plan of the ground floor of the Palazzo Gio Battista Centurione in Genoa, Prima pianta del Palazzo
LZT26B27_369

Plan of the ground floor of the Palazzo Gio Battis...

Plan of the first floor of the villa Pallavicino delle Peschiere in Genoa, Seconda pianta del
LZT26B27_323

Plan of the first floor of the villa Pallavicino d...
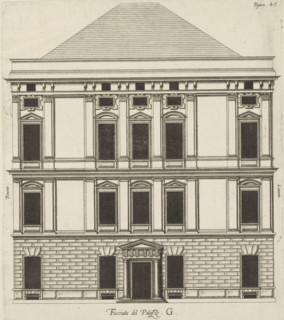
Elevation of the façade of the Palazzo Interiano Pallavicini in Genoa, Facciata del Palazzo. G,
LZT26B27_332

Elevation of the façade of the Palazzo Interiano P...

Plan of the ground floor of the Palazzo Nicolò Spinola di Luccoli in Genoa, Prima pianta del
LZT26B27_354

Plan of the ground floor of the Palazzo Nicolò Spi...

Great pianta del Palazzo del sigr. Henrico Salvago, Floor plan of the ground floor of the Palazzo
LZT26B27_365

Great pianta del Palazzo del sigr. Henrico Salvago...

Second floor plan of the Palazzo of Sir Babilano Pallavicino, Floor plan of the first floor of the
LZT26B27_368

Second floor plan of the Palazzo of Sir Babilano P...
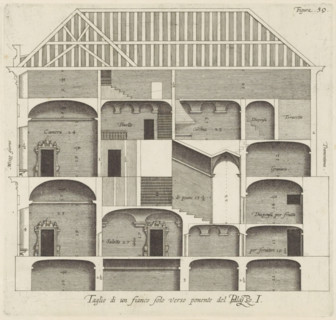
Longitudinal section of the Palazzo Rostan Raggio in Genoa, Taglio di a fianco solo verso ponente
LZT26B27_343

Longitudinal section of the Palazzo Rostan Raggio ...
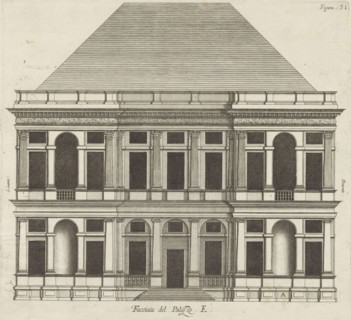
Facciata del Palazzo. E, Elevation of the façade of the Villa Pallavicino delle Peschiere in Genoa,
LZT26B27_324

Facciata del Palazzo. E, Elevation of the façade o...
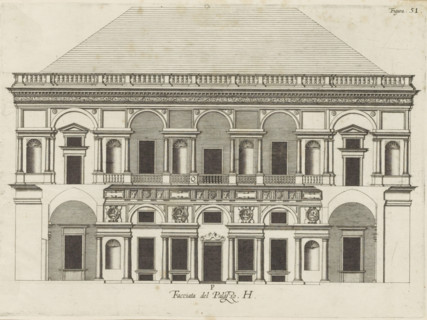
Facciata del Palazzo. H, Elevation of the facade facing the courtyard of the Villa Grimaldi-Sauli
LZT26B27_335

Facciata del Palazzo. H, Elevation of the facade f...

Floor plan of the first floor of the Palazzo Gambaro in Genoa, Seconda pianta del Palazzo del sigr.
LZT26B27_353

Floor plan of the first floor of the Palazzo Gamba...

Plan of the first floor of the Palazzo Cattaneo-Adorno in Genoa, Pianta seconda del Palazzo del
LZT26B27_362

Plan of the first floor of the Palazzo Cattaneo-Ad...
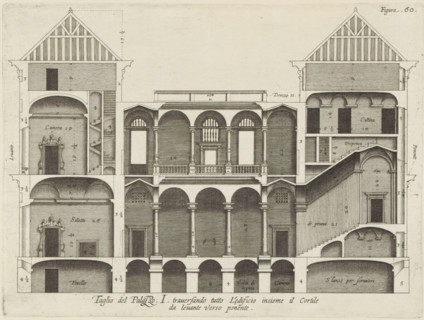
Taglio del Palazzo. I. traversando tutto l'edificio insieme il cortile, da levante verso ponente,
LZT26B27_344

Taglio del Palazzo. I. traversando tutto l'edifici...
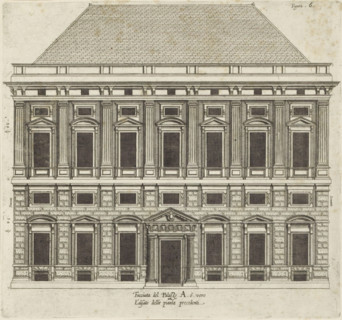
Elevation of the facade of the Palazzo Carrega-Cataldi in Genoa, Facciata del Palazzo. A. ò vero
LZT26B27_371

Elevation of the facade of the Palazzo Carrega-Cat...
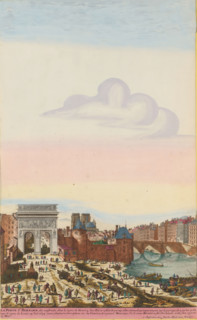
The Porte Saint Bernard, View of the Porte Saint-Bernard in Paris, print, album page, View of the
LZT26B23_443

The Porte Saint Bernard, View of the Porte Saint-B...
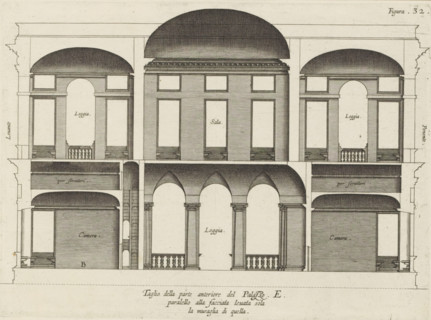
Taglio della parte anteriore del Palazzo. E., paralello alla facciata leuata sola, la muraglia di
LZT26B27_325

Taglio della parte anteriore del Palazzo. E., para...

Cross-section of the Palazzo Interiano Pallavicini in Genoa, Taglio del Palazzo. G. pur paralello
LZT26B27_334

Cross-section of the Palazzo Interiano Pallavicini...

Floor plan of the ground floor of the Palazzo Gambaro in Genoa, Prima pianta del Palazzo del sigr.
LZT26B27_352

Floor plan of the ground floor of the Palazzo Gamb...

Pianta quarta del Palazzo. A., Plan of the mezzanine of the Palazzo Carrega-Cataldi in Genoa,
LZT26B27_363

Pianta quarta del Palazzo. A., Plan of the mezzani...
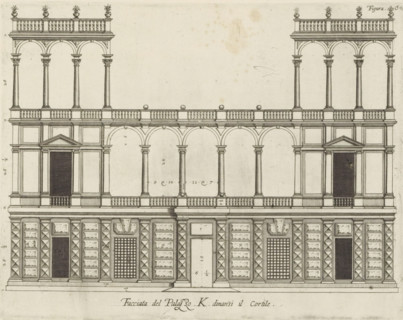
Facciata del Palazzo. K. dinansi il cortile, Rising of the facade on the street side of the Palazzo
LZT26B27_345

Facciata del Palazzo. K. dinansi il cortile, Risin...

Plan of the first floor of the Palazzo Gio Battista Centurione in Genoa, Prima seconda del Palazzo
LZT26B27_370

Plan of the first floor of the Palazzo Gio Battist...
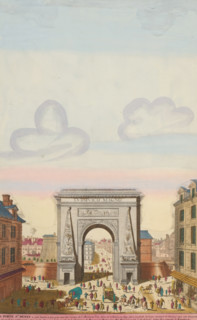
View of the Porte Saint-Denis triumphal arch in Paris, La Porte St Denis, print, album page, View
LZT26B23_442

View of the Porte Saint-Denis triumphal arch in Pa...

Pianta seconda del Palazzo. C., Floor plan of the first floor of the Villa Spinola di San Pietro in
LZT26B27_318

Pianta seconda del Palazzo. C., Floor plan of the ...
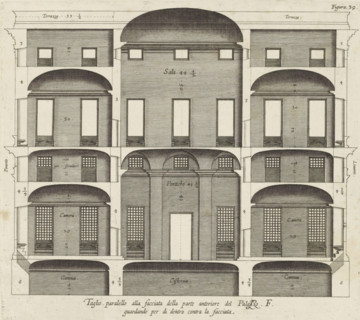
Cross section of the Palazzo Spinola in Genoa, Taglio parallel alla facciata della parte anteriore
LZT26B27_329

Cross section of the Palazzo Spinola in Genoa, Tag...

Seconda pianta del Palazzo. I, Floor plan of the ground floor of the Palazzo Rostan Raggio in
LZT26B27_338

Seconda pianta del Palazzo. I, Floor plan of the g...

Plan of the first floor of the Palazzo Podestà in Genoa, Seconda pianta del Palazzo del sigr. Luigi
LZT26B27_360

Plan of the first floor of the Palazzo Podestà in ...

Pianta seconda del Palazzo del sigr. Niccolo Spinola, Plan of the first floor of the Palazzo Doria
LZT26B27_351

Pianta seconda del Palazzo del sigr. Niccolo Spino...

Plan of the first floor of the Villa Giustiniani-Cambiaso in Genoa, Seconda pianta del Medesimo
LZT26B27_373

Plan of the first floor of the Villa Giustiniani-C...
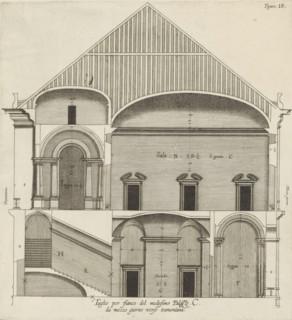
Taglio per fianco del medesimo Palazzo. C., da mezzo giorno verso tramontana., Longitudinal section
LZT26B27_319

Taglio per fianco del medesimo Palazzo. C., da mez...
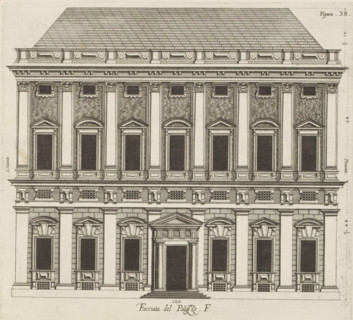
Facciata del Palazzo. F, Elevation of the façade of the Palazzo Spinola in Genoa, print, album
LZT26B27_328

Facciata del Palazzo. F, Elevation of the façade o...
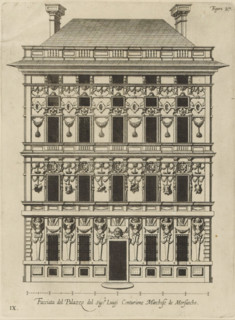
Facciata del Palazzo del sigr. Luigi Centurione Marchese de Morsascho, Uprising of the façade of
LZT26B27_361

Facciata del Palazzo del sigr. Luigi Centurione Ma...

Terza pianta del Palazzo. I, Floor plan of the first floor of the Palazzo Rostan Raggio in Genoa,
LZT26B27_339

Terza pianta del Palazzo. I, Floor plan of the fir...
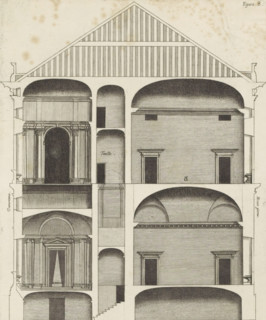
Longitudinal section of the Palazzo Carrega-Cataldi in Genoa, print, album page, This print is part
LZT26B27_372

Longitudinal section of the Palazzo Carrega-Catald...

Floor plan of the first floor of the Villa Grimaldi in Genoa, print, album page, This print is part
LZT26B27_320

Floor plan of the first floor of the Villa Grimald...

Floor plan of the ground floor of the Palazzo Interiano Pallavicini in Genoa, Prima pianta del
LZT26B27_331

Floor plan of the ground floor of the Palazzo Inte...

Plan of the first floor of the Palazzo Gio Battista Grimaldi in Genoa, Seconda pianta del Palazzo
LZT26B27_358

Plan of the first floor of the Palazzo Gio Battist...
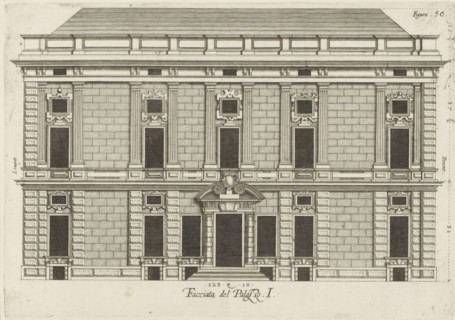
Elevation of the façade of the Palazzo Rostan Raggio in Genoa, Facciata del Palazzo. I, print,
LZT26B27_340

Elevation of the façade of the Palazzo Rostan Ragg...

Questo va sopra la seconda, pianta del Palazzo. F., Questo e un appendice, alla facciata del
LZT26B27_349

Questo va sopra la seconda, pianta del Palazzo. F....
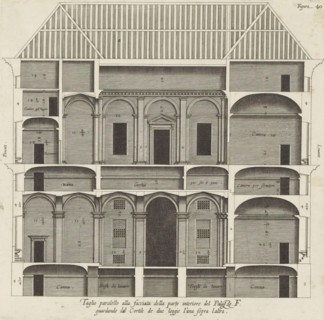
Cross section of the Palazzo Spinola in Genoa, Taglio parallel alla facciata della parte interiore
LZT26B27_330

Cross section of the Palazzo Spinola in Genoa, Tag...

Pianta prima del Palazzo del sigr. Luigi Centurione, Plan of the ground floor of the Palazzo
LZT26B27_359

Pianta prima del Palazzo del sigr. Luigi Centurion...
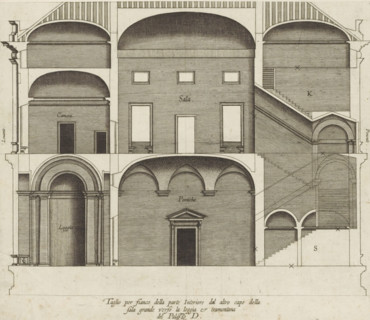
Taglio per fianco della parte interiore dal altro capo della, sala grande verso la loggia et
LZT26B27_321

Taglio per fianco della parte interiore dal altro ...
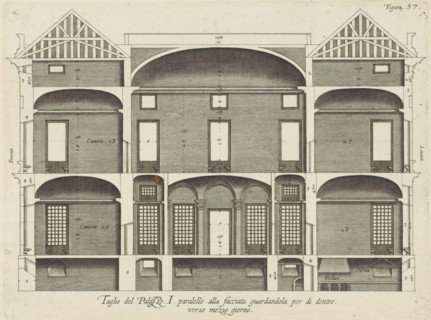
Cross-section of the Palazzo Rostan Raggio in Genoa, Taglio del Palazzo. I. parallel to the facade
LZT26B27_341

Cross-section of the Palazzo Rostan Raggio in Geno...

Pianta prima di sotto terra del seguente Palazzo. A., Floor plan of the basement of the Palazzo
LZT26B27_348

Pianta prima di sotto terra del seguente Palazzo. ...
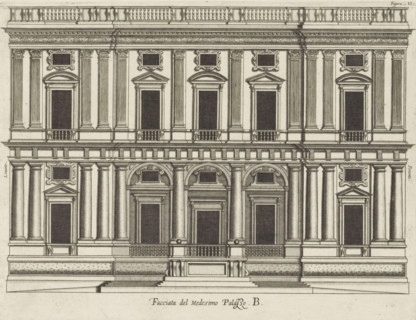
Facciata del Medisimo Palazzo. B., Uprising of the facade of the Villa Giustiniani-Cambiaso in
LZT26B27_374

Facciata del Medisimo Palazzo. B., Uprising of the...
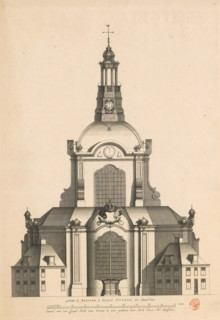
Structure of a Dome Church seen from the front, drawn by Dirk Truer Mr. Metselaer, Front view of a
LZT26B34_237

Structure of a Dome Church seen from the front, dr...
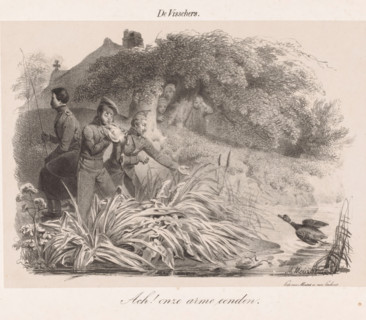
The Fishermen, Soldiers fishing for ducks, print, One of the soldiers is pulling a duck to the
LZT26B12_403

The Fishermen, Soldiers fishing for ducks, print, ...
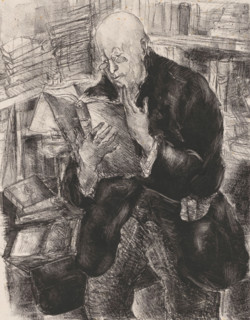
Reading man in a library, print, In a room full of books stands a bald man with a book in his hands
LZT26B28_248

Reading man in a library, print, In a room full of...
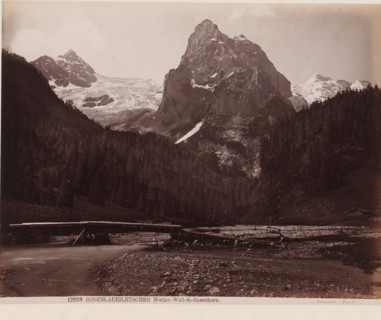
View of the Rosenhorn, Switzerland, Rosenlaigletscher. Wetter-Well und Rosenhorn, photograph,
LZT26B11_211

View of the Rosenhorn, Switzerland, Rosenlaigletsc...
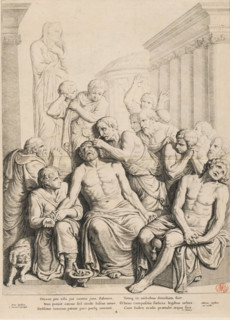
Relief depicting the Judgment of Zaleucus in the Vierschaar of the City Hall on the Dam, print,
LZT26B34_225

Relief depicting the Judgment of Zaleucus in the V...
Palazzi di Genova, album page, title page, text sheet, Title page of the second volume with
LZT26B27_350

Palazzi di Genova, album page, title page, text sh...
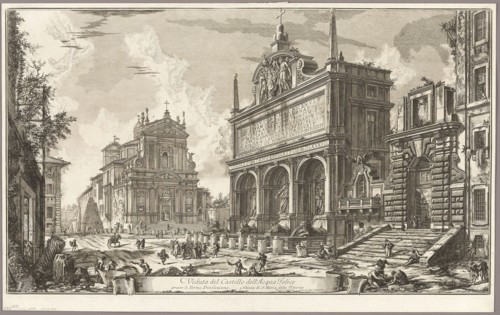
View of the Fountainhead of the Acqua Felice, from Views of Rome, 1750/59, Giovanni Battista
LZT20A17_416

View of the Fountainhead of the Acqua Felice, from...
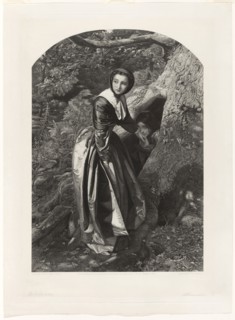
The Proscribed Royalist, 1858, William Henry Simmons (English, 1811-1882), after Sir John Everett
LZT20A38_343

The Proscribed Royalist, 1858, William Henry Simmo...
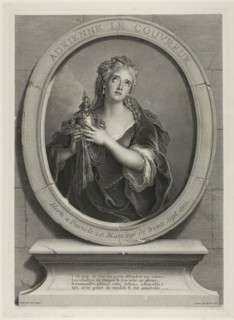
Portrait of Adrienne Le Couvreur, 1730, Pierre-Imbert Drevet (French, 1697-1739), after
LZT20A32_032

Portrait of Adrienne Le Couvreur, 1730, Pierre-Imb...
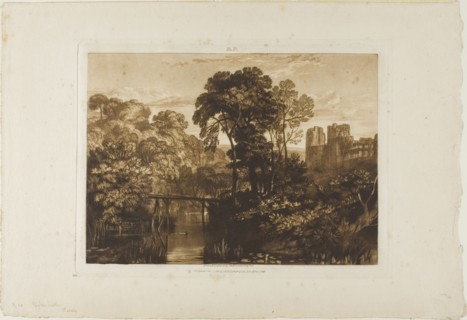
Berry Pomeroy Castle, plate 58 from Liber Studiorum, published January 1, 1816, Joseph Mallord
LZT20A02_247

Berry Pomeroy Castle, plate 58 from Liber Studioru...
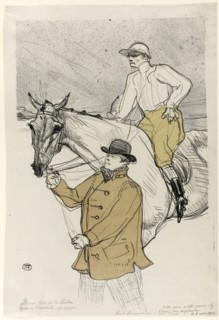
The Jockey Going to the Post, 1899, Henri de Toulouse-Lautrec, French, 1864-1901, France, Color
LZT20A20_437

The Jockey Going to the Post, 1899, Henri de Toulo...
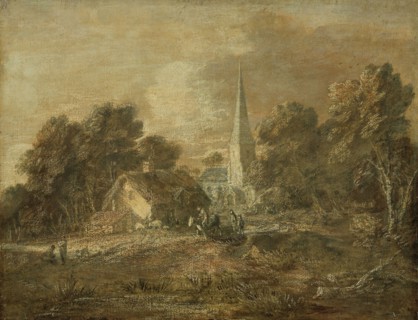
Wooded Landscape with Village Scene, early 1770s  (not later than 1772), Thomas Gainsborough,
LZT20A42_489

Wooded Landscape with Village Scene, early 1770s ...
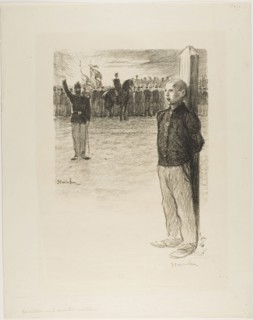
Civil Rehabilitation and Military Execution, December 1897, Théophile-Alexandre Steinlen, French,
LZT20A18_192

Civil Rehabilitation and Military Execution, Decem...
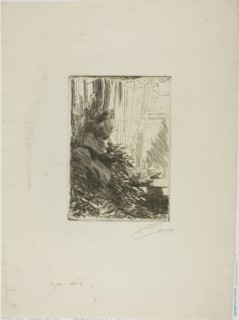
Gerda Grönberg II, 1892, Anders Zorn, Swedish, 1860-1920, Sweden, Etching on ivory laid paper, 190
LZT20A15_480

Gerda Grönberg II, 1892, Anders Zorn, Swedish, 186...
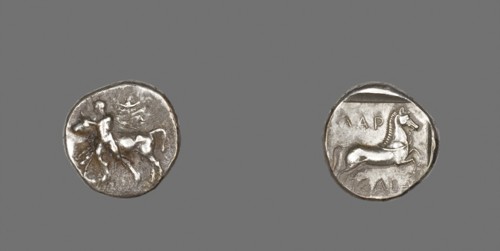
Drachm (Coin) Depicting Thessalos Holding a Bull, 435/400 BC, Greek, Lárisa, Silver, Diam. 1.9 cm,
LZT20A09_283

Drachm (Coin) Depicting Thessalos Holding a Bull, ...
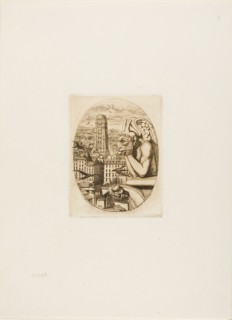
The Vampire, 1853, Charles Meryon (French, 1821-1868), printed by Auguste Delâtre (French,
LZT20A17_357

The Vampire, 1853, Charles Meryon (French, 1821-18...
O Nature!, January 1880, Félicien Rops, Belgian, 1833-1898, Belgium, Etching and drypoint on tan
LZT20A18_425

O Nature!, January 1880, Félicien Rops, Belgian, 1...
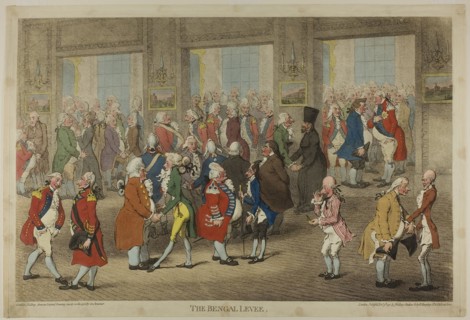
The Bengal Levee, published November 9, 1792, James Gillray (English, 1756-1815), published by
LZT20A19_274

The Bengal Levee, published November 9, 1792, Jame...
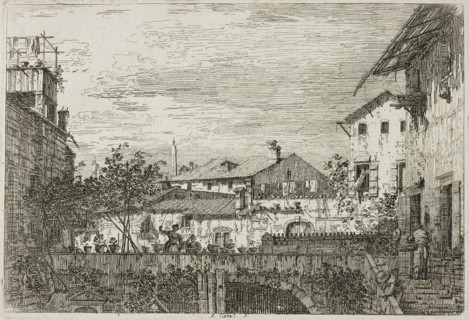
The Terrace, from Vedute, 1735/44, Canaletto, Italian, 1697-1768, Italy, Etching in black on ivory
LZT20A06_385

The Terrace, from Vedute, 1735/44, Canaletto, Ital...
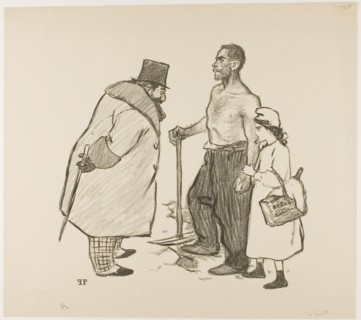
The Youngest Daughter, January 1894, Théophile-Alexandre Steinlen, French, born Switzerland,
LZT20A18_435

The Youngest Daughter, January 1894, Théophile-Ale...
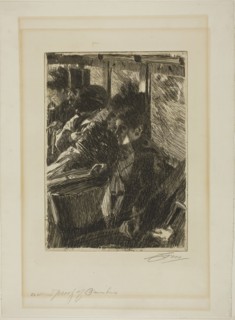
Omnibus, 1892, Anders Zorn, Swedish, 1860-1920, Sweden, Etching on ivory laid paper, 266 x 190 mm
LZT20A15_482

Omnibus, 1892, Anders Zorn, Swedish, 1860-1920, Sw...
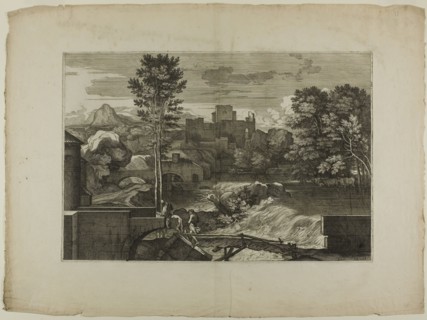
Waterfall at a Stone Bridge, with Castle in the Distance, 1668–71, Sébastien Bourdon, French,
LZT20A30_105

Waterfall at a Stone Bridge, with Castle in the Di...
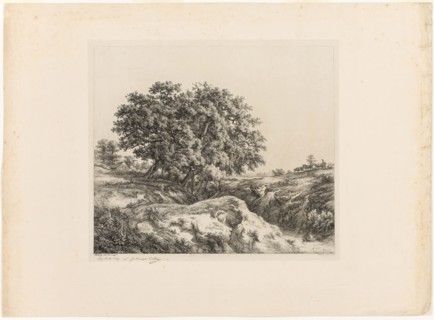
The Bouquet of Trees, or The Lindens (Souvenir of the Sarthe), 1861, Eugène Blery, French,
LZT20A37_464

The Bouquet of Trees, or The Lindens (Souvenir of ...
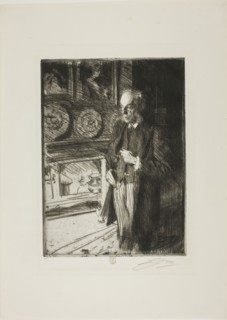
Henry Marquand, 1893, Anders Zorn, Swedish, 1860-1920, Sweden, Etching on ivory laid paper, 273 x
LZT20A02_044

Henry Marquand, 1893, Anders Zorn, Swedish, 1860-1...
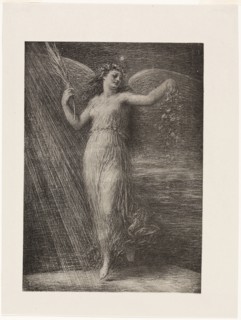
Réveil, 1886, Henri Fantin-Latour, French, 1836-1904, France, Lithograph in black with scraping on
LZT20A16_397

Réveil, 1886, Henri Fantin-Latour, French, 1836-19...
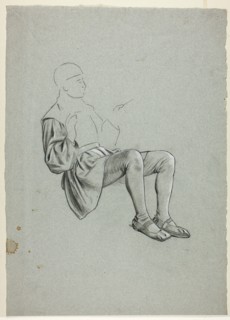
Unfinished Sketch of Seated Man, n.d., Henry Stacy Marks, English, 1829-1898, England, Black
LZT20A17_319

Unfinished Sketch of Seated Man, n.d., Henry Stacy...
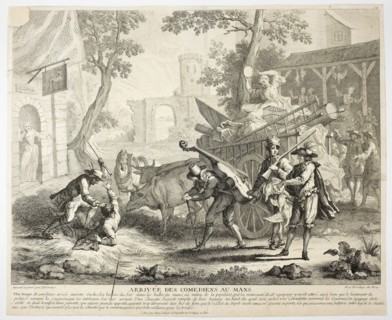
Arrival of the Comedians, n.d., Jean-Baptiste Oudry, French, 1686-1755, France, Etching on paper,
LZT20A43_421

Arrival of the Comedians, n.d., Jean-Baptiste Oudr...
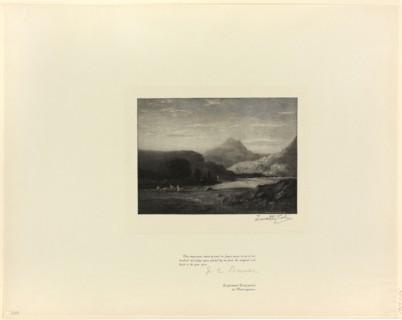
On the River Wye, from Old English Masters, 1898, printed 1902, Timothy Cole (American, born
LZT20A03_005

On the River Wye, from Old English Masters, 1898, ...
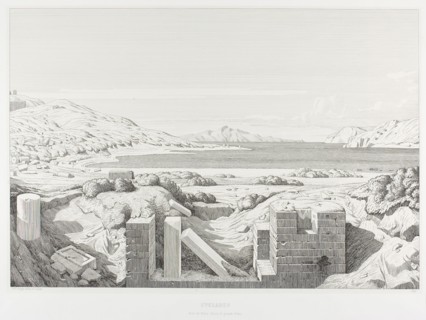
View of Corinth, 1845, Théodore Caruelle d’Aligny, French, 1798-1871, France, Etching on ivory
LZT20A38_459

View of Corinth, 1845, Théodore Caruelle d’Aligny,...
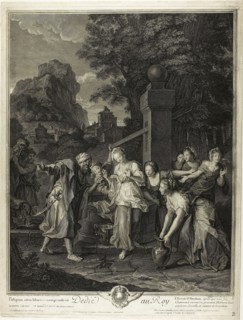
Rebecca Receiving Gifts from Eliezar, n.d., Pierre-Imbert Drevet (French, 1697-1739), after Antoine
LZT20A04_340

Rebecca Receiving Gifts from Eliezar, n.d., Pierre...
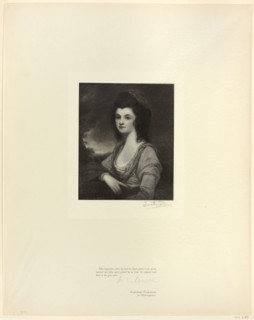
Portrait of Mrs. Davies, from Old English Masters, 1898, printed 1902, Timothy Cole (American, born
LZT20A03_006

Portrait of Mrs. Davies, from Old English Masters,...
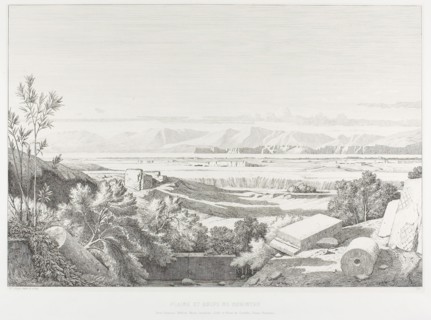
View of Délos: Cyclades. Port of Délos, Paros and Greater Délos, 1845, Théodore Caruelle d’Aligny,
LZT20A38_458

View of Délos: Cyclades. Port of Délos, Paros and ...
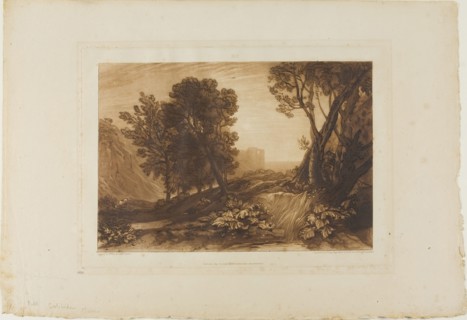
Solitude, plate 53 from Liber Studiorum, published May 12, 1814, Joseph Mallord William Turner
LZT20A02_243

Solitude, plate 53 from Liber Studiorum, published...
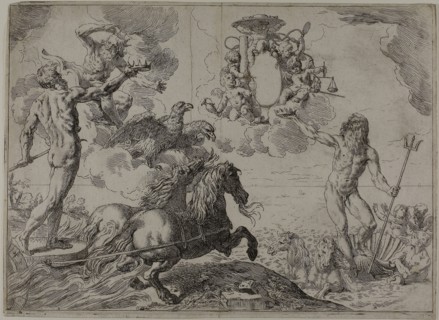
Jupiter, Neptune and Pluto Offering their Crowns to the Arms of Cardinal Borghese, 1640/45, Simone
LZT20A04_316

Jupiter, Neptune and Pluto Offering their Crowns t...
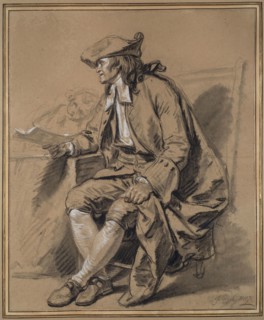
The Notary: A Study for The Marriage Contract, 1761, Jean-Baptiste Greuze, French, 1725-1805,
LZT20A39_180

The Notary: A Study for The Marriage Contract, 176...
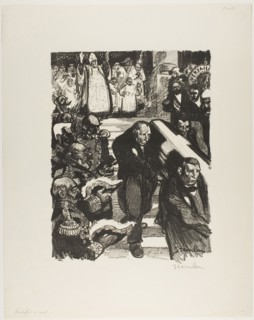
Rochefort is dying! Rochefort is dead!, June 1898, Théophile-Alexandre Steinlen, French, born
LZT20A18_196

Rochefort is dying! Rochefort is dead!, June 1898,...
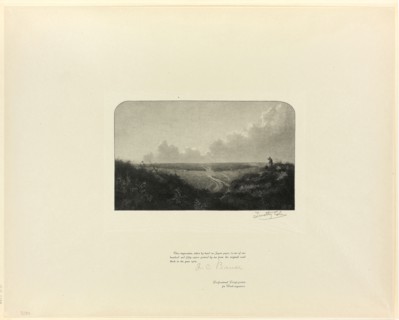
Mousehold Heath, from Old English Masters, 1899, printed 1902, Timothy Cole (American, born
LZT20A03_016

Mousehold Heath, from Old English Masters, 1899, p...
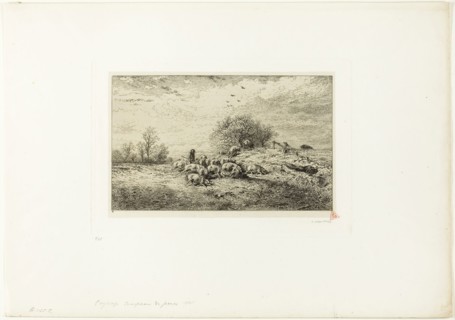
Landscape with Herd of Pigs, 1845, Charles Émile Jacque, French, 1813-1894, France, Etching on
LZT20A17_144

Landscape with Herd of Pigs, 1845, Charles Émile J...
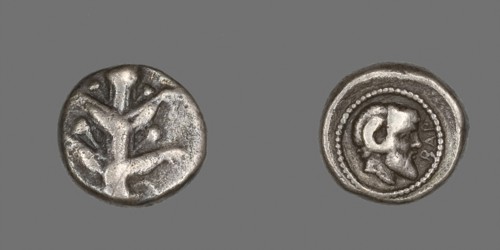
Coin Depicting Silphium Plant, 480/435 BC, Greek, Barce, Silver, Diam. 1.4 cm, 3.19 g
LZT20A09_255

Coin Depicting Silphium Plant, 480/435 BC, Greek, ...

  • Page
  • of
  • 2
