143 résultats pour : city plan
- Page
-
- sur
- 2
Connectez-vous pour plus de résultats
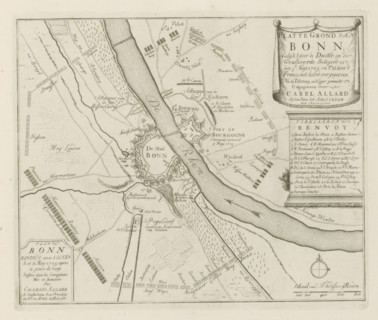
LZT26B29_160
Siege of Bonn, Map of Bonn, as it was besieged by ...
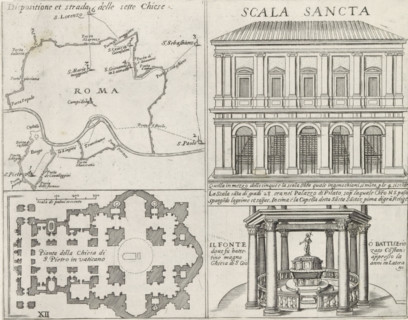
LZT26B30_255
Map of Rome, the Holy Stairs, St. Peter's Basilica...

LZT26B30_310
Interior view of the Church of St. Peter in the Va...

LZT26B30_439
Map of the palace of the commendatore of the churc...
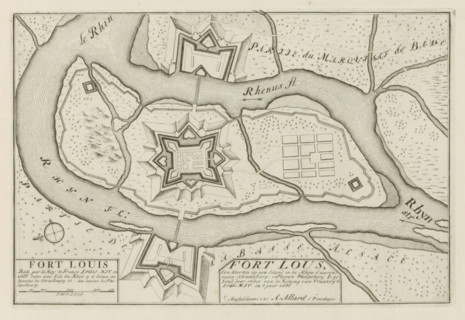
LZT26B29_150
Plan of Fort Louis, Fort Lous, a fortress on an is...
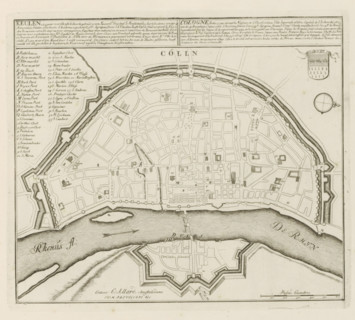
LZT26B29_161
Cologne, (built 25 years before the Nativity of Ch...

LZT26B30_429
Map of Palazzo Bonaparte, Pianta del Palazzo de' s...
LZT26B30_396
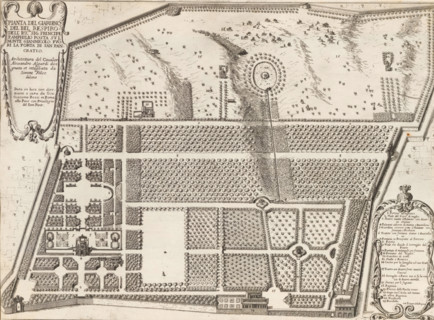
Plan of the garden at the Villa Doria Pamphilj in ...
LZT26B30_397
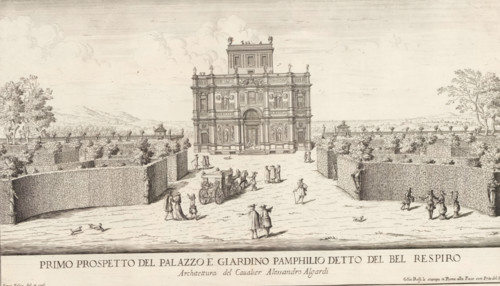
View of the Villa Doria Pamphilj and gardens in Ro...
LZT26B23_367
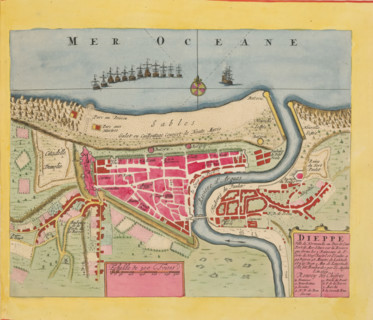
Map of Dieppe, Dieppe. Ville de Normandie au Pais ...

LZT26B27_317
Pianta prima del seguente Palazzo. C., Floor plan ...

LZT26B27_337
Floor plan of the basement of the Palazzo Rostan R...
LZT26B30_394
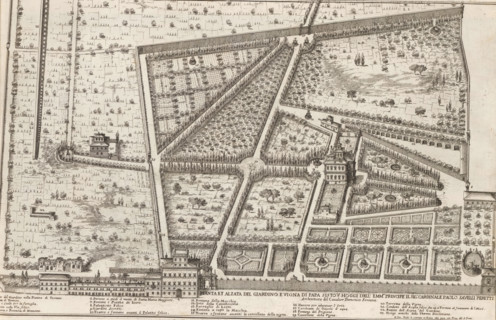
Pianta et alzata del giardino e vigna di Papa Sist...

LZT26B27_346
Porfilo della scala del Palazzo. B., Alsato della ...
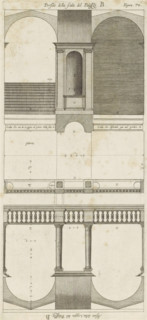
LZT26B27_347
Plan of the vestibules of the Palazzo Doria-Tursi ...

LZT26B27_357
Great pianta del Palazzo del sigr. Giovan Battista...

LZT26B27_366
Seconda pianta del Palazzo del sigr. Henrico Salva...

LZT26B30_422
Pianta del Palazzo de' signori Sachetti, Floor pla...

LZT26B27_356
Plan of the first floor of the Palazzo Carrega-Cat...

LZT26B27_367
Prima pianta del Palazzo del sigr. Babilano Pallav...
LZT26B30_393
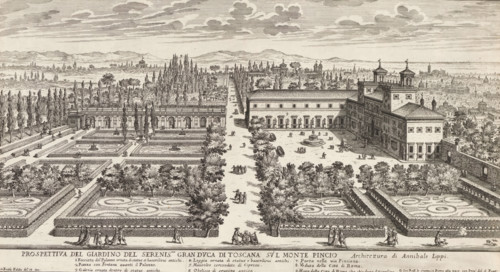
View of the Villa Medici and garden in Rome, Prosp...

LZT26B30_432
Pianta del Palazzo de sig.ri Lancellotti, Map of P...

LZT26B27_355
Plan of the first floor of the Palazzo Nicolò Spin...

LZT26B27_364
Pianta quinta cioè delli Granari del Palazzo. A., ...

LZT26B27_322
Great pianta del Palazzo. E, Floor plan of the gro...

LZT26B27_369
Plan of the ground floor of the Palazzo Gio Battis...
LZT26B23_400
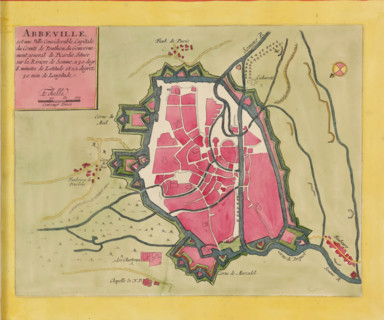
Abbeville is a considerable city, capital of the C...

LZT26B27_323
Plan of the first floor of the villa Pallavicino d...

LZT26B27_354
Plan of the ground floor of the Palazzo Nicolò Spi...

LZT26B27_365
Great pianta del Palazzo del sigr. Henrico Salvago...

LZT26B27_368
Second floor plan of the Palazzo of Sir Babilano P...

LZT26B27_353
Floor plan of the first floor of the Palazzo Gamba...

LZT26B27_362
Plan of the first floor of the Palazzo Cattaneo-Ad...
LZT26B29_176
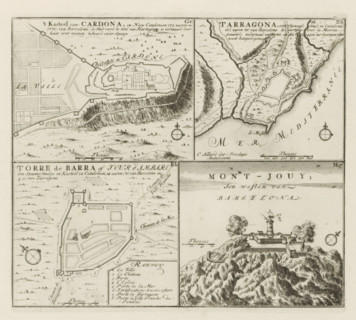
Cardona and other places in Catalonia, The Castle ...
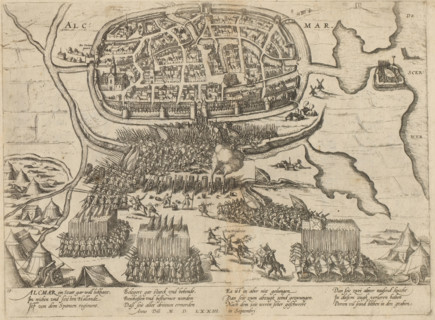
LZT26B29_409
Siege of Alkmaar, 1573, Series 6: Dutch Events, 15...
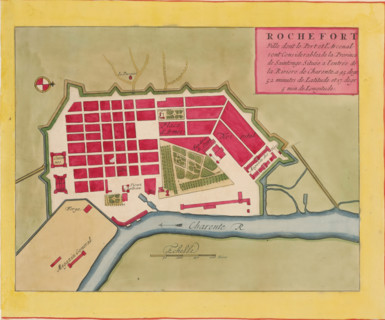
LZT26B23_391
Rochefort ville dont le port et l'arcenal sont con...

LZT26B27_352
Floor plan of the ground floor of the Palazzo Gamb...

LZT26B27_363
Pianta quarta del Palazzo. A., Plan of the mezzani...

LZT26B27_370
Plan of the first floor of the Palazzo Gio Battist...
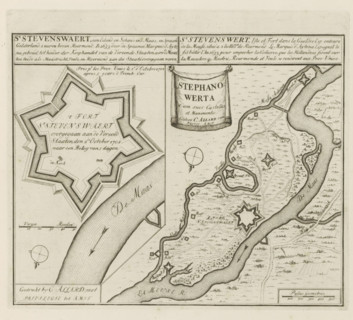
LZT26B29_166
St Stevenswaert, an island and redoubt in the Meus...
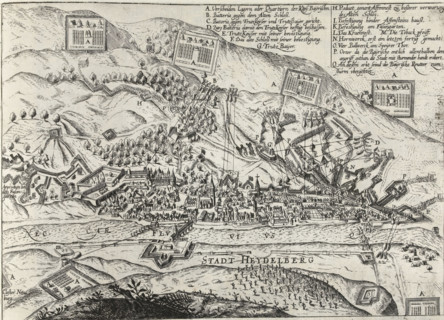
LZT26B46_026
Siege of Heidelberg, 1622, Series 11: Miscellaneou...

LZT26B27_318
Pianta seconda del Palazzo. C., Floor plan of the ...

LZT26B27_338
Seconda pianta del Palazzo. I, Floor plan of the g...

LZT26B27_360
Plan of the first floor of the Palazzo Podestà in ...

LZT26B27_351
Pianta seconda del Palazzo del sigr. Niccolo Spino...

LZT26B27_373
Plan of the first floor of the Villa Giustiniani-C...
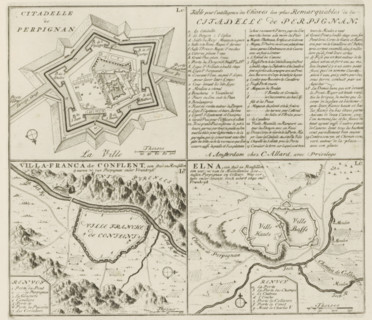
LZT26B29_138
Perpignan and other cities in Rousillon, Citadelle...

LZT26B30_416
Pianta di tutto il palazzo dell' em.mo sig.re card...
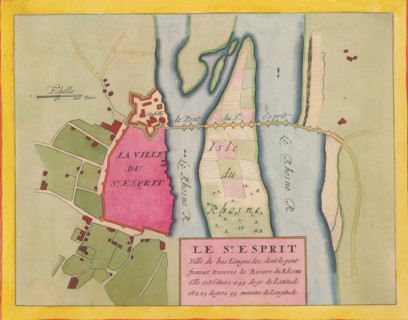
LZT26B23_393
Le St. Esprit, ville du bas Languedoc, Fortress ma...
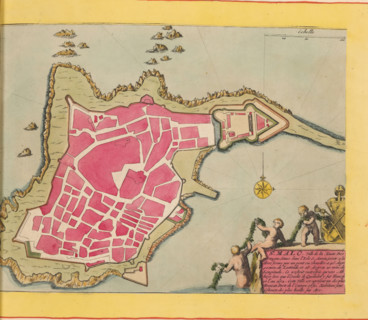
LZT26B23_375
Map of Saint-Malo, St. Malo, ville de la haute Bre...

LZT26B27_339
Terza pianta del Palazzo. I, Floor plan of the fir...
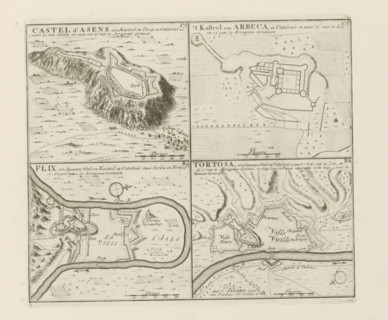
LZT26B29_175
Arbeca and other places in Catalonia, Castel d'Ase...

LZT26B27_320
Floor plan of the first floor of the Villa Grimald...

LZT26B27_331
Floor plan of the ground floor of the Palazzo Inte...

LZT26B27_358
Plan of the first floor of the Palazzo Gio Battist...
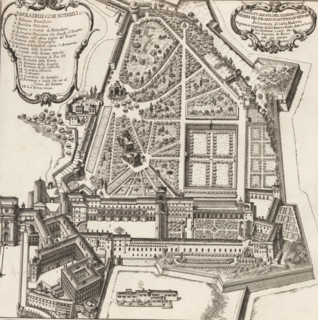
LZT26B30_391
Pianta et alzata del giardino di Belvedere del Pal...
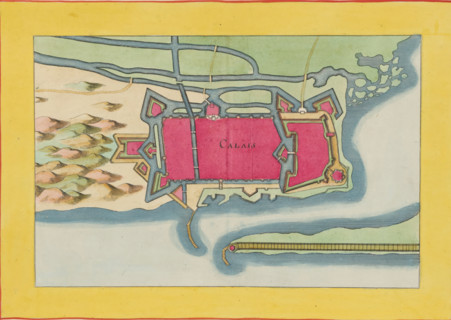
LZT26B23_405
Fortress map of Calais, Calais, area plan, print, ...

LZT26B27_349
Questo va sopra la seconda, pianta del Palazzo. F....

LZT26B30_418
Map of Palazzo Giustiniani, Pianta del Palazzo del...

LZT26B27_359
Pianta prima del Palazzo del sigr. Luigi Centurion...

LZT26B27_348
Pianta prima di sotto terra del seguente Palazzo. ...
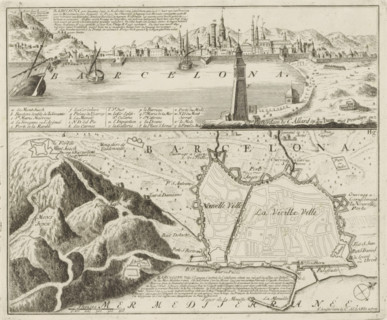
LZT26B29_137
View and map of Barcelona, Barcelona, a Spanish ci...
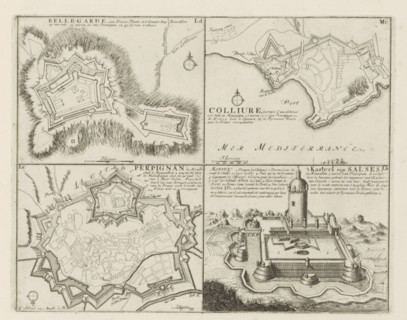
LZT26B29_173
Cities and a castle in the county of Roussillon, B...
LZT26B32_308
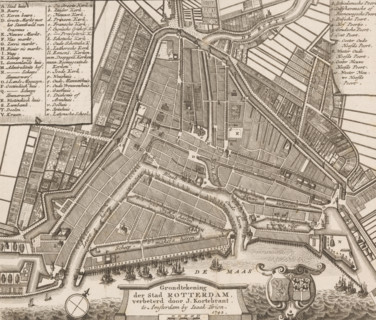
Ground plan of the city of Rotterdam, Map of Rotte...
LZT26B32_385
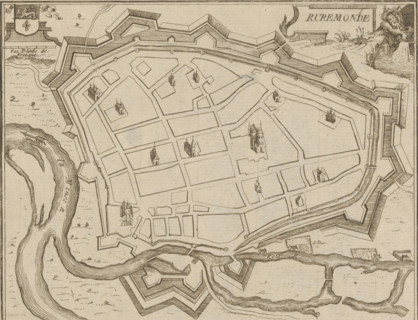
Map of Roermond, Ruremonde, area plan, print, prin...
LZT26B33_079
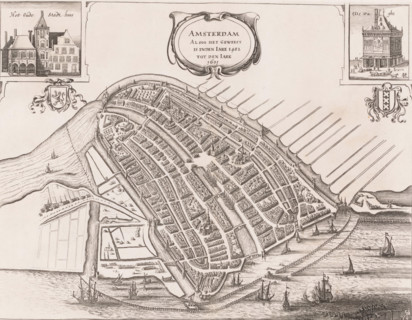
Amsterdam Alsoo het Geweest is inden Iare 1482 tot...
LZT26B34_057
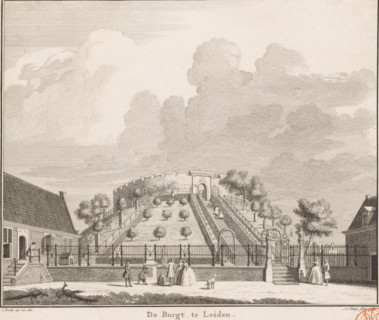
The castle at Leiden, View of the castle of Leiden...
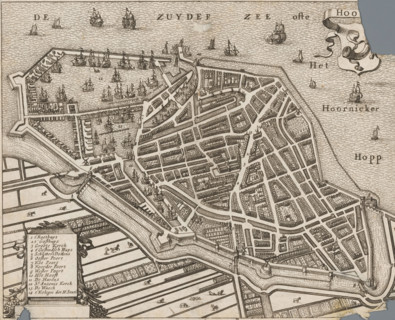
LZT26B32_264
Hoorn, Map of the city of Hoorn, area plan, print,...
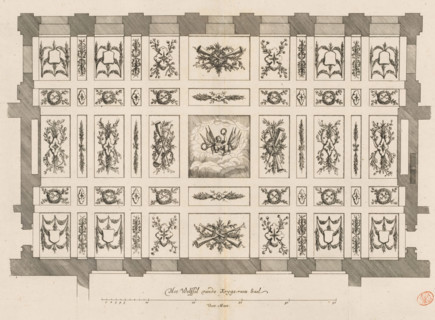
LZT26B34_212
The Vault of the War Council Hall, Ceiling of the ...
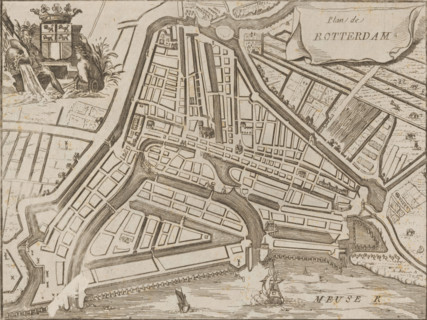
LZT26B32_307
Map of Rotterdam, Plan de Rotterdam, area plan, pr...
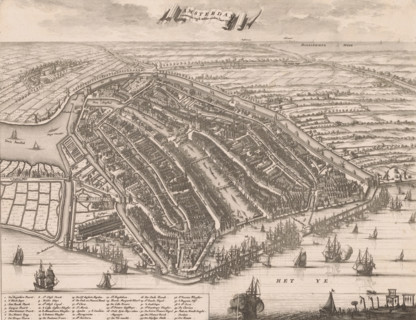
LZT26B33_080
Map of Amsterdam, 1500, Amsterdam presented itself...
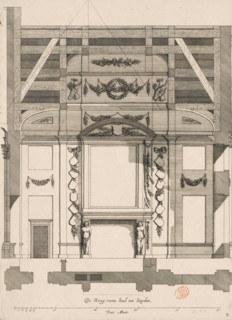
LZT26B34_211
Southern wall of the War Council Chamber in the Ci...
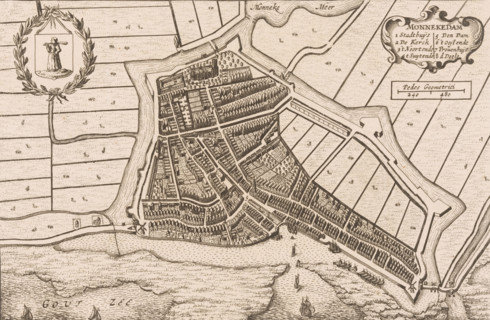
LZT26B33_280
Map of Monnickendam, Monnekedam, area plan, print,...
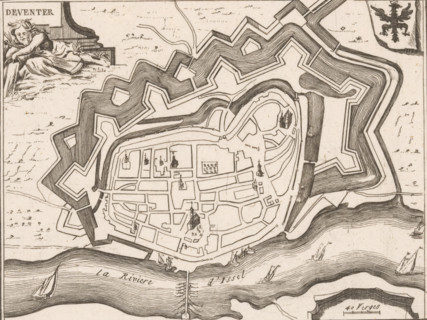
LZT26B32_481
Fortification map of Deventer, Deventer, area plan...
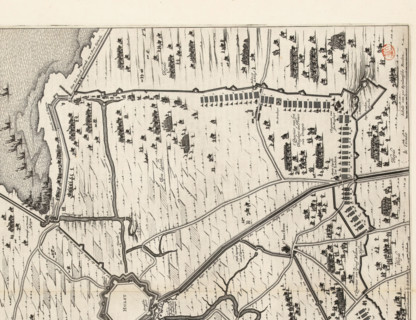
LZT26B34_187
Siege of Hulst by Frederik Hendrik, 1645, The Sieg...
LZT26B32_324
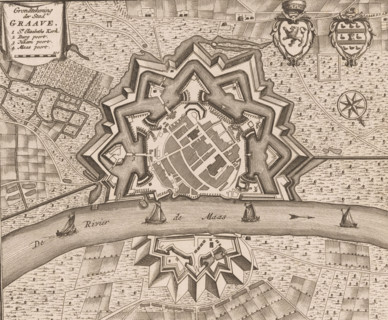
Map of Grave, Ground plan of the city of Graave, a...
LZT26B32_333
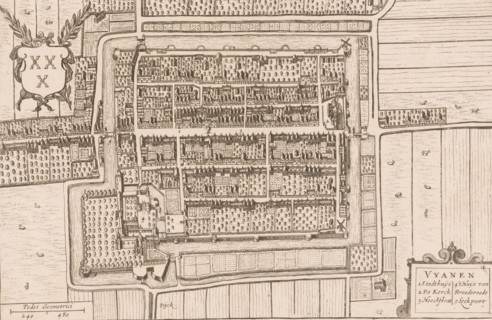
Vyanen, Map of Vianen, area plan, print, printmake...
LZT26B33_174
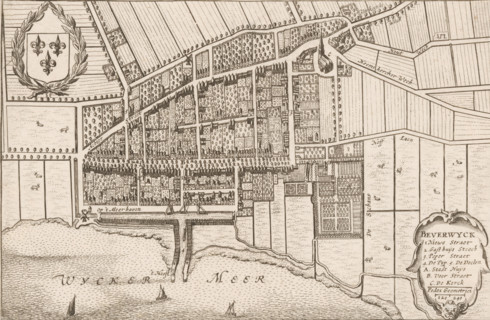
Beverwyck, Map of Beverwijk, area plan, print, Map...
LZT26B34_188
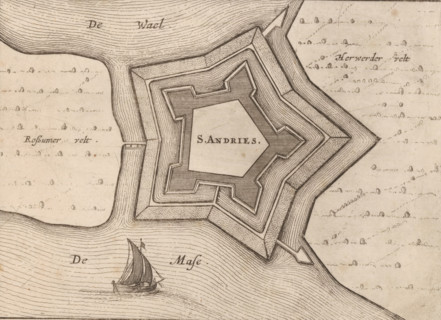
Fortress plan of Fort Sint-Andries, S. Andries, ar...
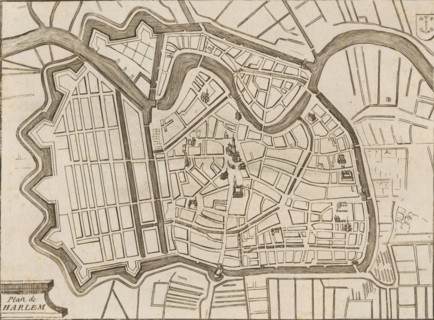
LZT26B32_262
Map of Haarlem, Plan de Harlem, area plan, print, ...
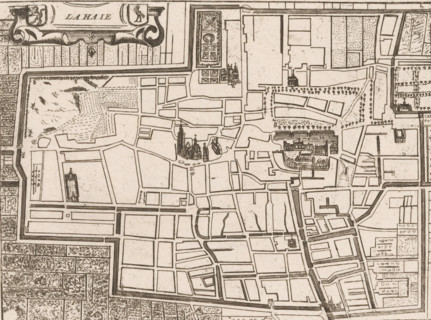
LZT26B32_289
Map of The Hague, La Haie, area plan, print, print...
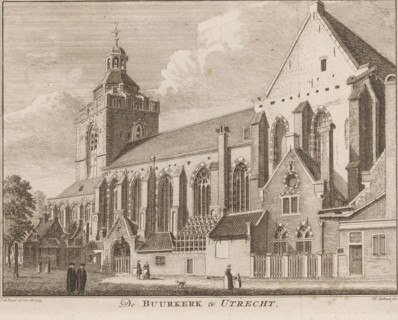
LZT26B33_019
The Buurkerk in Utrecht, View of the Buurkerk in U...

LZT26A76_227
Photo reproduction of a map of St. Peter's Square ...
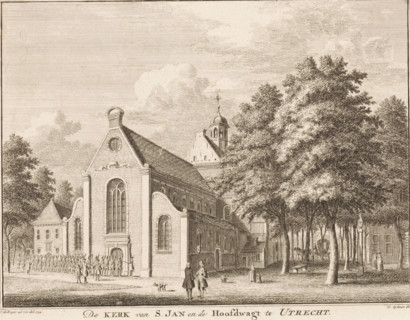
LZT26A87_407
The Church of St. John and the Main Guardhouse in ...
LZT26B33_098
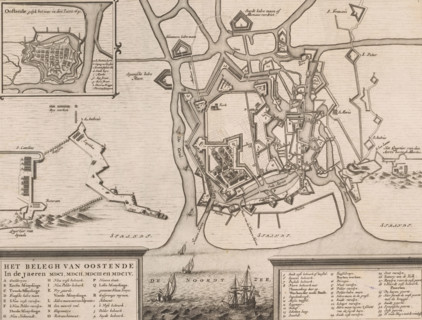
Siege plan of Ostend, The siege of Ostend in the y...
LZT26B34_194
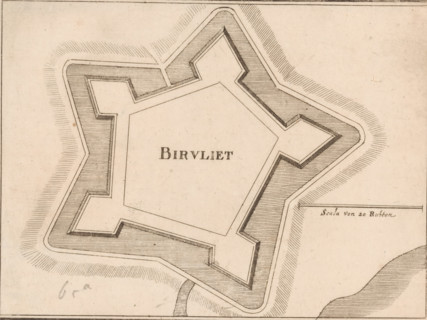
Fortress map of Biervliet, Birvliet, area plan, pr...
LZT26B34_251
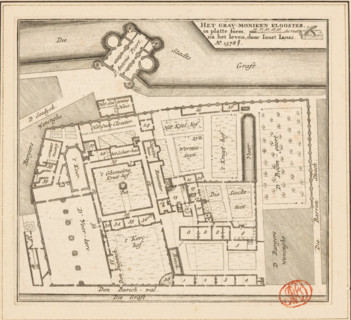
The Grau-moniken Monastery, in plan form, Plan of ...
LZT26B32_328
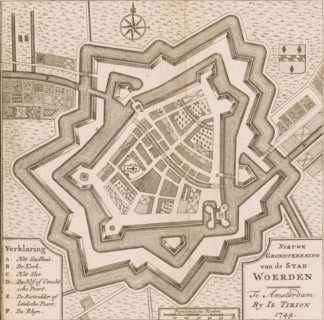
New Ground Plan of the City of Woerden, Map of Woe...
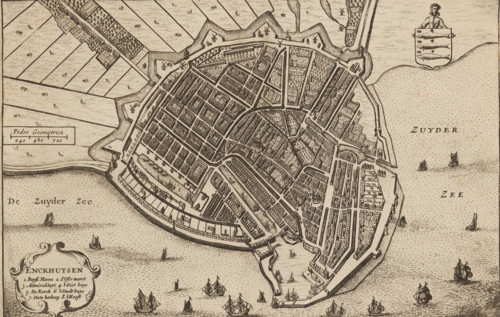
LZT26B33_203
Map of Enkhuizen, Enckhuysen, area plan, print, bo...
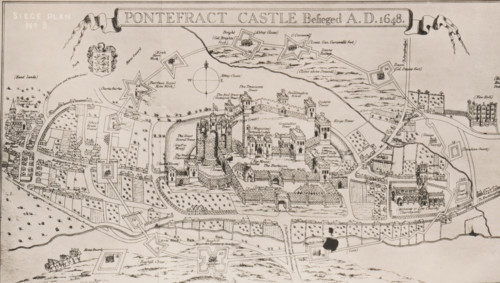
LZT26B09_079
Reproduction of a print of a siege plan of the Sie...
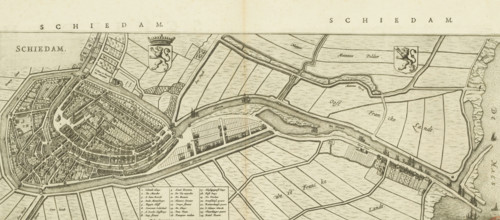
LZT26B34_130
Schiedam, Map and description of Schiedam, area pl...
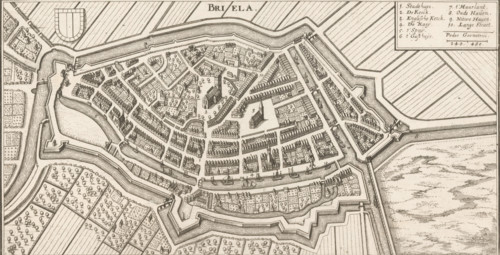
LZT26B32_257
Map of Brielle, Briela, area plan, print, Top left...
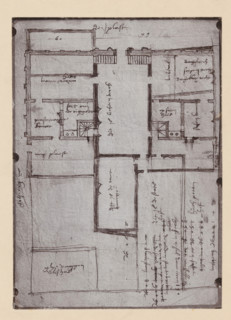
LZT26A76_183
Photographic reproduction of a map of the Utrecht ...
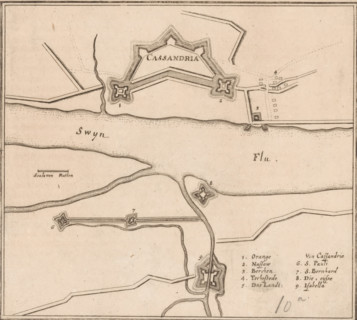
LZT26B34_186
Fortress plan of Cadzand, Cassandria, area plan, p...
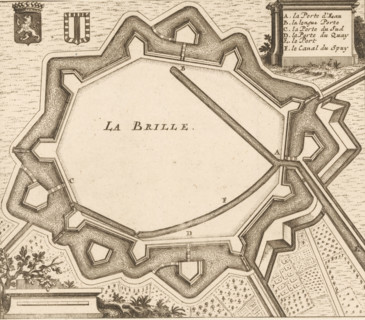
LZT26B32_258
La Brille, Fortification plan of Brielle, area pla...
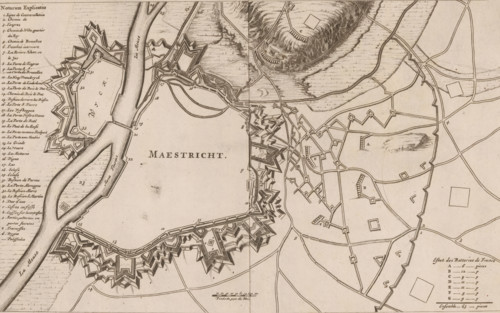
LZT26B33_068
Maestricht, Fortification map of Maastricht, 1673,...
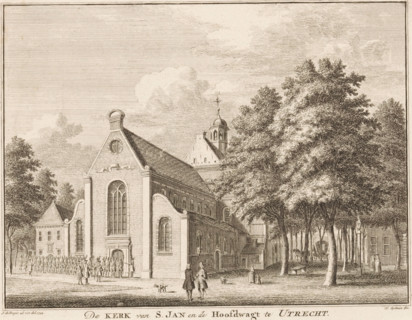
LZT26A87_411
The Church of St. Catherine in Utrecht, View of th...
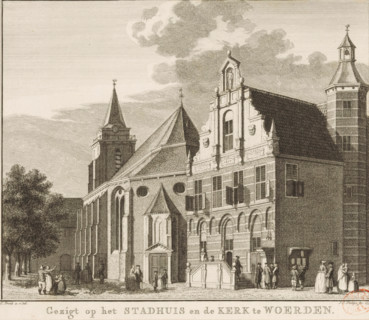
LZT26B34_071
View of the church and town hall in Woerden, View ...
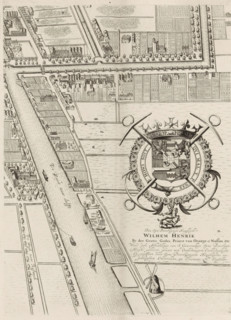
LZT26B34_125
Plan of the figurative map of The Hague (twelfth p...
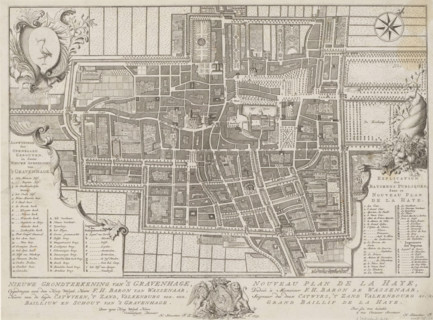
LZT26B34_126
New ground plan of The Hague, Nouveau plan de La H...
- Page
-
- sur
- 2