Légende
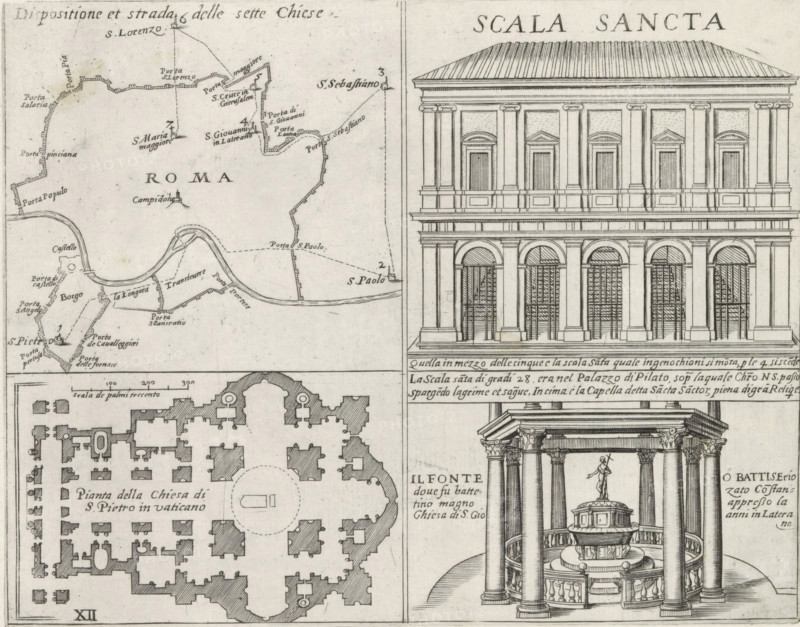
Map of Rome, the Holy Stairs, St. Peter's Basilica and the Lateran Baptistery, Monuments and buildings erected during the pontificates of Popes Paul V and Sixtus V, print, album page, Series number, 12, Sheet with four illustrations. Top left: a map of Rome. Top right: the Holy Stairs in Rome. Bottom left: a floor plan of St. Peter's Basilica in Vatican City. Bottom right: the Lateran Baptistery. Each illustration has a caption in Italian. Print is part of an album., number: '17', inscription: 'Ende lib. No. 1. fol. 3., Ende lib. No. 15. fol. 1...', printmaker: Matthäus Greuter, Rome, grantor of privilege: Paul V, Vatican City, 1618, paper, engraving, height 177 mm x width 224 mm, This print is part of a series of twelve prints depicting monuments and buildings erected during the pontificates of Pope Paul V and Sixtus V., church (exterior), maps, atlases, plan, architecture, St. Peter's Basilica, Holy Stairs, Lateran Baptistery, A detailed black and white engraving divided into sections showing a map with marked city walls and a river, an elevation of a classical building facade with columns and arched ground-floor openings, a floor plan of a large basilica with interior columns and a central circular space, and a sculpted fountain scene with a domed colonnade surrounding a tiered basin and a standing figure on top; fine linework, hatching, and labels appear throughout the composition.
Crédit
Photo12/Liszt Collection
Notre référence
LZT26B30_255
Licence
Droits gérés
Format disponible
39.2Mo (8.7Mo) / 35.4cm x 27.8cm / 4181 x 3281 (300dpi)