Légende
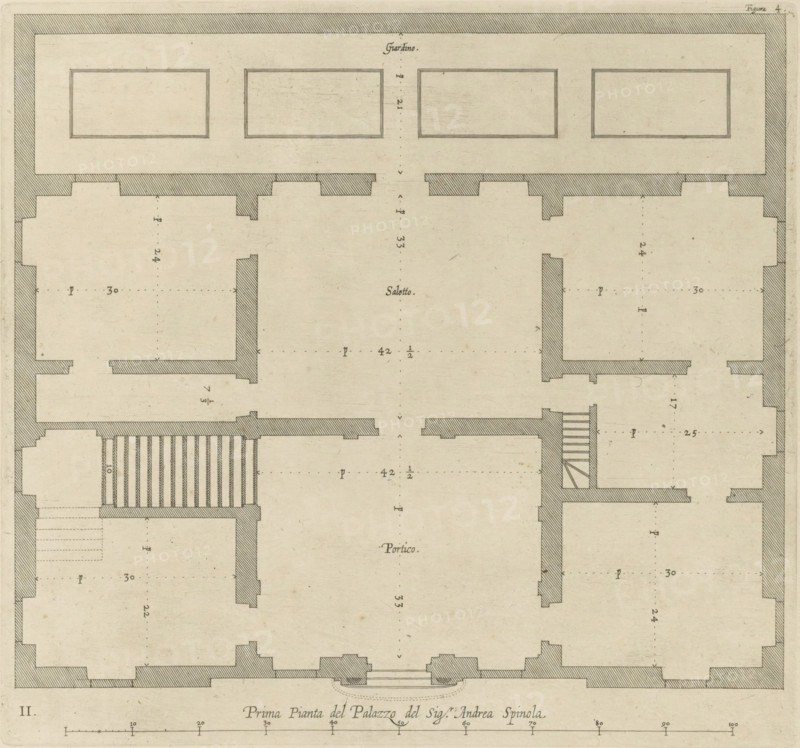
Floor plan of the ground floor of the Palazzo Gambaro in Genoa, Prima pianta del Palazzo del sigr. Andrea Spinola, print, album page, This print is part of an album., printmaker: Nicolaes Ryckmans, Antwerp, publisher: Peter Paul Rubens, grantor of privilege: Spanish crown, 1622, paper, engraving, height 248 mm x width 265 mm, height 583 mm x width 435 mm, plan, architecture, hotel, i.e. small palace in city, Genoa, Palazzo Gambaro, A monochrome architectural floor plan showing rectangular rooms and thick shaded walls with hatched fill, symmetrical layouts on either side of a central axis, staircases with parallel steps, a large central open space flanked by rooms with indented wall profiles, a border around the perimeter with diagonal hatching, multiple rectangular recessed panels at the top, dotted guide lines and small arrow markers throughout, and a horizontal scale bar along the bottom edge.
Crédit
Photo12/Liszt Collection
Notre référence
LZT26B27_352
Licence
Droits gérés
Format disponible
56.7Mo (6.6Mo) / 39.0cm x 36.5cm / 4603 x 4309 (300dpi)