Légende
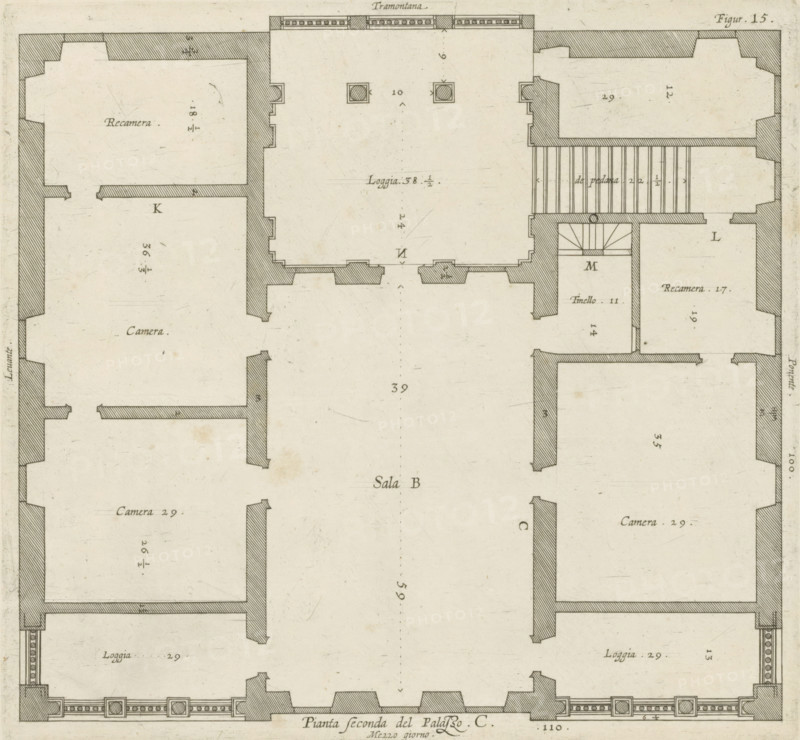
Pianta seconda del Palazzo. C., Floor plan of the first floor of the Villa Spinola di San Pietro in Genoa, print, album page, This print is part of an album., printmaker: Nicolaes Ryckmans, Antwerp, publisher: Peter Paul Rubens, provider of privilege: Spanish crown, 1622, paper, engraving, height 235 mm x width 252 mm, height 583 mm x width 435 mm, plan, architecture, hôtel, ie small palace in city - AA - civic architecture: inside, Genoa, Villa Spinola di San Pietro, A monochrome architectural floor plan showing rooms outlined with thick hatched walls and thinner interior lines, featuring rectangular and irregularly shaped chambers arranged symmetrically around a large central hall, staircases with parallel steps, small square columns or pilasters along outer edges, patterned border details along lower edges, and scattered small circular and square markers.
Crédit
Photo12/Liszt Collection
Notre référence
LZT26B27_318
Licence
Droits gérés
Format disponible
50.7Mo (10.5Mo) / 37.1cm x 34.3cm / 4376 x 4051 (300dpi)