Légende
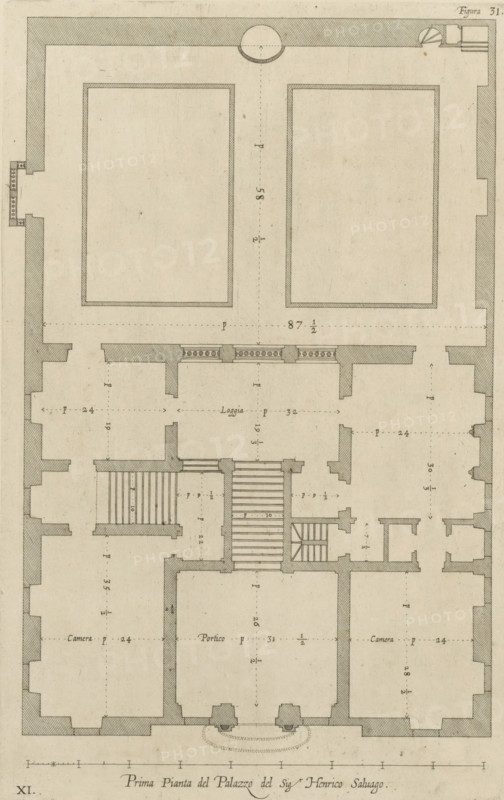
Seconda pianta del Palazzo del sigr. Henrico Salvago, Plan of the first floor of the Palazzo Campanella in Genoa, print, album page, This print is part of an album., printmaker: Nicolaes Ryckmans, Antwerp, publisher: Peter Paul Rubens, provider of privilege: Spanish crown, 1622, paper, engraving, height 309 mm x width 198 mm, height 583 mm x width 435 mm, plan, architecture, hôtel, ie small palace in city - AA - civic architecture: inside, Genoa, Palazzo Campanella, A vertical architectural floor plan drawn in sepia tones showing room outlines, thick shaded exterior walls, interior partition walls, staircases with step markings, two large rectangular courtyards at the top framed by double lines, a central corridor with dotted measurement lines, several doorways indicated by breaks in walls, small rectangular alcoves and niches, columns or pilasters represented by shaded rectangular blocks, a series of small circular decorative motifs along a balustrade, dashed lines indicating alignments, faint shading and aged paper texture across the sheet.
Crédit
Photo12/Liszt Collection
Notre référence
LZT26B27_366
Licence
Droits gérés
Format disponible
52.9Mo (11.6Mo) / 28.9cm x 45.8cm / 3414 x 5415 (300dpi)