Period

386 results for: staircase.

  • Page
  • of
  • 4
Please sign in for more results
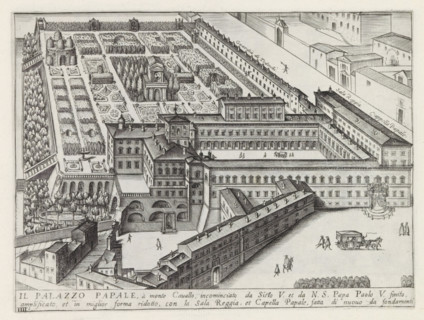
Il Palazzo Papale, à monte Cavallo, incominciato da Sisto V. et da NS Papa Paolo V, Palazzo del
LZT26B30_321

Il Palazzo Papale, à monte Cavallo, incominciato d...
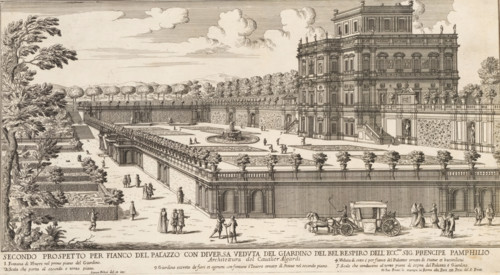
Secondo prospetto per fianco del Palazzo con diversa veduta del Giardino del Bel Respiro dell'ecc
LZT26B30_398

Secondo prospetto per fianco del Palazzo con diver...
Disegno e prospetto del Romano Campidoglio modern, Stairs to Piazza del Campidoglio in Rome, print,
LZT26B24_015

Disegno e prospetto del Romano Campidoglio modern,...
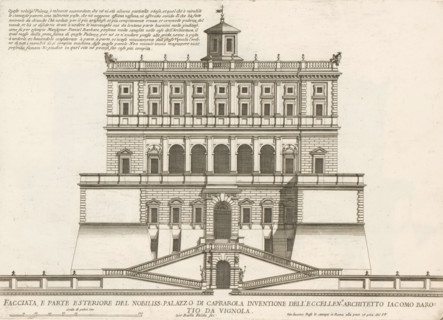
Façade of Villa Farnese in Caprarola, Facciata, parte esteriore del nobilliss. Palazzo di Caprarol,
LZT26B30_411

Façade of Villa Farnese in Caprarola, Facciata, pa...

Map of the palace of the commendatore of the church of Santo Spirito, Pianta del Palazzo di Santo
LZT26B30_439

Map of the palace of the commendatore of the churc...
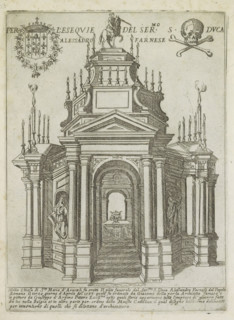
Per l'esequie del ser.mo S. duca Alessadro Farnese, Tomb monument of Alessandro Farnese in the
LZT26B30_457

Per l'esequie del ser.mo S. duca Alessadro Farnese...

Map of Palazzo Bonaparte, Pianta del Palazzo de' sig.ri d'Asti, Palazzi di Roma dei più celebri
LZT26B30_429

Map of Palazzo Bonaparte, Pianta del Palazzo de' s...
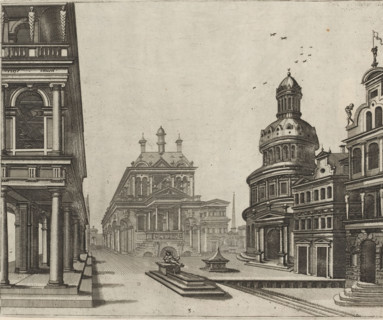
Square with a small fountain and various buildings, Variae architecturae formae, print, album page,
LZT26B28_432

Square with a small fountain and various buildings...
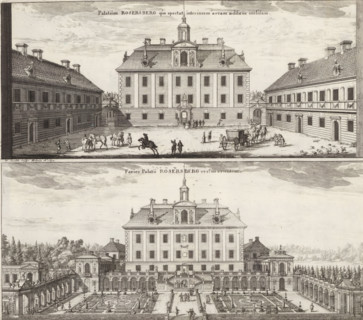
Palatium Rosersberg qua spectat interiorem areaam aedificiis inclusam, Facies Palatii Rosersberg
LZT26B28_387

Palatium Rosersberg qua spectat interiorem areaam ...
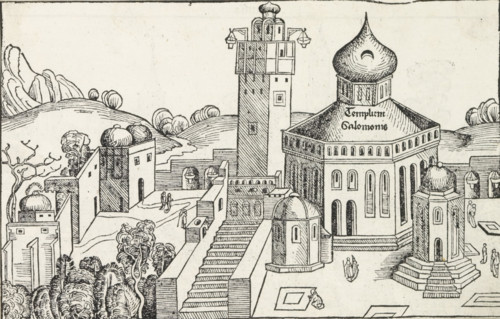
View of Jerusalem, Liber Chronicarum, print, book illustration, pastedown, View of the city of
LZT26B30_077

View of Jerusalem, Liber Chronicarum, print, book ...

Floor plan of the ground floor of the Gansenhoef house in Maarssen, print, book illustration,
LZT26B39_270

Floor plan of the ground floor of the Gansenhoef h...
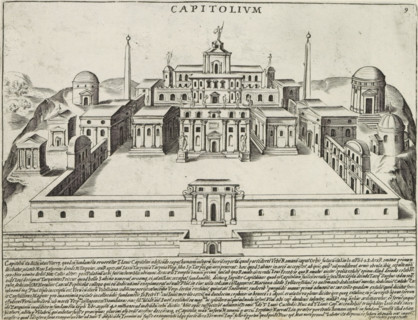
Capitolium, Capitoline Hill in Rome, Antiquae Urbis Splendor, Ancient monuments, print, album page,
LZT26B30_045

Capitolium, Capitoline Hill in Rome, Antiquae Urbi...
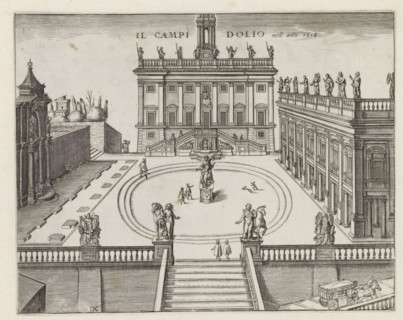
The Campidolio in the year 1618, Capitoline Hill in Rome, Monuments and buildings erected during
LZT26B30_252

The Campidolio in the year 1618, Capitoline Hill i...
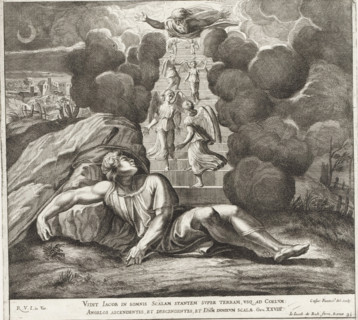
Jacob's Dream, Paintings in the Loggia by Raphael, Raphael Bible, Imagines Veteris ac Novi
LZT26B30_342

Jacob's Dream, Paintings in the Loggia by Raphael,...

Pianta prima del seguente Palazzo. C., Floor plan of the ground floor of the Villa Spinola di San
LZT26B27_317

Pianta prima del seguente Palazzo. C., Floor plan ...

Floor plan of the basement of the Palazzo Rostan Raggio, Prima pianta di sotto terra del Palazzo.
LZT26B27_337

Floor plan of the basement of the Palazzo Rostan R...
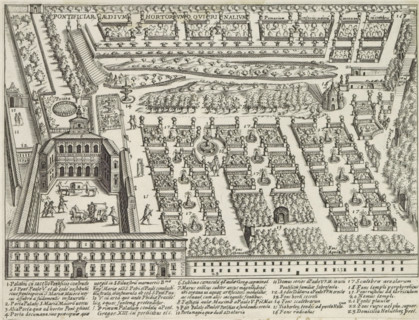
Palazzo del Quirinale and gardens on the Quirinal Hill in Rome, Pontifical Aedium Hortoriumque
LZT26B30_028

Palazzo del Quirinale and gardens on the Quirinal ...

Porfilo della scala del Palazzo. B., Alsato della loggia del Palazzo. B, Elevation of the stairwell
LZT26B27_346

Porfilo della scala del Palazzo. B., Alsato della ...
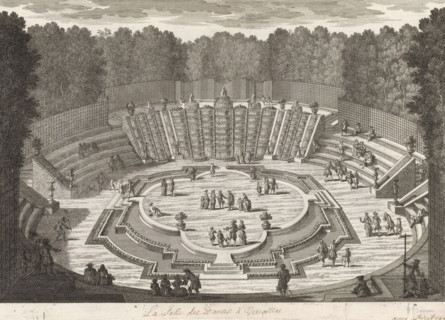
La Salle des Danses à Versailles, View of the ballroom in the garden of Versailles, Cityscapes and
LZT26B23_275

La Salle des Danses à Versailles, View of the ball...

Longitudinal section of the Villa Giustiniani-Cambiaso in Genoa, Taglio per fianco del istesso
LZT26B27_316

Longitudinal section of the Villa Giustiniani-Camb...

Taglio per fianco del Palazzo. E. da mezzo giorno verso tramontana, scoprendo tutte il lato di
LZT26B27_327

Taglio per fianco del Palazzo. E. da mezzo giorno ...
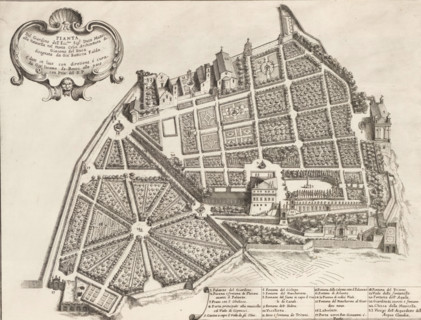
Plan of the garden of Duke Girolamo Mattei, Pianta del giardino dell' ecc.mo sig. duca Mattei alla
LZT26B30_395

Plan of the garden of Duke Girolamo Mattei, Pianta...

Seconda pianta del Palazzo del sigr. Henrico Salvago, Plan of the first floor of the Palazzo
LZT26B27_366

Seconda pianta del Palazzo del sigr. Henrico Salva...

Pianta del Palazzo de' signori Sachetti, Floor plan of Palazzo Sacchetti, Palazzi di Roma dei più
LZT26B30_422

Pianta del Palazzo de' signori Sachetti, Floor pla...

Plan of the first floor of the Palazzo Carrega-Cataldi in Genoa, Pianta terza del Palazzo. A.,
LZT26B27_356

Plan of the first floor of the Palazzo Carrega-Cat...

Prima pianta del Palazzo del sigr. Babilano Pallavicino, Plan of the ground floor of the Palazzo
LZT26B27_367

Prima pianta del Palazzo del sigr. Babilano Pallav...
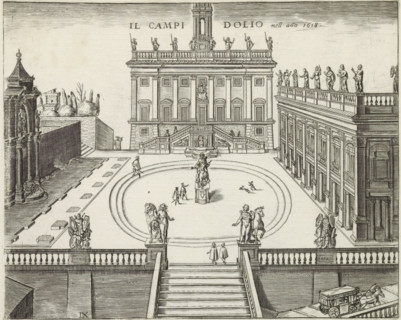
Il Campidolio nell ano 1618, Capitoline Hill in Rome, print, album page, View of the Capitol Hill
LZT26B30_027

Il Campidolio nell ano 1618, Capitoline Hill in Ro...
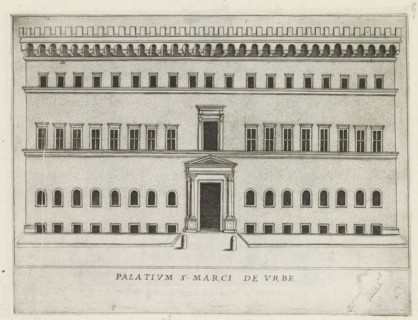
Palatium S. Marci de urbe, Façade of a palazzo in Rome, Famous buildings in Rome and beyond,
LZT26B30_265

Palatium S. Marci de urbe, Façade of a palazzo in ...
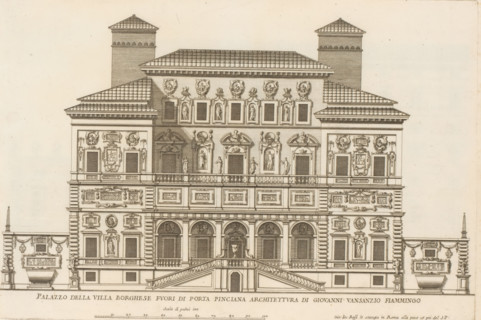
Rear facade of the Villa Borghese Pinciana, Palazzo della Villa Borghese fuori di Porta Pincian,
LZT26B30_423

Rear facade of the Villa Borghese Pinciana, Palazz...

Pianta del Palazzo de sig.ri Lancellotti, Map of Palazzo Lancellotti, Roman palaces, Palazzi di
LZT26B30_432

Pianta del Palazzo de sig.ri Lancellotti, Map of P...
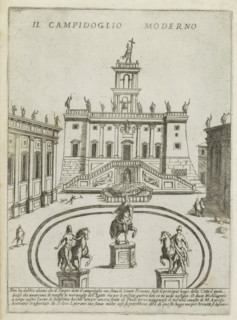
Il Campidoglio moderno, Capitol in Rome, Ornamenti di fabriche antichi et moderni dell' alma citta
LZT26B31_044

Il Campidoglio moderno, Capitol in Rome, Ornamenti...

Plan of the first floor of the Palazzo Nicolò Spinola di Luccoli in Genoa, Pianta seconda del
LZT26B27_355

Plan of the first floor of the Palazzo Nicolò Spin...

Pianta quinta cioè delli Granari del Palazzo. A., Floor plan of the attic of the Palazzo
LZT26B27_364

Pianta quinta cioè delli Granari del Palazzo. A., ...

Great pianta del Palazzo. E, Floor plan of the ground floor of the villa Pallavicino delle
LZT26B27_322

Great pianta del Palazzo. E, Floor plan of the gro...
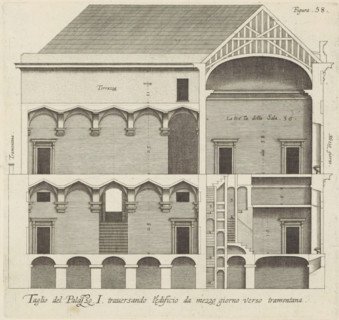
Taglio del Palazzo. I. traversando l'edificio da mezzo giorno verso tramontana, Longitudinal
LZT26B27_342

Taglio del Palazzo. I. traversando l'edificio da m...

Plan of the ground floor of the Palazzo Gio Battista Centurione in Genoa, Prima pianta del Palazzo
LZT26B27_369

Plan of the ground floor of the Palazzo Gio Battis...
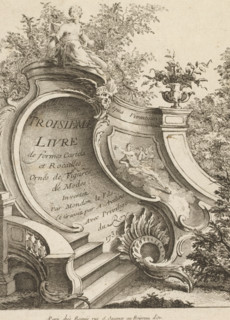
Title page with rocaille on landing staircase, Third series of rocaille and cartella ornaments,
LZT26B25_465

Title page with rocaille on landing staircase, Thi...

Plan of the first floor of the villa Pallavicino delle Peschiere in Genoa, Seconda pianta del
LZT26B27_323

Plan of the first floor of the villa Pallavicino d...

Great pianta del Palazzo del sigr. Henrico Salvago, Floor plan of the ground floor of the Palazzo
LZT26B27_365

Great pianta del Palazzo del sigr. Henrico Salvago...

Second floor plan of the Palazzo of Sir Babilano Pallavicino, Floor plan of the first floor of the
LZT26B27_368

Second floor plan of the Palazzo of Sir Babilano P...

Pianta del palazzo del ser.mo g duca di Toscana in Piazza Madama, Map of Palazzo Madama, Roman
LZT26B30_402

Pianta del palazzo del ser.mo g duca di Toscana in...
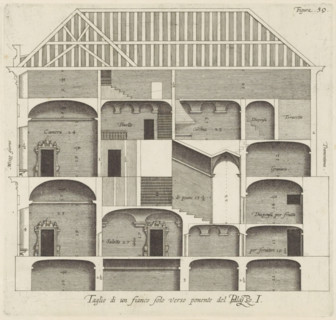
Longitudinal section of the Palazzo Rostan Raggio in Genoa, Taglio di a fianco solo verso ponente
LZT26B27_343

Longitudinal section of the Palazzo Rostan Raggio ...

Floor plan of the first floor of the Palazzo Gambaro in Genoa, Seconda pianta del Palazzo del sigr.
LZT26B27_353

Floor plan of the first floor of the Palazzo Gamba...

Plan of the first floor of the Palazzo Cattaneo-Adorno in Genoa, Pianta seconda del Palazzo del
LZT26B27_362

Plan of the first floor of the Palazzo Cattaneo-Ad...
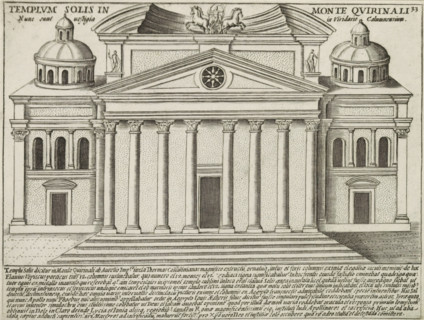
Templum Solis In Monte Quirinali, Tempio del Sole te Rome, Ancient monuments, Antiquae Urbis
LZT26B30_030

Templum Solis In Monte Quirinali, Tempio del Sole ...
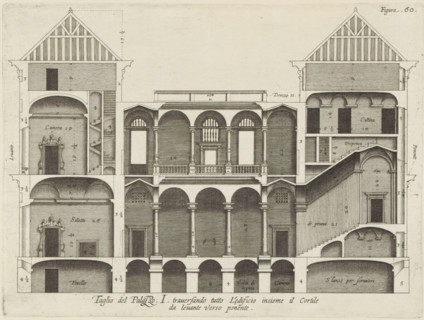
Taglio del Palazzo. I. traversando tutto l'edificio insieme il cortile, da levante verso ponente,
LZT26B27_344

Taglio del Palazzo. I. traversando tutto l'edifici...
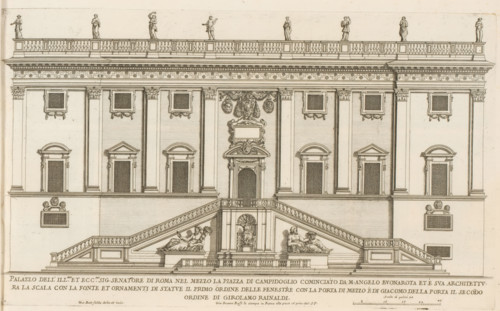
Façade of Palazzo Senatorio, Palazzo dell' ill.mo et ecc.mo sig. senatore di Rome nel mezzo la
LZT26B30_414

Façade of Palazzo Senatorio, Palazzo dell' ill.mo ...

Cross-section of the Palazzo Interiano Pallavicini in Genoa, Taglio del Palazzo. G. pur paralello
LZT26B27_334

Cross-section of the Palazzo Interiano Pallavicini...

Floor plan of the ground floor of the Palazzo Gambaro in Genoa, Prima pianta del Palazzo del sigr.
LZT26B27_352

Floor plan of the ground floor of the Palazzo Gamb...

Pianta quarta del Palazzo. A., Plan of the mezzanine of the Palazzo Carrega-Cataldi in Genoa,
LZT26B27_363

Pianta quarta del Palazzo. A., Plan of the mezzani...
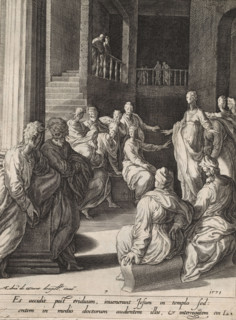
Christ among the scribes, Scenes from the life of Christ, print, album page, Series number, 7, 13,
LZT26B31_209

Christ among the scribes, Scenes from the life of ...
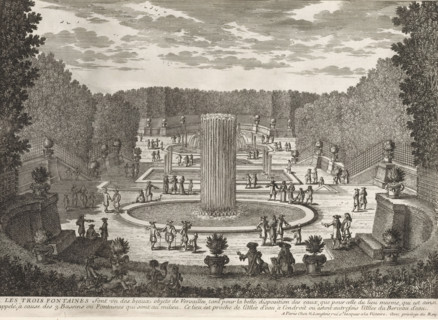
View of the three fountains of Versailles, Les trois fontaines, Collection of views of monuments of
LZT26B23_277

View of the three fountains of Versailles, Les tro...

Plan of the first floor of the Palazzo Gio Battista Centurione in Genoa, Prima seconda del Palazzo
LZT26B27_370

Plan of the first floor of the Palazzo Gio Battist...

Pianta seconda del Palazzo. C., Floor plan of the first floor of the Villa Spinola di San Pietro in
LZT26B27_318

Pianta seconda del Palazzo. C., Floor plan of the ...

Seconda pianta del Palazzo. I, Floor plan of the ground floor of the Palazzo Rostan Raggio in
LZT26B27_338

Seconda pianta del Palazzo. I, Floor plan of the g...

Plan of the first floor of the Palazzo Podestà in Genoa, Seconda pianta del Palazzo del sigr. Luigi
LZT26B27_360

Plan of the first floor of the Palazzo Podestà in ...

Map of Palazzo Spada, Pianta del palazzo del em.o sig.re card.le Spada, Palazzi di Roma dei più
LZT26B30_407

Map of Palazzo Spada, Pianta del palazzo del em.o ...
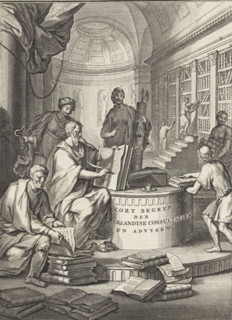
Short summary of the Dutch consultations and advice, Title page for: Sn, Short summary of the six
LZT26A90_013

Short summary of the Dutch consultations and advic...

Pianta seconda del Palazzo del sigr. Niccolo Spinola, Plan of the first floor of the Palazzo Doria
LZT26B27_351

Pianta seconda del Palazzo del sigr. Niccolo Spino...

Pianta di tutto il palazzo dell' em.mo sig.re card.le Francesco Nerli, Plan of the palace of
LZT26B30_416

Pianta di tutto il palazzo dell' em.mo sig.re card...
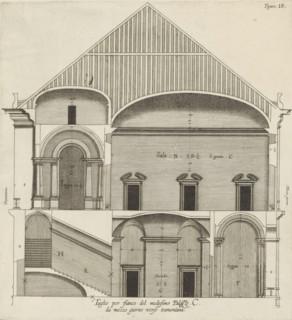
Taglio per fianco del medesimo Palazzo. C., da mezzo giorno verso tramontana., Longitudinal section
LZT26B27_319

Taglio per fianco del medesimo Palazzo. C., da mez...
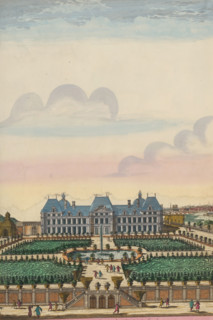
View and perspective of the Château de Meudon from the Garden Side, View of the Château de Meudon
LZT26B23_450

View and perspective of the Château de Meudon from...

Terza pianta del Palazzo. I, Floor plan of the first floor of the Palazzo Rostan Raggio in Genoa,
LZT26B27_339

Terza pianta del Palazzo. I, Floor plan of the fir...

Floor plan of the first floor of the Villa Grimaldi in Genoa, print, album page, This print is part
LZT26B27_320

Floor plan of the first floor of the Villa Grimald...

Floor plan of the ground floor of the Palazzo Interiano Pallavicini in Genoa, Prima pianta del
LZT26B27_331

Floor plan of the ground floor of the Palazzo Inte...

Plan of the first floor of the Palazzo Gio Battista Grimaldi in Genoa, Seconda pianta del Palazzo
LZT26B27_358

Plan of the first floor of the Palazzo Gio Battist...
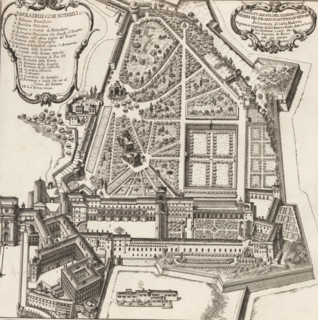
Pianta et alzata del giardino di Belvedere del Palazzo Pontificioin Vaticano, Map of the Vatican
LZT26B30_391

Pianta et alzata del giardino di Belvedere del Pal...
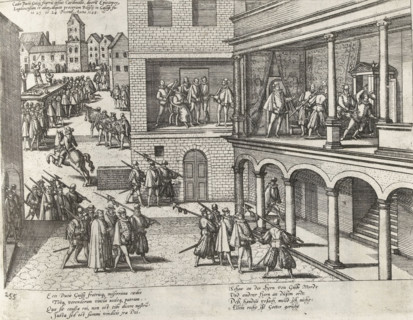
Murder of the de Guise brothers, 1588, Series 4: French, German and English Events, 1576-1610,
LZT26B45_496

Murder of the de Guise brothers, 1588, Series 4: F...
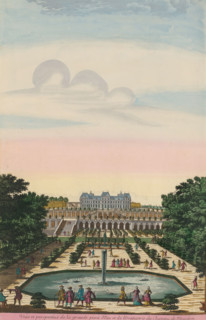
View of the large pond with fountain and the orangery of the Château de Meudon, Veüe et perspective
LZT26B23_451

View of the large pond with fountain and the orang...

Questo va sopra la seconda, pianta del Palazzo. F., Questo e un appendice, alla facciata del
LZT26B27_349

Questo va sopra la seconda, pianta del Palazzo. F....

Map of Palazzo Giustiniani, Pianta del Palazzo dell'ecc.mo sig. Prencipe Giustiniani, Palazzi di
LZT26B30_418

Map of Palazzo Giustiniani, Pianta del Palazzo del...

Pianta prima del Palazzo del sigr. Luigi Centurione, Plan of the ground floor of the Palazzo
LZT26B27_359

Pianta prima del Palazzo del sigr. Luigi Centurion...
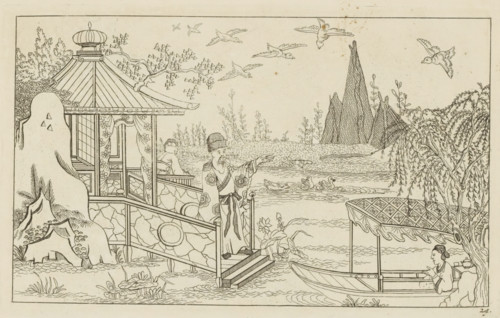
Chinese gentleman on a jetty by the water, New invented Chinese figures drawn with great difficulty
LZT26B27_256

Chinese gentleman on a jetty by the water, New inv...
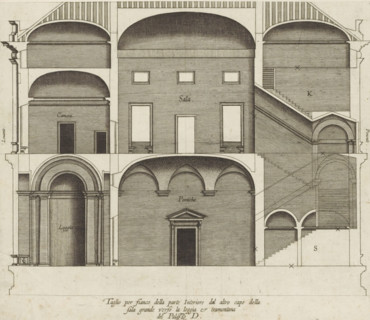
Taglio per fianco della parte interiore dal altro capo della, sala grande verso la loggia et
LZT26B27_321

Taglio per fianco della parte interiore dal altro ...

Pianta prima di sotto terra del seguente Palazzo. A., Floor plan of the basement of the Palazzo
LZT26B27_348

Pianta prima di sotto terra del seguente Palazzo. ...
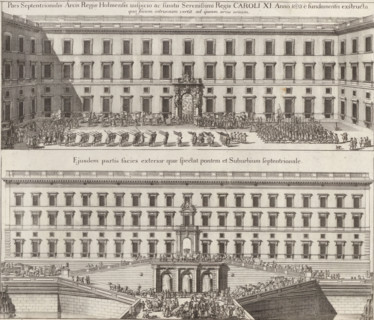
Pars Septentrionalis Arcis Regiæ Holmensis, North wing of Tre Kronor Castle, Suecia Antiqua et
LZT26B28_391

Pars Septentrionalis Arcis Regiæ Holmensis, North ...
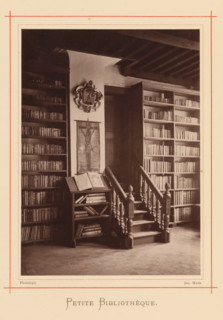
Interior of the library in the house of Christoffel Plantijn, Petite bibliothèque, page,
LZT26A77_311

Interior of the library in the house of Christoffe...
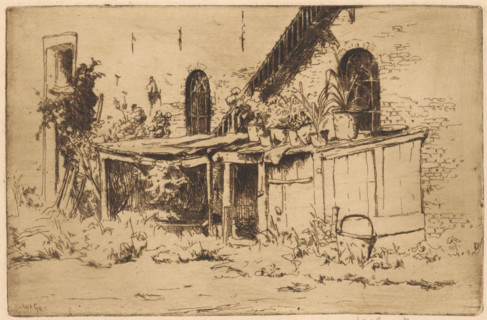
Chicken coop in a garden in Voorburg, print, Pots with plants stand on the chicken coop.,
LZT26A87_442

Chicken coop in a garden in Voorburg, print, Pots ...
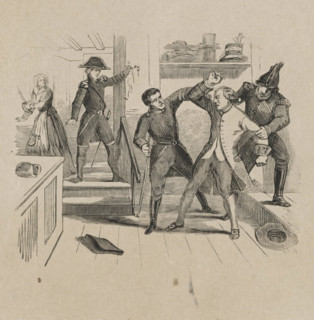
Twist in a millinery shop, print, printmaker: Isaac Weissenbruch, Netherlands, 1836 - 1912, paper,
LZT26A91_282

Twist in a millinery shop, print, printmaker: Isaa...
Photo reproduction of a painting depicting Mary with Child and saints, reproduction, page,
LZT26A99_167

Photo reproduction of a painting depicting Mary wi...
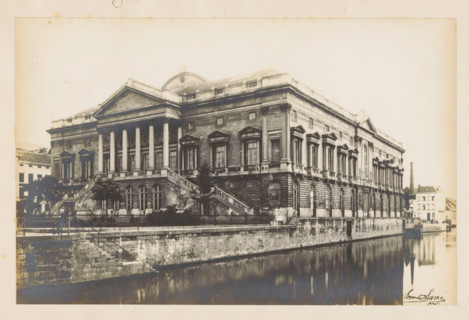
View of the courthouse in Ghent, photograph, page, inscription: 'Palais de Justice au Gand',
LZT26B05_196

View of the courthouse in Ghent, photograph, page,...
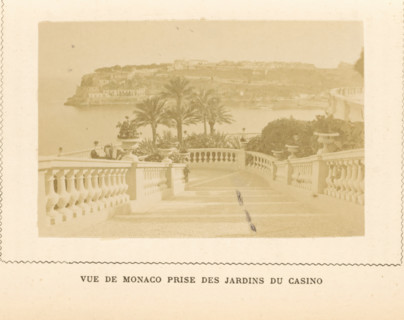
View of Monaco, seen from the gardens of the Monte Carlo casino, Vue de Monaco Prize des Jardins du
LZT26A77_452

View of Monaco, seen from the gardens of the Monte...
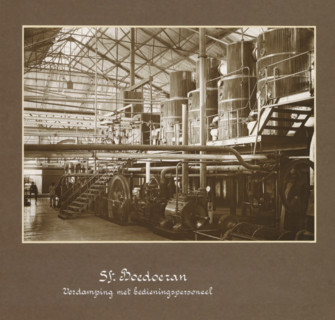
Hall with evaporation installation of the Boedoeran sugar factory in Sidoarjo on Java, Sf.
LZT26A80_169

Hall with evaporation installation of the Boedoera...
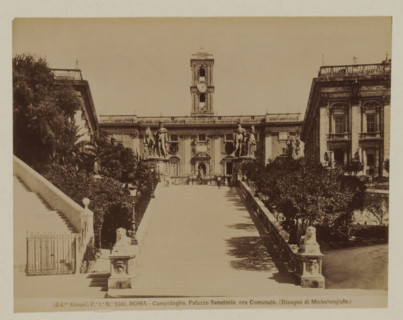
Stairs to the Senators Palace on the Capitoline Hill in Rome, Italy, Campidoglio. Palazzo Senatorio
LZT26A80_367

Stairs to the Senators Palace on the Capitoline Hi...
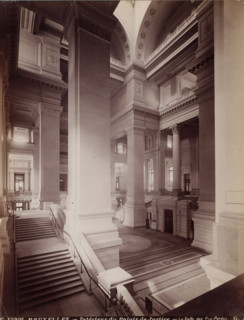
Interior of the Salle des Pas-Perdus in the Palace of Justice in Brussels, Belgium, Intérieur du
LZT26A81_029

Interior of the Salle des Pas-Perdus in the Palace...
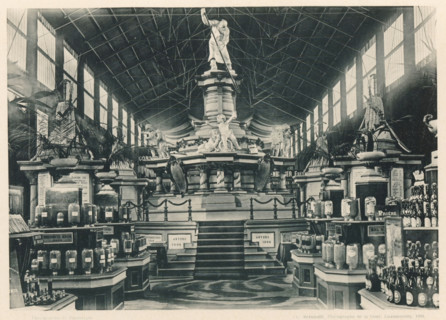
View of the section of Belgian breweries at the Antwerp World Exhibition in 1894, Collectivité des
LZT26B04_488

View of the section of Belgian breweries at the An...
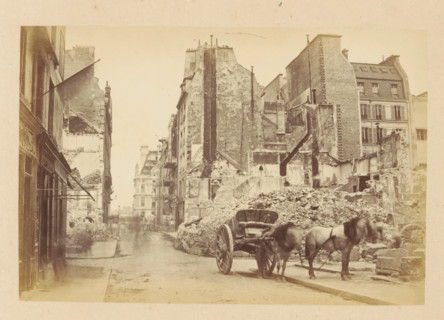
Rue du Bac & Rue de Lille, View of a horse cart in front of destroyed buildings the Rue du Bac and
LZT26B06_217

Rue du Bac & Rue de Lille, View of a horse cart in...
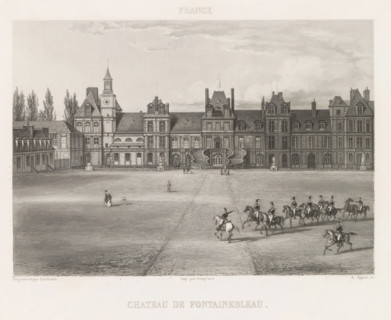
Courtyard of the Castle of Fontainebleau, Chateau de Fontainebleau, France, print, page,
LZT26B06_244

Courtyard of the Castle of Fontainebleau, Chateau ...
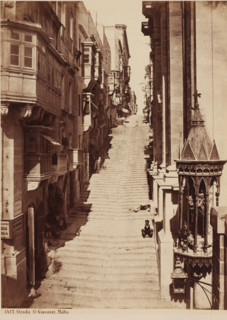
Strada S. Giovanni in Valetta, Malta, Strada St. Giovanni. Malta, photograph, inscription: '(+),
LZT26B10_295

Strada S. Giovanni in Valetta, Malta, Strada St. G...
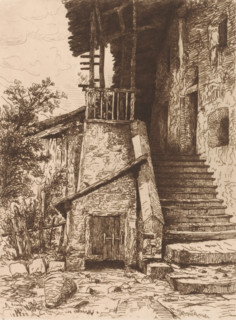
Chalet with stairs, print, printmaker: Maria van Hohenzollern-Sigmaringen (Countess of Flanders),
LZT26B39_439

Chalet with stairs, print, printmaker: Maria van H...
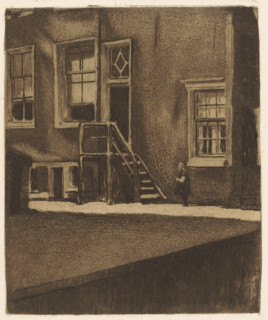
Side entrance with wooden stairs of Krom Boomssloot 69 in Amsterdam, print, The side entrance of
LZT26A90_317

Side entrance with wooden stairs of Krom Boomssloo...
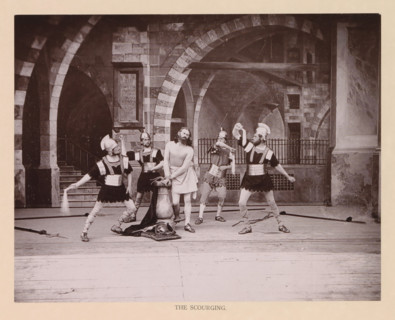
The scourging, page, photomechanical print, inscription: 'Gemeinde Oberammergau Passionsspiel
LZT26B01_032

The scourging, page, photomechanical print, inscri...
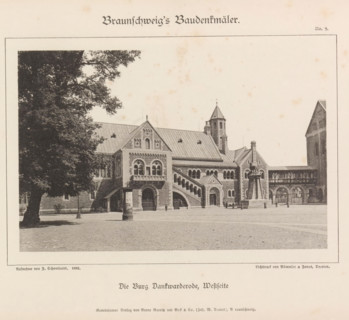
Western facade of the castle Dankwarderode in Braunschweig, Die Burg Dankwarderode, Westseite,
LZT26B01_197

Western facade of the castle Dankwarderode in Brau...
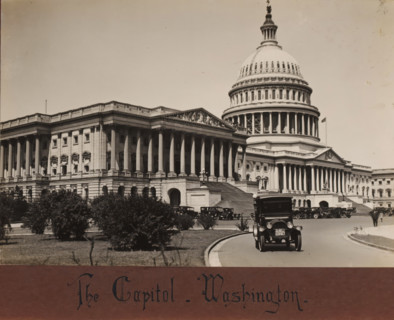
The Capitol, Washington DC, United States, album page, photograph, United States., inscription:
LZT26B08_486

The Capitol, Washington DC, United States, album p...
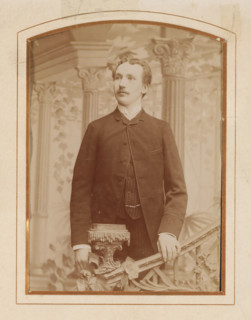
Portrait of a young man, standing by a stair railing, album page, photograph, cabinet photograph,
LZT26B10_158

Portrait of a young man, standing by a stair raili...
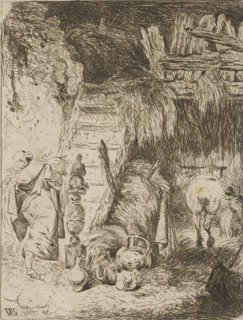
Farmer's wife in a barn walking up a staircase, print, printmaker: Willem Linnig (II), 1852 - 1889,
LZT26B11_378

Farmer's wife in a barn walking up a staircase, pr...
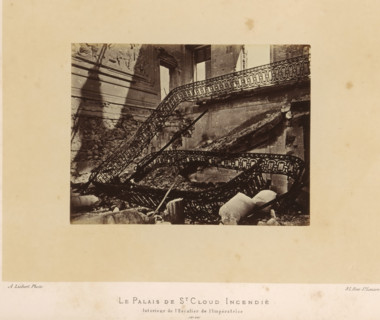
The Palace of St. Cloud Burned. Interior of the Empress's Staircase, View of the Empress's
LZT26A77_317

The Palace of St. Cloud Burned. Interior of the Em...
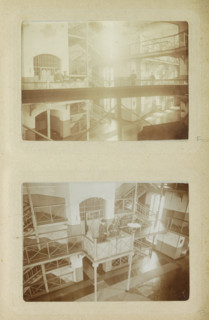
Interior of Oslebshausen prison with prison guards on a walkway, photograph, Part of Photo album of
LZT26B10_022

Interior of Oslebshausen prison with prison guards...
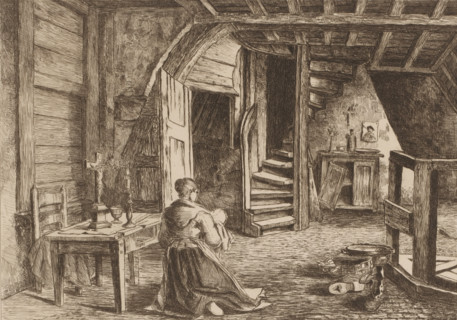
Attic interior, print, Interior of the attic in the Plantin-Moretus house on the Vrijdagmarkt in
LZT26B19_387

Attic interior, print, Interior of the attic in th...
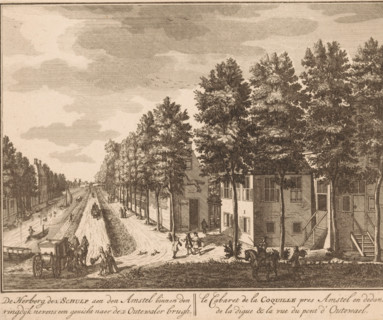
View of the inn de Schulp on the Amstel, De Herberg de (1) Schulp aen den Amstel within the ring
LZT26B33_243

View of the inn de Schulp on the Amstel, De Herber...

  • Page
  • of
  • 4