Period

142 results for: staircase walls

  • Page
  • of
  • 2
Please sign in for more results
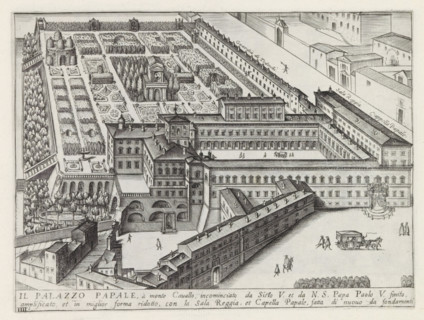
Il Palazzo Papale, à monte Cavallo, incominciato da Sisto V. et da NS Papa Paolo V, Palazzo del
LZT26B30_321

Il Palazzo Papale, à monte Cavallo, incominciato d...

Map of the palace of the commendatore of the church of Santo Spirito, Pianta del Palazzo di Santo
LZT26B30_439

Map of the palace of the commendatore of the churc...

Map of Palazzo Bonaparte, Pianta del Palazzo de' sig.ri d'Asti, Palazzi di Roma dei più celebri
LZT26B30_429

Map of Palazzo Bonaparte, Pianta del Palazzo de' s...

Floor plan of the ground floor of the Gansenhoef house in Maarssen, print, book illustration,
LZT26B39_270

Floor plan of the ground floor of the Gansenhoef h...
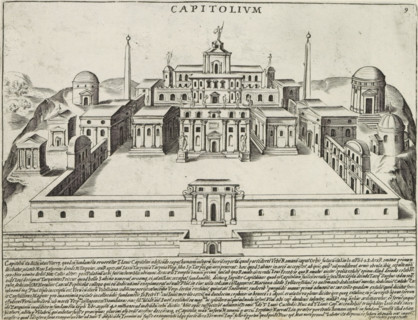
Capitolium, Capitoline Hill in Rome, Antiquae Urbis Splendor, Ancient monuments, print, album page,
LZT26B30_045

Capitolium, Capitoline Hill in Rome, Antiquae Urbi...

Pianta prima del seguente Palazzo. C., Floor plan of the ground floor of the Villa Spinola di San
LZT26B27_317

Pianta prima del seguente Palazzo. C., Floor plan ...

Floor plan of the basement of the Palazzo Rostan Raggio, Prima pianta di sotto terra del Palazzo.
LZT26B27_337

Floor plan of the basement of the Palazzo Rostan R...
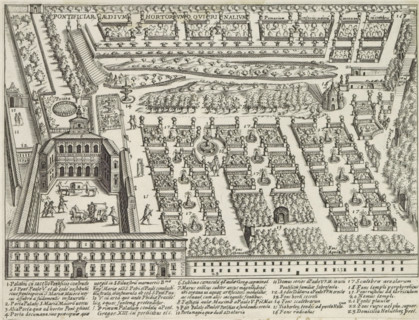
Palazzo del Quirinale and gardens on the Quirinal Hill in Rome, Pontifical Aedium Hortoriumque
LZT26B30_028

Palazzo del Quirinale and gardens on the Quirinal ...

Porfilo della scala del Palazzo. B., Alsato della loggia del Palazzo. B, Elevation of the stairwell
LZT26B27_346

Porfilo della scala del Palazzo. B., Alsato della ...
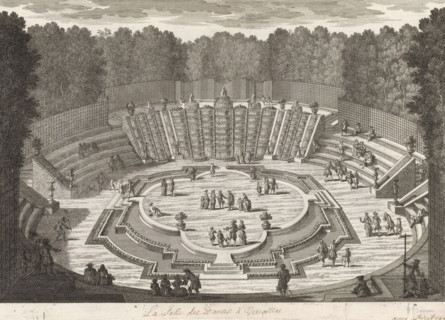
La Salle des Danses à Versailles, View of the ballroom in the garden of Versailles, Cityscapes and
LZT26B23_275

La Salle des Danses à Versailles, View of the ball...

Longitudinal section of the Villa Giustiniani-Cambiaso in Genoa, Taglio per fianco del istesso
LZT26B27_316

Longitudinal section of the Villa Giustiniani-Camb...

Taglio per fianco del Palazzo. E. da mezzo giorno verso tramontana, scoprendo tutte il lato di
LZT26B27_327

Taglio per fianco del Palazzo. E. da mezzo giorno ...
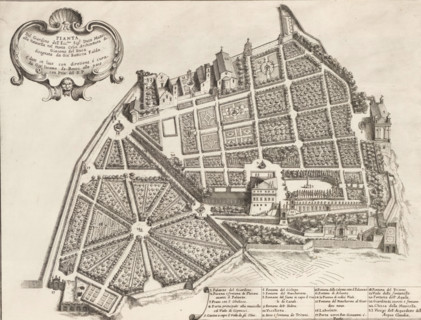
Plan of the garden of Duke Girolamo Mattei, Pianta del giardino dell' ecc.mo sig. duca Mattei alla
LZT26B30_395

Plan of the garden of Duke Girolamo Mattei, Pianta...

Seconda pianta del Palazzo del sigr. Henrico Salvago, Plan of the first floor of the Palazzo
LZT26B27_366

Seconda pianta del Palazzo del sigr. Henrico Salva...

Pianta del Palazzo de' signori Sachetti, Floor plan of Palazzo Sacchetti, Palazzi di Roma dei più
LZT26B30_422

Pianta del Palazzo de' signori Sachetti, Floor pla...

Plan of the first floor of the Palazzo Carrega-Cataldi in Genoa, Pianta terza del Palazzo. A.,
LZT26B27_356

Plan of the first floor of the Palazzo Carrega-Cat...

Prima pianta del Palazzo del sigr. Babilano Pallavicino, Plan of the ground floor of the Palazzo
LZT26B27_367

Prima pianta del Palazzo del sigr. Babilano Pallav...
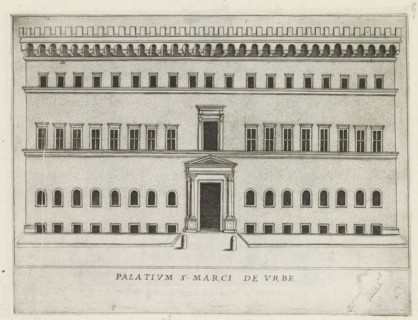
Palatium S. Marci de urbe, Façade of a palazzo in Rome, Famous buildings in Rome and beyond,
LZT26B30_265

Palatium S. Marci de urbe, Façade of a palazzo in ...

Pianta del Palazzo de sig.ri Lancellotti, Map of Palazzo Lancellotti, Roman palaces, Palazzi di
LZT26B30_432

Pianta del Palazzo de sig.ri Lancellotti, Map of P...

Plan of the first floor of the Palazzo Nicolò Spinola di Luccoli in Genoa, Pianta seconda del
LZT26B27_355

Plan of the first floor of the Palazzo Nicolò Spin...

Pianta quinta cioè delli Granari del Palazzo. A., Floor plan of the attic of the Palazzo
LZT26B27_364

Pianta quinta cioè delli Granari del Palazzo. A., ...

Great pianta del Palazzo. E, Floor plan of the ground floor of the villa Pallavicino delle
LZT26B27_322

Great pianta del Palazzo. E, Floor plan of the gro...
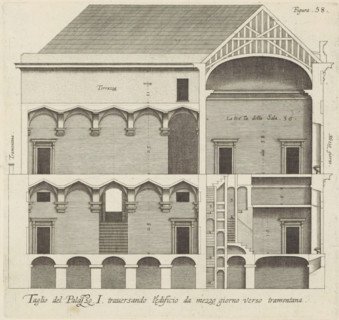
Taglio del Palazzo. I. traversando l'edificio da mezzo giorno verso tramontana, Longitudinal
LZT26B27_342

Taglio del Palazzo. I. traversando l'edificio da m...

Plan of the ground floor of the Palazzo Gio Battista Centurione in Genoa, Prima pianta del Palazzo
LZT26B27_369

Plan of the ground floor of the Palazzo Gio Battis...

Plan of the first floor of the villa Pallavicino delle Peschiere in Genoa, Seconda pianta del
LZT26B27_323

Plan of the first floor of the villa Pallavicino d...

Great pianta del Palazzo del sigr. Henrico Salvago, Floor plan of the ground floor of the Palazzo
LZT26B27_365

Great pianta del Palazzo del sigr. Henrico Salvago...

Second floor plan of the Palazzo of Sir Babilano Pallavicino, Floor plan of the first floor of the
LZT26B27_368

Second floor plan of the Palazzo of Sir Babilano P...

Pianta del palazzo del ser.mo g duca di Toscana in Piazza Madama, Map of Palazzo Madama, Roman
LZT26B30_402

Pianta del palazzo del ser.mo g duca di Toscana in...
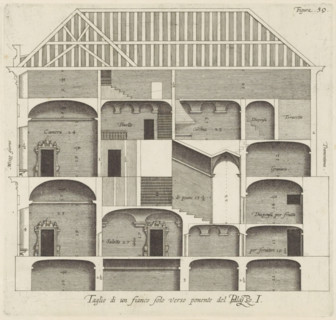
Longitudinal section of the Palazzo Rostan Raggio in Genoa, Taglio di a fianco solo verso ponente
LZT26B27_343

Longitudinal section of the Palazzo Rostan Raggio ...

Floor plan of the first floor of the Palazzo Gambaro in Genoa, Seconda pianta del Palazzo del sigr.
LZT26B27_353

Floor plan of the first floor of the Palazzo Gamba...

Plan of the first floor of the Palazzo Cattaneo-Adorno in Genoa, Pianta seconda del Palazzo del
LZT26B27_362

Plan of the first floor of the Palazzo Cattaneo-Ad...
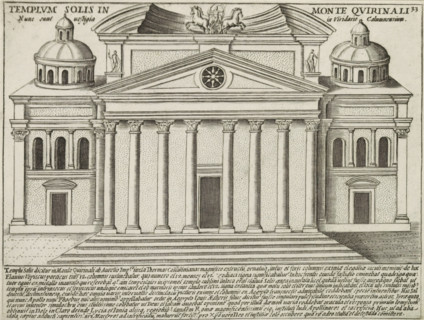
Templum Solis In Monte Quirinali, Tempio del Sole te Rome, Ancient monuments, Antiquae Urbis
LZT26B30_030

Templum Solis In Monte Quirinali, Tempio del Sole ...
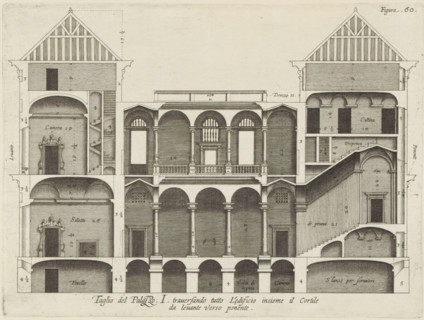
Taglio del Palazzo. I. traversando tutto l'edificio insieme il cortile, da levante verso ponente,
LZT26B27_344

Taglio del Palazzo. I. traversando tutto l'edifici...

Cross-section of the Palazzo Interiano Pallavicini in Genoa, Taglio del Palazzo. G. pur paralello
LZT26B27_334

Cross-section of the Palazzo Interiano Pallavicini...

Floor plan of the ground floor of the Palazzo Gambaro in Genoa, Prima pianta del Palazzo del sigr.
LZT26B27_352

Floor plan of the ground floor of the Palazzo Gamb...

Pianta quarta del Palazzo. A., Plan of the mezzanine of the Palazzo Carrega-Cataldi in Genoa,
LZT26B27_363

Pianta quarta del Palazzo. A., Plan of the mezzani...
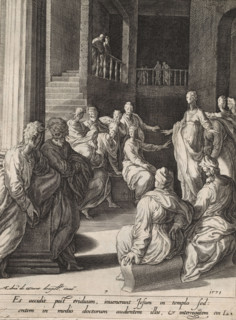
Christ among the scribes, Scenes from the life of Christ, print, album page, Series number, 7, 13,
LZT26B31_209

Christ among the scribes, Scenes from the life of ...

Plan of the first floor of the Palazzo Gio Battista Centurione in Genoa, Prima seconda del Palazzo
LZT26B27_370

Plan of the first floor of the Palazzo Gio Battist...

Pianta seconda del Palazzo. C., Floor plan of the first floor of the Villa Spinola di San Pietro in
LZT26B27_318

Pianta seconda del Palazzo. C., Floor plan of the ...

Seconda pianta del Palazzo. I, Floor plan of the ground floor of the Palazzo Rostan Raggio in
LZT26B27_338

Seconda pianta del Palazzo. I, Floor plan of the g...

Plan of the first floor of the Palazzo Podestà in Genoa, Seconda pianta del Palazzo del sigr. Luigi
LZT26B27_360

Plan of the first floor of the Palazzo Podestà in ...

Map of Palazzo Spada, Pianta del palazzo del em.o sig.re card.le Spada, Palazzi di Roma dei più
LZT26B30_407

Map of Palazzo Spada, Pianta del palazzo del em.o ...
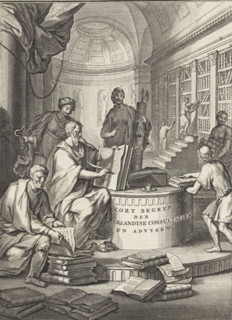
Short summary of the Dutch consultations and advice, Title page for: Sn, Short summary of the six
LZT26A90_013

Short summary of the Dutch consultations and advic...

Pianta seconda del Palazzo del sigr. Niccolo Spinola, Plan of the first floor of the Palazzo Doria
LZT26B27_351

Pianta seconda del Palazzo del sigr. Niccolo Spino...

Pianta di tutto il palazzo dell' em.mo sig.re card.le Francesco Nerli, Plan of the palace of
LZT26B30_416

Pianta di tutto il palazzo dell' em.mo sig.re card...

Terza pianta del Palazzo. I, Floor plan of the first floor of the Palazzo Rostan Raggio in Genoa,
LZT26B27_339

Terza pianta del Palazzo. I, Floor plan of the fir...

Floor plan of the first floor of the Villa Grimaldi in Genoa, print, album page, This print is part
LZT26B27_320

Floor plan of the first floor of the Villa Grimald...

Floor plan of the ground floor of the Palazzo Interiano Pallavicini in Genoa, Prima pianta del
LZT26B27_331

Floor plan of the ground floor of the Palazzo Inte...

Plan of the first floor of the Palazzo Gio Battista Grimaldi in Genoa, Seconda pianta del Palazzo
LZT26B27_358

Plan of the first floor of the Palazzo Gio Battist...
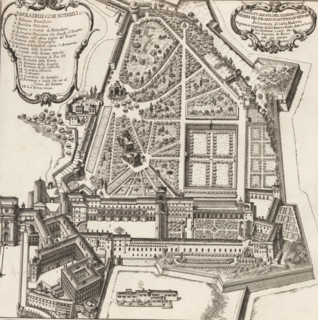
Pianta et alzata del giardino di Belvedere del Palazzo Pontificioin Vaticano, Map of the Vatican
LZT26B30_391

Pianta et alzata del giardino di Belvedere del Pal...

Questo va sopra la seconda, pianta del Palazzo. F., Questo e un appendice, alla facciata del
LZT26B27_349

Questo va sopra la seconda, pianta del Palazzo. F....

Map of Palazzo Giustiniani, Pianta del Palazzo dell'ecc.mo sig. Prencipe Giustiniani, Palazzi di
LZT26B30_418

Map of Palazzo Giustiniani, Pianta del Palazzo del...

Pianta prima del Palazzo del sigr. Luigi Centurione, Plan of the ground floor of the Palazzo
LZT26B27_359

Pianta prima del Palazzo del sigr. Luigi Centurion...
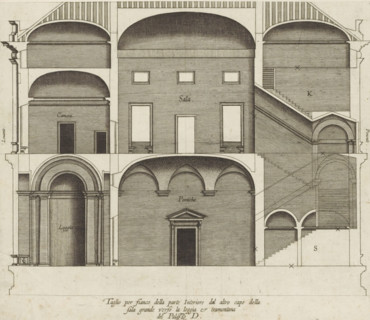
Taglio per fianco della parte interiore dal altro capo della, sala grande verso la loggia et
LZT26B27_321

Taglio per fianco della parte interiore dal altro ...

Pianta prima di sotto terra del seguente Palazzo. A., Floor plan of the basement of the Palazzo
LZT26B27_348

Pianta prima di sotto terra del seguente Palazzo. ...
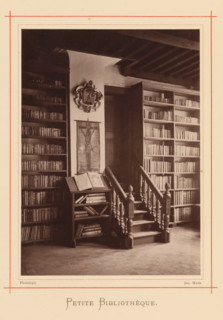
Interior of the library in the house of Christoffel Plantijn, Petite bibliothèque, page,
LZT26A77_311

Interior of the library in the house of Christoffe...
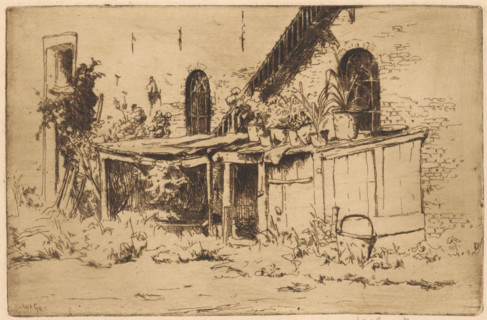
Chicken coop in a garden in Voorburg, print, Pots with plants stand on the chicken coop.,
LZT26A87_442

Chicken coop in a garden in Voorburg, print, Pots ...
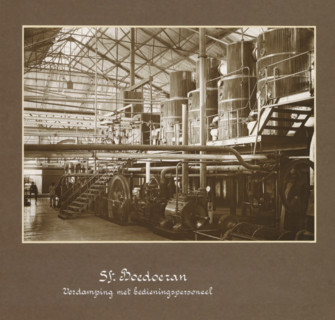
Hall with evaporation installation of the Boedoeran sugar factory in Sidoarjo on Java, Sf.
LZT26A80_169

Hall with evaporation installation of the Boedoera...
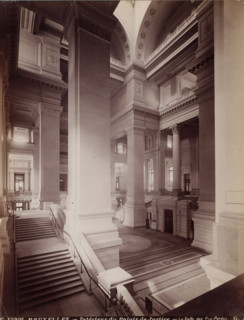
Interior of the Salle des Pas-Perdus in the Palace of Justice in Brussels, Belgium, Intérieur du
LZT26A81_029

Interior of the Salle des Pas-Perdus in the Palace...
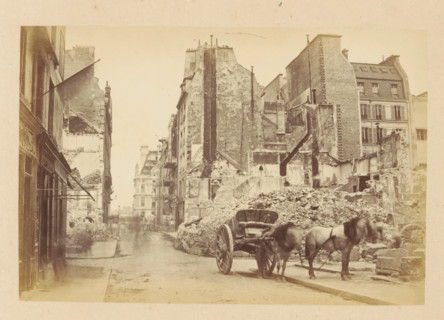
Rue du Bac & Rue de Lille, View of a horse cart in front of destroyed buildings the Rue du Bac and
LZT26B06_217

Rue du Bac & Rue de Lille, View of a horse cart in...
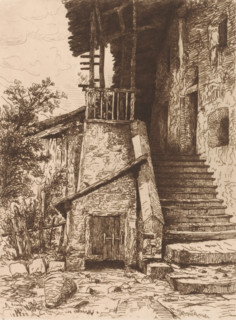
Chalet with stairs, print, printmaker: Maria van Hohenzollern-Sigmaringen (Countess of Flanders),
LZT26B39_439

Chalet with stairs, print, printmaker: Maria van H...
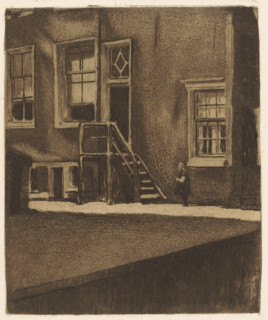
Side entrance with wooden stairs of Krom Boomssloot 69 in Amsterdam, print, The side entrance of
LZT26A90_317

Side entrance with wooden stairs of Krom Boomssloo...
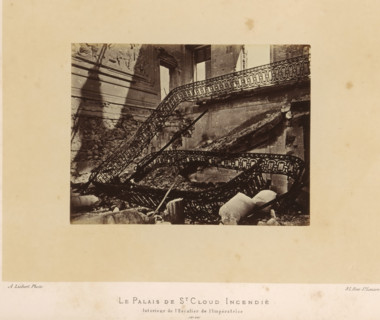
The Palace of St. Cloud Burned. Interior of the Empress's Staircase, View of the Empress's
LZT26A77_317

The Palace of St. Cloud Burned. Interior of the Em...
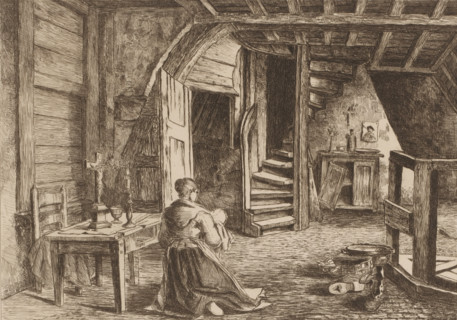
Attic interior, print, Interior of the attic in the Plantin-Moretus house on the Vrijdagmarkt in
LZT26B19_387

Attic interior, print, Interior of the attic in th...
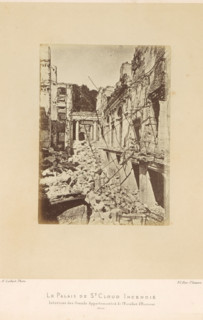
View of the remains of the grand rooms and grand staircase in the Château de Saint-Cloud after the
LZT26A77_316

View of the remains of the grand rooms and grand s...
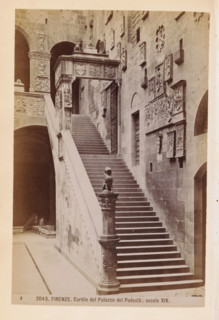
Firenze. Cortile del Palazzo del Podestà: secolo 1878 - in or before 1888, Edizioni Brogi,
LZT26A79_280

Firenze. Cortile del Palazzo del Podestà: secolo 1...
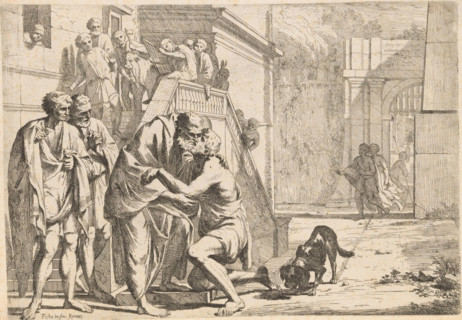
Homecoming of the Prodigal Son, L' Historia Del Figliolo prodigo, Story of the Prodigal Son, print,
LZT26A82_457

Homecoming of the Prodigal Son, L' Historia Del Fi...
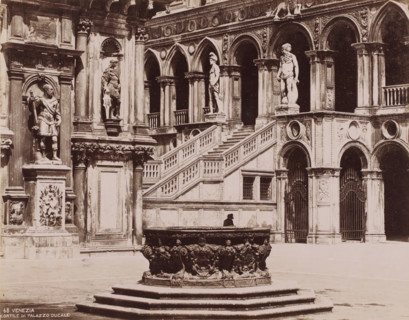
Courtyard of the Doge's Palace in Venice, Italy, Cortile del palazzo Ducale, Venezia, photograph,
LZT26B10_495

Courtyard of the Doge's Palace in Venice, Italy, C...
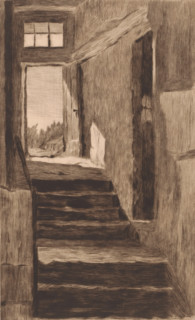
Interior with stairs to the outside door, print, annotation: '3eme etat, deux épreuves de c'est
LZT26B16_407

Interior with stairs to the outside door, print, a...
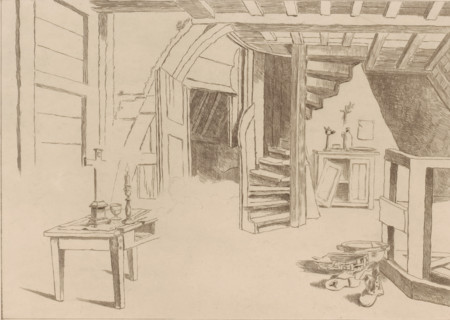
Attic interior, print, Interior of the attic in the Plantin-Moretus house on the Vrijdagmarkt in
LZT26B19_386

Attic interior, print, Interior of the attic in th...
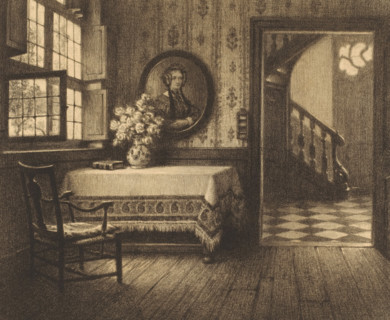
Interior with portrait, table and view of a corridor, print, number: '22', printmaker: René
LZT26B23_143

Interior with portrait, table and view of a corrid...
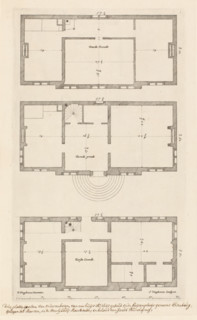
Floor plan of the country house Elsenburg in Maarsseveen, Main designs by Philips Vinckboons,
LZT26B33_410

Floor plan of the country house Elsenburg in Maars...
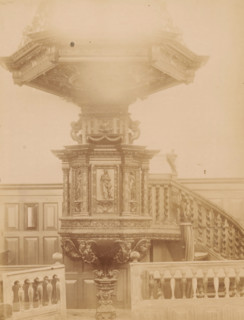
Pulpit in the Van Harenskerk in Sint-Annaparochie, photograph, annotation: 'St. Annaparochie,
LZT26B08_454

Pulpit in the Van Harenskerk in Sint-Annaparochie,...
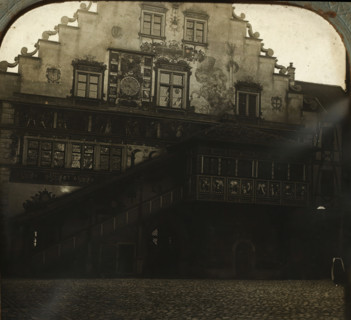
Rear facade of the Lindau town hall, Rathhaus in Lindau, Hinterseite, stereograph, number: '759.',
LZT26B10_193

Rear facade of the Lindau town hall, Rathhaus in L...
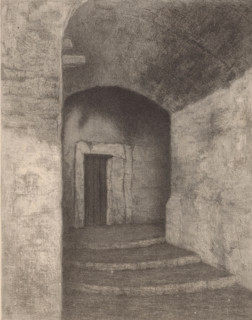
Old gate, Small old gate in Ventimiglia, print, At the end of a dark alley, at the top of a
LZT26B21_060

Old gate, Small old gate in Ventimiglia, print, At...
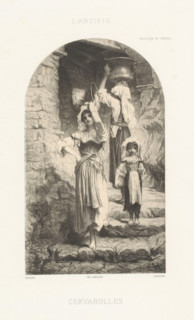
Women carrying tubs on a staircase, Cervarolles, print, printmaker: Eugène Louis Pirodon, after
LZT26B12_458

Women carrying tubs on a staircase, Cervarolles, p...
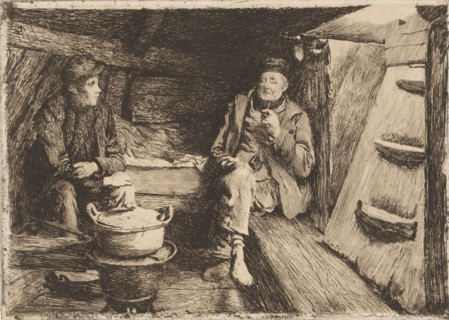
Two men in a low space around a cooking pot, print, printmaker: Charles Mertens, 1892, paper, chine
LZT26B19_139

Two men in a low space around a cooking pot, print...
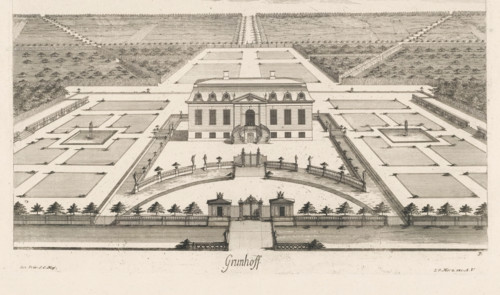
Grunhof, View of a country house, print, book illustration, possibly the former Schloss Grünhoff
LZT26B32_253

Grunhof, View of a country house, print, book illu...
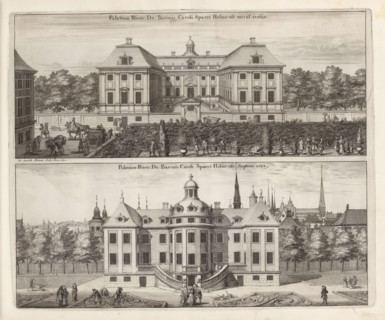
Palatium Illustr. D:n Baronis Caroli Sparri Holmense merid versus, Septem: versus, Palace of Carl
LZT26A75_141

Palatium Illustr. D:n Baronis Caroli Sparri Holmen...
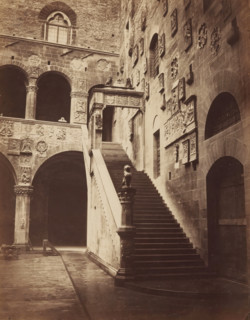
Stairs and courtyard of the Palazzo del Bargello in Florence, photograph, Florence, c. 1875 - c.
LZT26A76_228

Stairs and courtyard of the Palazzo del Bargello i...
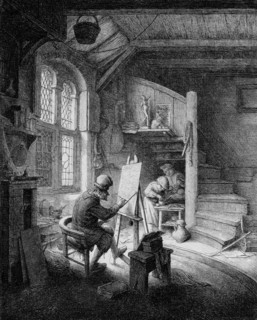
Painter in his studio, print, Painter at work in his studio, he sits behind his easel by the window
LZT26A83_339

Painter in his studio, print, Painter at work in h...
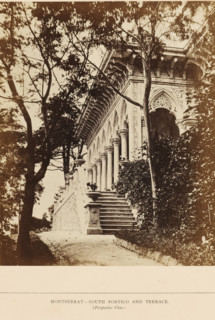
Montserrat - South Portico and Terrace (Perspective View), View of the south portico of the Palácio
LZT26B11_156

Montserrat - South Portico and Terrace (Perspectiv...
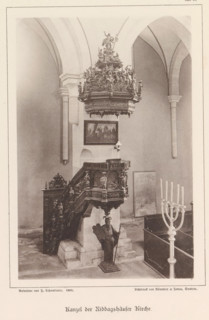
Pulpit of the Riddagshausen Abbey in Braunschweig, Kanzel der Riddagshäuser Kirche, Braunschweig's
LZT26B01_191

Pulpit of the Riddagshausen Abbey in Braunschweig,...
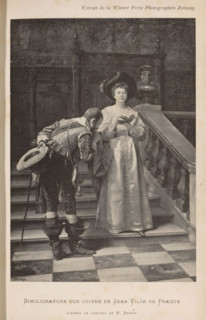
Reproduction of a painting by Václav Brožík, reproduction, page, photomechanical print,
LZT26B03_333

Reproduction of a painting by Václav Brožík, repro...
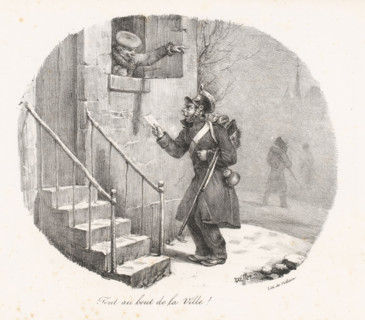
Tout au bout de la ville!, Man in the window frame shows Jean-Jean the way, Histoire de Jean-Jean,
LZT26B12_198

Tout au bout de la ville!, Man in the window frame...

Front and rear facade and floor plan, ornament print, Front and rear facade and floor plan. View
LZT26B27_087

Front and rear facade and floor plan, ornament pri...
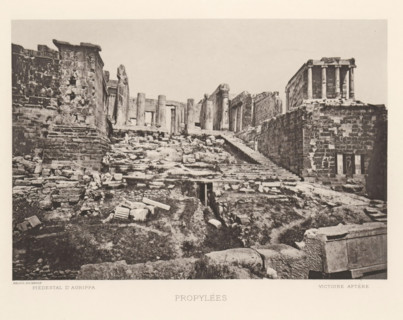
Propylées, View of the Propylées of the Acropolis of Athens, page, photomechanical print,
LZT26A98_334

Propylées, View of the Propylées of the Acropolis ...
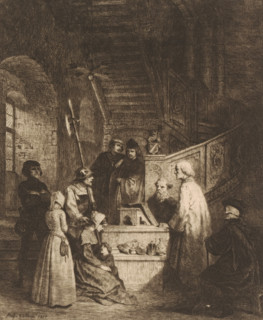
Figures before a judge with a staircase in the background, print, printmaker: Adolphe Alexandre
LZT26B34_319

Figures before a judge with a staircase in the bac...
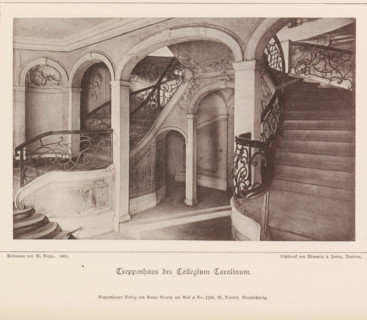
Treppenhaus des Collegium Carolinum, Stairwell of the Collegium Carolinum in Braunschweig,
LZT26B01_192

Treppenhaus des Collegium Carolinum, Stairwell of ...

Bird's-eye view, facade and floor plans, ornament print, Building in a bird's-eye perspective,
LZT26B27_093

Bird's-eye view, facade and floor plans, ornament ...
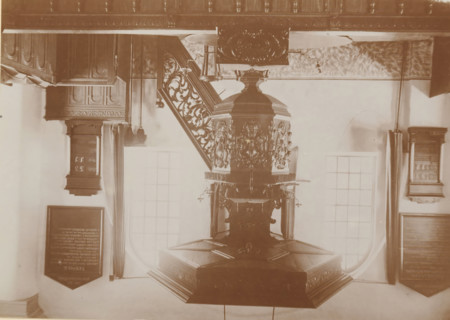
Pulpit in the Old St. Victor Church in Batenburg, photograph, page, photographer: Benjamin Charlé
LZT26A75_239

Pulpit in the Old St. Victor Church in Batenburg, ...
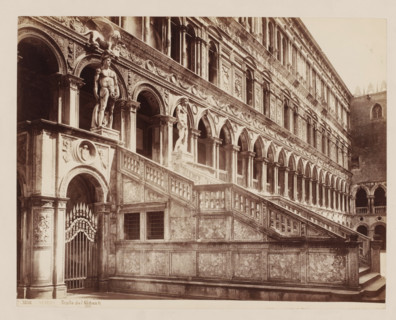
Scala dei Giganti at the Doge's Palace in Venice, Italy, Scala dei Giganti, Venezia, photograph,
LZT26A76_197

Scala dei Giganti at the Doge's Palace in Venice, ...
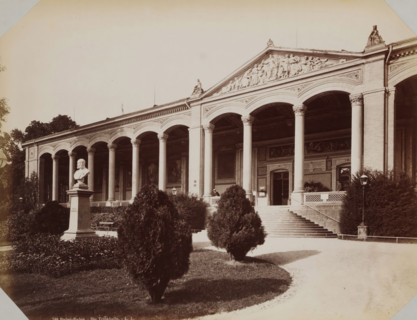
View of the Trinkhalle in Baden-Baden, album page, photograph, This photo is part of an album.,
LZT26A80_305

View of the Trinkhalle in Baden-Baden, album page,...
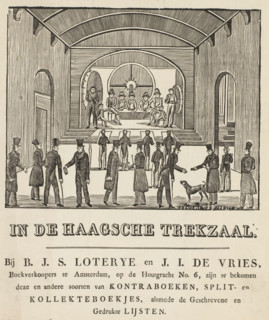
Portrait of Johann Georg Heinrich Hassel, print, 1810 - 1840, printmaker, paper, etching, height
LZT26B33_440

Portrait of Johann Georg Heinrich Hassel, print, 1...
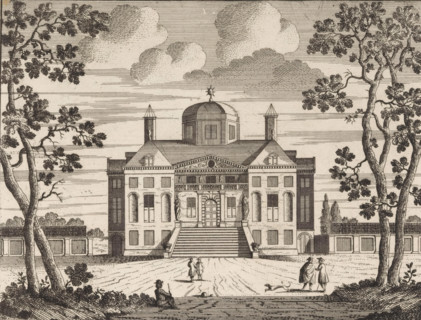
t Huys regt in 't incomen van vooren, Vue de la maison par devant en entrant, Gezicht op de voor
LZT26B34_122

t Huys regt in 't incomen van vooren, Vue de la ma...
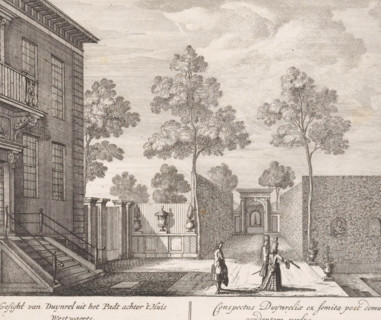
Path with figures at the rear of Duinrell country estate, View of Duinrell from the path behind the
LZT26B34_083

Path with figures at the rear of Duinrell country ...
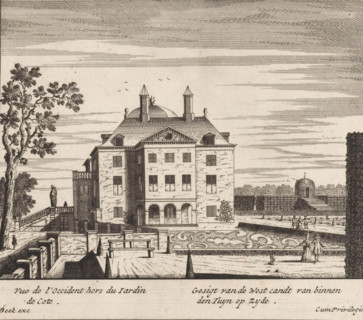
View of the west side of the garden on the side, View of the west side of Huis ten Bosch, print,
LZT26B34_117

View of the west side of the garden on the side, V...
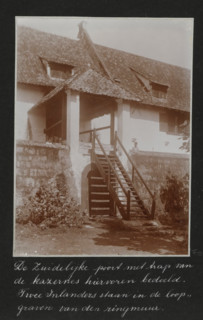
The southern gate with stairs of the barracks mentioned above. Two natives are standing in the
LZT26A80_246

The southern gate with stairs of the barracks ment...
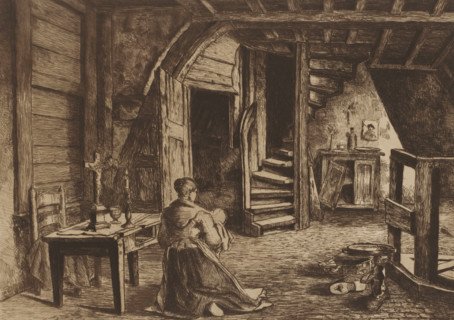
Attic interior, print, Interior of the attic in the Plantin-Moretus house on the Vrijdagmarkt in
LZT26B19_388

Attic interior, print, Interior of the attic in th...
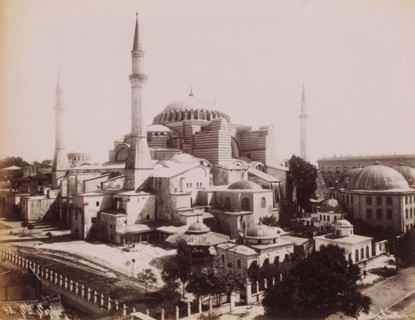
View of the Hagia Sophia in Istanbul, Ste Sophie, photograph, number: '98.', photographer: Sébah &
LZT26A81_006

View of the Hagia Sophia in Istanbul, Ste Sophie, ...

  • Page
  • of
  • 2