Period

72 results for: small rectangular staircases

  • Page
  • of
  • 1
Please sign in for more results
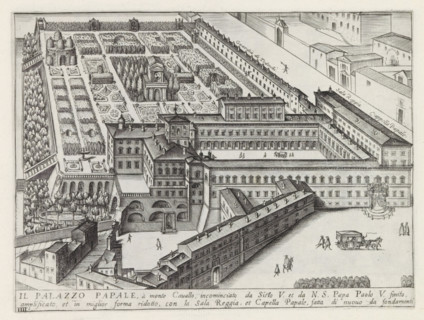
Il Palazzo Papale, à monte Cavallo, incominciato da Sisto V. et da NS Papa Paolo V, Palazzo del
LZT26B30_321

Il Palazzo Papale, à monte Cavallo, incominciato d...

Map of the palace of the commendatore of the church of Santo Spirito, Pianta del Palazzo di Santo
LZT26B30_439

Map of the palace of the commendatore of the churc...

Map of Palazzo Bonaparte, Pianta del Palazzo de' sig.ri d'Asti, Palazzi di Roma dei più celebri
LZT26B30_429

Map of Palazzo Bonaparte, Pianta del Palazzo de' s...

Floor plan of the ground floor of the Gansenhoef house in Maarssen, print, book illustration,
LZT26B39_270

Floor plan of the ground floor of the Gansenhoef h...
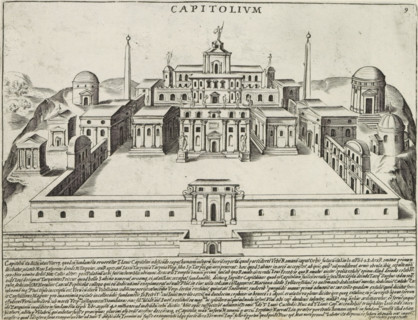
Capitolium, Capitoline Hill in Rome, Antiquae Urbis Splendor, Ancient monuments, print, album page,
LZT26B30_045

Capitolium, Capitoline Hill in Rome, Antiquae Urbi...

Pianta prima del seguente Palazzo. C., Floor plan of the ground floor of the Villa Spinola di San
LZT26B27_317

Pianta prima del seguente Palazzo. C., Floor plan ...

Floor plan of the basement of the Palazzo Rostan Raggio, Prima pianta di sotto terra del Palazzo.
LZT26B27_337

Floor plan of the basement of the Palazzo Rostan R...

Porfilo della scala del Palazzo. B., Alsato della loggia del Palazzo. B, Elevation of the stairwell
LZT26B27_346

Porfilo della scala del Palazzo. B., Alsato della ...

Longitudinal section of the Villa Giustiniani-Cambiaso in Genoa, Taglio per fianco del istesso
LZT26B27_316

Longitudinal section of the Villa Giustiniani-Camb...

Taglio per fianco del Palazzo. E. da mezzo giorno verso tramontana, scoprendo tutte il lato di
LZT26B27_327

Taglio per fianco del Palazzo. E. da mezzo giorno ...

Seconda pianta del Palazzo del sigr. Henrico Salvago, Plan of the first floor of the Palazzo
LZT26B27_366

Seconda pianta del Palazzo del sigr. Henrico Salva...

Pianta del Palazzo de' signori Sachetti, Floor plan of Palazzo Sacchetti, Palazzi di Roma dei più
LZT26B30_422

Pianta del Palazzo de' signori Sachetti, Floor pla...

Plan of the first floor of the Palazzo Carrega-Cataldi in Genoa, Pianta terza del Palazzo. A.,
LZT26B27_356

Plan of the first floor of the Palazzo Carrega-Cat...

Prima pianta del Palazzo del sigr. Babilano Pallavicino, Plan of the ground floor of the Palazzo
LZT26B27_367

Prima pianta del Palazzo del sigr. Babilano Pallav...
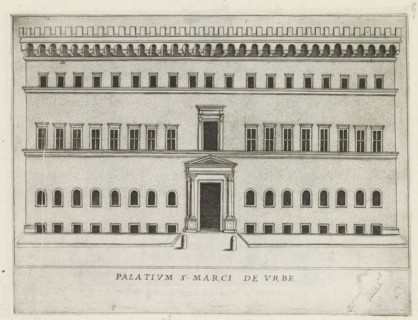
Palatium S. Marci de urbe, Façade of a palazzo in Rome, Famous buildings in Rome and beyond,
LZT26B30_265

Palatium S. Marci de urbe, Façade of a palazzo in ...

Pianta del Palazzo de sig.ri Lancellotti, Map of Palazzo Lancellotti, Roman palaces, Palazzi di
LZT26B30_432

Pianta del Palazzo de sig.ri Lancellotti, Map of P...

Plan of the first floor of the Palazzo Nicolò Spinola di Luccoli in Genoa, Pianta seconda del
LZT26B27_355

Plan of the first floor of the Palazzo Nicolò Spin...

Pianta quinta cioè delli Granari del Palazzo. A., Floor plan of the attic of the Palazzo
LZT26B27_364

Pianta quinta cioè delli Granari del Palazzo. A., ...

Great pianta del Palazzo. E, Floor plan of the ground floor of the villa Pallavicino delle
LZT26B27_322

Great pianta del Palazzo. E, Floor plan of the gro...
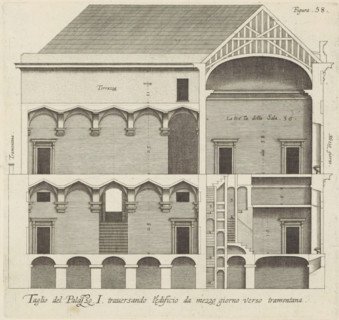
Taglio del Palazzo. I. traversando l'edificio da mezzo giorno verso tramontana, Longitudinal
LZT26B27_342

Taglio del Palazzo. I. traversando l'edificio da m...

Plan of the ground floor of the Palazzo Gio Battista Centurione in Genoa, Prima pianta del Palazzo
LZT26B27_369

Plan of the ground floor of the Palazzo Gio Battis...

Plan of the first floor of the villa Pallavicino delle Peschiere in Genoa, Seconda pianta del
LZT26B27_323

Plan of the first floor of the villa Pallavicino d...

Great pianta del Palazzo del sigr. Henrico Salvago, Floor plan of the ground floor of the Palazzo
LZT26B27_365

Great pianta del Palazzo del sigr. Henrico Salvago...

Second floor plan of the Palazzo of Sir Babilano Pallavicino, Floor plan of the first floor of the
LZT26B27_368

Second floor plan of the Palazzo of Sir Babilano P...

Pianta del palazzo del ser.mo g duca di Toscana in Piazza Madama, Map of Palazzo Madama, Roman
LZT26B30_402

Pianta del palazzo del ser.mo g duca di Toscana in...

Floor plan of the first floor of the Palazzo Gambaro in Genoa, Seconda pianta del Palazzo del sigr.
LZT26B27_353

Floor plan of the first floor of the Palazzo Gamba...

Plan of the first floor of the Palazzo Cattaneo-Adorno in Genoa, Pianta seconda del Palazzo del
LZT26B27_362

Plan of the first floor of the Palazzo Cattaneo-Ad...
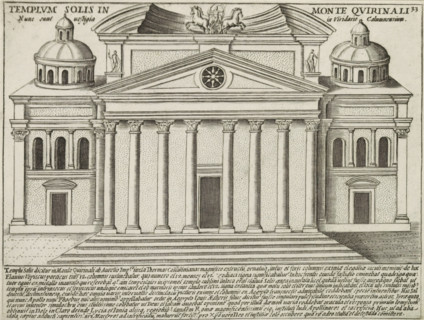
Templum Solis In Monte Quirinali, Tempio del Sole te Rome, Ancient monuments, Antiquae Urbis
LZT26B30_030

Templum Solis In Monte Quirinali, Tempio del Sole ...

Cross-section of the Palazzo Interiano Pallavicini in Genoa, Taglio del Palazzo. G. pur paralello
LZT26B27_334

Cross-section of the Palazzo Interiano Pallavicini...

Floor plan of the ground floor of the Palazzo Gambaro in Genoa, Prima pianta del Palazzo del sigr.
LZT26B27_352

Floor plan of the ground floor of the Palazzo Gamb...

Pianta quarta del Palazzo. A., Plan of the mezzanine of the Palazzo Carrega-Cataldi in Genoa,
LZT26B27_363

Pianta quarta del Palazzo. A., Plan of the mezzani...

Plan of the first floor of the Palazzo Gio Battista Centurione in Genoa, Prima seconda del Palazzo
LZT26B27_370

Plan of the first floor of the Palazzo Gio Battist...

Pianta seconda del Palazzo. C., Floor plan of the first floor of the Villa Spinola di San Pietro in
LZT26B27_318

Pianta seconda del Palazzo. C., Floor plan of the ...

Seconda pianta del Palazzo. I, Floor plan of the ground floor of the Palazzo Rostan Raggio in
LZT26B27_338

Seconda pianta del Palazzo. I, Floor plan of the g...

Plan of the first floor of the Palazzo Podestà in Genoa, Seconda pianta del Palazzo del sigr. Luigi
LZT26B27_360

Plan of the first floor of the Palazzo Podestà in ...

Map of Palazzo Spada, Pianta del palazzo del em.o sig.re card.le Spada, Palazzi di Roma dei più
LZT26B30_407

Map of Palazzo Spada, Pianta del palazzo del em.o ...

Pianta seconda del Palazzo del sigr. Niccolo Spinola, Plan of the first floor of the Palazzo Doria
LZT26B27_351

Pianta seconda del Palazzo del sigr. Niccolo Spino...

Pianta di tutto il palazzo dell' em.mo sig.re card.le Francesco Nerli, Plan of the palace of
LZT26B30_416

Pianta di tutto il palazzo dell' em.mo sig.re card...

Terza pianta del Palazzo. I, Floor plan of the first floor of the Palazzo Rostan Raggio in Genoa,
LZT26B27_339

Terza pianta del Palazzo. I, Floor plan of the fir...

Floor plan of the first floor of the Villa Grimaldi in Genoa, print, album page, This print is part
LZT26B27_320

Floor plan of the first floor of the Villa Grimald...

Floor plan of the ground floor of the Palazzo Interiano Pallavicini in Genoa, Prima pianta del
LZT26B27_331

Floor plan of the ground floor of the Palazzo Inte...

Plan of the first floor of the Palazzo Gio Battista Grimaldi in Genoa, Seconda pianta del Palazzo
LZT26B27_358

Plan of the first floor of the Palazzo Gio Battist...
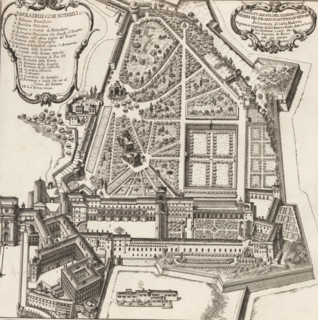
Pianta et alzata del giardino di Belvedere del Palazzo Pontificioin Vaticano, Map of the Vatican
LZT26B30_391

Pianta et alzata del giardino di Belvedere del Pal...
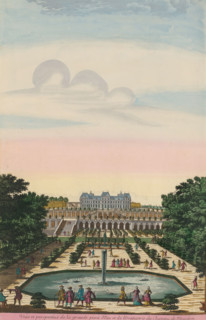
View of the large pond with fountain and the orangery of the Château de Meudon, Veüe et perspective
LZT26B23_451

View of the large pond with fountain and the orang...

Questo va sopra la seconda, pianta del Palazzo. F., Questo e un appendice, alla facciata del
LZT26B27_349

Questo va sopra la seconda, pianta del Palazzo. F....

Map of Palazzo Giustiniani, Pianta del Palazzo dell'ecc.mo sig. Prencipe Giustiniani, Palazzi di
LZT26B30_418

Map of Palazzo Giustiniani, Pianta del Palazzo del...

Pianta prima del Palazzo del sigr. Luigi Centurione, Plan of the ground floor of the Palazzo
LZT26B27_359

Pianta prima del Palazzo del sigr. Luigi Centurion...
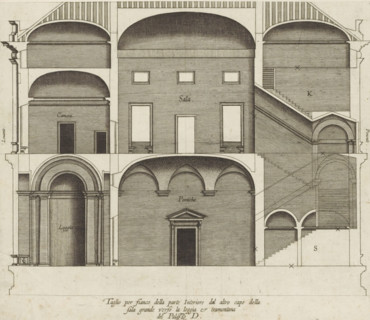
Taglio per fianco della parte interiore dal altro capo della, sala grande verso la loggia et
LZT26B27_321

Taglio per fianco della parte interiore dal altro ...

Pianta prima di sotto terra del seguente Palazzo. A., Floor plan of the basement of the Palazzo
LZT26B27_348

Pianta prima di sotto terra del seguente Palazzo. ...
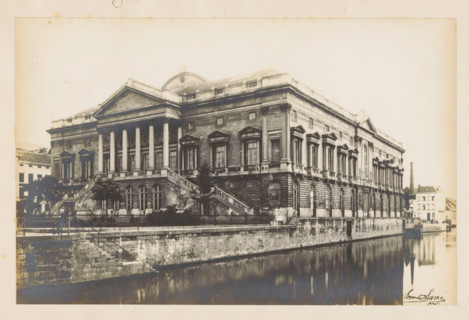
View of the courthouse in Ghent, photograph, page, inscription: 'Palais de Justice au Gand',
LZT26B05_196

View of the courthouse in Ghent, photograph, page,...
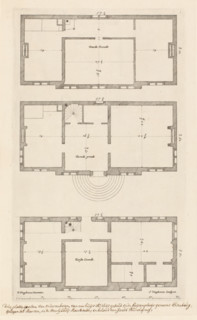
Floor plan of the country house Elsenburg in Maarsseveen, Main designs by Philips Vinckboons,
LZT26B33_410

Floor plan of the country house Elsenburg in Maars...
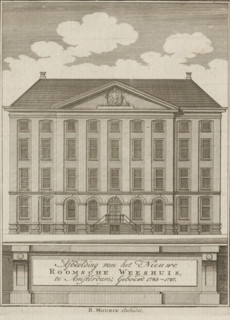
View of the Maagdenhuis in Amsterdam, Illustration of the New Roman Catholic Orphanage, in
LZT26B33_251

View of the Maagdenhuis in Amsterdam, Illustration...
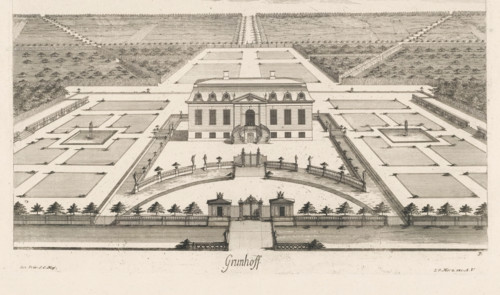
Grunhof, View of a country house, print, book illustration, possibly the former Schloss Grünhoff
LZT26B32_253

Grunhof, View of a country house, print, book illu...
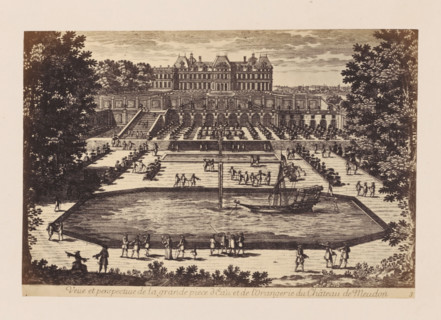
Photo reproduction of a design of a view of the Château de Meudon, with a water feature and
LZT26A80_014

Photo reproduction of a design of a view of the Ch...
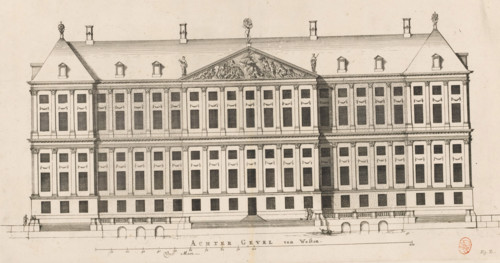
Rear facade (west side) of the City Hall on the Dam, Rear Facade to the West, print, book
LZT26B34_213

Rear facade (west side) of the City Hall on the Da...
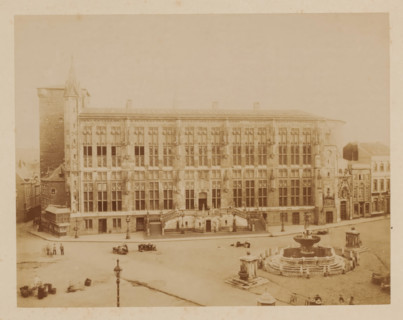
Aachen City Hall after the fire', Germany, photograph, 'Aachen City Hall after the fire', Germany.,
LZT26A76_495

Aachen City Hall after the fire', Germany, photogr...
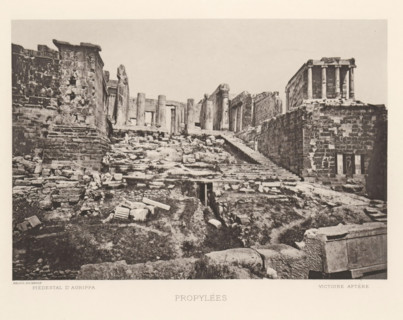
Propylées, View of the Propylées of the Acropolis of Athens, page, photomechanical print,
LZT26A98_334

Propylées, View of the Propylées of the Acropolis ...

Bird's-eye view, facade and floor plans, ornament print, Building in a bird's-eye perspective,
LZT26B27_093

Bird's-eye view, facade and floor plans, ornament ...
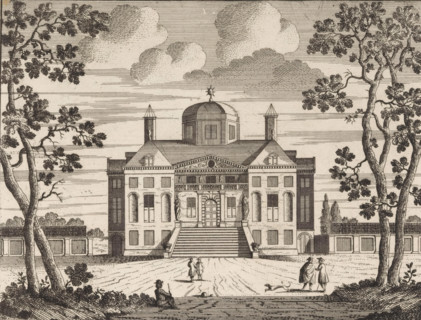
t Huys regt in 't incomen van vooren, Vue de la maison par devant en entrant, Gezicht op de voor
LZT26B34_122

t Huys regt in 't incomen van vooren, Vue de la ma...
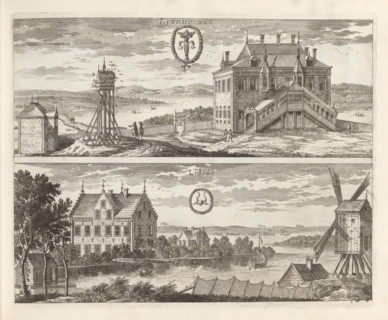
Lindholmen, Lidöön, View of the Lindholmen mansion and the Lidö house, Suecia Antiqua et Hodierna,
LZT26A75_072

Lindholmen, Lidöön, View of the Lindholmen mansion...
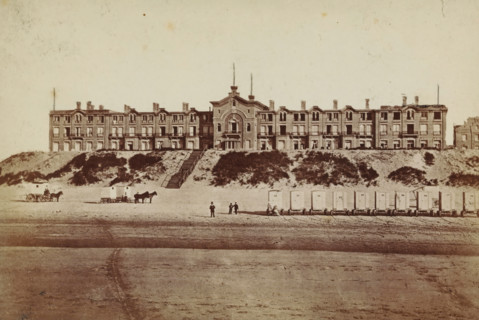
Exterior of the Oranje Hotel in Scheveningen, photograph, inscription: 'CP Wollrabe sen., The plate
LZT26A77_047

Exterior of the Oranje Hotel in Scheveningen, phot...
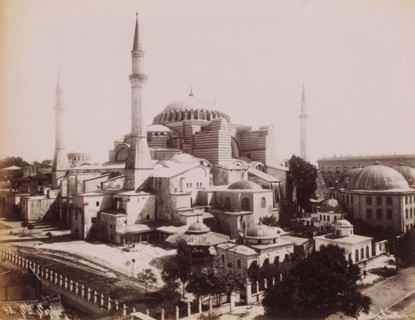
View of the Hagia Sophia in Istanbul, Ste Sophie, photograph, number: '98.', photographer: Sébah &
LZT26A81_006

View of the Hagia Sophia in Istanbul, Ste Sophie, ...
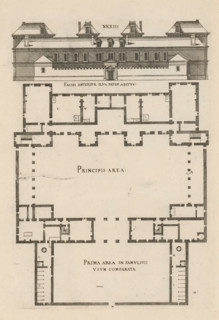
Front facade and floor plan, ornament print, Front facade and floor plan. View and plan of
LZT26B27_094

Front facade and floor plan, ornament print, Front...
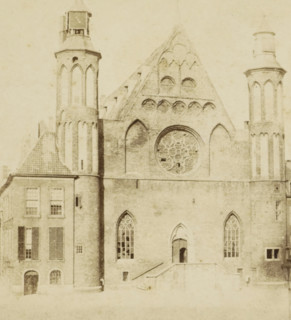
Ridderzaal on the Binnenhof in The Hague, Loterij Zaal Binnenhof, stereograph, inscription:
LZT26A80_429

Ridderzaal on the Binnenhof in The Hague, Loterij ...
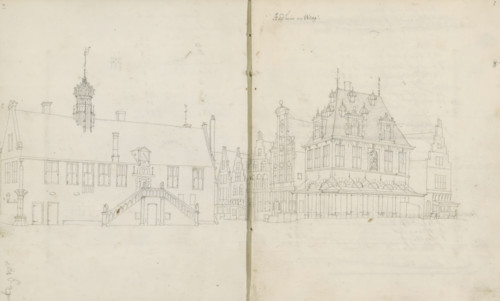
Town Hall and Weigh-House in Hoorn, sketchbook page, Pages 2 and 3 from a sketchbook with 96 pages
LZT26B47_089

Town Hall and Weigh-House in Hoorn, sketchbook pag...
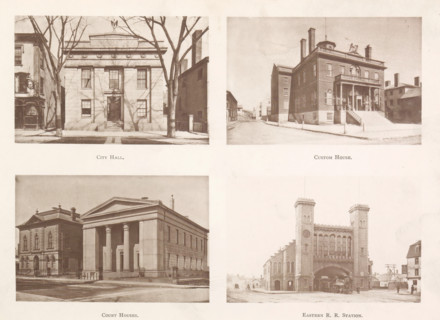
City Hall. Custom House. Court House. Eastern RR Station, View of the city hall, a customs office,
LZT26B01_213

City Hall. Custom House. Court House. Eastern RR S...

Floor plan of a domed church on the Botermarkt in Amsterdam, Floor Plan of a Dome Church drawn by
LZT26B34_236

Floor plan of a domed church on the Botermarkt in ...
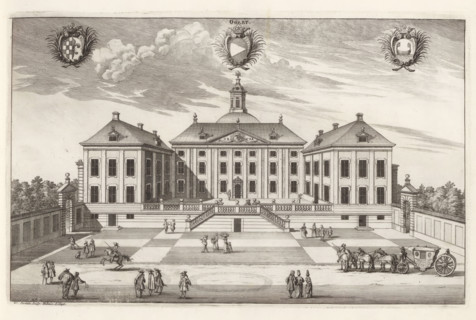
View of the renovated castle Örbyhus, Öörby, Suecia Antiqua et Hodierna, print, album page,
LZT26A75_073

View of the renovated castle Örbyhus, Öörby, Sueci...
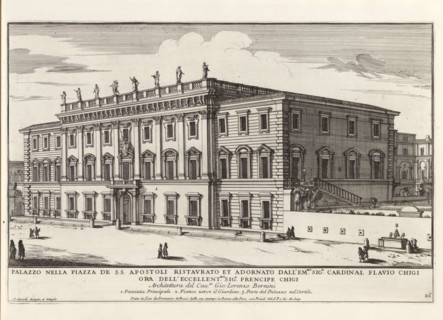
Palazzo nella Piazza de SS Apostoli ristaurato et adornato dall' em.mo sig.r cardinal Flavio Chig,
LZT26A75_048

Palazzo nella Piazza de SS Apostoli ristaurato et ...
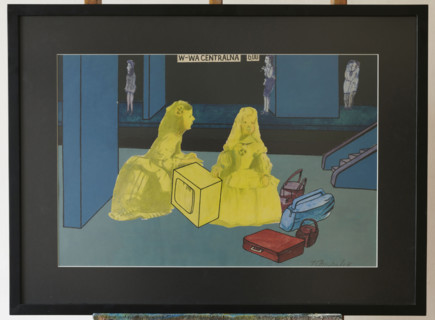
'Tourists', Janusz Przybylski (1937–1998), painter, 1989, drawing
LZT26A40_424

'Tourists', Janusz Przybylski (1937–1998), painter...
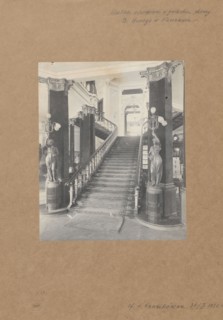
Staircase in the building of the Boguslaw Herse Fashion House at 150 Marszalkowska Street in
LZT26A33_137

Staircase in the building of the Boguslaw Herse Fa...
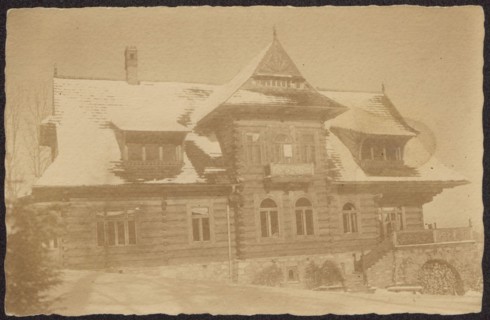
Zakopane. Villa pod Jedlami, built in 1897 for Jan Gwalbert Pawlikowski according to a design by
LZT26A00_122

Zakopane. Villa pod Jedlami, built in 1897 for Jan...