Period

154 results for: architecture rendered

  • Page
  • of
  • 2
Please sign in for more results
Interior view of the Church of St. Peter in the Vatican, St. Peter's Basilica in Vatican City,
LZT26B30_310

Interior view of the Church of St. Peter in the Va...
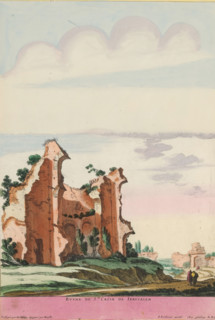
Ruins of St. Croix of Jerusalem, Landscape with the ruins of a structure, the Santa Croce in
LZT26B24_024

Ruins of St. Croix of Jerusalem, Landscape with th...

Floor plan of the ground floor of the Gansenhoef house in Maarssen, print, book illustration,
LZT26B39_270

Floor plan of the ground floor of the Gansenhoef h...
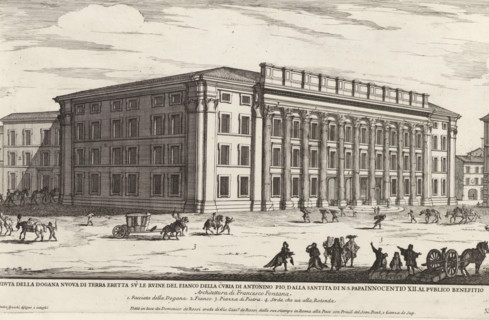
Remains of the Temple of Hadrian in Rome, Veduta della dogana nuova di terra eretta su le ruine del
LZT26B28_380

Remains of the Temple of Hadrian in Rome, Veduta d...
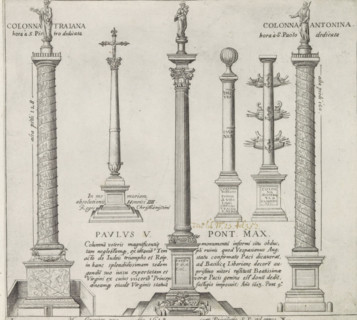
Memorial columns, Monuments and buildings erected during the pontificates of Popes Paul V and
LZT26B30_287

Memorial columns, Monuments and buildings erected ...
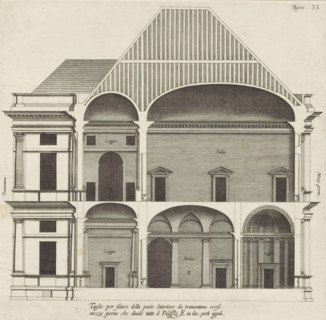
Longitudinal section of the villa Pallavicino delle Peschiere in Genoa, Taglio per fianco della
LZT26B27_326

Longitudinal section of the villa Pallavicino dell...

Floor plan of the basement of the Palazzo Rostan Raggio, Prima pianta di sotto terra del Palazzo.
LZT26B27_337

Floor plan of the basement of the Palazzo Rostan R...

Longitudinal section of the Villa Giustiniani-Cambiaso in Genoa, Taglio per fianco del istesso
LZT26B27_316

Longitudinal section of the Villa Giustiniani-Camb...
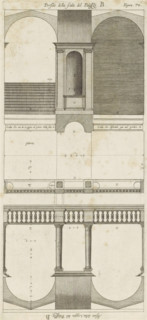
Plan of the vestibules of the Palazzo Doria-Tursi and the Palazzo Cambiaso in Genoa, Pianta del
LZT26B27_347

Plan of the vestibules of the Palazzo Doria-Tursi ...
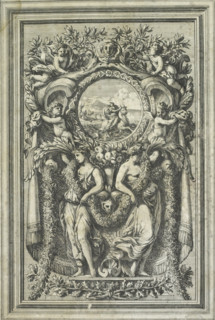
Panel with the Abduction of Europa in a medallion, Ornemens de Paneaux, print, album page,
LZT26B45_163

Panel with the Abduction of Europa in a medallion,...

Plan of the first floor of the Palazzo Carrega-Cataldi in Genoa, Pianta terza del Palazzo. A.,
LZT26B27_356

Plan of the first floor of the Palazzo Carrega-Cat...
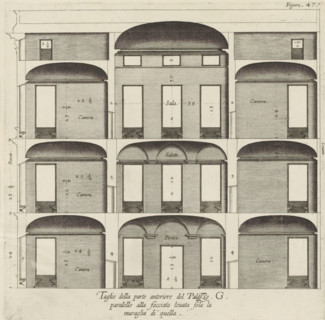
Cross-section of the Palazzo Interiano Pallavicini in Genoa, Taglio della parte anteriore del
LZT26B27_333

Cross-section of the Palazzo Interiano Pallavicini...

Pianta quinta cioè delli Granari del Palazzo. A., Floor plan of the attic of the Palazzo
LZT26B27_364

Pianta quinta cioè delli Granari del Palazzo. A., ...

Great pianta del Palazzo. E, Floor plan of the ground floor of the villa Pallavicino delle
LZT26B27_322

Great pianta del Palazzo. E, Floor plan of the gro...

Plan of the first floor of the villa Pallavicino delle Peschiere in Genoa, Seconda pianta del
LZT26B27_323

Plan of the first floor of the villa Pallavicino d...

Plan of the ground floor of the Palazzo Nicolò Spinola di Luccoli in Genoa, Prima pianta del
LZT26B27_354

Plan of the ground floor of the Palazzo Nicolò Spi...

Pianta del palazzo del ser.mo g duca di Toscana in Piazza Madama, Map of Palazzo Madama, Roman
LZT26B30_402

Pianta del palazzo del ser.mo g duca di Toscana in...
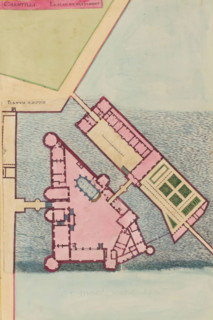
Chantilli Le Plan du Bastiment, Planum Aedificii, Plan of the Château de Chantilly, print, album
LZT26B23_454

Chantilli Le Plan du Bastiment, Planum Aedificii, ...
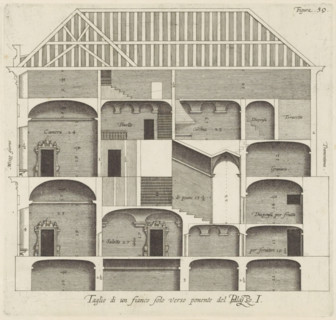
Longitudinal section of the Palazzo Rostan Raggio in Genoa, Taglio di a fianco solo verso ponente
LZT26B27_343

Longitudinal section of the Palazzo Rostan Raggio ...

Floor plan of the first floor of the Palazzo Gambaro in Genoa, Seconda pianta del Palazzo del sigr.
LZT26B27_353

Floor plan of the first floor of the Palazzo Gamba...
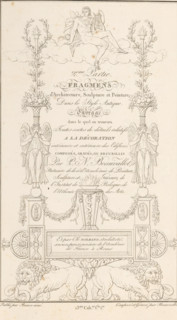
Title page for '2eme Partie Fragmens d'Architecture, Sculpture et Peinture, Dans le Style Antique,
LZT26B33_342

Title page for '2eme Partie Fragmens d'Architectur...
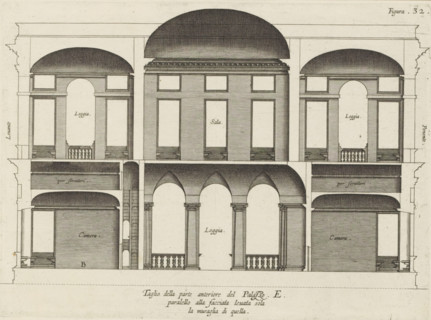
Taglio della parte anteriore del Palazzo. E., paralello alla facciata leuata sola, la muraglia di
LZT26B27_325

Taglio della parte anteriore del Palazzo. E., para...

Plan of the first floor of the Palazzo Gio Battista Centurione in Genoa, Prima seconda del Palazzo
LZT26B27_370

Plan of the first floor of the Palazzo Gio Battist...
Album with architectural prints by the Van Doetechum brothers, based on designs by Vredeman de
LZT26B27_309

Album with architectural prints by the Van Doetech...
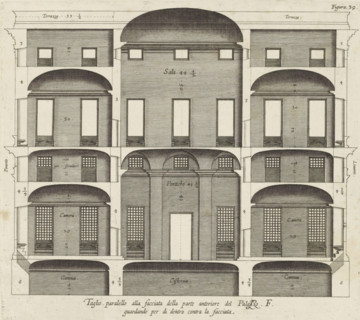
Cross section of the Palazzo Spinola in Genoa, Taglio parallel alla facciata della parte anteriore
LZT26B27_329

Cross section of the Palazzo Spinola in Genoa, Tag...

Seconda pianta del Palazzo. I, Floor plan of the ground floor of the Palazzo Rostan Raggio in
LZT26B27_338

Seconda pianta del Palazzo. I, Floor plan of the g...

Plan of the first floor of the Palazzo Podestà in Genoa, Seconda pianta del Palazzo del sigr. Luigi
LZT26B27_360

Plan of the first floor of the Palazzo Podestà in ...

Map of Palazzo Spada, Pianta del palazzo del em.o sig.re card.le Spada, Palazzi di Roma dei più
LZT26B30_407

Map of Palazzo Spada, Pianta del palazzo del em.o ...

Pianta di tutto il palazzo dell' em.mo sig.re card.le Francesco Nerli, Plan of the palace of
LZT26B30_416

Pianta di tutto il palazzo dell' em.mo sig.re card...
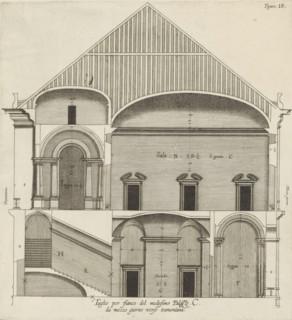
Taglio per fianco del medesimo Palazzo. C., da mezzo giorno verso tramontana., Longitudinal section
LZT26B27_319

Taglio per fianco del medesimo Palazzo. C., da mez...
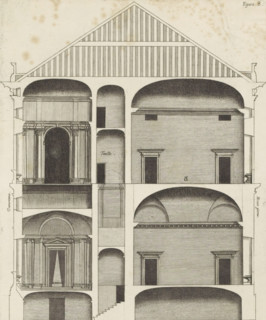
Longitudinal section of the Palazzo Carrega-Cataldi in Genoa, print, album page, This print is part
LZT26B27_372

Longitudinal section of the Palazzo Carrega-Catald...

Questo va sopra la seconda, pianta del Palazzo. F., Questo e un appendice, alla facciata del
LZT26B27_349

Questo va sopra la seconda, pianta del Palazzo. F....

Map of Palazzo Giustiniani, Pianta del Palazzo dell'ecc.mo sig. Prencipe Giustiniani, Palazzi di
LZT26B30_418

Map of Palazzo Giustiniani, Pianta del Palazzo del...
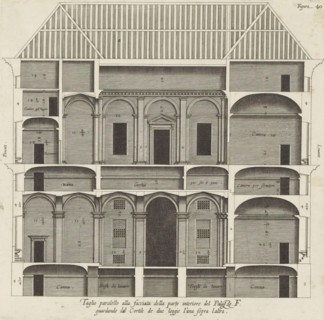
Cross section of the Palazzo Spinola in Genoa, Taglio parallel alla facciata della parte interiore
LZT26B27_330

Cross section of the Palazzo Spinola in Genoa, Tag...

Pianta prima del Palazzo del sigr. Luigi Centurione, Plan of the ground floor of the Palazzo
LZT26B27_359

Pianta prima del Palazzo del sigr. Luigi Centurion...
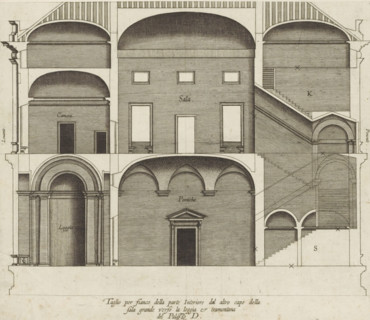
Taglio per fianco della parte interiore dal altro capo della, sala grande verso la loggia et
LZT26B27_321

Taglio per fianco della parte interiore dal altro ...
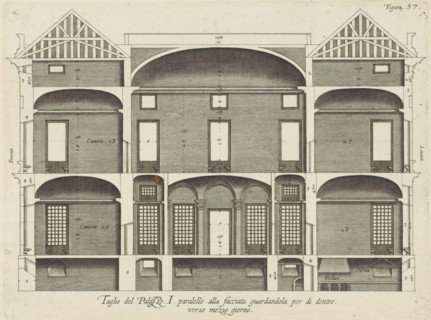
Cross-section of the Palazzo Rostan Raggio in Genoa, Taglio del Palazzo. I. parallel to the facade
LZT26B27_341

Cross-section of the Palazzo Rostan Raggio in Geno...
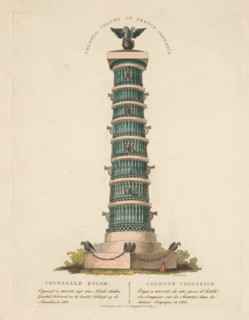
Colossal Column of French Ordnance, Colossal Column, Column in Moscow, 1812, print, Colossal column
LZT26B32_194

Colossal Column of French Ordnance, Colossal Colum...
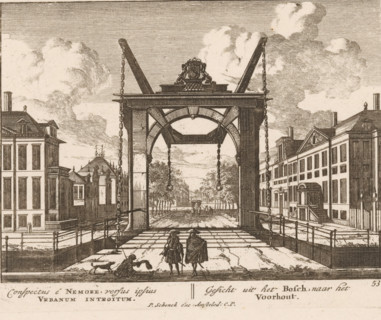
View from the Haagse Bos to the Voorhout, conspectus é Nemore, versus ipsius Urbanum introitum,
LZT26B32_286

View from the Haagse Bos to the Voorhout, conspect...
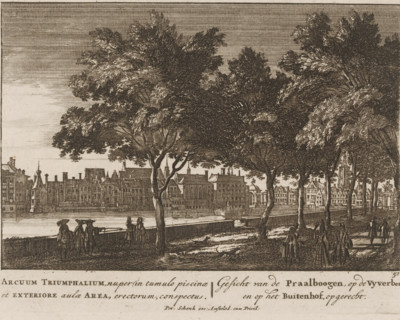
View of the Vijverberg and the Hofvijver, Arcuum Triumphalum, nuper in tumulo piscinae et exteriore
LZT26B32_284

View of the Vijverberg and the Hofvijver, Arcuum T...
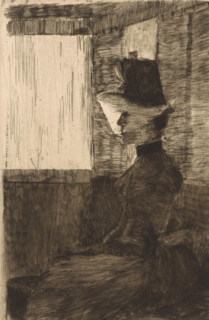
Veiled woman in train compartment, print, printmaker: Marinus van der Maarel, 1867 - 1921, paper,
LZT26A84_123

Veiled woman in train compartment, print, printmak...
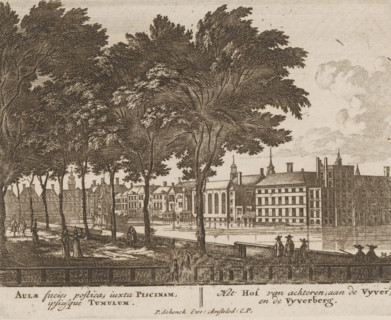
Aulae facies prostica, iuxta Piscinam, ipsiusque Tumulum, Het Hof van achteren, aan de Vyver, en de
LZT26B32_283

Aulae facies prostica, iuxta Piscinam, ipsiusque T...
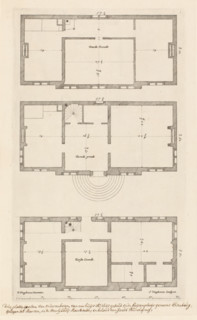
Floor plan of the country house Elsenburg in Maarsseveen, Main designs by Philips Vinckboons,
LZT26B33_410

Floor plan of the country house Elsenburg in Maars...
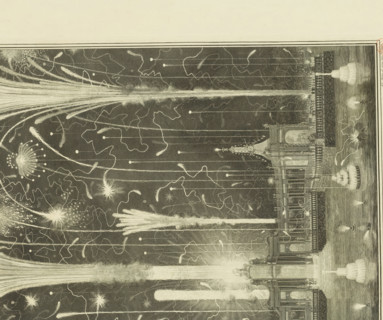
Fireworks in The Hague for the Peace of Aix-la-Chapelle, 1749, Image of the fireworks, set off in
LZT26B34_110

Fireworks in The Hague for the Peace of Aix-la-Cha...
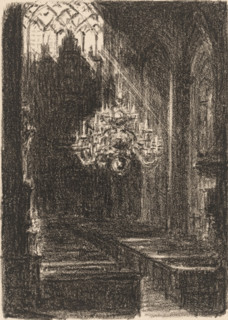
Church interior in Cleves, print, A chandelier hangs in the middle of the church., number: '24',
LZT26B12_357

Church interior in Cleves, print, A chandelier han...
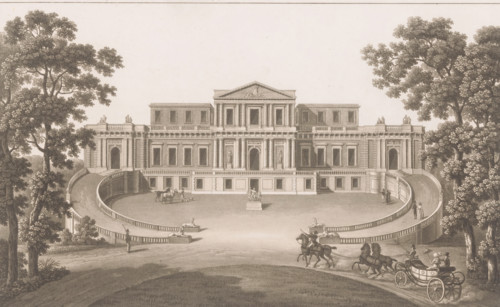
Pavillon de Harlem, View of Pavilion Welgelegen, print, book illustration, publisher: Pierre
LZT26B33_050

Pavillon de Harlem, View of Pavilion Welgelegen, p...
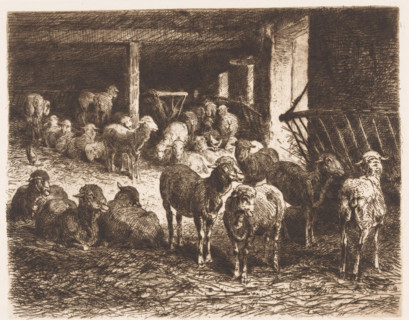
Sheep in a barn, print, printmaker: Albert Heinrich Brendel, Weimar, publisher: Weimarer
LZT26A85_319

Sheep in a barn, print, printmaker: Albert Heinric...
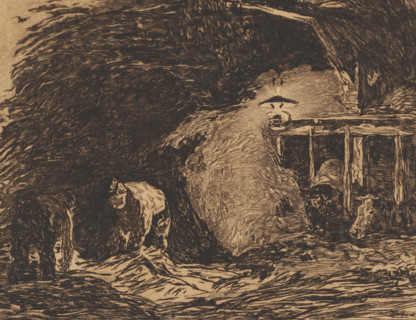
Stable interior by lamplight, print, annotation: '51', printmaker: Willem de Zwart (signed by
LZT26B22_307

Stable interior by lamplight, print, annotation: '...
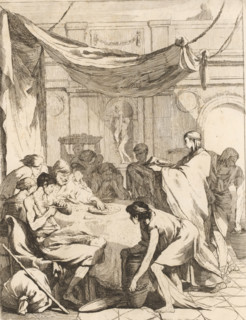
Feeding the hungry, The Seven Works of Mercy, print, Part of a series of seven works of mercy with
LZT26B33_377

Feeding the hungry, The Seven Works of Mercy, prin...
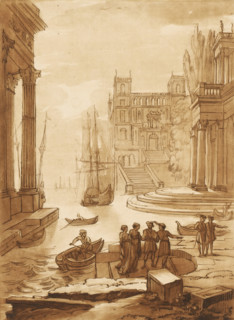
Seaport with six figures on shore and three buildings, Liber Veritatis. Or a Collection of Two
LZT26B34_437

Seaport with six figures on shore and three buildi...
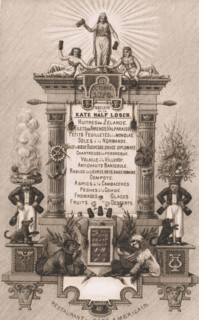
Architectural framing with dogs and figures, Menu for Société de la Kate Half Losch, print, menu
LZT26B17_436

Architectural framing with dogs and figures, Menu ...
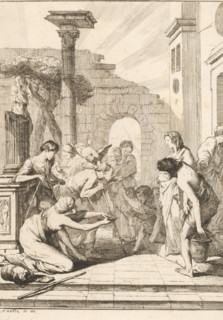
Giving the Thirsty Drink, The Seven Works of Mercy, print, Part of a series of seven works of mercy
LZT26B33_378

Giving the Thirsty Drink, The Seven Works of Mercy...

Front and rear facade and floor plan, ornament print, Front and rear facade and floor plan. View
LZT26B27_087

Front and rear facade and floor plan, ornament pri...

Photo reproduction of a map of St. Peter's Square and St. Peter's Basilica in Rome, BASILIQUE DE
LZT26A76_227

Photo reproduction of a map of St. Peter's Square ...
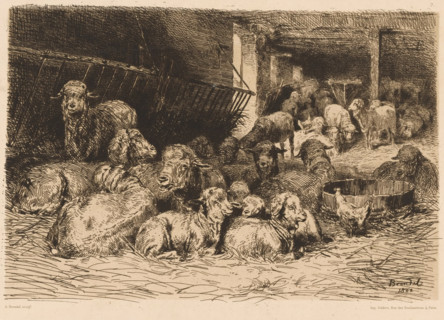
Interior of a sheepfold, Une bergerie, print, printmaker: Albert Heinrich Brendel, France, printer
LZT26A89_097

Interior of a sheepfold, Une bergerie, print, prin...
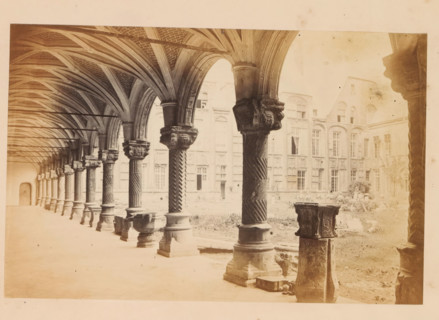
Court of the bishops palace, Liege, photograph, page, Liège, c. 1856 - in or before 1866,
LZT26A99_292

Court of the bishops palace, Liege, photograph, pa...
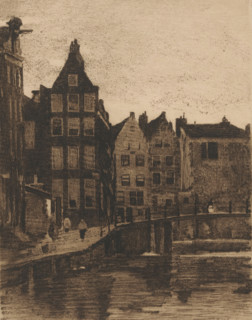
View of houses and a bridge in Amsterdam, print, printmaker: Willem Witsen, Amsterdam, c. 1915 - c.
LZT26B35_191

View of houses and a bridge in Amsterdam, print, p...
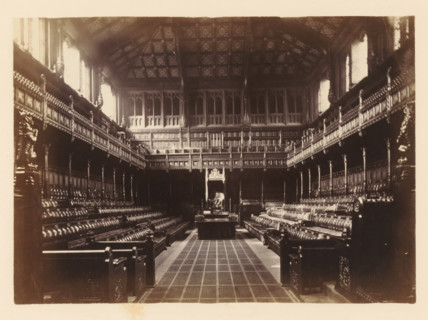
Interior of House of Commons, photograph, page, photographer: John Harrington, London, c. 1864 - in
LZT26A77_257

Interior of House of Commons, photograph, page, ph...
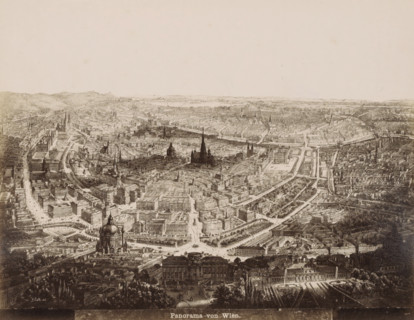
Photo reproduction of a print depicting a panorama of Vienna, Panorama von Wien, photograph,
LZT26A80_277

Photo reproduction of a print depicting a panorama...
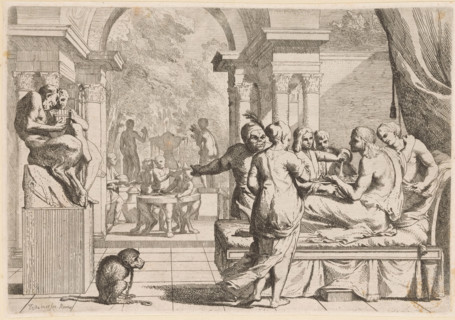
The prodigal son squanders his inheritance, Story of the prodigal son, L' Historia Del Figliolo
LZT26A93_287

The prodigal son squanders his inheritance, Story ...
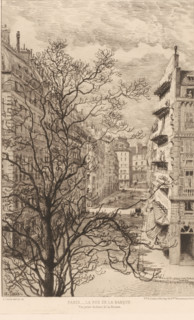
View of the Rue de la Banque, print, printmaker: Alfred Taiée, Paris, publisher: Alfred Cadart,
LZT26B19_239

View of the Rue de la Banque, print, printmaker: A...
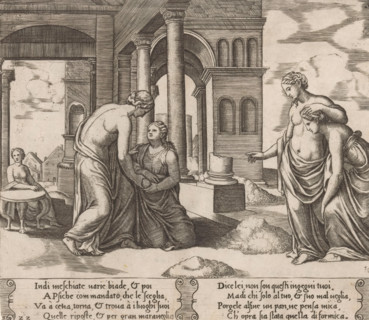
Venus instructs Psyche to sort grain, Story of Amor and Psyche, print, Series number, 22, 32, On
LZT26B37_292

Venus instructs Psyche to sort grain, Story of Amo...
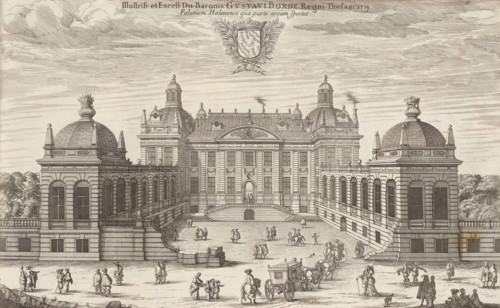
Palace of Gustaf Bonde in Stockholm, Illustriss: et Excell: Dn. Baronis Gustavi Bonde Regni
LZT26A75_136

Palace of Gustaf Bonde in Stockholm, Illustriss: e...
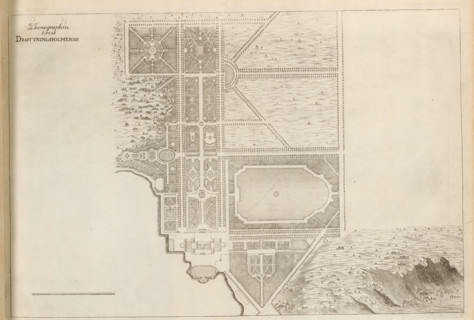
Map of Drottningholm estate, Ichonographia Arcis Drottningholmensis, Suecia Antiqua et Hodierna,
LZT26A75_147

Map of Drottningholm estate, Ichonographia Arcis D...
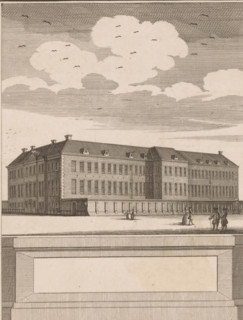
View of the New Workhouse in Amsterdam, print, printmaker, publisher, paper, etching, proof, height
LZT26B22_493

View of the New Workhouse in Amsterdam, print, pri...
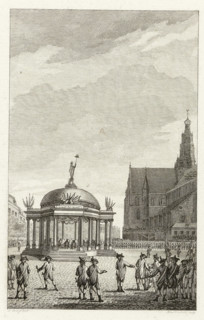
Swearing-in of the government regulations in Haarlem, 1787, print, Solemn ceremony with the
LZT26A96_029

Swearing-in of the government regulations in Haarl...
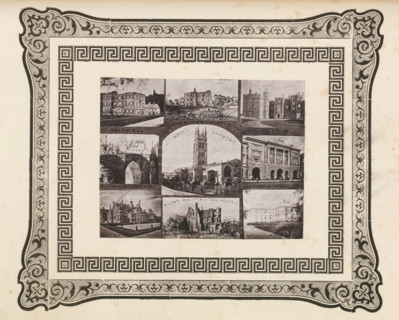
Nine views of buildings and ruins in West Dorset, page, photomechanical print, photomontage,
LZT26B00_030

Nine views of buildings and ruins in West Dorset, ...
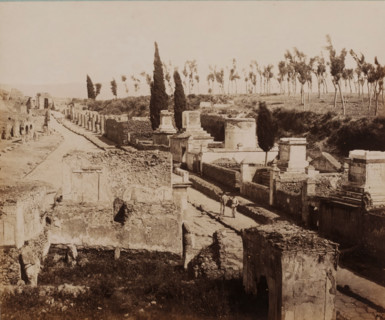
View of the Strada delle Tombe in Pompeii, Italy, Strada delle Tombe, Pompei, photograph,
LZT26B08_211

View of the Strada delle Tombe in Pompeii, Italy, ...
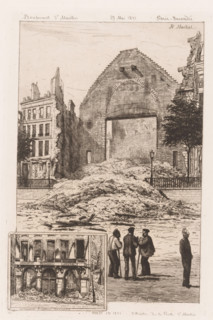
View of ruins on the Boulevard Saint-Martin, Paris Incendié, Paris on fire, print, This print is
LZT26B15_118

View of ruins on the Boulevard Saint-Martin, Paris...
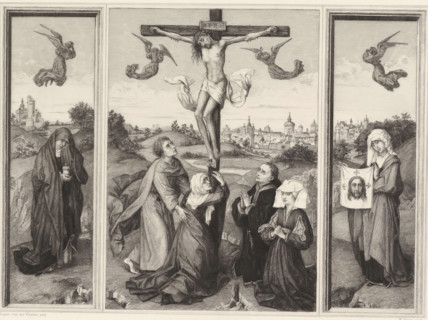
Crucifixion Altar, Triptychon, print, printmaker: William Unger, after painting by Rogier van der
LZT26B41_056

Crucifixion Altar, Triptychon, print, printmaker: ...
Photo reproduction of a front view and a floor plan of a creosoting workshop, photograph,
LZT26A77_101

Photo reproduction of a front view and a floor pla...
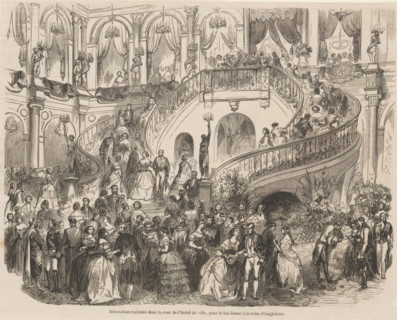
Decoration executed in the courtyard of the Town Hall for the ball given to the Queen of England,
LZT26B32_198

Decoration executed in the courtyard of the Town H...
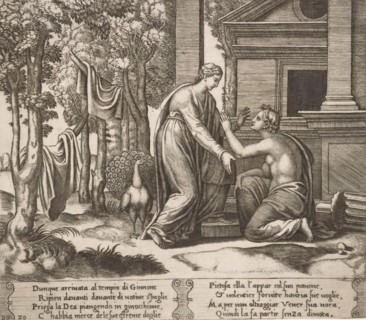
Juno refuses help to Psyche, Story of Amor and Psyche, print, Series number, 20, 32, On the right,
LZT26A93_315

Juno refuses help to Psyche, Story of Amor and Psy...
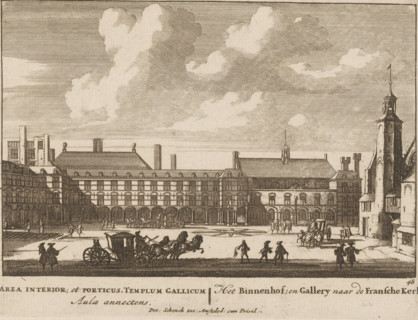
View of the Binnenhof in The Hague, Area interior, et porticus, templum Gallicum Aula annectens,
LZT26B32_278

View of the Binnenhof in The Hague, Area interior,...
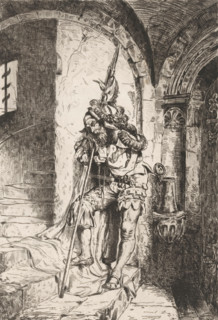
Sleeping soldier leaning against his halberd on a staircase, print, printmaker: Edmund Herger,
LZT26B34_372

Sleeping soldier leaning against his halberd on a ...
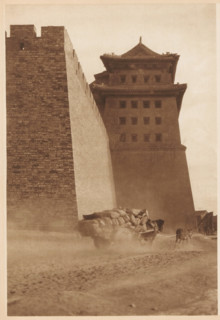
Cart pulled by a horse near a building, page, photomechanical print, photographer: Donald Mennie,
LZT26B07_012

Cart pulled by a horse near a building, page, phot...

Floor plan of a domed church on the Botermarkt in Amsterdam, Floor Plan of a Dome Church drawn by
LZT26B34_236

Floor plan of a domed church on the Botermarkt in ...
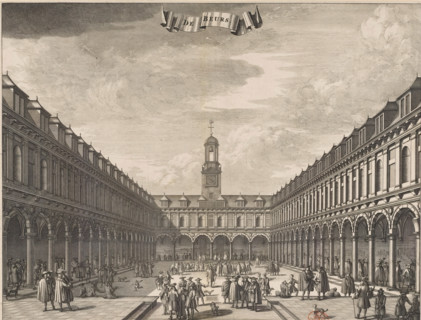
View of the courtyard of the Exchange by Hendrik de Keyser in Amsterdam, The Exchange, print, book
LZT26B34_290

View of the courtyard of the Exchange by Hendrik d...
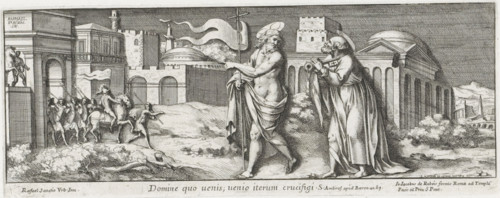
Christ Appears to Peter, Domine quo uenis, uenio iterum crucifigi, Representations by Raphael in
LZT26A92_031

Christ Appears to Peter, Domine quo uenis, uenio i...
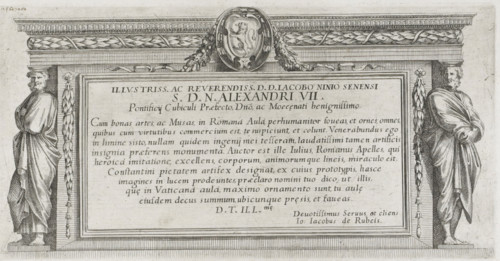
Title print with two male caryatids, History of Emperor Constantine, print, title print, Title
LZT26A92_036

Title print with two male caryatids, History of Em...
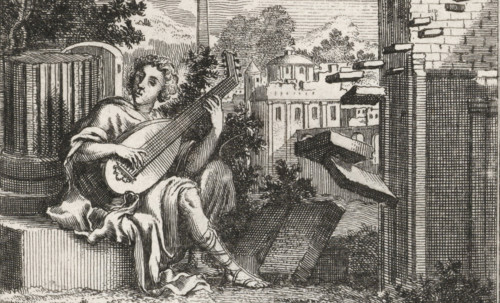
Amphion, playing a lute near the walls of Thebes, print, book illustration, printmaker: Jan Luyken,
LZT26A94_043

Amphion, playing a lute near the walls of Thebes, ...
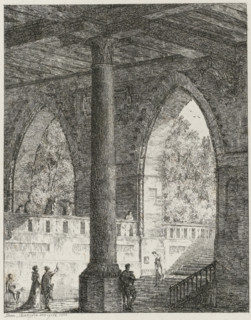
Gothic building with two pointed arches, Vier und Zwanzig Landschaftliche Gegenstände, Twenty-four
LZT26B26_373

Gothic building with two pointed arches, Vier und ...
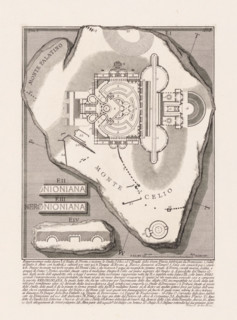
Nymphaeum of Nero in Rome, Le Antichità Romane, Archaeological finds in and around Rome, print,
LZT26B37_089

Nymphaeum of Nero in Rome, Le Antichità Romane, Ar...
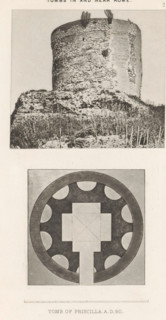
View and photo reproduction of a plan of the Sepolcro di Priscilla in Rome, Tomb of Priscilla. AD
LZT26A98_030

View and photo reproduction of a plan of the Sepol...
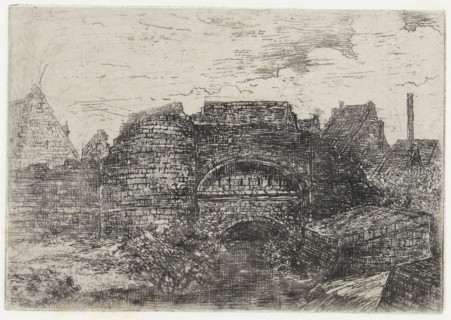
Ruins of ramparts, print, printmaker: Alexander Schaepkens, 1830 - 1899, paper, chine collé,
LZT26A85_333

Ruins of ramparts, print, printmaker: Alexander Sc...
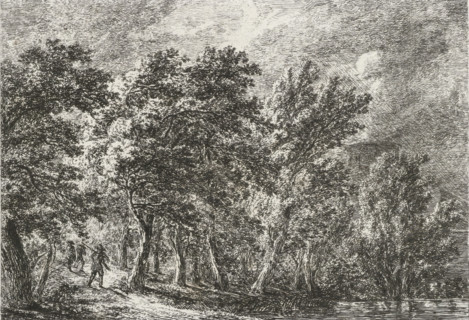
Landscape with a Gothic building and depiction of a hilly landscape with a house, Twenty-four
LZT26B26_374

Landscape with a Gothic building and depiction of ...
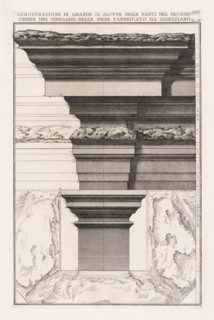
Large demonstration of parts of the second order of the serraglio of the fies fabricated by
LZT26B37_092

Large demonstration of parts of the second order o...
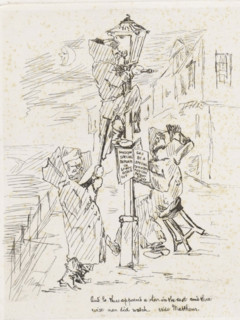
Three men by a gas lantern, cartoon, print, A gas lantern stands by a building with three men in
LZT26A95_213

Three men by a gas lantern, cartoon, print, A gas ...
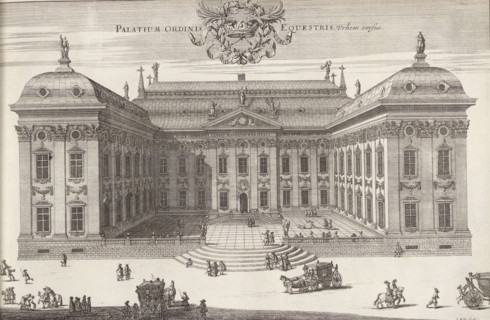
Riddarhuset on the city side, Palatium Ordinis Equestris urbem versus, Suecia Antiqua et Hodierna,
LZT26B28_399

Riddarhuset on the city side, Palatium Ordinis Equ...
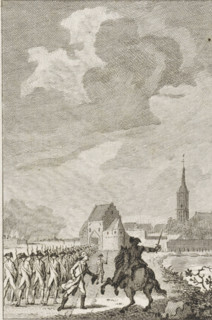
Capture of Hattem, 1786, print, historical print, Capture of the city of Hattem by the Stadholder's
LZT26B42_491

Capture of Hattem, 1786, print, historical print, ...
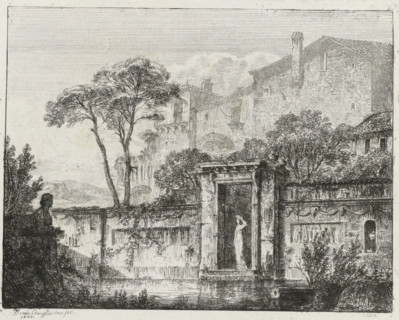
View of buildings and a woman in a passageway, Twenty-four landscapes, Vier und Zwanzig
LZT26B26_379

View of buildings and a woman in a passageway, Twe...
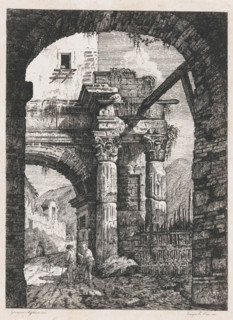
Ancient ruins and travelers on a path, print, Ruin of an ancient gate with Corinthian columns. On
LZT26B26_031

Ancient ruins and travelers on a path, print, Ruin...
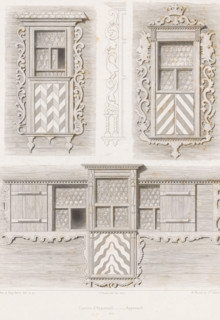
Three views of windows with decorative elements of a house in the canton of Appenzell, Canton
LZT26B45_008

Three views of windows with decorative elements of...
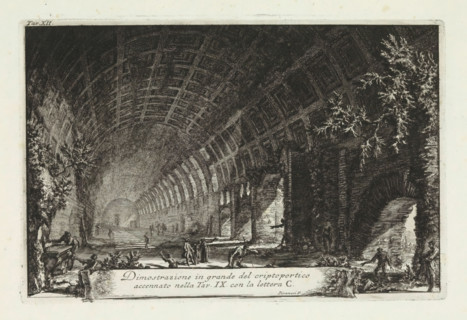
Detail of the cryptoporticus in the Villa of Clodio, Dimostrazione in grande del criptoportic, Di
LZT26B37_096

Detail of the cryptoporticus in the Villa of Clodi...
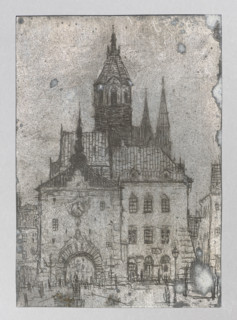
City view inspired by Polish architecture; Feliks Jablczynski (1865–1928), graphic artist; tenement
LZT26A39_053

City view inspired by Polish architecture; Feliks ...
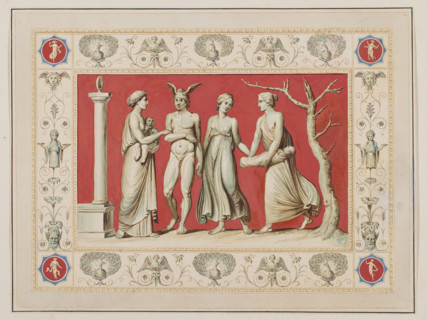
Vestigia delle Terme di Tito. Bacchus' youth. Quadro from the vault decoration of room 25, Carlone,
LZT26A39_427

Vestigia delle Terme di Tito. Bacchus' youth. Quad...
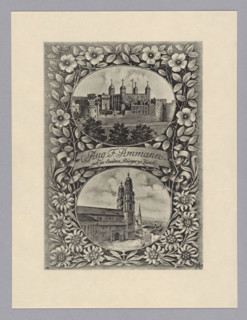
Aug. F. Ammann; Tullberg; Hasse Werner (1844–1929), draughtsman; Hildebrandt, Adolf Matthias
LZT26A40_160

Aug. F. Ammann; Tullberg; Hasse Werner (1844–1929)...
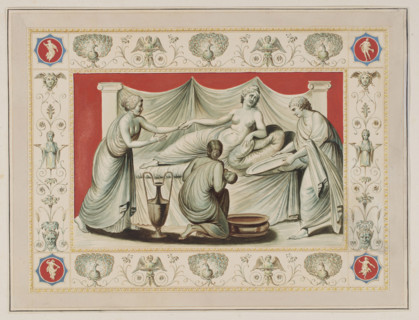
Vestigia delle Terme di Tito. The birth of Bacchus. Quadro from the vault decoration of room 25,
LZT26A39_428

Vestigia delle Terme di Tito. The birth of Bacchus...
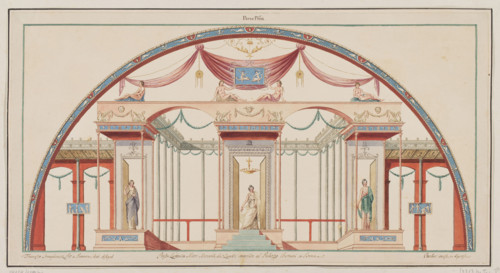
Vestigia delle Terme di Tito. Vault decoration in room 12, Carlone, Marco (1742–1796), graphic
LZT26A39_429

Vestigia delle Terme di Tito. Vault decoration in ...
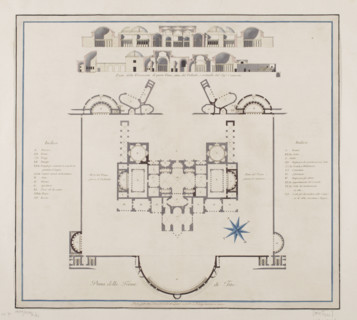
Vestigia delle Terme di Tito. Ground floor plan, Carlone, Marco (1742-1796), graphic artist;
LZT26A39_430

Vestigia delle Terme di Tito. Ground floor plan, C...

  • Page
  • of
  • 2
