Période

396 résultats pour : plan-

  • Page
  • sur
  • 4
Connectez-vous pour plus de résultats
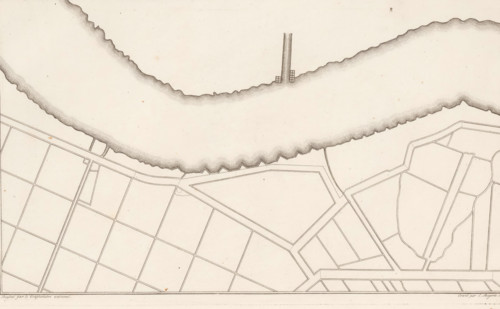
Detailed map of a river bend with the surrounding meadows, Description of a general graphometer,
LZT26B25_299

Detailed map of a river bend with the surrounding ...
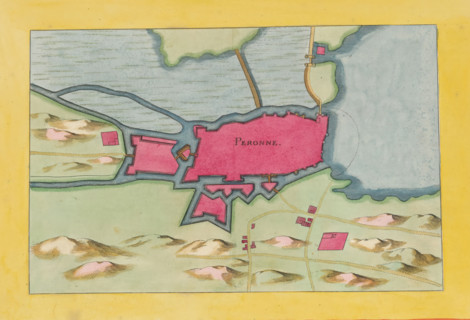
Peronne, Fortress map of Péronne, area plan, print, album page, This print is part of an album.,
LZT26B23_416

Peronne, Fortress map of Péronne, area plan, print...
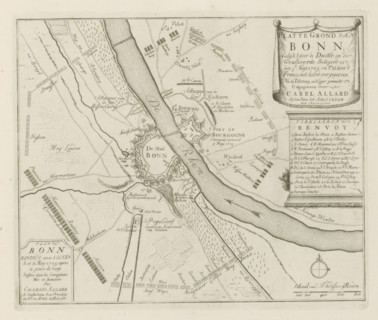
Siege of Bonn, Map of Bonn, as it was besieged by the Germans and the Allies on May 5, 1703, and
LZT26B29_160

Siege of Bonn, Map of Bonn, as it was besieged by ...
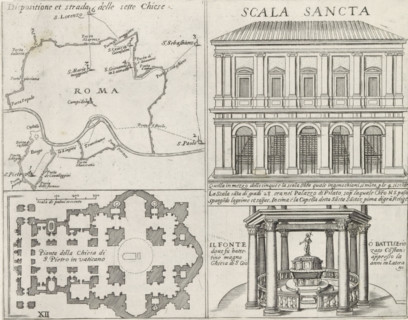
Map of Rome, the Holy Stairs, St. Peter's Basilica and the Lateran Baptistery, Monuments and
LZT26B30_255

Map of Rome, the Holy Stairs, St. Peter's Basilica...

Interior view of the Church of St. Peter in the Vatican, St. Peter's Basilica in Vatican City,
LZT26B30_310

Interior view of the Church of St. Peter in the Va...

Map of the palace of the commendatore of the church of Santo Spirito, Pianta del Palazzo di Santo
LZT26B30_439

Map of the palace of the commendatore of the churc...
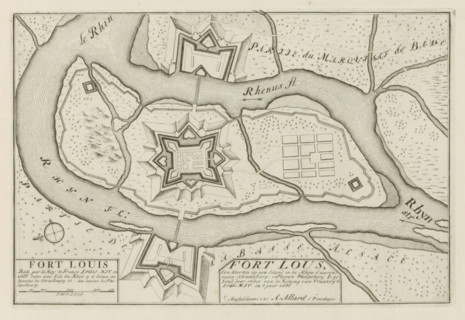
Plan of Fort Louis, Fort Lous, a fortress on an island in the Rhine, Les Principales Forteresses &
LZT26B29_150

Plan of Fort Louis, Fort Lous, a fortress on an is...
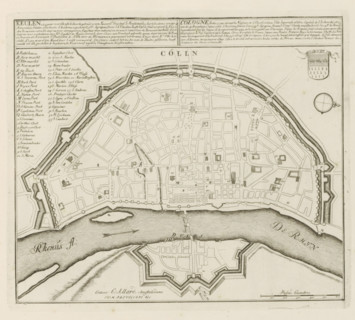
Cologne, (built 25 years before the Nativity of Christ) is an imperial free city, Map of Cologne,
LZT26B29_161

Cologne, (built 25 years before the Nativity of Ch...

Map of Palazzo Bonaparte, Pianta del Palazzo de' sig.ri d'Asti, Palazzi di Roma dei più celebri
LZT26B30_429

Map of Palazzo Bonaparte, Pianta del Palazzo de' s...
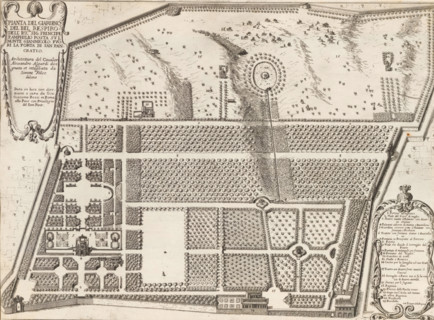
Plan of the garden at the Villa Doria Pamphilj in Rome, Pianta del giardino del Bel Respir, Gardens
LZT26B30_396

Plan of the garden at the Villa Doria Pamphilj in ...
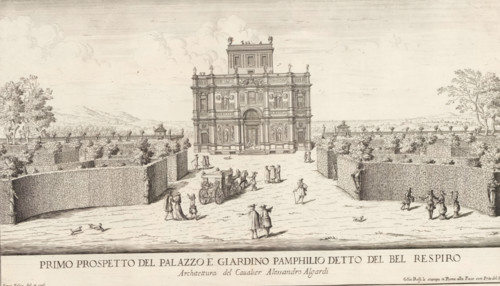
View of the Villa Doria Pamphilj and gardens in Rome, Primo prospetto del Palazzo e Giardino
LZT26B30_397

View of the Villa Doria Pamphilj and gardens in Ro...

Floor plan of the ground floor of the Gansenhoef house in Maarssen, print, book illustration,
LZT26B39_270

Floor plan of the ground floor of the Gansenhoef h...
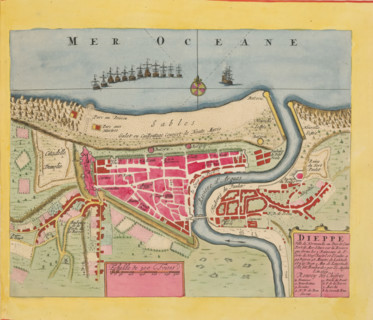
Map of Dieppe, Dieppe. Ville de Normandie au Pais de Caux, area plan, print, album page, This print
LZT26B23_367

Map of Dieppe, Dieppe. Ville de Normandie au Pais ...

Pianta prima del seguente Palazzo. C., Floor plan of the ground floor of the Villa Spinola di San
LZT26B27_317

Pianta prima del seguente Palazzo. C., Floor plan ...

Floor plan of the basement of the Palazzo Rostan Raggio, Prima pianta di sotto terra del Palazzo.
LZT26B27_337

Floor plan of the basement of the Palazzo Rostan R...
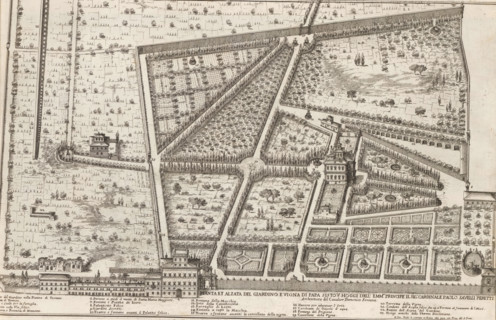
Pianta et alzata del giardino e vigna di Papa Sisto V hoggi dell'emm.mo principe il sig. cardinale
LZT26B30_394

Pianta et alzata del giardino e vigna di Papa Sist...

Porfilo della scala del Palazzo. B., Alsato della loggia del Palazzo. B, Elevation of the stairwell
LZT26B27_346

Porfilo della scala del Palazzo. B., Alsato della ...
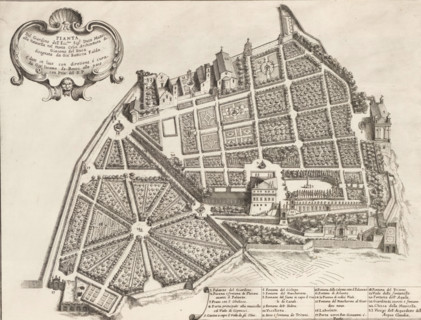
Plan of the garden of Duke Girolamo Mattei, Pianta del giardino dell' ecc.mo sig. duca Mattei alla
LZT26B30_395

Plan of the garden of Duke Girolamo Mattei, Pianta...
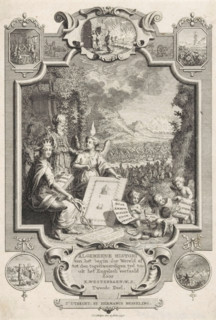
Title page for: Kornelis Westerbaen, Algemeene histori, 1736, Cartouche with allegory on the
LZT26A90_004

Title page for: Kornelis Westerbaen, Algemeene his...
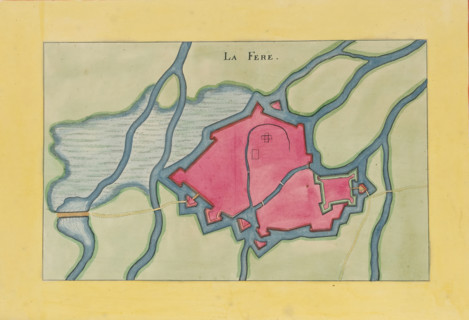
La Fere, Fortress map of La Fère, area plan, print, album page, This print is part of an album.,
LZT26B23_411

La Fere, Fortress map of La Fère, area plan, print...
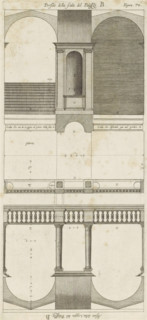
Plan of the vestibules of the Palazzo Doria-Tursi and the Palazzo Cambiaso in Genoa, Pianta del
LZT26B27_347

Plan of the vestibules of the Palazzo Doria-Tursi ...

Great pianta del Palazzo del sigr. Giovan Battista Grimaldo, Plan of the ground floor of the
LZT26B27_357

Great pianta del Palazzo del sigr. Giovan Battista...

Seconda pianta del Palazzo del sigr. Henrico Salvago, Plan of the first floor of the Palazzo
LZT26B27_366

Seconda pianta del Palazzo del sigr. Henrico Salva...

Pianta del Palazzo de' signori Sachetti, Floor plan of Palazzo Sacchetti, Palazzi di Roma dei più
LZT26B30_422

Pianta del Palazzo de' signori Sachetti, Floor pla...

Plan of the first floor of the Palazzo Carrega-Cataldi in Genoa, Pianta terza del Palazzo. A.,
LZT26B27_356

Plan of the first floor of the Palazzo Carrega-Cat...

Prima pianta del Palazzo del sigr. Babilano Pallavicino, Plan of the ground floor of the Palazzo
LZT26B27_367

Prima pianta del Palazzo del sigr. Babilano Pallav...
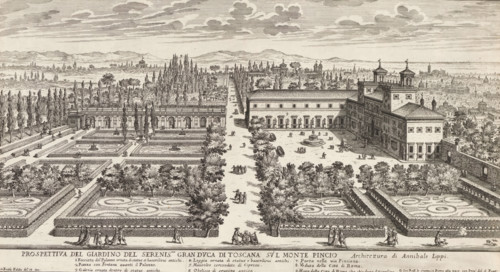
View of the Villa Medici and garden in Rome, Prospettiva del giardino del serenic.mo gran duca di
LZT26B30_393

View of the Villa Medici and garden in Rome, Prosp...

Pianta del Palazzo de sig.ri Lancellotti, Map of Palazzo Lancellotti, Roman palaces, Palazzi di
LZT26B30_432

Pianta del Palazzo de sig.ri Lancellotti, Map of P...
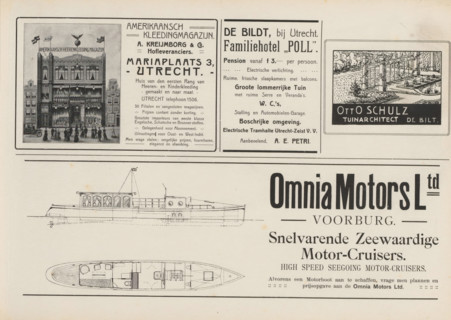
Advertisements, album page, photomechanical print, Advertisements for, among others, Amerikaansch
LZT26A76_450

Advertisements, album page, photomechanical print,...
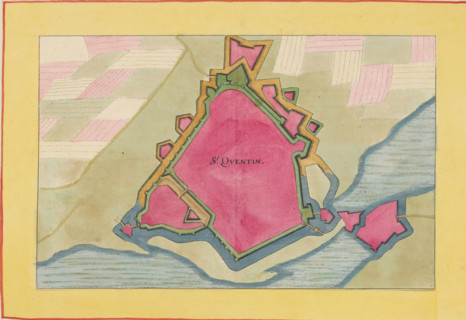
St. Quentin, Fortress map of Saint-Quentin, area plan, print, album page, This print is part of an
LZT26B23_363

St. Quentin, Fortress map of Saint-Quentin, area p...

Plan of the first floor of the Palazzo Nicolò Spinola di Luccoli in Genoa, Pianta seconda del
LZT26B27_355

Plan of the first floor of the Palazzo Nicolò Spin...

Pianta quinta cioè delli Granari del Palazzo. A., Floor plan of the attic of the Palazzo
LZT26B27_364

Pianta quinta cioè delli Granari del Palazzo. A., ...

Great pianta del Palazzo. E, Floor plan of the ground floor of the villa Pallavicino delle
LZT26B27_322

Great pianta del Palazzo. E, Floor plan of the gro...

Plan of the ground floor of the Palazzo Gio Battista Centurione in Genoa, Prima pianta del Palazzo
LZT26B27_369

Plan of the ground floor of the Palazzo Gio Battis...
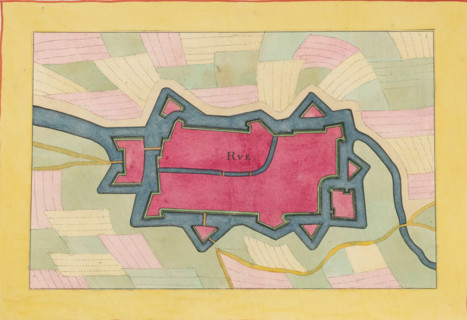
Rue, Fortress plan of Rue, area plan, print, album page, This print is part of an album., after
LZT26B23_364

Rue, Fortress plan of Rue, area plan, print, album...
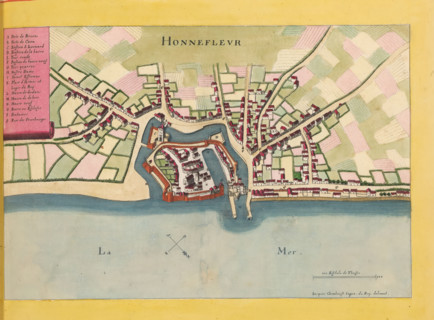
Honnefleur, Map of Honfleur, area plan, print, album page, This print is part of an album., after
LZT26B23_371

Honnefleur, Map of Honfleur, area plan, print, alb...
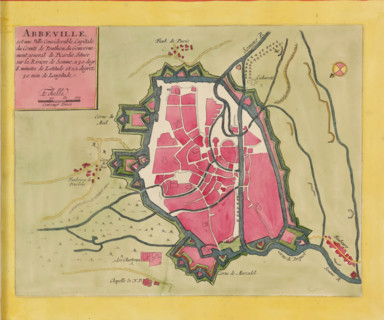
Abbeville is a considerable city, capital of the County of Ponthieu, Map of Abbeville, area plan,
LZT26B23_400

Abbeville is a considerable city, capital of the C...
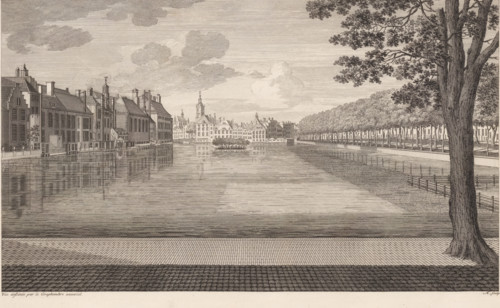
View of the Hofvijver in The Hague, Plan XI, Description of a general graphometer, print, album
LZT26B25_297

View of the Hofvijver in The Hague, Plan XI, Descr...

Plan of the first floor of the villa Pallavicino delle Peschiere in Genoa, Seconda pianta del
LZT26B27_323

Plan of the first floor of the villa Pallavicino d...

Plan of the ground floor of the Palazzo Nicolò Spinola di Luccoli in Genoa, Prima pianta del
LZT26B27_354

Plan of the ground floor of the Palazzo Nicolò Spi...

Great pianta del Palazzo del sigr. Henrico Salvago, Floor plan of the ground floor of the Palazzo
LZT26B27_365

Great pianta del Palazzo del sigr. Henrico Salvago...

Second floor plan of the Palazzo of Sir Babilano Pallavicino, Floor plan of the first floor of the
LZT26B27_368

Second floor plan of the Palazzo of Sir Babilano P...

Pianta del palazzo del ser.mo g duca di Toscana in Piazza Madama, Map of Palazzo Madama, Roman
LZT26B30_402

Pianta del palazzo del ser.mo g duca di Toscana in...
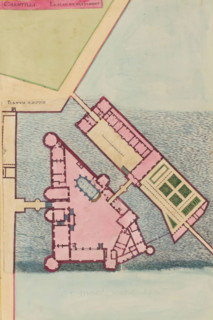
Chantilli Le Plan du Bastiment, Planum Aedificii, Plan of the Château de Chantilly, print, album
LZT26B23_454

Chantilli Le Plan du Bastiment, Planum Aedificii, ...
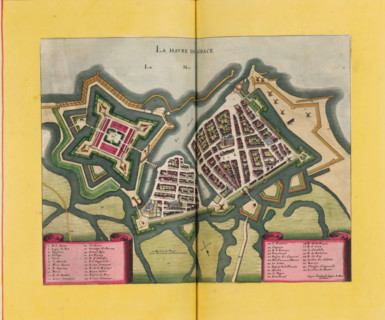
Le Havre de Grace, Map of Le Havre, area plan, print, album page, This print is part of an album.,
LZT26B23_370

Le Havre de Grace, Map of Le Havre, area plan, pri...

Floor plan of the first floor of the Palazzo Gambaro in Genoa, Seconda pianta del Palazzo del sigr.
LZT26B27_353

Floor plan of the first floor of the Palazzo Gamba...

Plan of the first floor of the Palazzo Cattaneo-Adorno in Genoa, Pianta seconda del Palazzo del
LZT26B27_362

Plan of the first floor of the Palazzo Cattaneo-Ad...
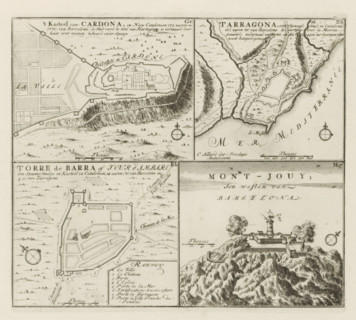
Cardona and other places in Catalonia, The Castle of Cardona, Tarragona, Torre de Barra or Tour
LZT26B29_176

Cardona and other places in Catalonia, The Castle ...
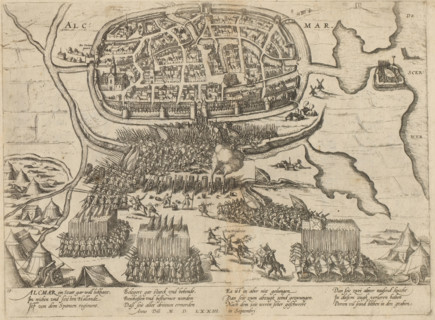
Siege of Alkmaar, 1573, Series 6: Dutch Events, 1571-1576, print, album page, Plan of the siege of
LZT26B29_409

Siege of Alkmaar, 1573, Series 6: Dutch Events, 15...
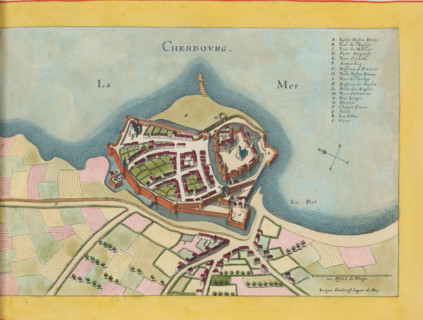
Cherbourg, Map of Cherbourg, area plan, print, album page, This print is part of an album., after
LZT26B23_366

Cherbourg, Map of Cherbourg, area plan, print, alb...
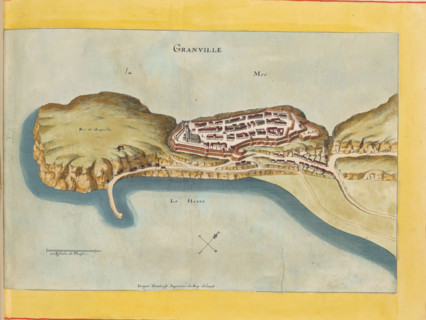
Map of Granville, Granville, area plan, print, album page, This print is part of an album., after
LZT26B23_369

Map of Granville, Granville, area plan, print, alb...
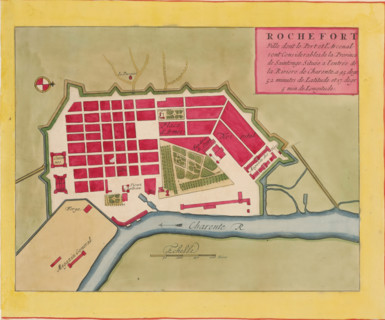
Rochefort ville dont le port et l'arcenal sont considerables, Map of Rochefort, area plan, print,
LZT26B23_391

Rochefort ville dont le port et l'arcenal sont con...

Floor plan of the ground floor of the Palazzo Gambaro in Genoa, Prima pianta del Palazzo del sigr.
LZT26B27_352

Floor plan of the ground floor of the Palazzo Gamb...

Pianta quarta del Palazzo. A., Plan of the mezzanine of the Palazzo Carrega-Cataldi in Genoa,
LZT26B27_363

Pianta quarta del Palazzo. A., Plan of the mezzani...

Plan of the first floor of the Palazzo Gio Battista Centurione in Genoa, Prima seconda del Palazzo
LZT26B27_370

Plan of the first floor of the Palazzo Gio Battist...
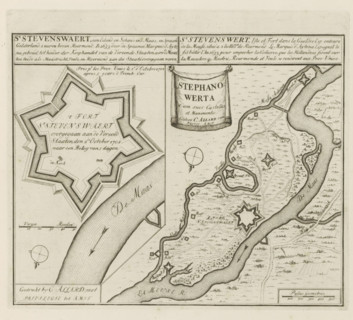
St Stevenswaert, an island and redoubt in the Meuse, in Spanish Gelderland, 2 hours north of
LZT26B29_166

St Stevenswaert, an island and redoubt in the Meus...
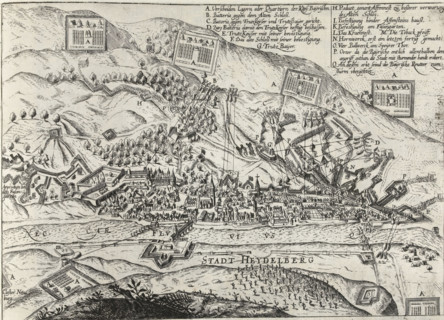
Siege of Heidelberg, 1622, Series 11: Miscellaneous Foreign Events, 1571-1631, print, album page,
LZT26B46_026

Siege of Heidelberg, 1622, Series 11: Miscellaneou...

Pianta seconda del Palazzo. C., Floor plan of the first floor of the Villa Spinola di San Pietro in
LZT26B27_318

Pianta seconda del Palazzo. C., Floor plan of the ...

Seconda pianta del Palazzo. I, Floor plan of the ground floor of the Palazzo Rostan Raggio in
LZT26B27_338

Seconda pianta del Palazzo. I, Floor plan of the g...

Plan of the first floor of the Palazzo Podestà in Genoa, Seconda pianta del Palazzo del sigr. Luigi
LZT26B27_360

Plan of the first floor of the Palazzo Podestà in ...

Map of Palazzo Spada, Pianta del palazzo del em.o sig.re card.le Spada, Palazzi di Roma dei più
LZT26B30_407

Map of Palazzo Spada, Pianta del palazzo del em.o ...

Pianta seconda del Palazzo del sigr. Niccolo Spinola, Plan of the first floor of the Palazzo Doria
LZT26B27_351

Pianta seconda del Palazzo del sigr. Niccolo Spino...

Plan of the first floor of the Villa Giustiniani-Cambiaso in Genoa, Seconda pianta del Medesimo
LZT26B27_373

Plan of the first floor of the Villa Giustiniani-C...

Pianta di tutto il palazzo dell' em.mo sig.re card.le Francesco Nerli, Plan of the palace of
LZT26B30_416

Pianta di tutto il palazzo dell' em.mo sig.re card...
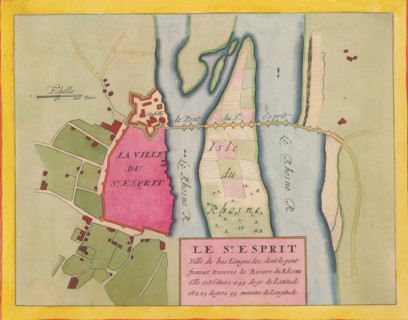
Le St. Esprit, ville du bas Languedoc, Fortress map of Pont-Saint-Esprit, area plan, print, album
LZT26B23_393

Le St. Esprit, ville du bas Languedoc, Fortress ma...
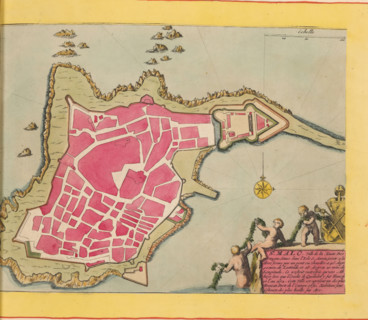
Map of Saint-Malo, St. Malo, ville de la haute Bretagne, area plan, print, album page, This print
LZT26B23_375

Map of Saint-Malo, St. Malo, ville de la haute Bre...

Terza pianta del Palazzo. I, Floor plan of the first floor of the Palazzo Rostan Raggio in Genoa,
LZT26B27_339

Terza pianta del Palazzo. I, Floor plan of the fir...
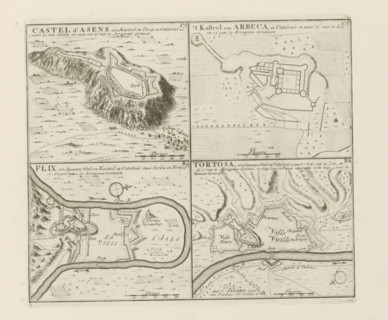
Arbeca and other places in Catalonia, Castel d'Asens, The Castle of Arbeca, Flix, Tortosa, The
LZT26B29_175

Arbeca and other places in Catalonia, Castel d'Ase...

Floor plan of the first floor of the Villa Grimaldi in Genoa, print, album page, This print is part
LZT26B27_320

Floor plan of the first floor of the Villa Grimald...

Floor plan of the ground floor of the Palazzo Interiano Pallavicini in Genoa, Prima pianta del
LZT26B27_331

Floor plan of the ground floor of the Palazzo Inte...

Plan of the first floor of the Palazzo Gio Battista Grimaldi in Genoa, Seconda pianta del Palazzo
LZT26B27_358

Plan of the first floor of the Palazzo Gio Battist...
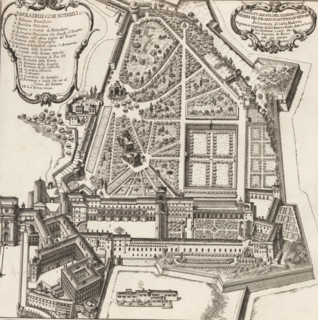
Pianta et alzata del giardino di Belvedere del Palazzo Pontificioin Vaticano, Map of the Vatican
LZT26B30_391

Pianta et alzata del giardino di Belvedere del Pal...
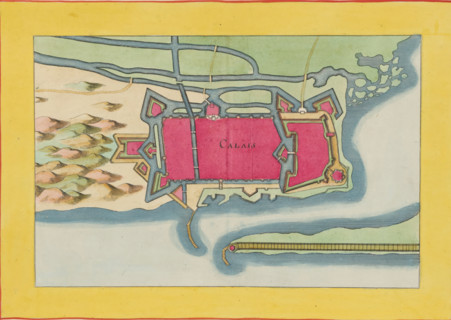
Fortress map of Calais, Calais, area plan, print, album page, This print is part of an album.,
LZT26B23_405

Fortress map of Calais, Calais, area plan, print, ...

Questo va sopra la seconda, pianta del Palazzo. F., Questo e un appendice, alla facciata del
LZT26B27_349

Questo va sopra la seconda, pianta del Palazzo. F....

Map of Palazzo Giustiniani, Pianta del Palazzo dell'ecc.mo sig. Prencipe Giustiniani, Palazzi di
LZT26B30_418

Map of Palazzo Giustiniani, Pianta del Palazzo del...
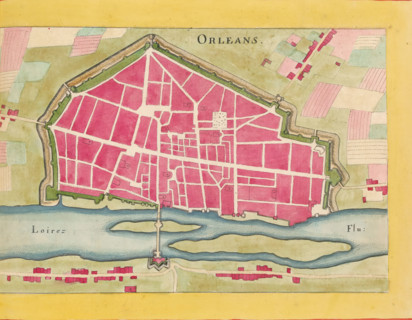
Map of Orléans, Orleans, area plan, print, album page, This print is part of an album., after
LZT26B23_384

Map of Orléans, Orleans, area plan, print, album p...

Pianta prima del Palazzo del sigr. Luigi Centurione, Plan of the ground floor of the Palazzo
LZT26B27_359

Pianta prima del Palazzo del sigr. Luigi Centurion...

Pianta prima di sotto terra del seguente Palazzo. A., Floor plan of the basement of the Palazzo
LZT26B27_348

Pianta prima di sotto terra del seguente Palazzo. ...
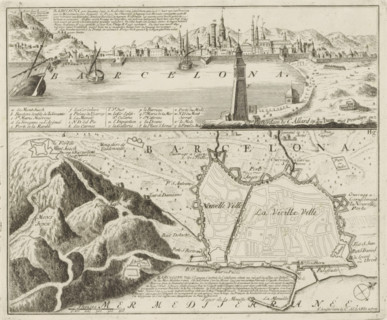
View and map of Barcelona, Barcelona, a Spanish city, the capital of Catalonia, Les Principales
LZT26B29_137

View and map of Barcelona, Barcelona, a Spanish ci...
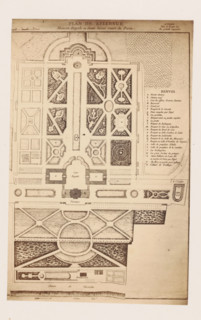
Photo reproduction of a map of the gardens of Château Belle-Vue in Meudon, photograph,
LZT26A80_011

Photo reproduction of a map of the gardens of Chât...
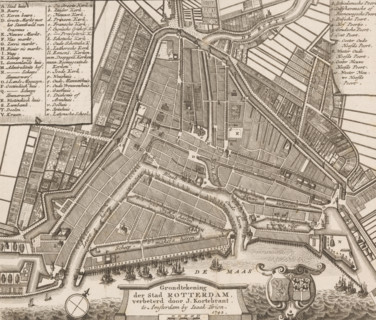
Ground plan of the city of Rotterdam, Map of Rotterdam, area plan, print, printmaker, cartographer,
LZT26B32_308

Ground plan of the city of Rotterdam, Map of Rotte...
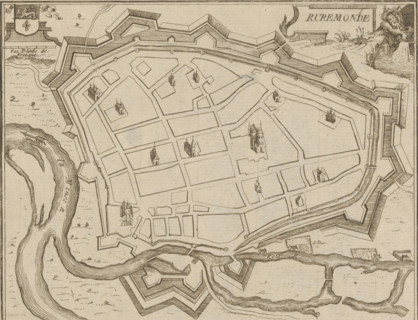
Map of Roermond, Ruremonde, area plan, print, printmaker: Jacobus Harrewijn (possibly), 1700 -
LZT26B32_385

Map of Roermond, Ruremonde, area plan, print, prin...
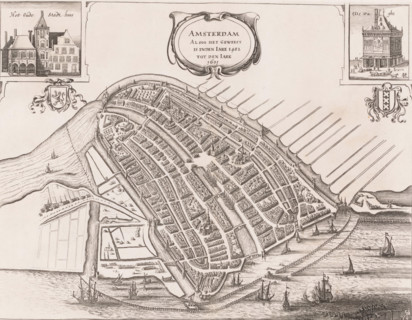
Amsterdam Alsoo het Geweest is inden Iare 1482 tot den Iare 1601, Map of Amsterdam, 1482-1601, area
LZT26B33_079

Amsterdam Alsoo het Geweest is inden Iare 1482 tot...
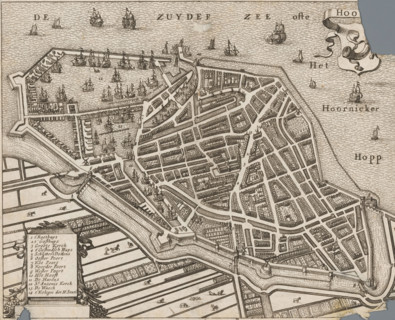
Hoorn, Map of the city of Hoorn, area plan, print, annotation: 'Short description of the city of
LZT26B32_264

Hoorn, Map of the city of Hoorn, area plan, print,...
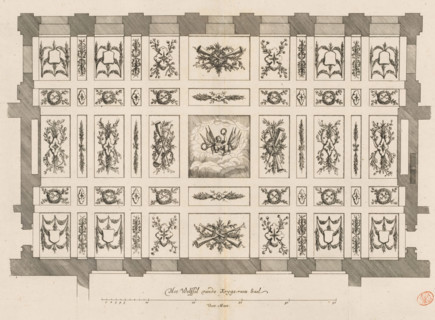
The Vault of the War Council Hall, Ceiling of the War Council Hall in the City Hall on the Dam,
LZT26B34_212

The Vault of the War Council Hall, Ceiling of the ...
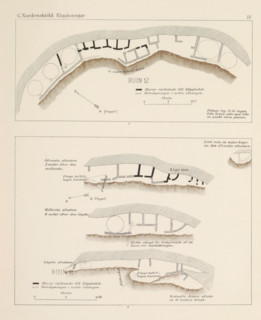
Klippboning 12 i västra branten af Wetherills Mesa (…), View of the ruins of a cliff dwelling in
LZT26B06_037

Klippboning 12 i västra branten af Wetherills Mesa...
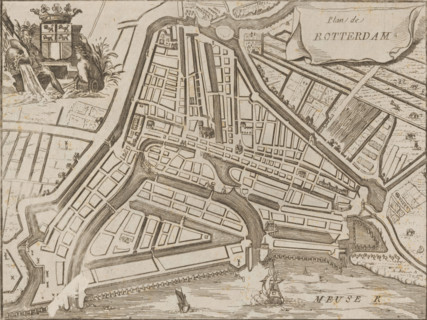
Map of Rotterdam, Plan de Rotterdam, area plan, print, 1650 - 1700, printmaker, paper, etching,
LZT26B32_307

Map of Rotterdam, Plan de Rotterdam, area plan, pr...
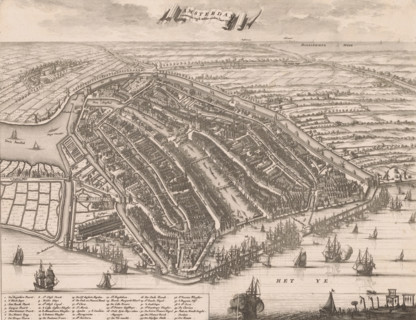
Map of Amsterdam, 1500, Amsterdam presented itself thus in the year 1500, area plan, print, book
LZT26B33_080

Map of Amsterdam, 1500, Amsterdam presented itself...
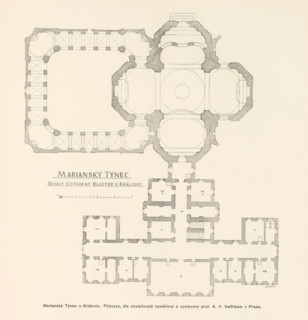
Marianský Týnec u Královic. Bývalý cisterciácky klaster, dostafý podle planu K. Dienzenhofferových
LZT26B00_448

Marianský Týnec u Královic. Bývalý cisterciácky kl...
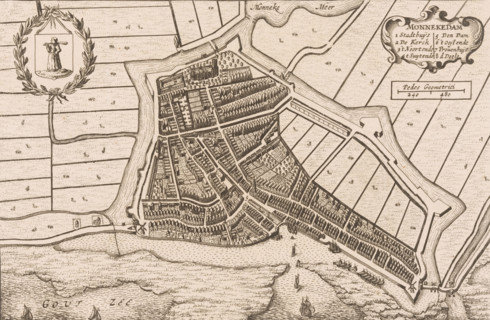
Map of Monnickendam, Monnekedam, area plan, print, printmaker, publisher, Amsterdam, paper,
LZT26B33_280

Map of Monnickendam, Monnekedam, area plan, print,...
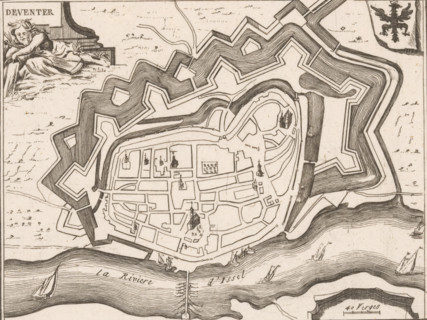
Fortification map of Deventer, Deventer, area plan, print, Top left a river god. Top right the city
LZT26B32_481

Fortification map of Deventer, Deventer, area plan...
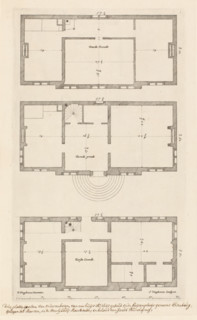
Floor plan of the country house Elsenburg in Maarsseveen, Main designs by Philips Vinckboons,
LZT26B33_410

Floor plan of the country house Elsenburg in Maars...
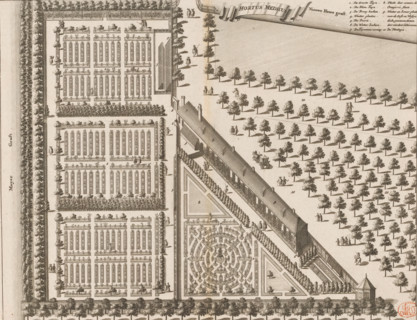
Hortus Medicus, Map of the Hortus Medicus (Botanical Garden) in Amsterdam, print, book
LZT26B34_258

Hortus Medicus, Map of the Hortus Medicus (Botanic...
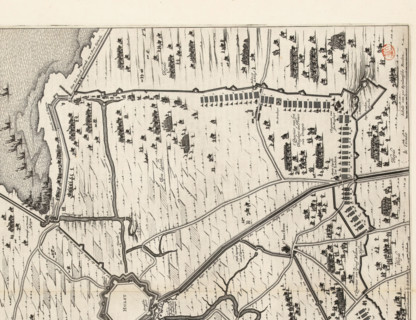
Siege of Hulst by Frederik Hendrik, 1645, The Siege of the City of Hulst by His Highness the Prince
LZT26B34_187

Siege of Hulst by Frederik Hendrik, 1645, The Sieg...
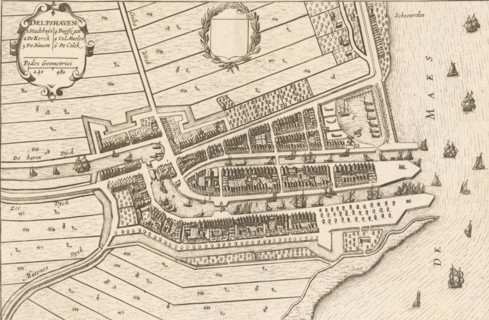
Delfshaven, Map of Delfshaven, area plan, print, book illustration, printmaker, publisher,
LZT26B33_252

Delfshaven, Map of Delfshaven, area plan, print, b...
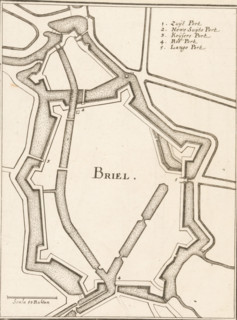
Briel, Fortification map of Brielle, area plan, print, book illustration, Map of the fortifications
LZT26B32_259

Briel, Fortification map of Brielle, area plan, pr...
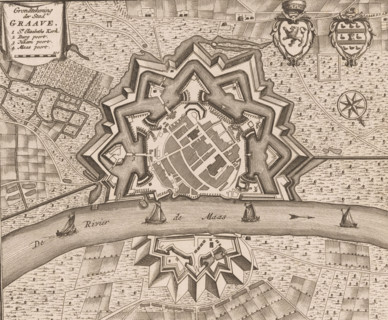
Map of Grave, Ground plan of the city of Graave, area plan, print, book illustration, publisher:
LZT26B32_324

Map of Grave, Ground plan of the city of Graave, a...
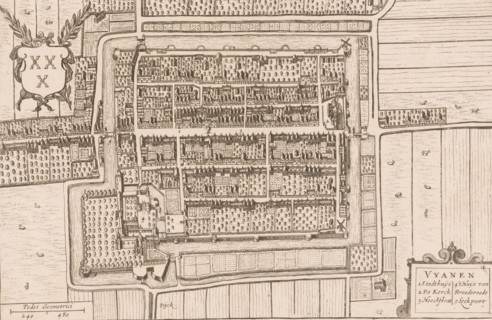
Vyanen, Map of Vianen, area plan, print, printmaker, Johannes Willemszoon Blaeu, Hendrick Hondius,
LZT26B32_333

Vyanen, Map of Vianen, area plan, print, printmake...
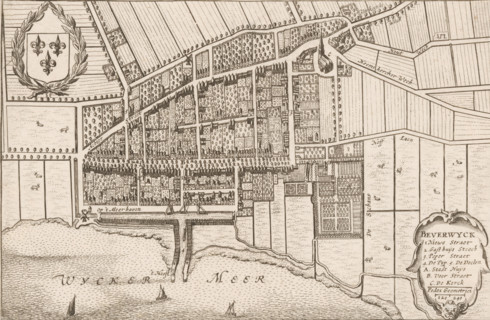
Beverwyck, Map of Beverwijk, area plan, print, Map in bird's-eye perspective. Top left the coat of
LZT26B33_174

Beverwyck, Map of Beverwijk, area plan, print, Map...
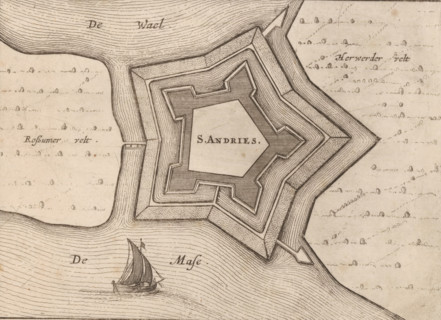
Fortress plan of Fort Sint-Andries, S. Andries, area plan, print, Fortress plan of Fort
LZT26B34_188

Fortress plan of Fort Sint-Andries, S. Andries, ar...

  • Page
  • sur
  • 4