Période

94 résultats pour : detailed plan

  • Page
  • sur
  • 1
Connectez-vous pour plus de résultats
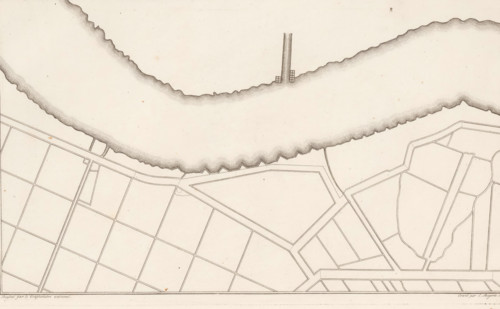
Detailed map of a river bend with the surrounding meadows, Description of a general graphometer,
LZT26B25_299

Detailed map of a river bend with the surrounding ...
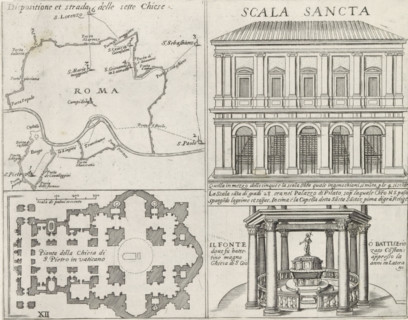
Map of Rome, the Holy Stairs, St. Peter's Basilica and the Lateran Baptistery, Monuments and
LZT26B30_255

Map of Rome, the Holy Stairs, St. Peter's Basilica...

Interior view of the Church of St. Peter in the Vatican, St. Peter's Basilica in Vatican City,
LZT26B30_310

Interior view of the Church of St. Peter in the Va...
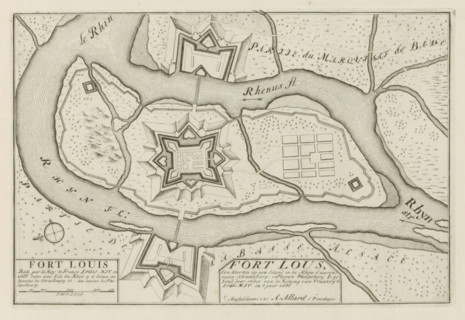
Plan of Fort Louis, Fort Lous, a fortress on an island in the Rhine, Les Principales Forteresses &
LZT26B29_150

Plan of Fort Louis, Fort Lous, a fortress on an is...
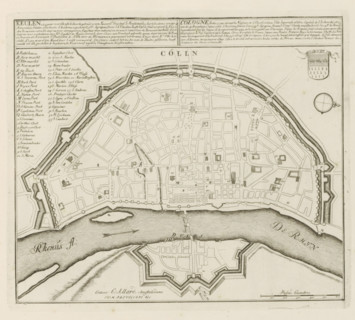
Cologne, (built 25 years before the Nativity of Christ) is an imperial free city, Map of Cologne,
LZT26B29_161

Cologne, (built 25 years before the Nativity of Ch...

Map of Palazzo Bonaparte, Pianta del Palazzo de' sig.ri d'Asti, Palazzi di Roma dei più celebri
LZT26B30_429

Map of Palazzo Bonaparte, Pianta del Palazzo de' s...
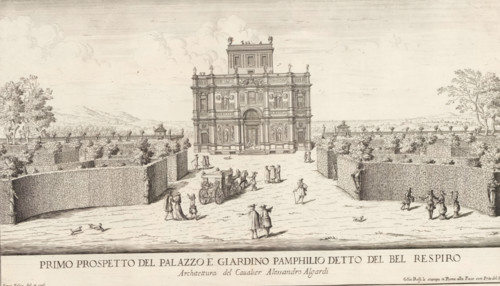
View of the Villa Doria Pamphilj and gardens in Rome, Primo prospetto del Palazzo e Giardino
LZT26B30_397

View of the Villa Doria Pamphilj and gardens in Ro...

Floor plan of the ground floor of the Gansenhoef house in Maarssen, print, book illustration,
LZT26B39_270

Floor plan of the ground floor of the Gansenhoef h...

Floor plan of the basement of the Palazzo Rostan Raggio, Prima pianta di sotto terra del Palazzo.
LZT26B27_337

Floor plan of the basement of the Palazzo Rostan R...
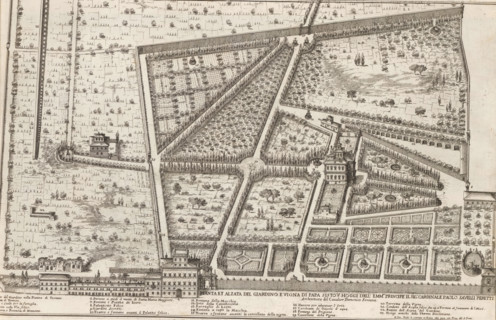
Pianta et alzata del giardino e vigna di Papa Sisto V hoggi dell'emm.mo principe il sig. cardinale
LZT26B30_394

Pianta et alzata del giardino e vigna di Papa Sist...

Porfilo della scala del Palazzo. B., Alsato della loggia del Palazzo. B, Elevation of the stairwell
LZT26B27_346

Porfilo della scala del Palazzo. B., Alsato della ...
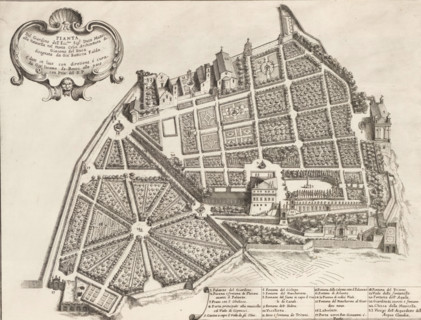
Plan of the garden of Duke Girolamo Mattei, Pianta del giardino dell' ecc.mo sig. duca Mattei alla
LZT26B30_395

Plan of the garden of Duke Girolamo Mattei, Pianta...
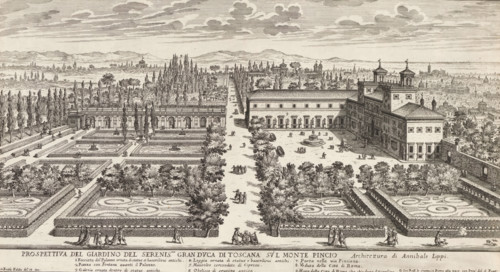
View of the Villa Medici and garden in Rome, Prospettiva del giardino del serenic.mo gran duca di
LZT26B30_393

View of the Villa Medici and garden in Rome, Prosp...
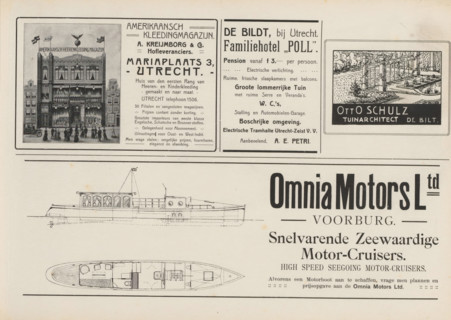
Advertisements, album page, photomechanical print, Advertisements for, among others, Amerikaansch
LZT26A76_450

Advertisements, album page, photomechanical print,...

Great pianta del Palazzo. E, Floor plan of the ground floor of the villa Pallavicino delle
LZT26B27_322

Great pianta del Palazzo. E, Floor plan of the gro...
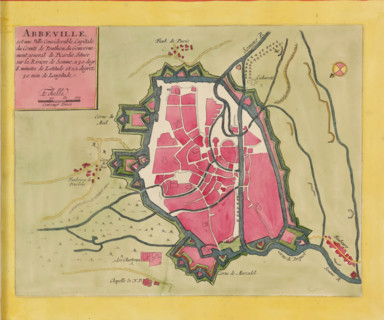
Abbeville is a considerable city, capital of the County of Ponthieu, Map of Abbeville, area plan,
LZT26B23_400

Abbeville is a considerable city, capital of the C...

Plan of the ground floor of the Palazzo Nicolò Spinola di Luccoli in Genoa, Prima pianta del
LZT26B27_354

Plan of the ground floor of the Palazzo Nicolò Spi...

Great pianta del Palazzo del sigr. Henrico Salvago, Floor plan of the ground floor of the Palazzo
LZT26B27_365

Great pianta del Palazzo del sigr. Henrico Salvago...

Pianta del palazzo del ser.mo g duca di Toscana in Piazza Madama, Map of Palazzo Madama, Roman
LZT26B30_402

Pianta del palazzo del ser.mo g duca di Toscana in...

Floor plan of the first floor of the Palazzo Gambaro in Genoa, Seconda pianta del Palazzo del sigr.
LZT26B27_353

Floor plan of the first floor of the Palazzo Gamba...
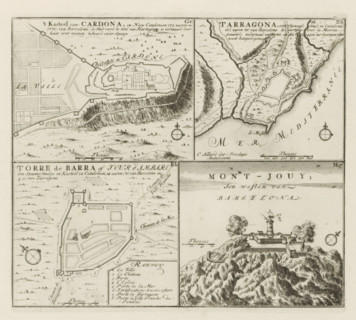
Cardona and other places in Catalonia, The Castle of Cardona, Tarragona, Torre de Barra or Tour
LZT26B29_176

Cardona and other places in Catalonia, The Castle ...
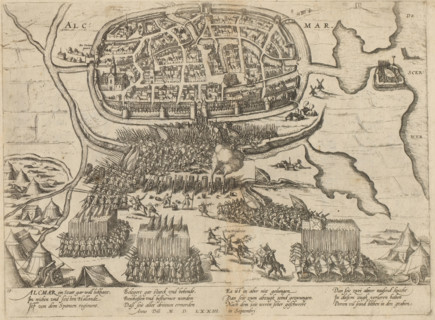
Siege of Alkmaar, 1573, Series 6: Dutch Events, 1571-1576, print, album page, Plan of the siege of
LZT26B29_409

Siege of Alkmaar, 1573, Series 6: Dutch Events, 15...

Plan of the first floor of the Palazzo Gio Battista Centurione in Genoa, Prima seconda del Palazzo
LZT26B27_370

Plan of the first floor of the Palazzo Gio Battist...
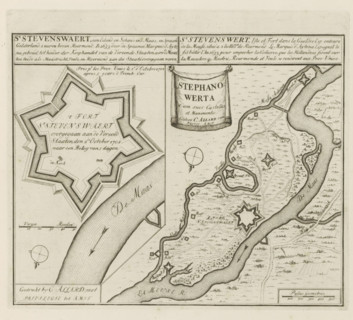
St Stevenswaert, an island and redoubt in the Meuse, in Spanish Gelderland, 2 hours north of
LZT26B29_166

St Stevenswaert, an island and redoubt in the Meus...
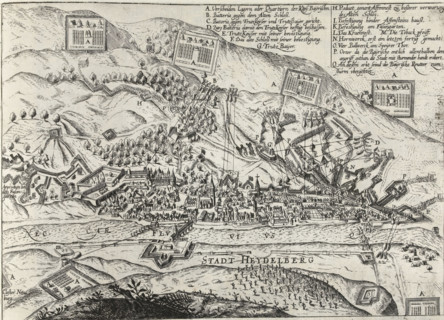
Siege of Heidelberg, 1622, Series 11: Miscellaneous Foreign Events, 1571-1631, print, album page,
LZT26B46_026

Siege of Heidelberg, 1622, Series 11: Miscellaneou...

Seconda pianta del Palazzo. I, Floor plan of the ground floor of the Palazzo Rostan Raggio in
LZT26B27_338

Seconda pianta del Palazzo. I, Floor plan of the g...

Map of Palazzo Spada, Pianta del palazzo del em.o sig.re card.le Spada, Palazzi di Roma dei più
LZT26B30_407

Map of Palazzo Spada, Pianta del palazzo del em.o ...

Plan of the first floor of the Villa Giustiniani-Cambiaso in Genoa, Seconda pianta del Medesimo
LZT26B27_373

Plan of the first floor of the Villa Giustiniani-C...
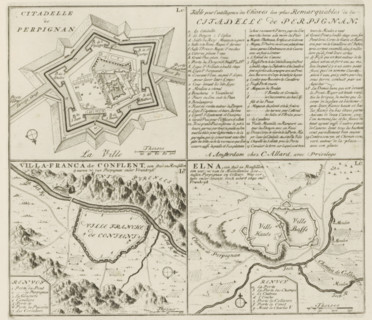
Perpignan and other cities in Rousillon, Citadelle de Perpignan, Table pour l'intelligence, de la
LZT26B29_138

Perpignan and other cities in Rousillon, Citadelle...

Terza pianta del Palazzo. I, Floor plan of the first floor of the Palazzo Rostan Raggio in Genoa,
LZT26B27_339

Terza pianta del Palazzo. I, Floor plan of the fir...
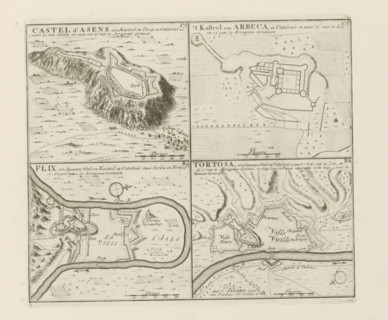
Arbeca and other places in Catalonia, Castel d'Asens, The Castle of Arbeca, Flix, Tortosa, The
LZT26B29_175

Arbeca and other places in Catalonia, Castel d'Ase...

Floor plan of the ground floor of the Palazzo Interiano Pallavicini in Genoa, Prima pianta del
LZT26B27_331

Floor plan of the ground floor of the Palazzo Inte...

Plan of the first floor of the Palazzo Gio Battista Grimaldi in Genoa, Seconda pianta del Palazzo
LZT26B27_358

Plan of the first floor of the Palazzo Gio Battist...
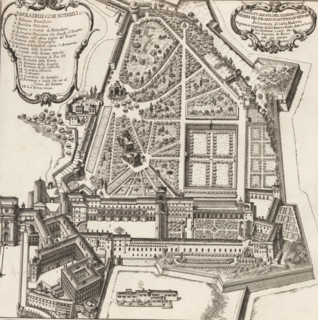
Pianta et alzata del giardino di Belvedere del Palazzo Pontificioin Vaticano, Map of the Vatican
LZT26B30_391

Pianta et alzata del giardino di Belvedere del Pal...

Questo va sopra la seconda, pianta del Palazzo. F., Questo e un appendice, alla facciata del
LZT26B27_349

Questo va sopra la seconda, pianta del Palazzo. F....
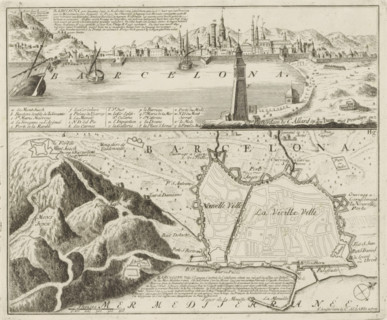
View and map of Barcelona, Barcelona, a Spanish city, the capital of Catalonia, Les Principales
LZT26B29_137

View and map of Barcelona, Barcelona, a Spanish ci...
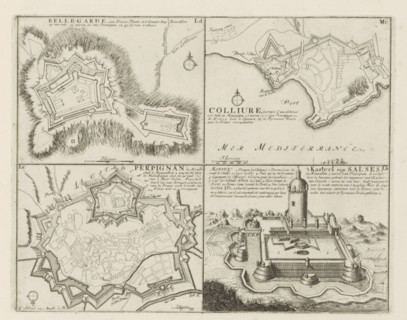
Cities and a castle in the county of Roussillon, Belle-Garde, Colliure, Perpignan, the Castle of
LZT26B29_173

Cities and a castle in the county of Roussillon, B...
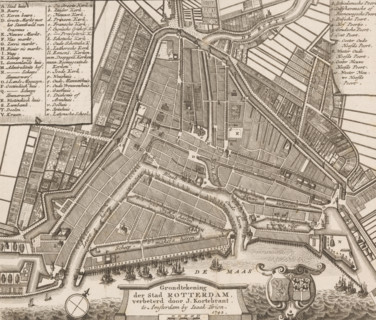
Ground plan of the city of Rotterdam, Map of Rotterdam, area plan, print, printmaker, cartographer,
LZT26B32_308

Ground plan of the city of Rotterdam, Map of Rotte...
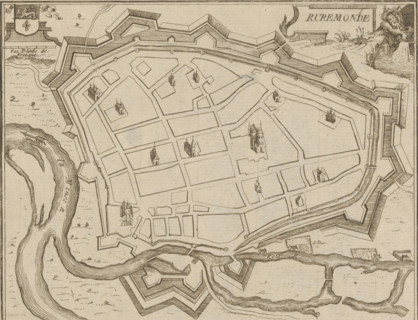
Map of Roermond, Ruremonde, area plan, print, printmaker: Jacobus Harrewijn (possibly), 1700 -
LZT26B32_385

Map of Roermond, Ruremonde, area plan, print, prin...
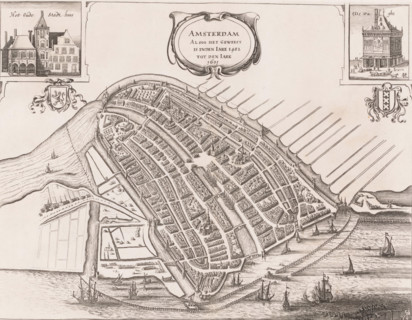
Amsterdam Alsoo het Geweest is inden Iare 1482 tot den Iare 1601, Map of Amsterdam, 1482-1601, area
LZT26B33_079

Amsterdam Alsoo het Geweest is inden Iare 1482 tot...
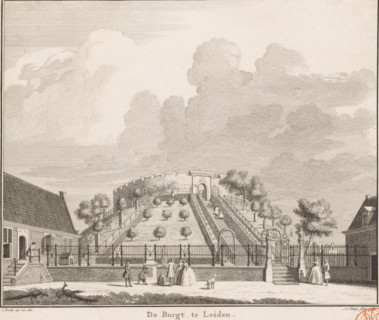
The castle at Leiden, View of the castle of Leiden, print, book illustration, with several figures
LZT26B34_057

The castle at Leiden, View of the castle of Leiden...
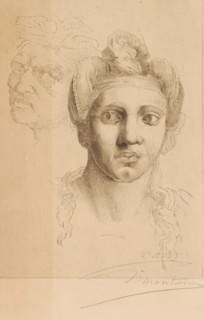
Two female heads, Negress after Michelangelo (former title), print, inscription: '2e etat, 2
LZT26B19_212

Two female heads, Negress after Michelangelo (form...
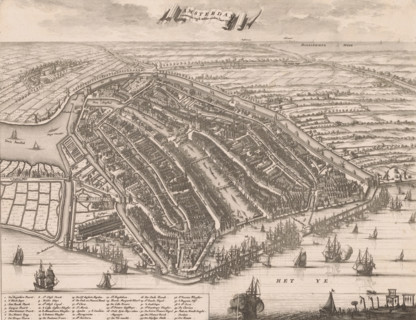
Map of Amsterdam, 1500, Amsterdam presented itself thus in the year 1500, area plan, print, book
LZT26B33_080

Map of Amsterdam, 1500, Amsterdam presented itself...
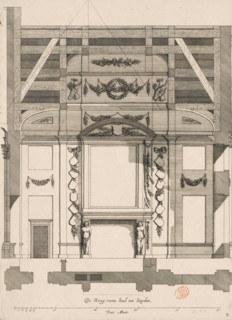
Southern wall of the War Council Chamber in the City Hall on the Dam, De Kryg-raets Sael ten
LZT26B34_211

Southern wall of the War Council Chamber in the Ci...
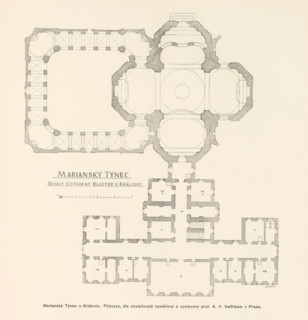
Marianský Týnec u Královic. Bývalý cisterciácky klaster, dostafý podle planu K. Dienzenhofferových
LZT26B00_448

Marianský Týnec u Královic. Bývalý cisterciácky kl...
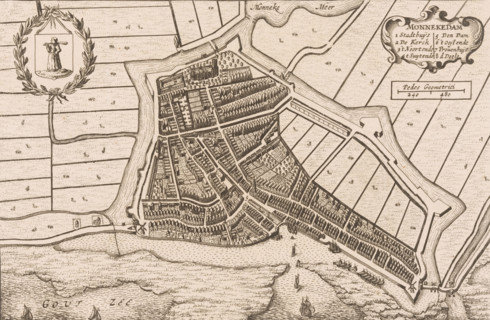
Map of Monnickendam, Monnekedam, area plan, print, printmaker, publisher, Amsterdam, paper,
LZT26B33_280

Map of Monnickendam, Monnekedam, area plan, print,...
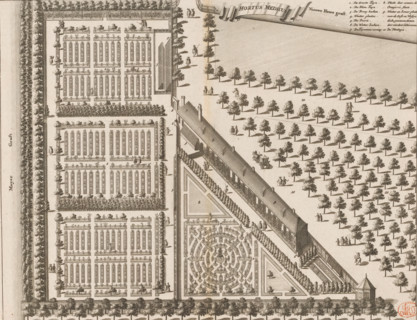
Hortus Medicus, Map of the Hortus Medicus (Botanical Garden) in Amsterdam, print, book
LZT26B34_258

Hortus Medicus, Map of the Hortus Medicus (Botanic...
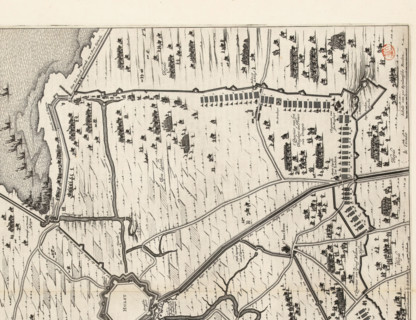
Siege of Hulst by Frederik Hendrik, 1645, The Siege of the City of Hulst by His Highness the Prince
LZT26B34_187

Siege of Hulst by Frederik Hendrik, 1645, The Sieg...
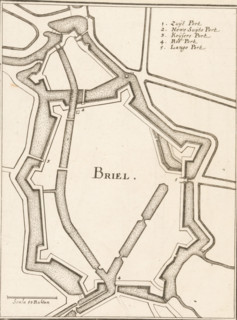
Briel, Fortification map of Brielle, area plan, print, book illustration, Map of the fortifications
LZT26B32_259

Briel, Fortification map of Brielle, area plan, pr...
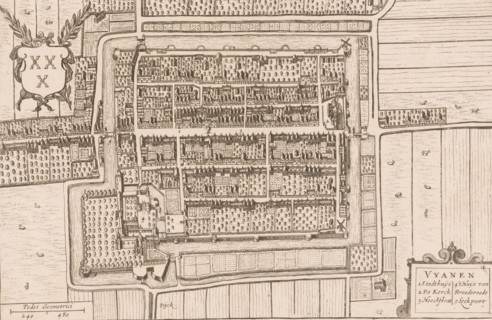
Vyanen, Map of Vianen, area plan, print, printmaker, Johannes Willemszoon Blaeu, Hendrick Hondius,
LZT26B32_333

Vyanen, Map of Vianen, area plan, print, printmake...
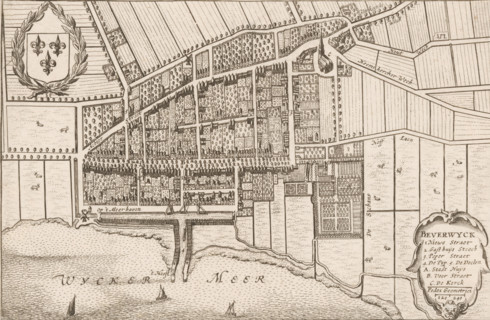
Beverwyck, Map of Beverwijk, area plan, print, Map in bird's-eye perspective. Top left the coat of
LZT26B33_174

Beverwyck, Map of Beverwijk, area plan, print, Map...
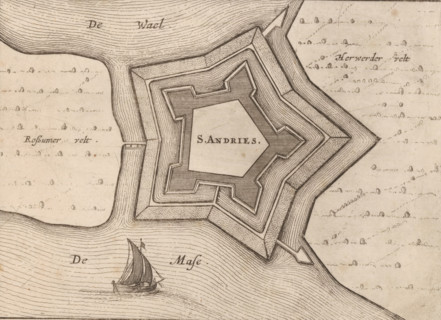
Fortress plan of Fort Sint-Andries, S. Andries, area plan, print, Fortress plan of Fort
LZT26B34_188

Fortress plan of Fort Sint-Andries, S. Andries, ar...
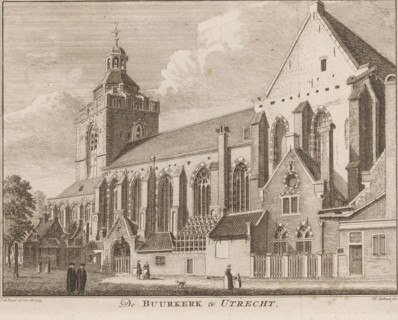
The Buurkerk in Utrecht, View of the Buurkerk in Utrecht, print, printmaker: Hendrik Spilman,
LZT26B33_019

The Buurkerk in Utrecht, View of the Buurkerk in U...
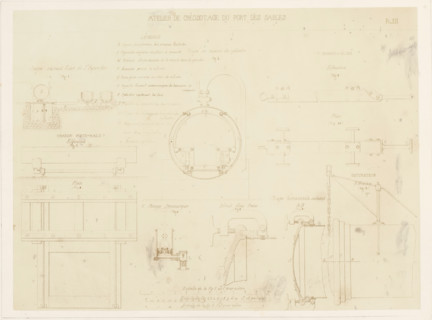
Photo reproduction of design drawings of pumps, clamps, and rails for a creosoting workshop,
LZT26A77_107

Photo reproduction of design drawings of pumps, cl...

Front and rear facade and floor plan, ornament print, Front and rear facade and floor plan. View
LZT26B27_087

Front and rear facade and floor plan, ornament pri...

Photo reproduction of a map of St. Peter's Square and St. Peter's Basilica in Rome, BASILIQUE DE
LZT26A76_227

Photo reproduction of a map of St. Peter's Square ...
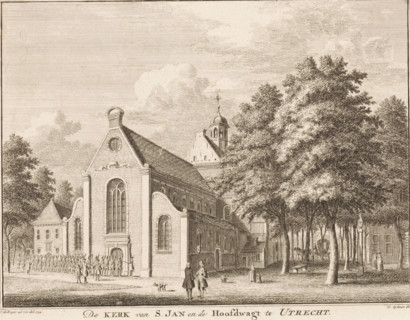
The Church of St. John and the Main Guardhouse in Utrecht, View of the St. John's Church and the
LZT26A87_407

The Church of St. John and the Main Guardhouse in ...
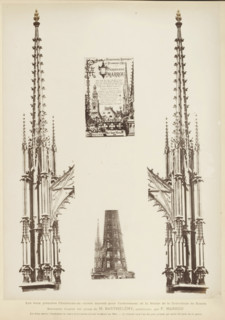
Les deux premiers Clochetons en cuivre tortureé pour l'achèvement de la Flèche de la Cathédrale de
LZT26B00_020

Les deux premiers Clochetons en cuivre tortureé po...
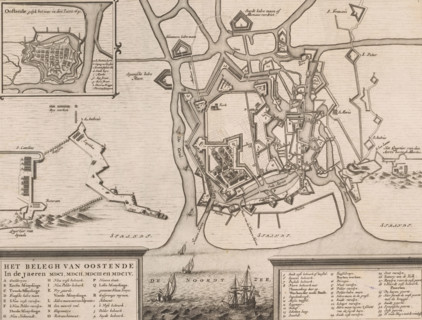
Siege plan of Ostend, The siege of Ostend in the years MDCI, MDCII, MDCIII and MDCIV, area plan,
LZT26B33_098

Siege plan of Ostend, The siege of Ostend in the y...
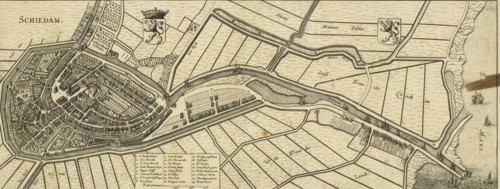
Schiedam, Map of Schiedam, area plan, print, Map in bird's-eye view perspective. Top left the
LZT26B34_132

Schiedam, Map of Schiedam, area plan, print, Map i...

Bird's-eye view, facade and floor plans, ornament print, Building in a bird's-eye perspective,
LZT26B27_093

Bird's-eye view, facade and floor plans, ornament ...
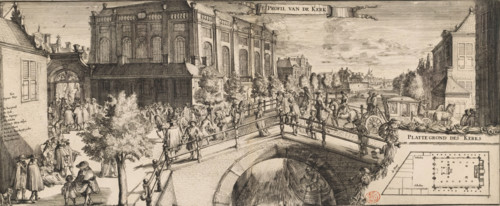
T Profile of the Church, View of the Portuguese Synagogue in Amsterdam, print, View of the
LZT26B34_242

T Profile of the Church, View of the Portuguese Sy...
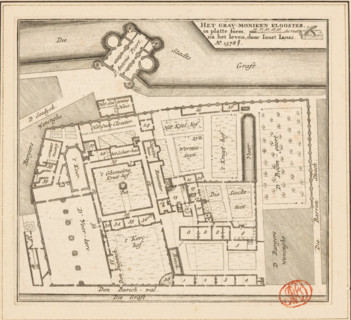
The Grau-moniken Monastery, in plan form, Plan of the Franciscan Monastery in Amsterdam, 1578,
LZT26B34_251

The Grau-moniken Monastery, in plan form, Plan of ...
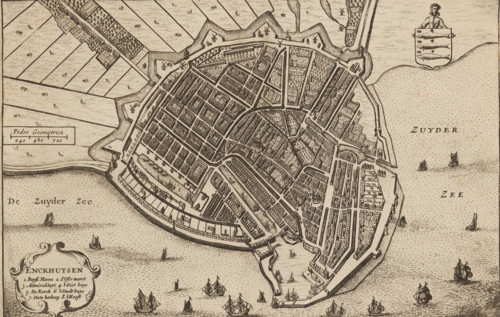
Map of Enkhuizen, Enckhuysen, area plan, print, book illustration, inscription: 'Enckhuijsen is a
LZT26B33_203

Map of Enkhuizen, Enckhuysen, area plan, print, bo...
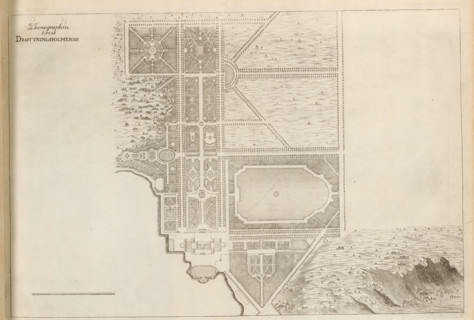
Map of Drottningholm estate, Ichonographia Arcis Drottningholmensis, Suecia Antiqua et Hodierna,
LZT26A75_147

Map of Drottningholm estate, Ichonographia Arcis D...
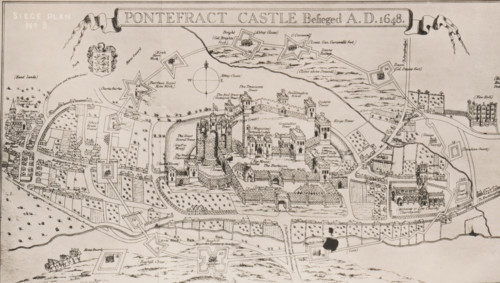
Reproduction of a print of a siege plan of the Siege of Pontefract, reproduction, page,
LZT26B09_079

Reproduction of a print of a siege plan of the Sie...
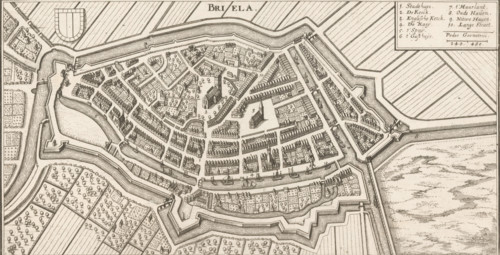
Map of Brielle, Briela, area plan, print, Top left the city coat of arms, top right a legend with
LZT26B32_257

Map of Brielle, Briela, area plan, print, Top left...
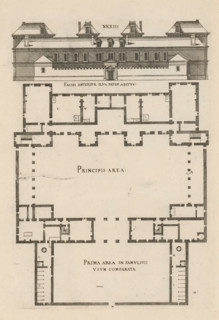
Front facade and floor plan, ornament print, Front facade and floor plan. View and plan of
LZT26B27_094

Front facade and floor plan, ornament print, Front...
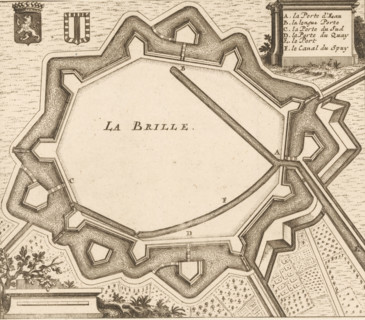
La Brille, Fortification plan of Brielle, area plan, print, Plan of the fortifications of Brielle,
LZT26B32_258

La Brille, Fortification plan of Brielle, area pla...
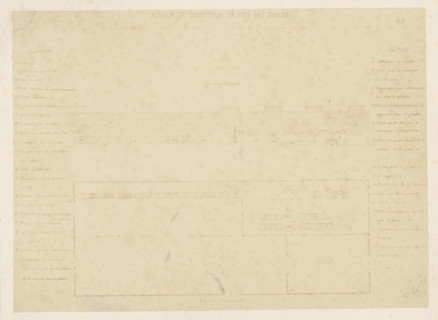
Photo reproduction of a front view and a floor plan of a creosoting workshop, photograph,
LZT26A77_101

Photo reproduction of a front view and a floor pla...
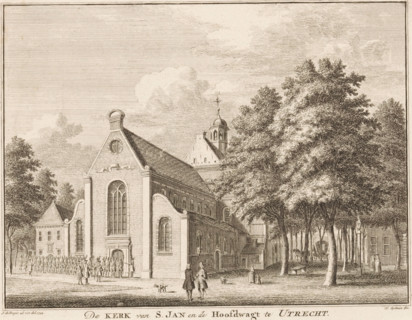
The Church of St. Catherine in Utrecht, View of the Catharine Church in Utrecht, print, book
LZT26A87_411

The Church of St. Catherine in Utrecht, View of th...
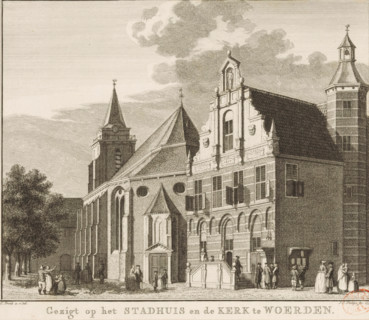
View of the church and town hall in Woerden, View of the town hall and the church in Woerden,
LZT26B34_071

View of the church and town hall in Woerden, View ...
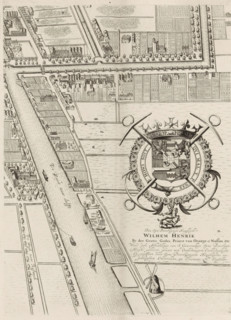
Plan of the figurative map of The Hague (twelfth part), Plan of The Hague (twelfth part), area
LZT26B34_125

Plan of the figurative map of The Hague (twelfth p...
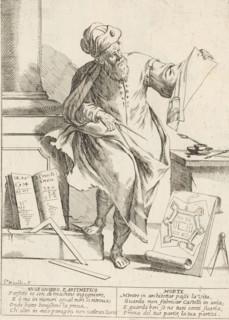
The Engineer and Mathematician, The Twenty-Four Hours of Human Happiness, Le Ventiquattr'Hore
LZT26B33_389

The Engineer and Mathematician, The Twenty-Four Ho...
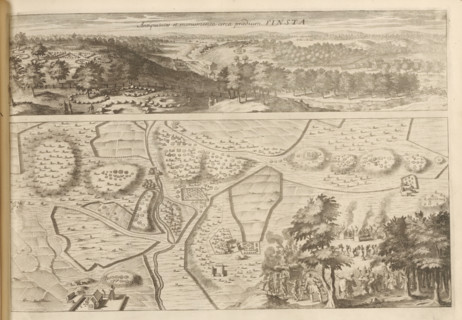
Panorama and map of the antiquities in Finsta, Antiquitates et monumenta circa praedium Finsta,
LZT26A75_157

Panorama and map of the antiquities in Finsta, Ant...
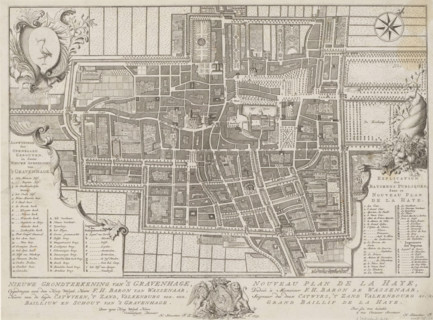
New ground plan of The Hague, Nouveau plan de La Haye, Map of The Hague, area plan, print, Map with
LZT26B34_126

New ground plan of The Hague, Nouveau plan de La H...
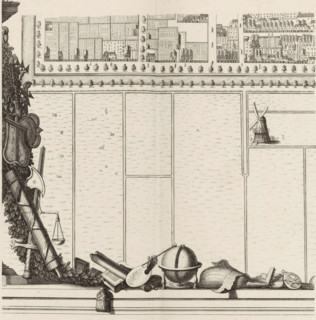
Plan of the figurative map of The Hague (tenth part), Map of The Hague (tenth part), area plan,
LZT26B34_123

Plan of the figurative map of The Hague (tenth par...
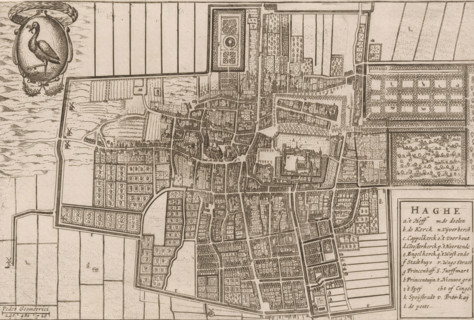
Haghe, Map of The Hague, area plan, print, 1650 - 1700, printmaker, paper, etching, height 151 mm x
LZT26B32_288

Haghe, Map of The Hague, area plan, print, 1650 - ...
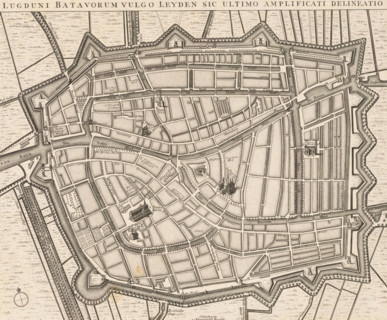
Lugduni Batavorum vulgo Leyden sic ultimo amplificati delineatio, Map of Leiden, area plan, print,
LZT26B34_056

Lugduni Batavorum vulgo Leyden sic ultimo amplific...
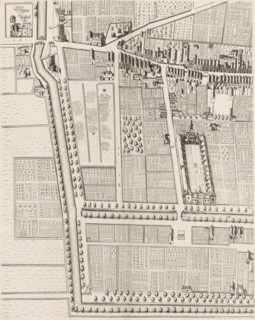
Plan of the figurative map of The Hague (fifth part), Plan of The Hague (fifth part), area plan,
LZT26B34_124

Plan of the figurative map of The Hague (fifth par...
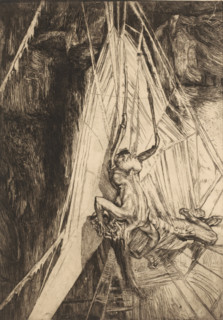
Spiderweb with humanoid spider that has captured a man, L'Araignée, print, Creature with the lower
LZT26B21_307

Spiderweb with humanoid spider that has captured a...

Floor plan of a domed church on the Botermarkt in Amsterdam, Floor Plan of a Dome Church drawn by
LZT26B34_236

Floor plan of a domed church on the Botermarkt in ...
Portrait of František Josef Thomayer, František Thomayer, page, photomechanical print, cliché
LZT26B00_423

Portrait of František Josef Thomayer, František Th...
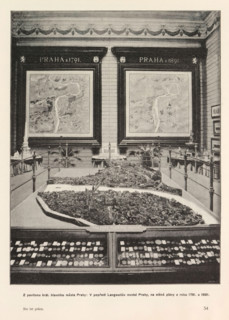
Z pavilonu král. hlavniho mesta Prahy: V popredí Langweiluv model Prahy, na stene plány z roku 1791
LZT26B00_445

Z pavilonu král. hlavniho mesta Prahy: V popredí L...
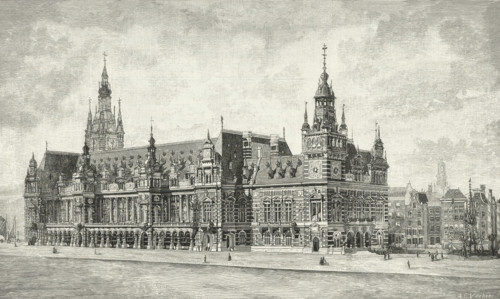
The Stock Exchange Plan in Amsterdam, print, book illustration, printmaker: Arnoldus Cornelius
LZT26A88_289

The Stock Exchange Plan in Amsterdam, print, book ...
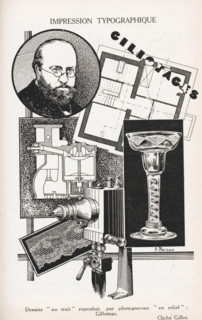
Impression Typographique, Photoreproduction of a drawing of a glass, lace, photographic apparatus
LZT26A99_417

Impression Typographique, Photoreproduction of a d...
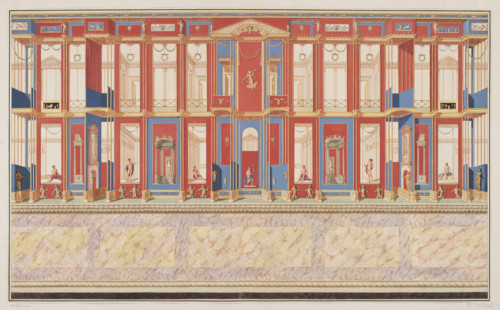
Vestigia delle Terme di Tito. Vault decoration in room 12, Carlone, Marco (1742–1796), graphic
LZT26A39_429

Vestigia delle Terme di Tito. Vault decoration in ...
Masted Boats at the Shore, Hübner, Ulrich (1872–1932), illustrator, 1910, drawing, Germany;
LZT26A39_421

Masted Boats at the Shore, Hübner, Ulrich (1872–19...
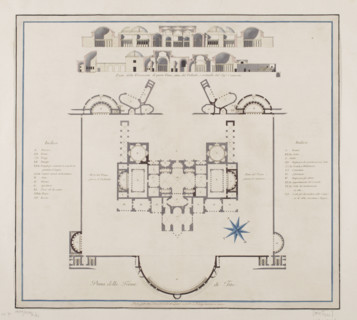
Vestigia delle Terme di Tito. Underground plan, Carlone, Marco (1742-1796), graphic artist; Brenna,
LZT26A39_437

Vestigia delle Terme di Tito. Underground plan, Ca...
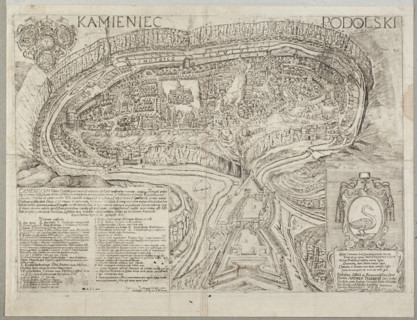
View of Kamieniec Podolski. Engraver and draughtsman: Cyprian Tomaszewicz (fl. ca. 1672–1673).
LZT26A39_153

View of Kamieniec Podolski. Engraver and draughtsm...
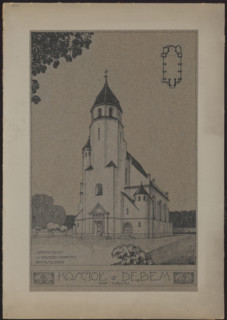
Debe (Dembe). Parish Church of the Blessed Virgin Mary. General view, bottom plan; Wojciechowski,
LZT26A40_084

Debe (Dembe). Parish Church of the Blessed Virgin ...
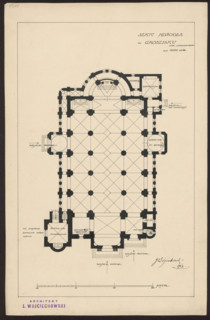
Grodzisk. Parish Church of St. Anne. Reconstruction project never realized. Bottom plan.
LZT26A74_415

Grodzisk. Parish Church of St. Anne. Reconstructio...
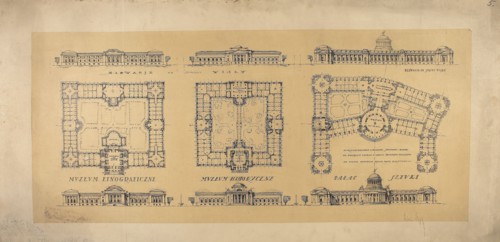
LXIII Competition of the Circle of Architects for the Development of Ujazdów, Belweder, and
LZT26A32_427

LXIII Competition of the Circle of Architects for ...
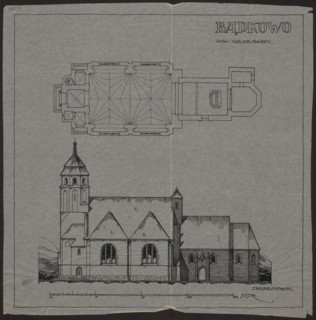
Badkowo. Church. Bottom plan and side elevation, Wojciechowski, Jaroslaw 1874-1942 author, churches
LZT26A33_035

Badkowo. Church. Bottom plan and side elevation, W...