Légende
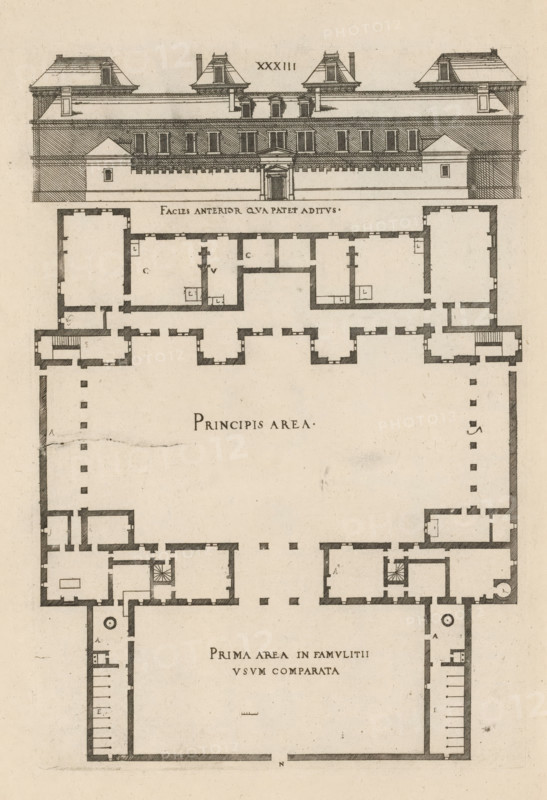
Front facade and floor plan, ornament print, Front facade and floor plan. View and plan of architecture. Numbered: XXXIII. Part of 'De architectura Iacobi Androuetii du Cerceau' (1559): 69 etchings with 171 representations of architecture and ornamentation., printmaker: Jacques Androuet, Paris, 1559, printer (person), paper, etching, ets, height 270 mm x width 190 mm, height 410 mm x width 275 mm, facade (or house or building), plan, architecture, An architectural drawing shows the facade of a multi-story building with a central entrance topped by a small pediment and flanked by rows of rectangular windows and roof dormers, above a detailed floor plan with thick exterior walls, internal partitioned rooms, corridors, staircases, and a large central open courtyard framed by colonnade-like square markings; the sheet has a uniform aged paper tone and fine ink hatching used for shading and texture.
Crédit
Photo12/Liszt Collection
Notre référence
LZT26B27_094
Licence
Droits gérés
Format disponible
38.9Mo (9.9Mo) / 25.8cm x 37.8cm / 3052 x 4460 (300dpi)