253 results for: central palace
- Page
-
- of
- 3
Please sign in for more results
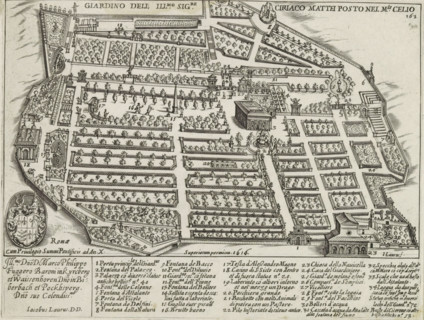
LZT26B30_024
Giardino dell Illustrissimo Signore Ciriaco Mattei...
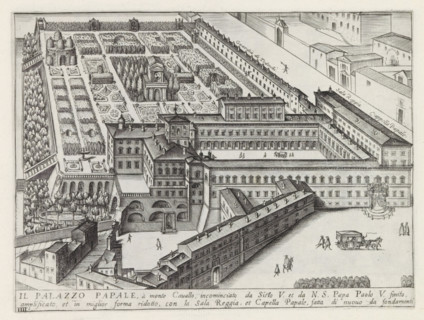
LZT26B30_321
Il Palazzo Papale, à monte Cavallo, incominciato d...
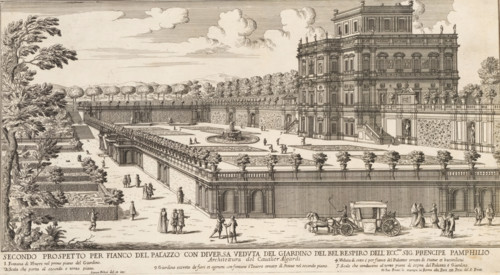
LZT26B30_398
Secondo prospetto per fianco del Palazzo con diver...
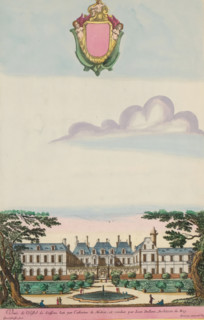
LZT26B24_008
View of the Hôtel de Soissons in Paris, Veuë de l'...
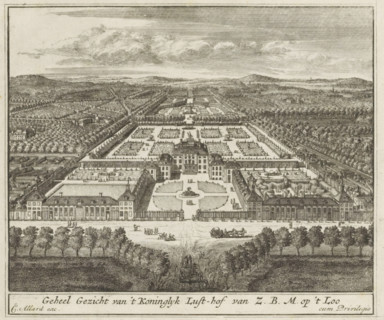
LZT26B29_113
Entire View of the Royal Pleasure Garden of H.M.M....
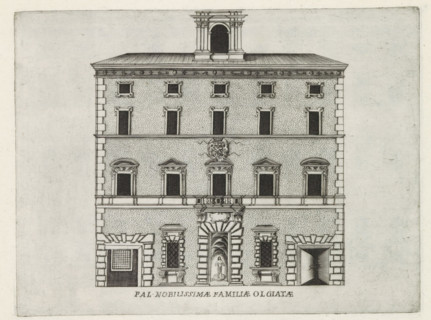
LZT26B30_266
Façade of Palazzo Olgiati in Rome, Pal. nobilissim...
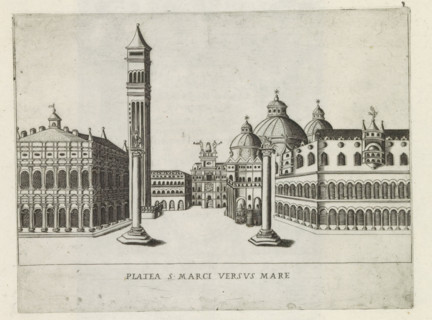
LZT26B30_277
Platea S. Marci versus mare, Corner of St. Mark's ...
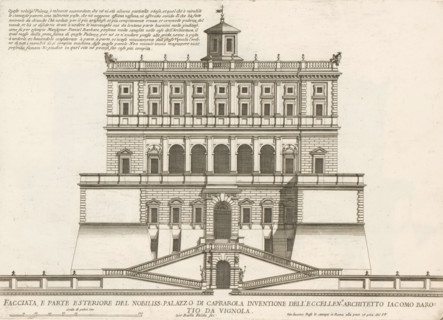
LZT26B30_411
Façade of Villa Farnese in Caprarola, Facciata, pa...

LZT26B30_439
Map of the palace of the commendatore of the churc...
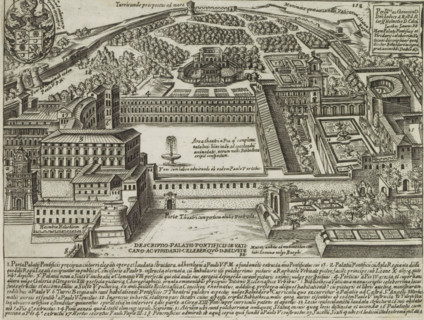
LZT26B30_025
Apostolic Palace and the Gardens in Vatican City, ...
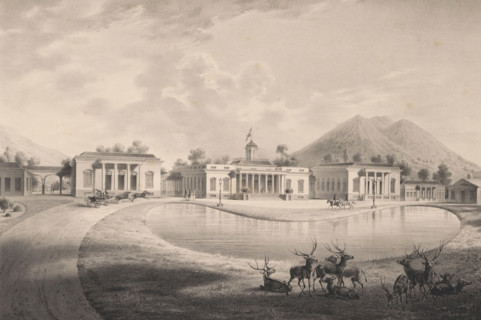
LZT26B31_163
View of the palace at Buitenzorg, Vue du palais de...
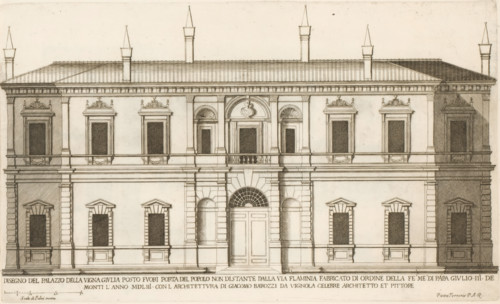
LZT26B30_410
Façade of Villa Giulia, Disegno del palazzo vigna ...
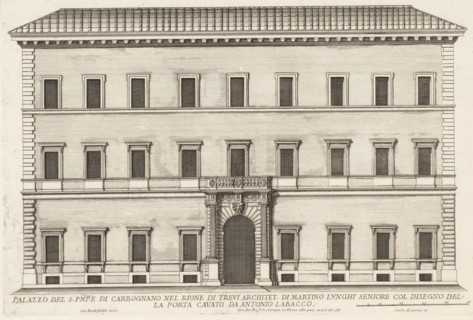
LZT26B30_421
Façade of Palazzo Sciarra, Palazzo del S. pnpe di ...
LZT26B30_438
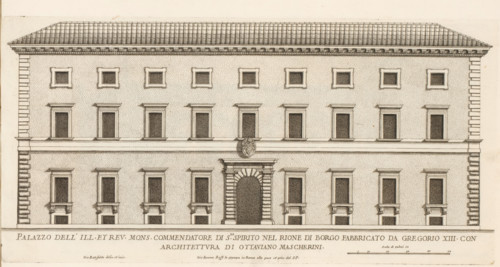
Façade of the Palace of the Commendatore of the Ch...
LZT26B30_396
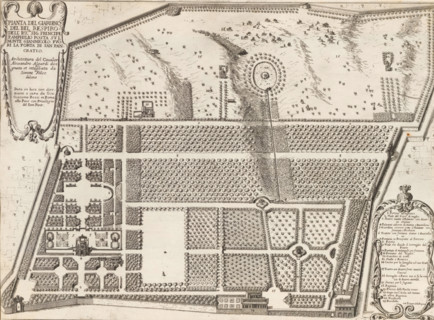
Plan of the garden at the Villa Doria Pamphilj in ...
LZT26B28_387
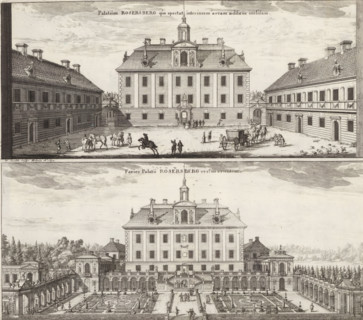
Palatium Rosersberg qua spectat interiorem areaam ...
LZT26B30_253
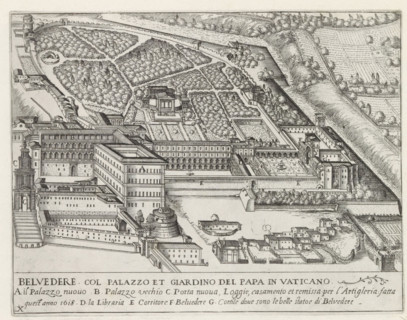
Cortile del Belvedere, the Apostolic Palace and th...
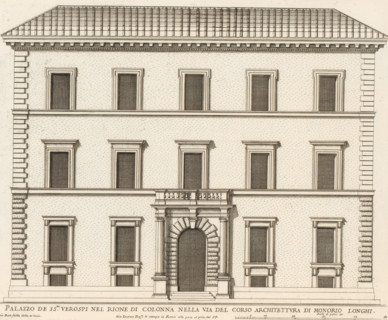
LZT26B30_426
Palazzo de ss.ri Verospi nel Rione di Colonna nell...
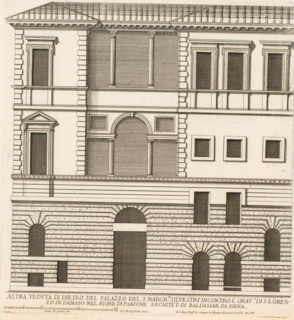
LZT26B30_437
Rear facade of the palace of Marquis Silvestri, Al...
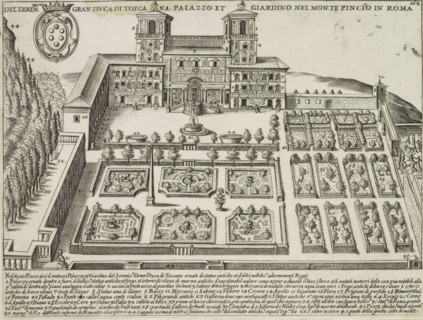
LZT26B30_023
Del seren.mo Gran Duca di Toscana Palazzo et Giard...
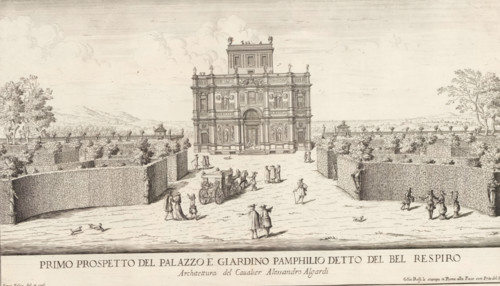
LZT26B30_397
View of the Villa Doria Pamphilj and gardens in Ro...
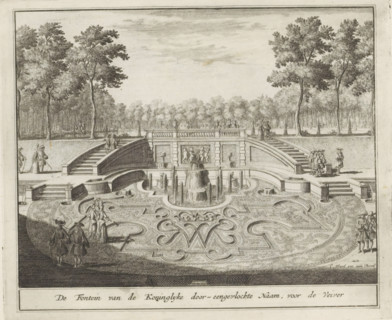
LZT26B29_114
Fountain and parterre with the letters W and M int...
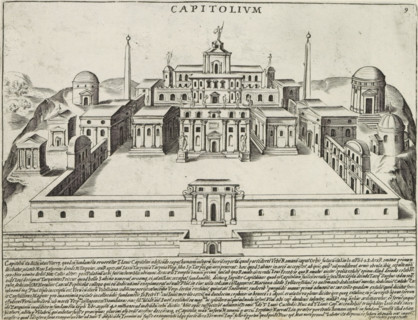
LZT26B30_045
Capitolium, Capitoline Hill in Rome, Antiquae Urbi...
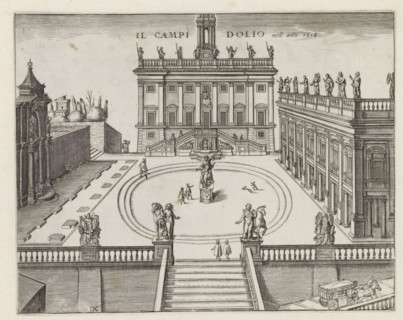
LZT26B30_252
The Campidolio in the year 1618, Capitoline Hill i...
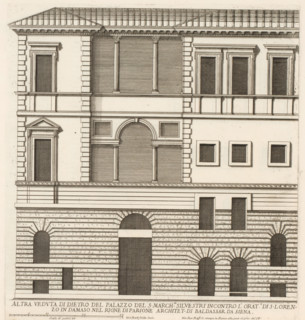
LZT26B30_436
Rear facade of the palace of Marquis Silvestri, Al...

LZT26B27_337
Floor plan of the basement of the Palazzo Rostan R...

LZT26B27_346
Porfilo della scala del Palazzo. B., Alsato della ...
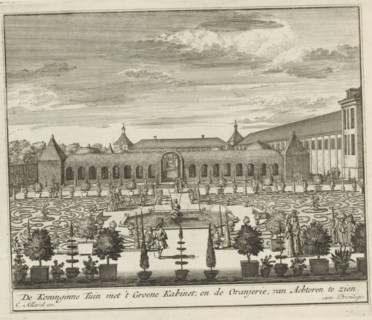
LZT26B29_117
View of the Queen's Garden at Het Loo Palace, The ...
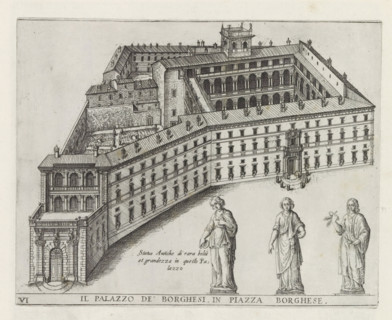
LZT26B30_248
Palazzo Borghese in Rome, Il Palazzo de' Borghesi,...
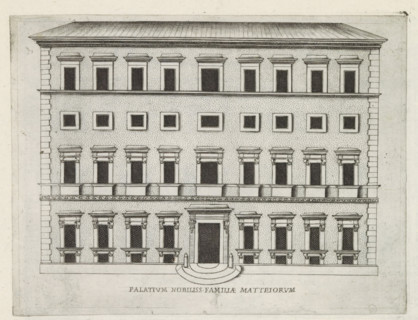
LZT26B30_262
Palatium nobiliss. familiae Matteiorum, Façade of ...
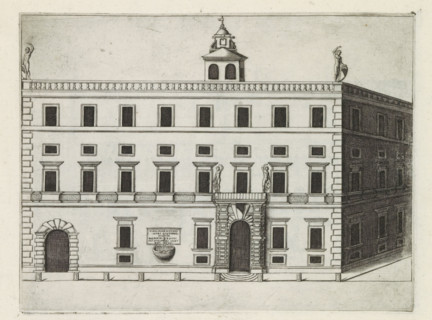
LZT26B30_273
Façade of a palazzo in Rome, Palazzo del illustris...
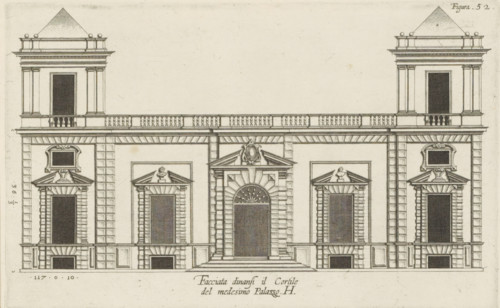
LZT26B27_336
Elevation of the façade on the street side of the ...
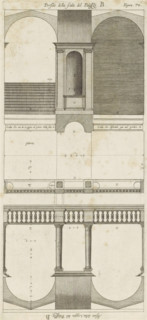
LZT26B27_347
Plan of the vestibules of the Palazzo Doria-Tursi ...
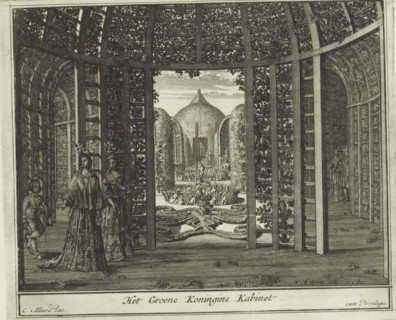
LZT26B29_116
The Green Queen's Cabinet, Berceaus in the gardens...
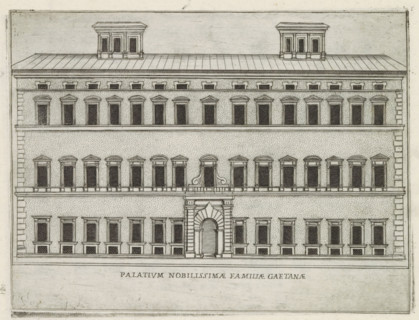
LZT26B30_263
Façade of Palazzo Caetani in Rome, Palatium nobili...
LZT26B30_272
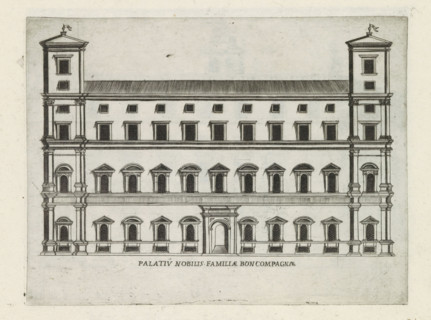
Palatiu nobilis familiae Boncompagnae, Façade of P...
LZT26B30_425
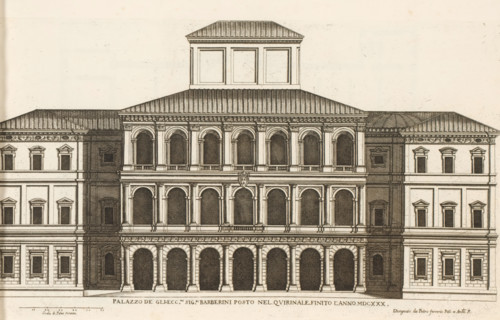
Façade of Palazzo Barberini, Palazzo de gli ecc.mi...

LZT26B27_357
Great pianta del Palazzo del sigr. Giovan Battista...

LZT26B27_366
Seconda pianta del Palazzo del sigr. Henrico Salva...
LZT26B30_026
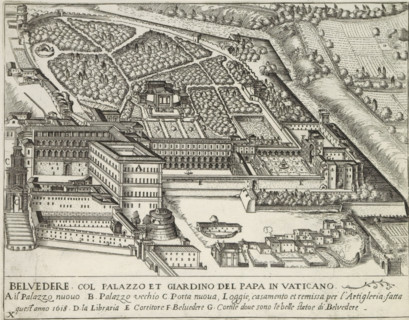
Apostolic Palace and Gardens in Vatican City, Belv...
LZT26B29_119
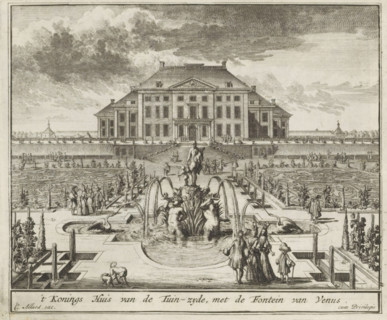
View of Het Loo Palace from the gardens, The King'...
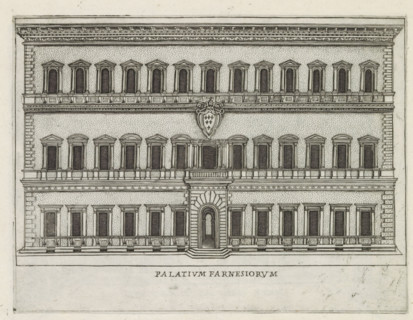
LZT26B30_257
Façade of Palazzo Farnese in Rome, Palatium Farnes...
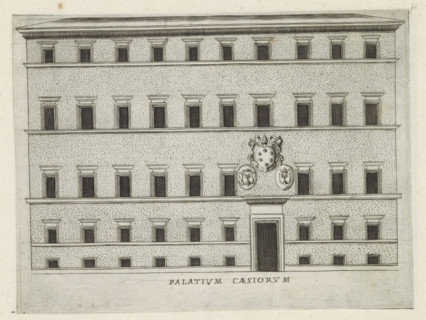
LZT26B30_264
Palatium Caesiorum, Façade of a palazzo in Rome, F...

LZT26B30_422
Pianta del Palazzo de' signori Sachetti, Floor pla...
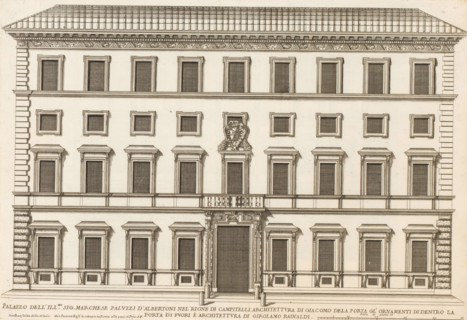
LZT26B30_433
Façade of Palazzo Albertoni-Spinola, Palazzo dell'...

LZT26B27_356
Plan of the first floor of the Palazzo Carrega-Cat...
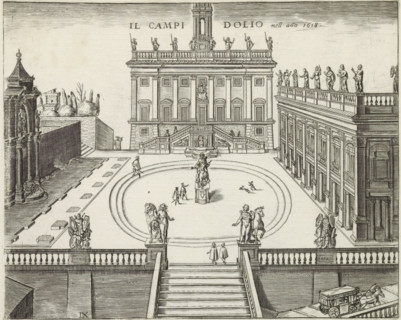
LZT26B30_027
Il Campidolio nell ano 1618, Capitoline Hill in Ro...
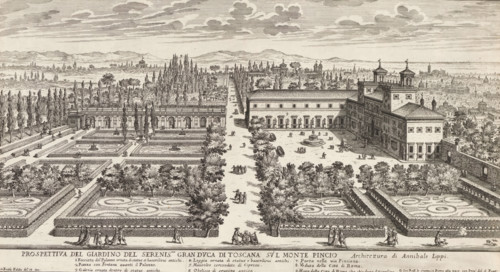
LZT26B30_393
View of the Villa Medici and garden in Rome, Prosp...
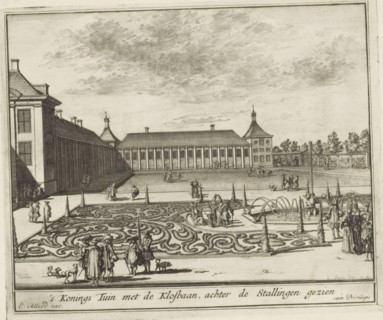
LZT26B29_118
Swinging rink at Het Loo Palace, The King's Garden...
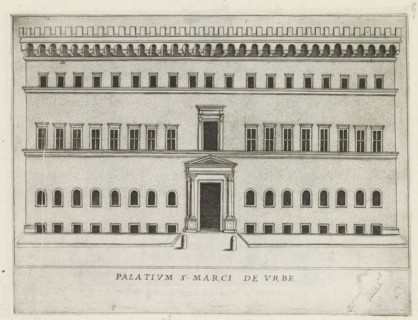
LZT26B30_265
Palatium S. Marci de urbe, Façade of a palazzo in ...
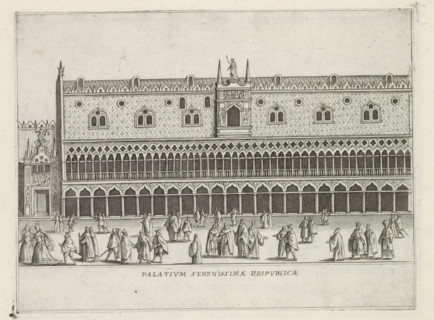
LZT26B30_274
Façade of the Doge's Palace in Venice, Palatium se...
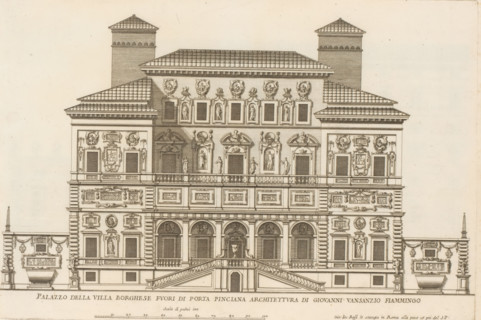
LZT26B30_423
Rear facade of the Villa Borghese Pinciana, Palazz...

LZT26B30_432
Pianta del Palazzo de sig.ri Lancellotti, Map of P...
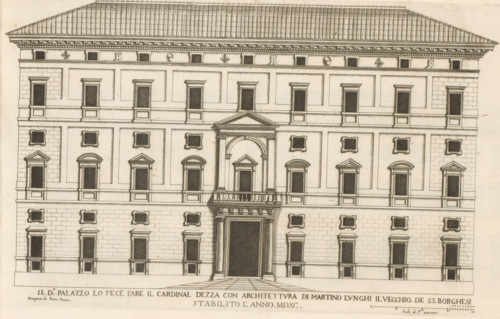
LZT26B30_403
Il do palazzo la fece fare il cardinal Dezz, Façad...
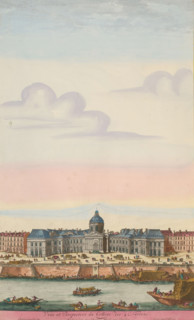
LZT26B23_500
View and Perspective of the Collège des 4 Nations,...

LZT26B27_322
Great pianta del Palazzo. E, Floor plan of the gro...

LZT26B27_369
Plan of the ground floor of the Palazzo Gio Battis...
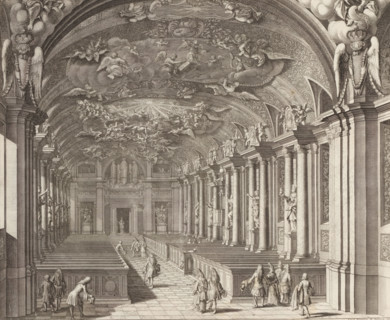
LZT26B28_392
Interior of the old chapel in the Tre Kronor castl...
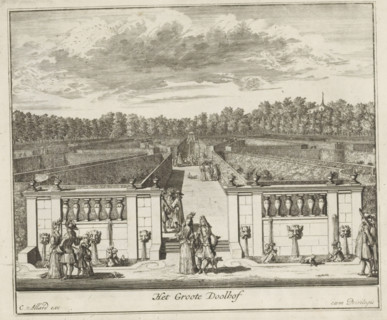
LZT26B29_125
The Great Labyrinth, Labyrinth in the garden of He...
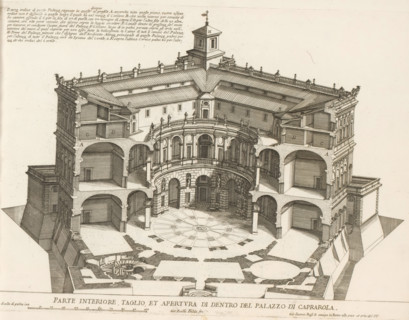
LZT26B30_412
Interior section, page, and aperture inside the Pa...

LZT26B27_323
Plan of the first floor of the villa Pallavicino d...
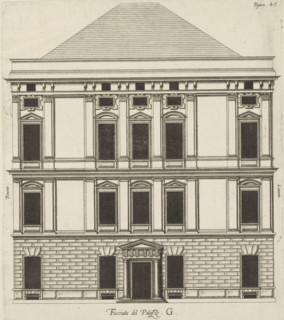
LZT26B27_332
Elevation of the façade of the Palazzo Interiano P...

LZT26B27_354
Plan of the ground floor of the Palazzo Nicolò Spi...

LZT26B27_365
Great pianta del Palazzo del sigr. Henrico Salvago...

LZT26B27_368
Second floor plan of the Palazzo of Sir Babilano P...
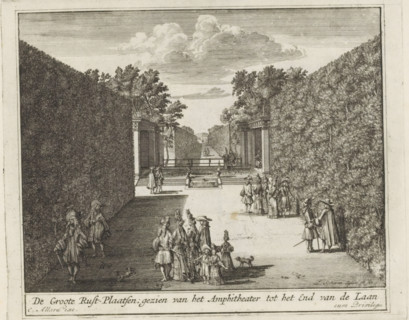
LZT26B29_120
View of the large resting places from the amphithe...
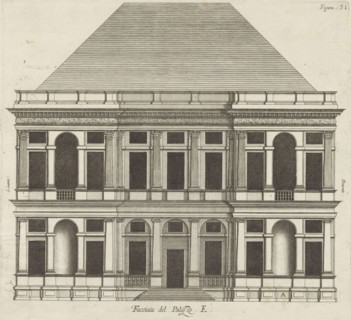
LZT26B27_324
Facciata del Palazzo. E, Elevation of the façade o...

LZT26B27_353
Floor plan of the first floor of the Palazzo Gamba...

LZT26B27_362
Plan of the first floor of the Palazzo Cattaneo-Ad...
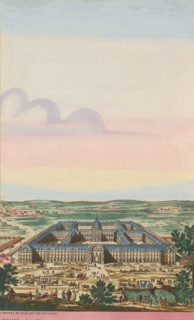
LZT26B23_491
View of the Hôtel des Invalides in Paris, L'Hostel...
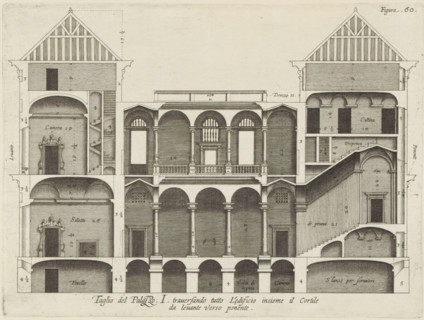
LZT26B27_344
Taglio del Palazzo. I. traversando tutto l'edifici...
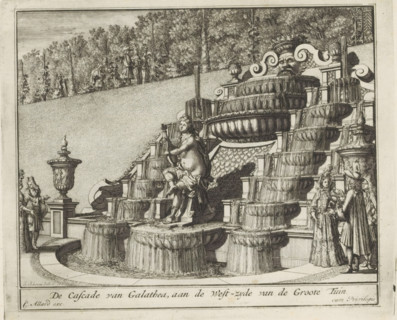
LZT26B29_123
Arion cascade in the garden of Het Loo Palace, The...
LZT26B30_261
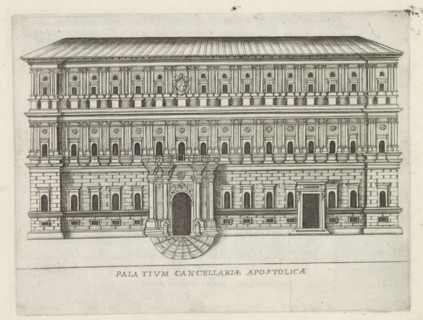
Façade of a Roman palace, Palatium Cancellariae Ap...
LZT26B30_414
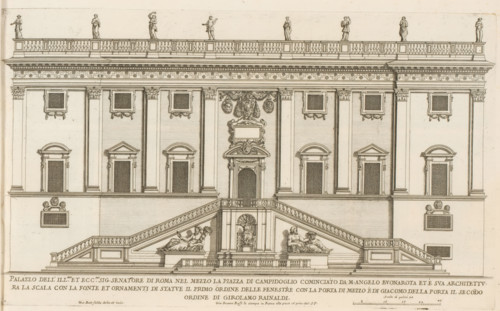
Façade of Palazzo Senatorio, Palazzo dell' ill.mo ...
LZT26B27_325
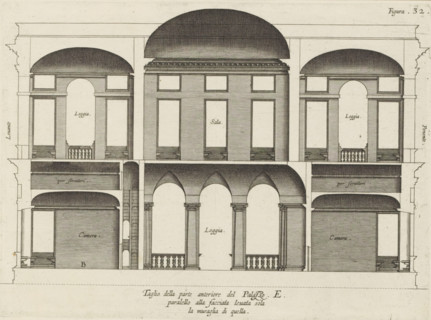
Taglio della parte anteriore del Palazzo. E., para...

LZT26B27_334
Cross-section of the Palazzo Interiano Pallavicini...

LZT26B27_352
Floor plan of the ground floor of the Palazzo Gamb...
LZT26B28_404
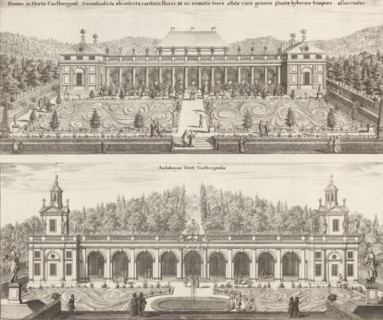
Orangery and walkway in the garden of Karlberg Cas...
LZT26B30_404
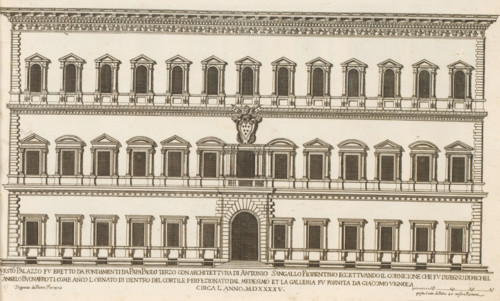
Façade of Palazzo Farnese, Palazzi di Roma, Roman ...
LZT26B23_402
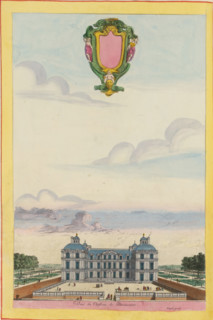
Veuë du chasteau de Blerancourt, View of Blérancou...
LZT26B23_465
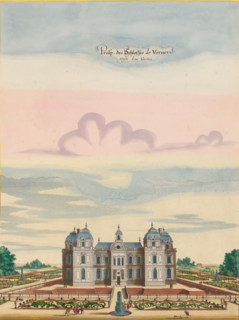
Prosp. des Schlosses de Verneuil gegen dem Garten,...
LZT26B29_122
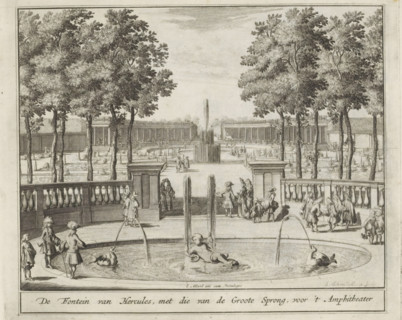
The Fountain of Hercules, with that of the Great L...
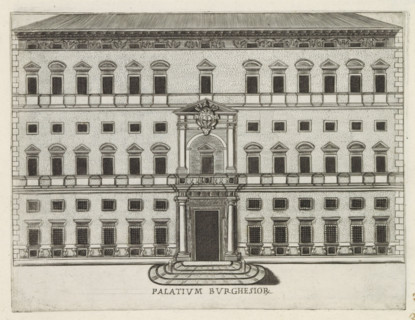
LZT26B30_260
Palatium Burghesior, Façade of Palazzo Borghese in...
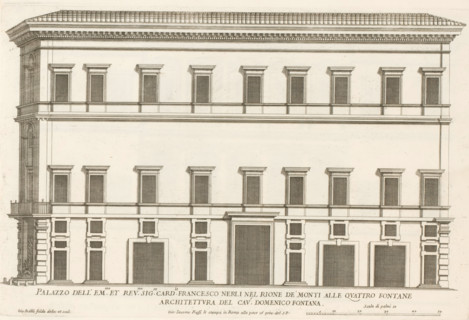
LZT26B30_415
Façade of the palace of Cardinal Francesco Nerli, ...

LZT26B27_318
Pianta seconda del Palazzo. C., Floor plan of the ...
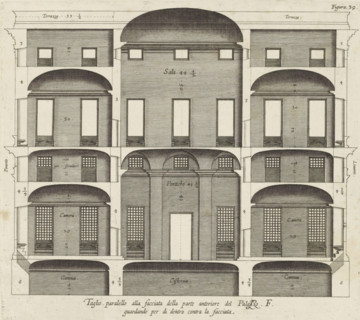
LZT26B27_329
Cross section of the Palazzo Spinola in Genoa, Tag...

LZT26B27_338
Seconda pianta del Palazzo. I, Floor plan of the g...

LZT26B27_360
Plan of the first floor of the Palazzo Podestà in ...

LZT26B30_407
Map of Palazzo Spada, Pianta del palazzo del em.o ...
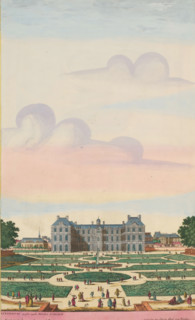
LZT26B24_004
View of the Palais du Luxembourg from the gardens,...

LZT26B27_351
Pianta seconda del Palazzo del sigr. Niccolo Spino...

LZT26B27_373
Plan of the first floor of the Villa Giustiniani-C...
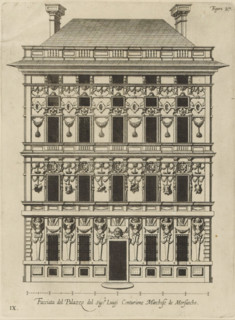
LZT26B27_361
Facciata del Palazzo del sigr. Luigi Centurione Ma...
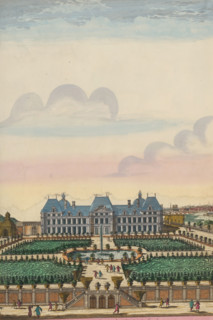
LZT26B23_450
View and perspective of the Château de Meudon from...
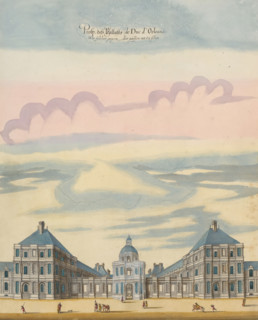
LZT26B24_003
View of the facade of Palais du Luxembourg, Prosp....

LZT26B27_339
Terza pianta del Palazzo. I, Floor plan of the fir...
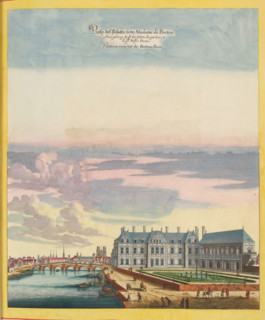
LZT26B23_440
Prosp. dess Pallasts de Chevreuse wie solcher von ...

LZT26B27_331
Floor plan of the ground floor of the Palazzo Inte...
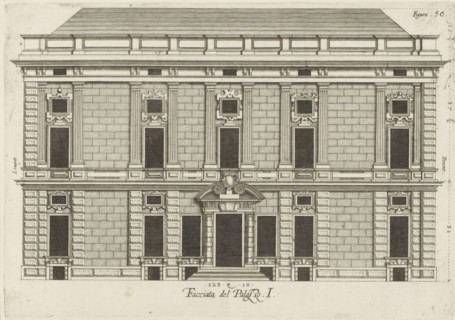
LZT26B27_340
Elevation of the façade of the Palazzo Rostan Ragg...
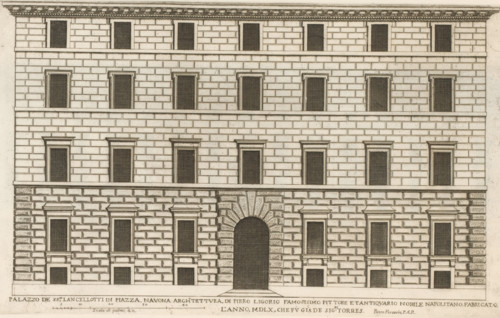
LZT26B30_409
Palazzo de SS.ri Lancelotti in Piazza Navona archt...
- Page
-
- of
- 3