110 results for: plans de m
- Page
-
- of
- 2
Please sign in for more results
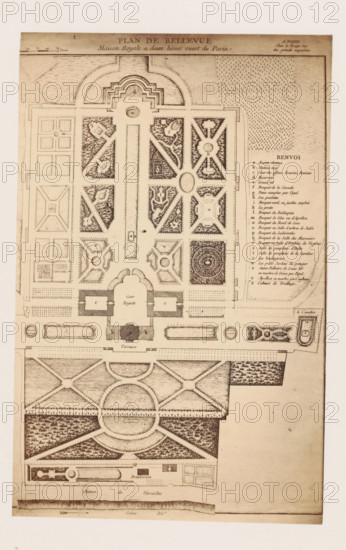
LZT26A80_011
Photo reproduction of a map of the gardens of Chât...
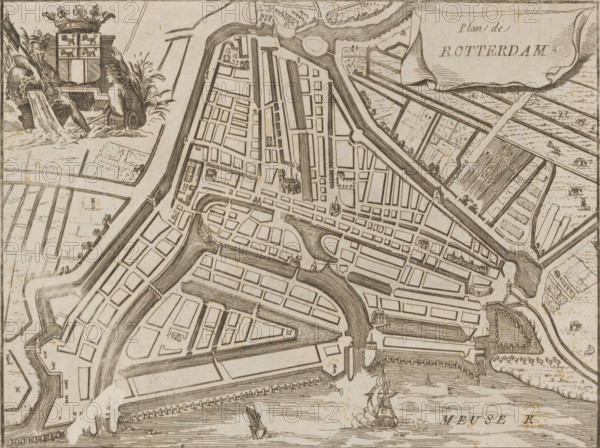
LZT26B32_307
Map of Rotterdam, Plan de Rotterdam, area plan, pr...
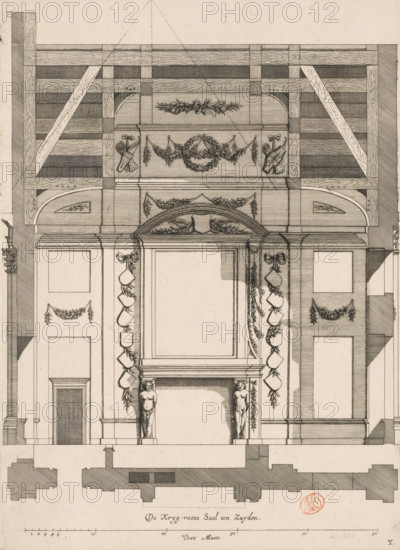
LZT26B34_211
Southern wall of the War Council Chamber in the Ci...
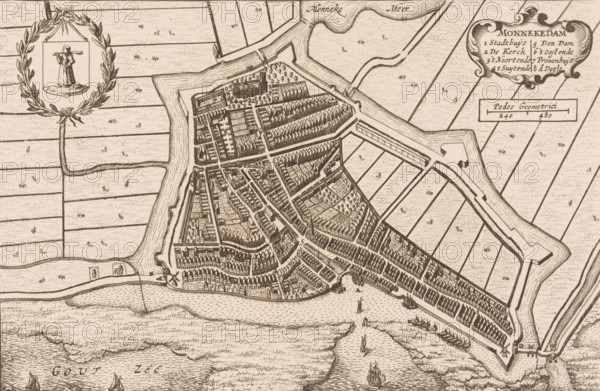
LZT26B33_280
Map of Monnickendam, Monnekedam, area plan, print,...
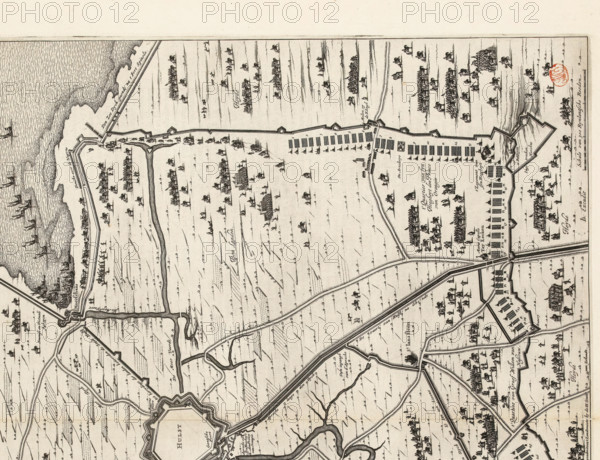
LZT26B34_187
Siege of Hulst by Frederik Hendrik, 1645, The Sieg...
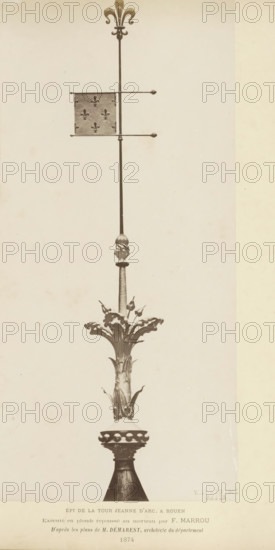
LZT26B00_022
Wind vane of the Tour Jeanne-d'Arc in Rouen, Épi d...
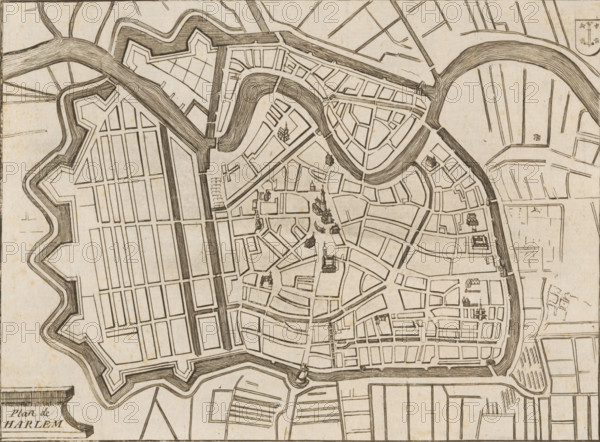
LZT26B32_262
Map of Haarlem, Plan de Harlem, area plan, print, ...
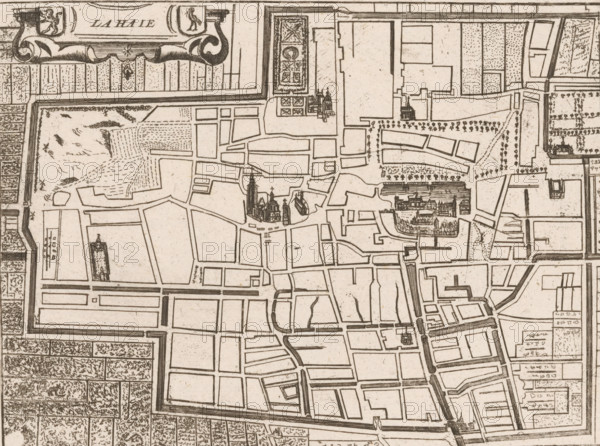
LZT26B32_289
Map of The Hague, La Haie, area plan, print, print...
LZT26B33_019
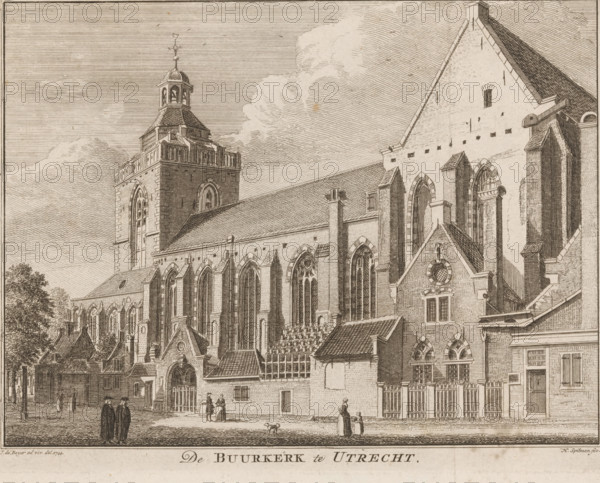
The Buurkerk in Utrecht, View of the Buurkerk in U...
LZT26B27_087
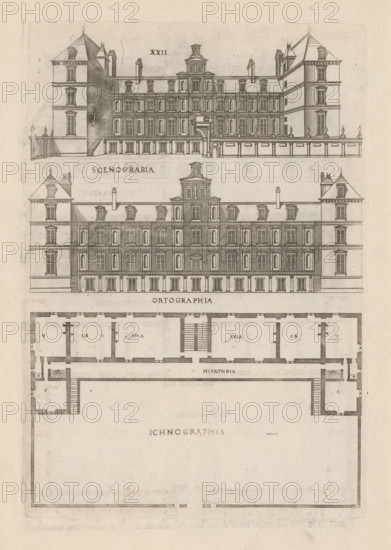
Front and rear facade and floor plan, ornament pri...
LZT26A76_227
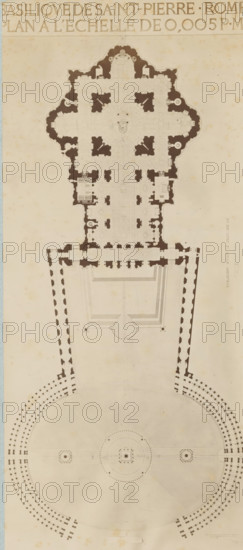
Photo reproduction of a map of St. Peter's Square ...
LZT26A87_407
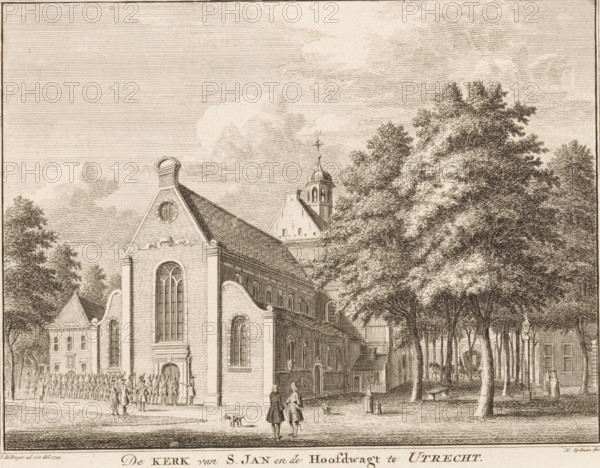
The Church of St. John and the Main Guardhouse in ...
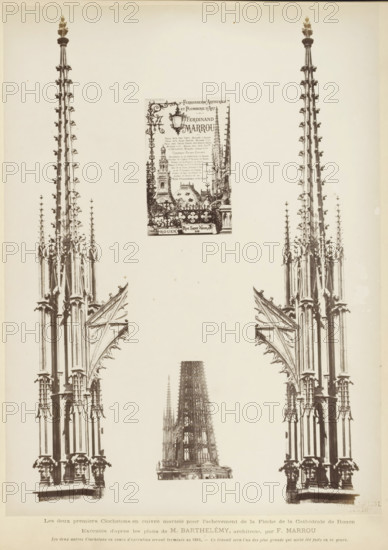
LZT26B00_020
Les deux premiers Clochetons en cuivre tortureé po...
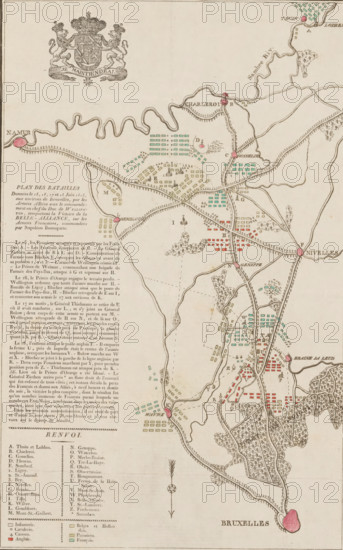
LZT26B21_335
Plan des Batailles Données le 15, 17, 17 et 18 Iui...
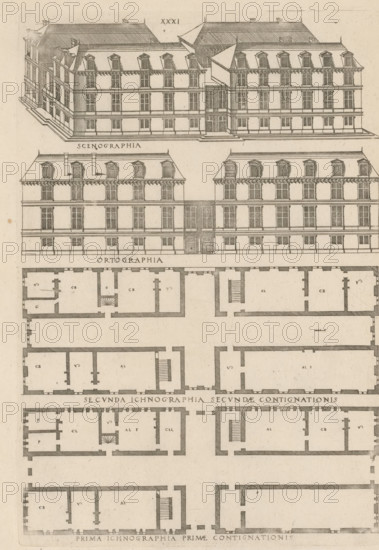
LZT26B27_093
Bird's-eye view, facade and floor plans, ornament ...
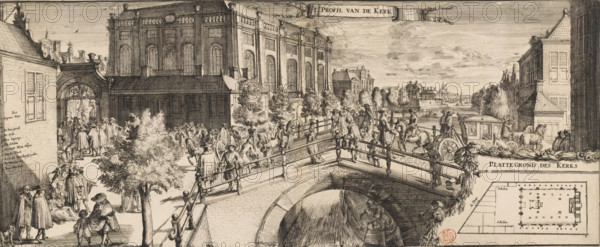
LZT26B34_242
T Profile of the Church, View of the Portuguese Sy...
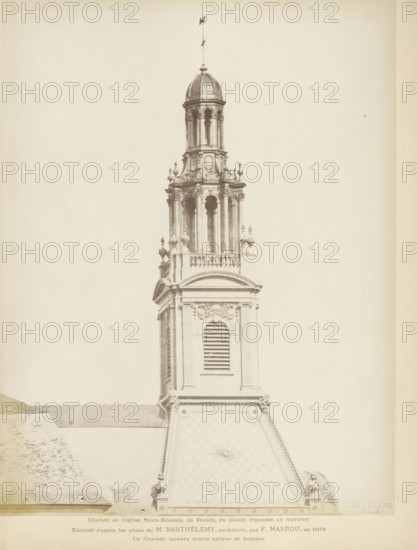
LZT26B00_021
Spere of the Église Saint-Romain in Rouen, Clocher...
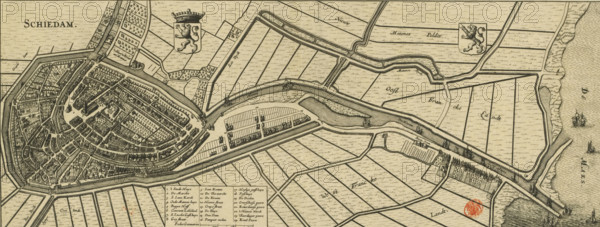
LZT26B34_131
Map of Schiedam, Schiedam, area plan, print, Map i...
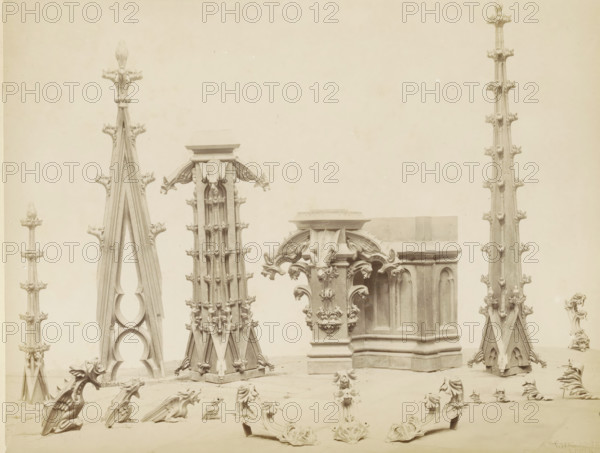
LZT26B00_018
Decorative motifs in copper for Notre-Dame in Roue...
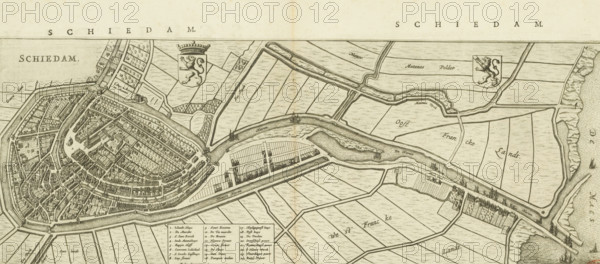
LZT26B34_130
Schiedam, Map and description of Schiedam, area pl...
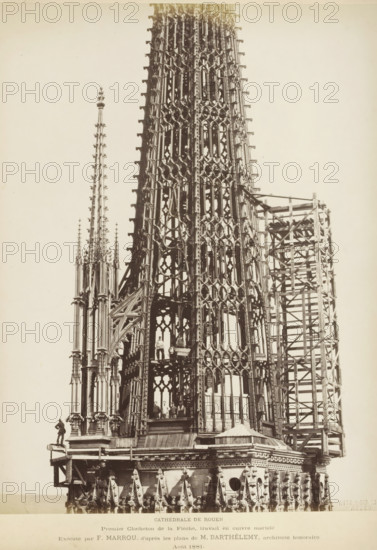
LZT26B00_019
Copper spire for the roof turret of Notre-Dame in ...
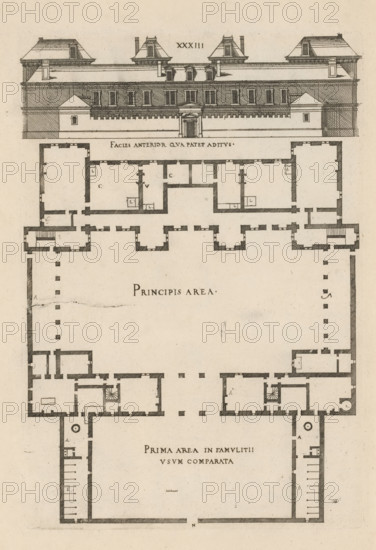
LZT26B27_094
Front facade and floor plan, ornament print, Front...
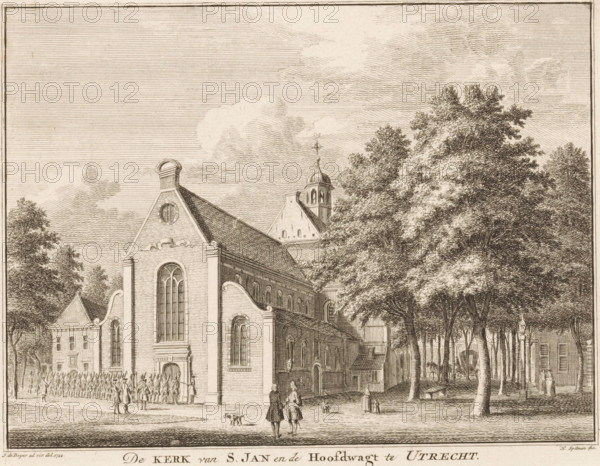
LZT26A87_411
The Church of St. Catherine in Utrecht, View of th...
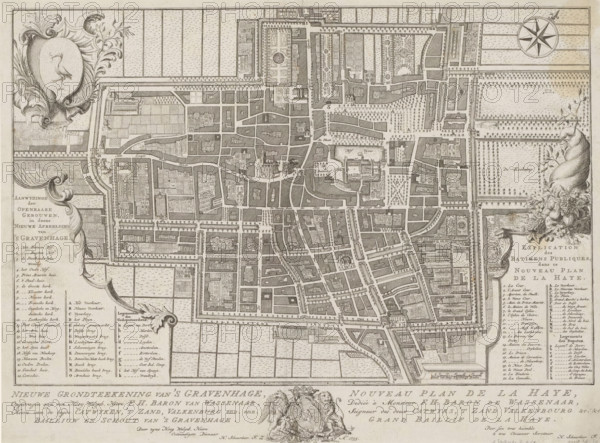
LZT26B34_126
New ground plan of The Hague, Nouveau plan de La H...
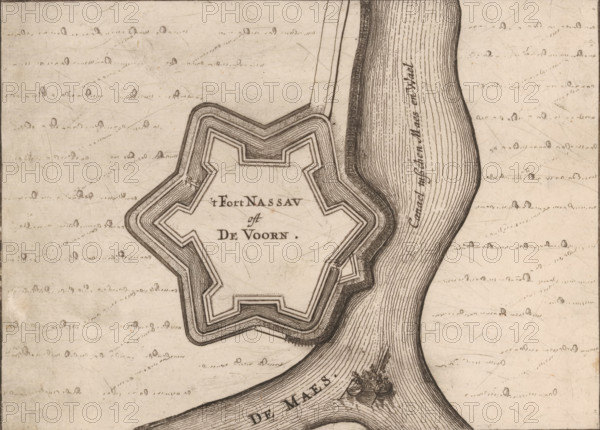
LZT26B34_189
Fortress plan of Fort de Voorn, also known as Fort...
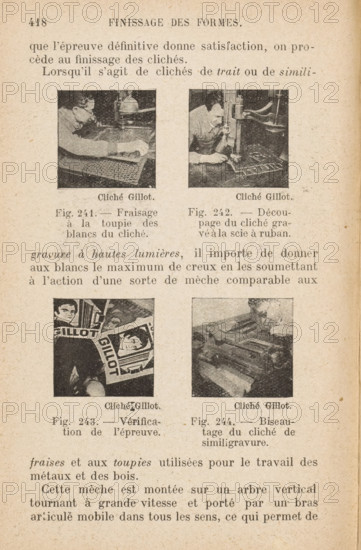
LZT26A99_414
Découpages de bois plans destiné au montage des cl...
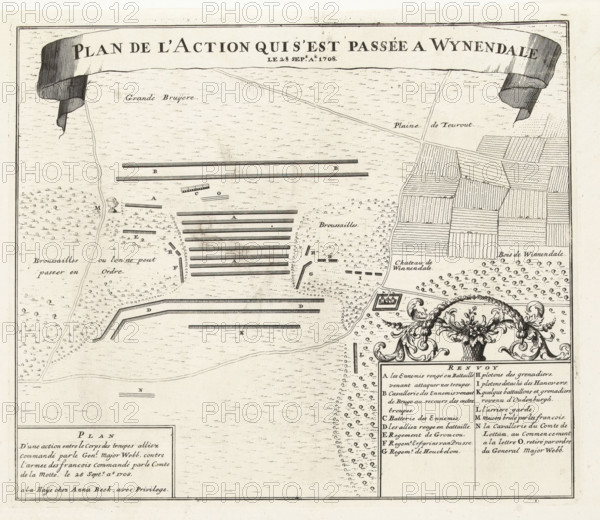
LZT26A95_328
Plan of the Battle of Wijnendale, 1708, Plan de l'...
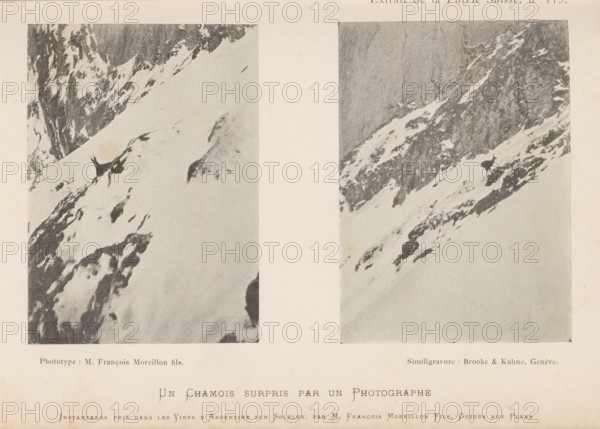
LZT26B03_318
Un Chamois surpris par un Photographie, Two images...
LZT26A75_035
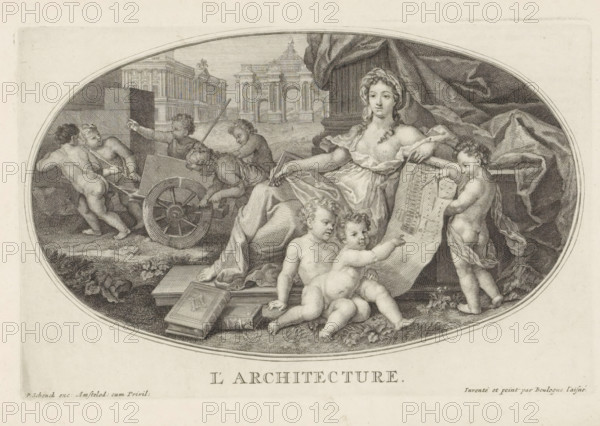
Architecture, Le Cabinet des Beaux Arts, The Treas...
LZT26A40_066
Atlas contenant les cartes générales suivant la co...
LZT20A46_409
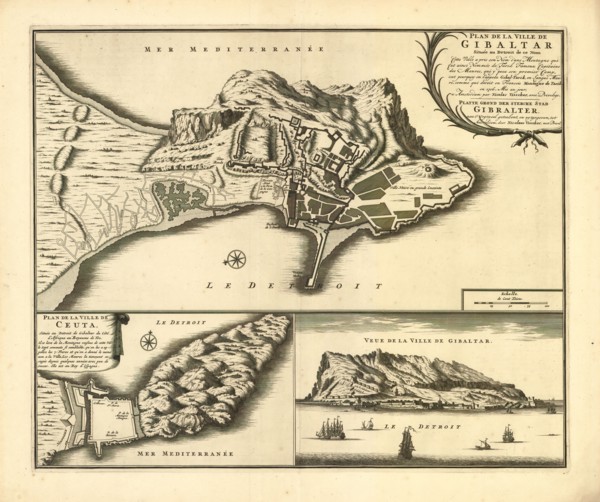
Map, Plan de la ville de Gibsituée au detroit de c...
LZT19B52_168
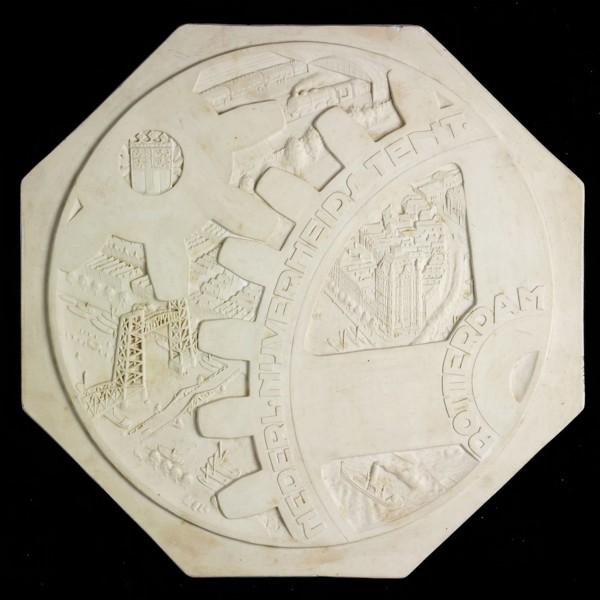
Leendert Bolle, Model for medal Nenijto (Dutch Nij...
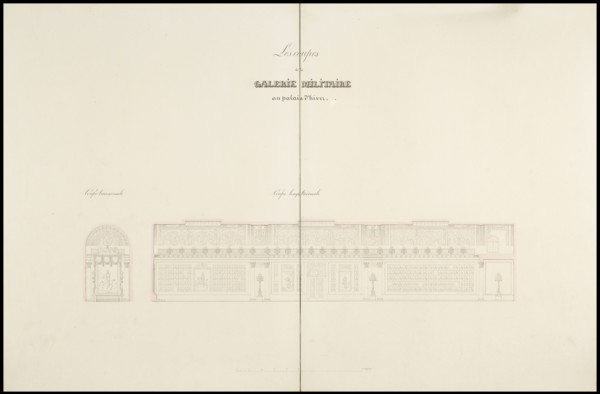
LZT19B30_261
Atlas des plans du Palais d'Hiver de sa Majeste Im...
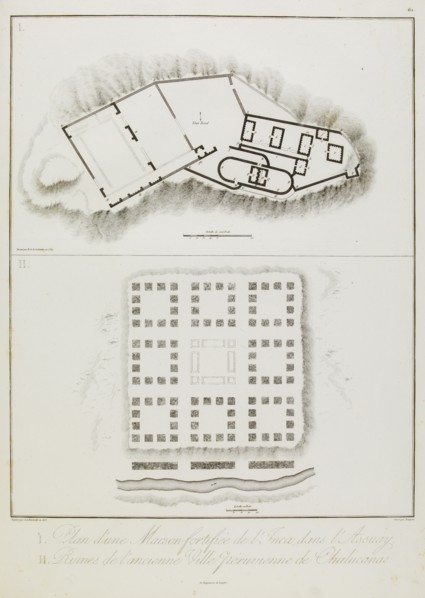
LZT19B32_315
I. Plan d'une Maison fortifiée de l'Inca dans l'As...
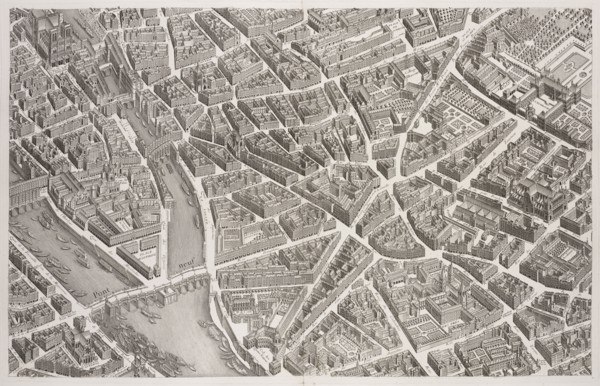
LZT19B32_411
View of the Pont Neuf and Left Bank, 1739, Plan de...
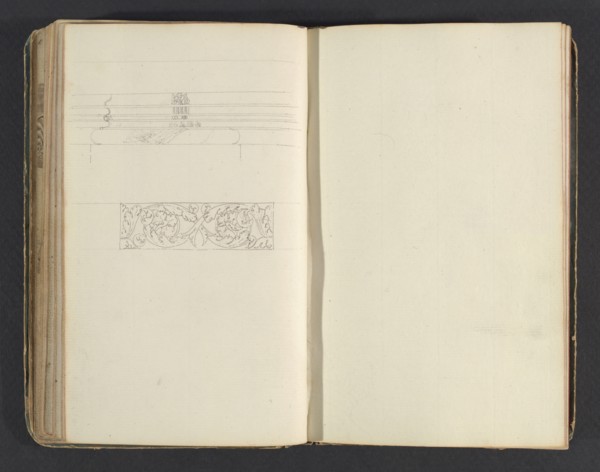
LZT19B33_365
Sketchbook, Percier, Charles, 1764-1838, pencil, i...
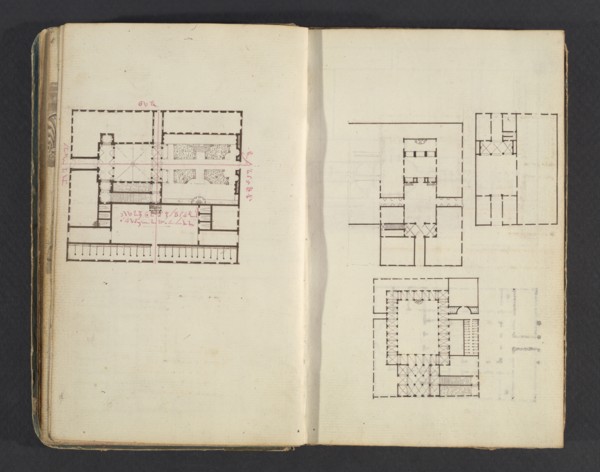
LZT19B33_382
Sketchbook, Percier, Charles, 1764-1838, pencil, i...
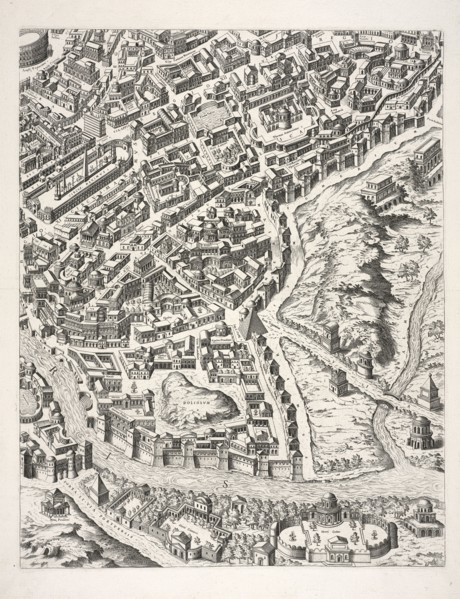
LZT19B34_439
Urbis Romae Sciographia ex Antiquus Monumentis Acc...
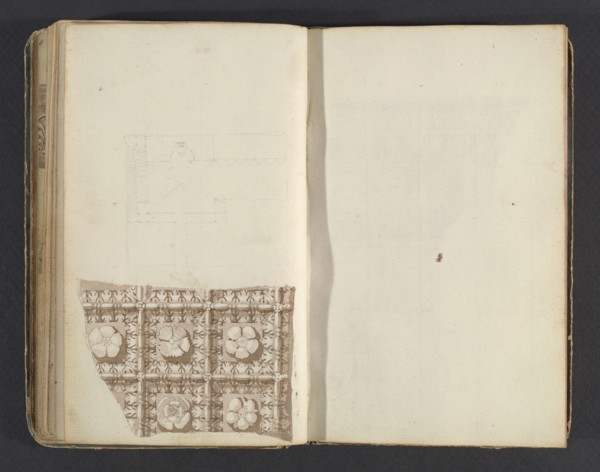
LZT19B33_366
Sketchbook, Percier, Charles, 1764-1838, pencil, i...
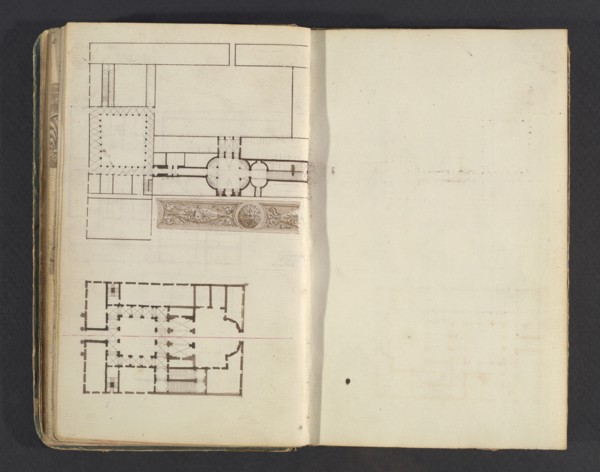
LZT19B33_381
Sketchbook, Percier, Charles, 1764-1838, pencil, i...
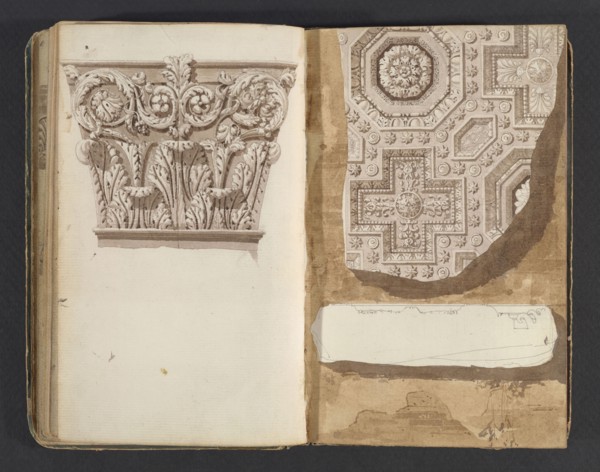
LZT19B33_367
Sketchbook, Percier, Charles, 1764-1838, pencil, i...
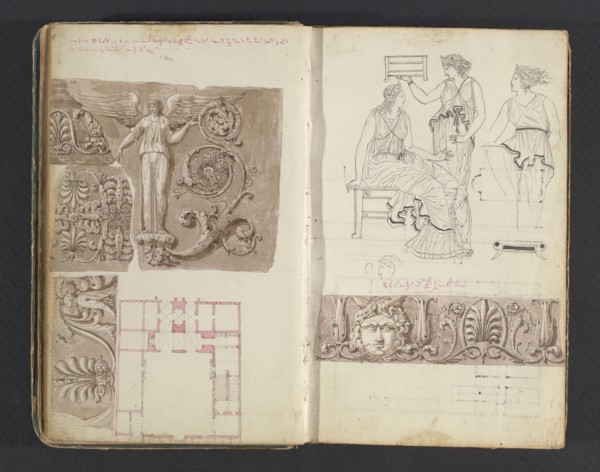
LZT19B33_386
Sketchbook, Percier, Charles, 1764-1838, pencil, i...
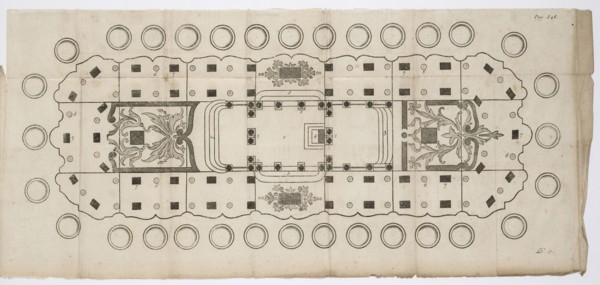
LZT19B35_026
Table de quarante à cinquante couverts servie à vi...
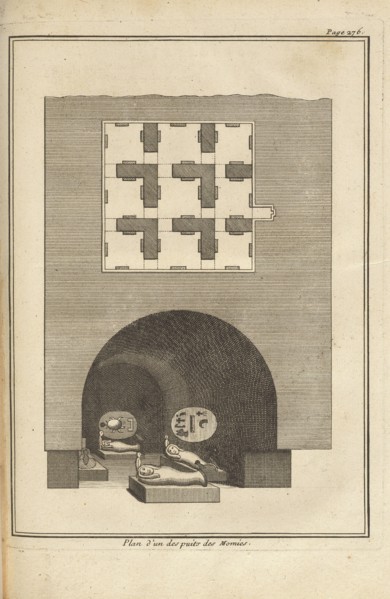
LZT19B35_093
Plan d'un des puits des momies, Description de l'E...
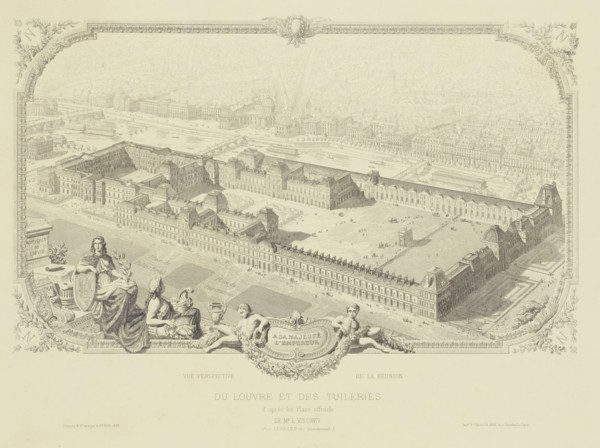
LZT19B27_083
Du Louvre et des Tuileries, d'après les Plans offi...
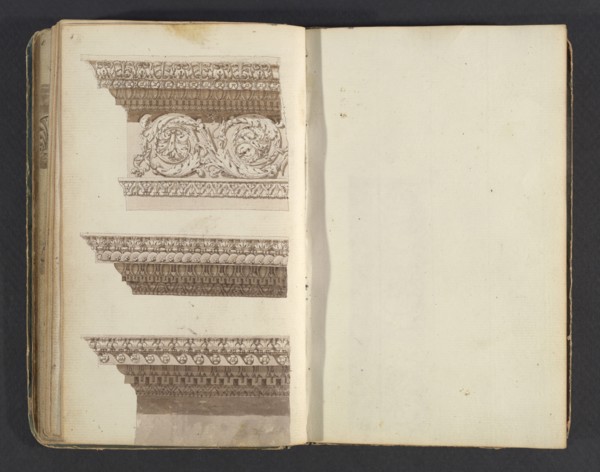
LZT19B33_370
Sketchbook, Percier, Charles, 1764-1838, pencil, i...
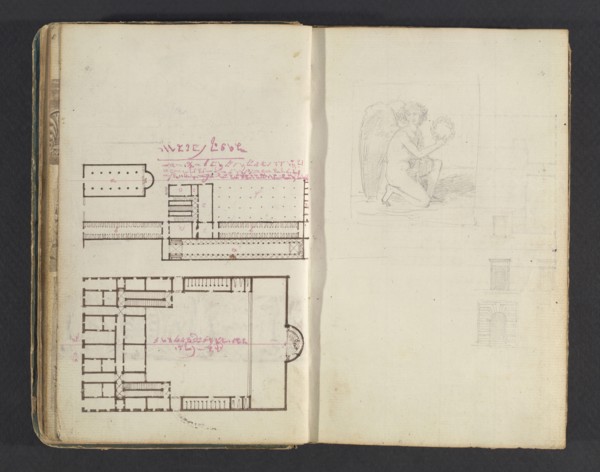
LZT19B33_385
Sketchbook, Percier, Charles, 1764-1838, pencil, i...
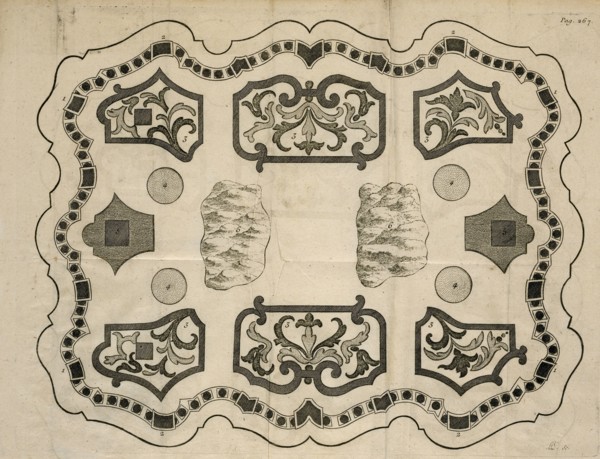
LZT19B35_027
Table de vingt couverts, La science du maître d'hô...
LZT19B33_360
Sketchbook, Percier, Charles, 1764-1838, pencil, i...
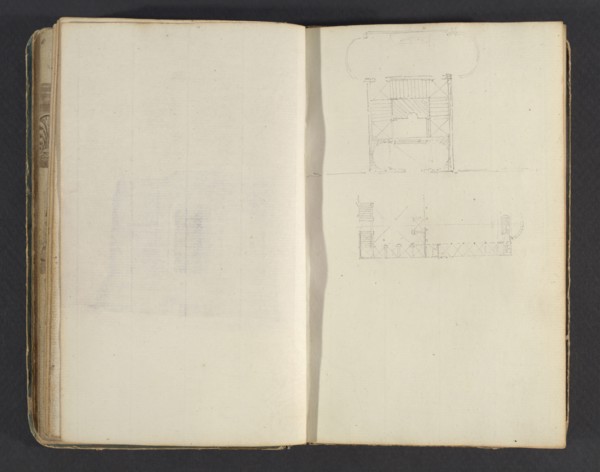
LZT19B33_371
Sketchbook, Percier, Charles, 1764-1838, pencil, i...
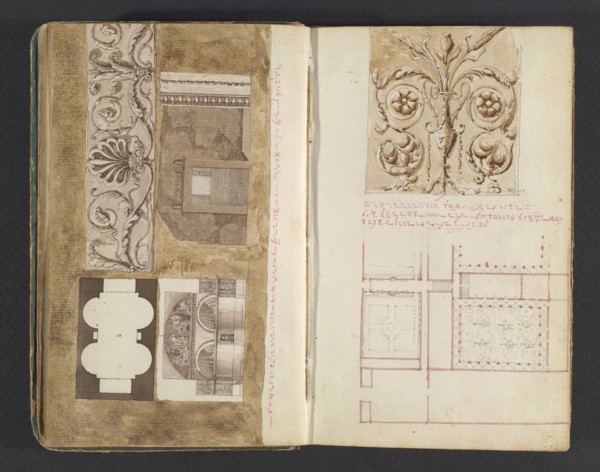
LZT19B33_390
Sketchbook, Percier, Charles, 1764-1838, pencil, i...
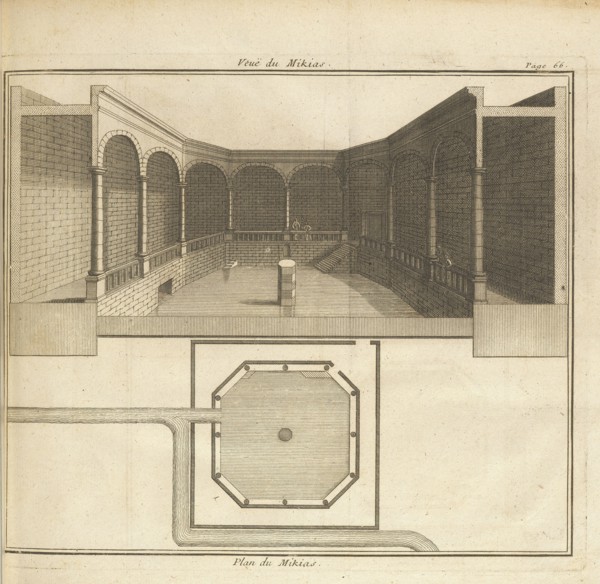
LZT19B35_092
Plan du Mikias, Veuë du Mikias, Plan du Mikias, De...
LZT19B30_083
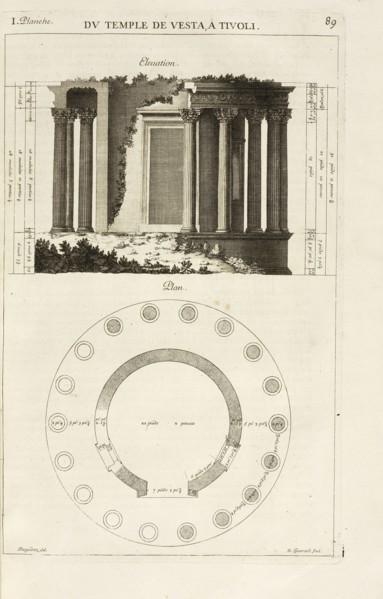
Elevation; Plan, Les édifices antiques de Rome, De...
LZT19B32_309
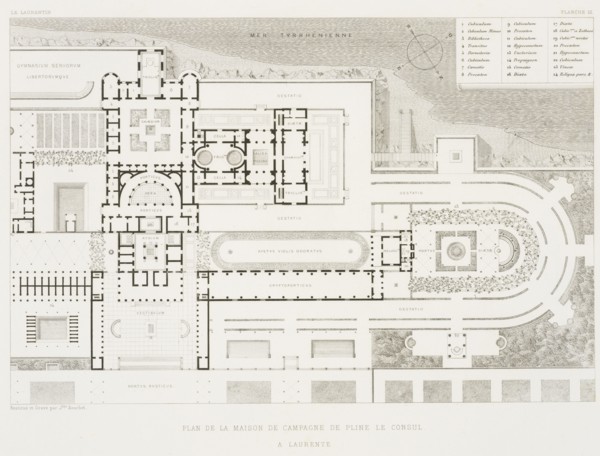
Planche III: Plan de la Maison de Campagne de Plin...
LZT19B33_358
Sketchbook, Percier, Charles, 1764-1838, pencil, i...
LZT19B33_372
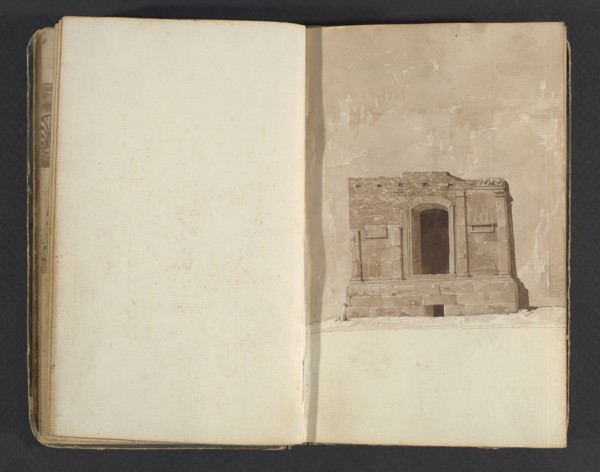
Sketchbook, Percier, Charles, 1764-1838, pencil, i...
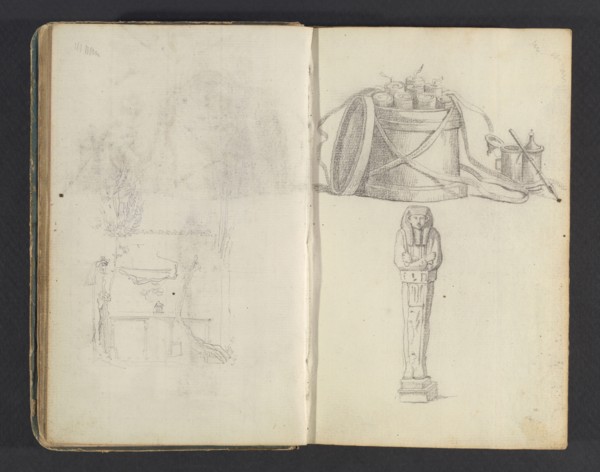
LZT19B33_387
Sketchbook, Percier, Charles, 1764-1838, pencil, i...
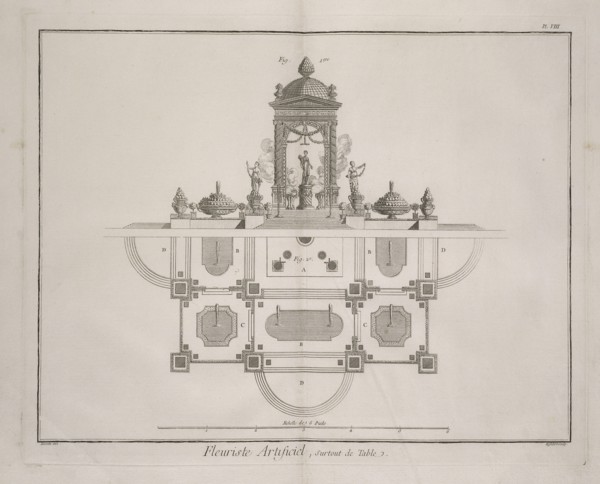
LZT19B34_499
Fleuriste artificiel, surtout de table, Recueil de...
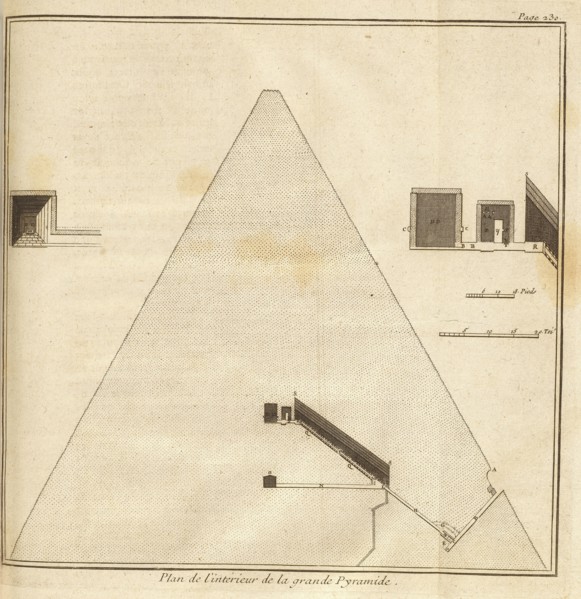
LZT19B35_085
Plan de l'intérieur de la grande pyramide, Descrip...
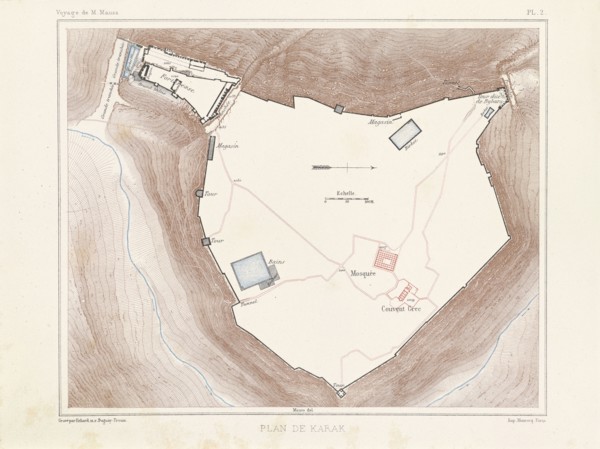
LZT19B37_283
Plan de karak, Voyage d'exploration à la mer Morte...
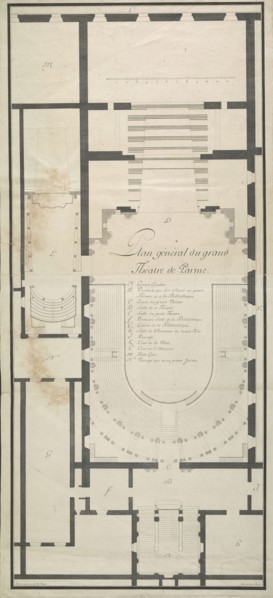
LZT19B37_489
Plan général du grand théatre de Parme, Italian th...
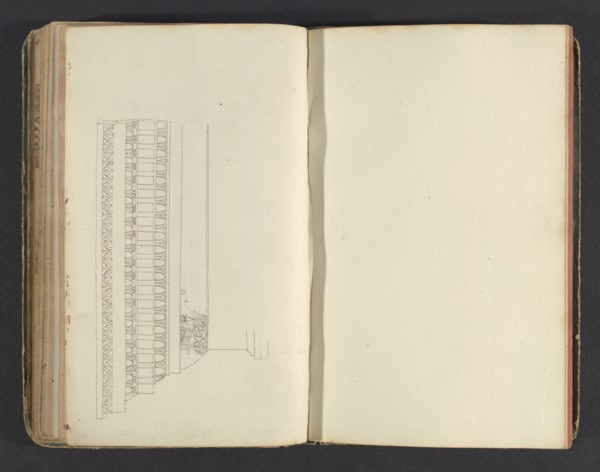
LZT19B33_357
Sketchbook, Percier, Charles, 1764-1838, pencil, i...
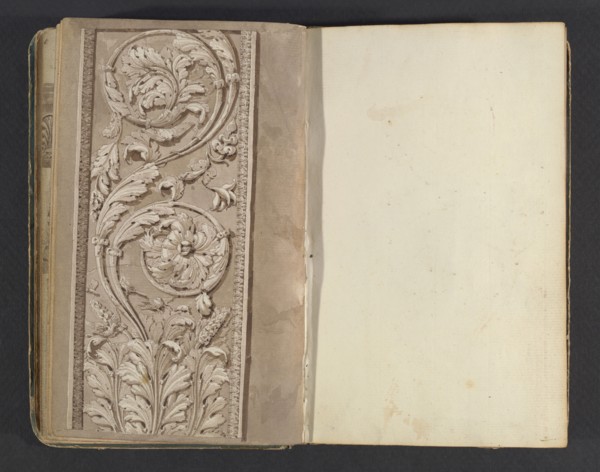
LZT19B33_375
Sketchbook, Percier, Charles, 1764-1838, pencil, i...
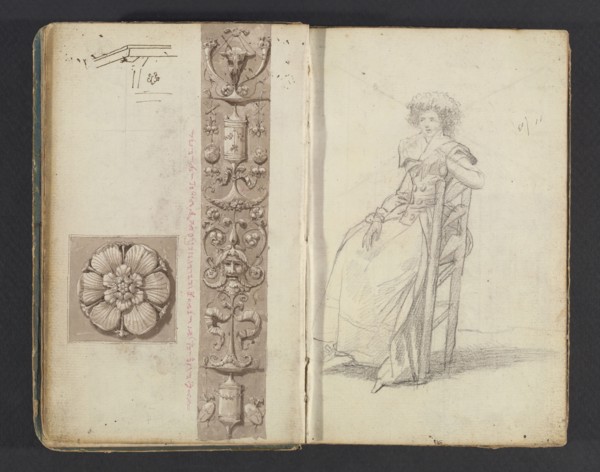
LZT19B33_392
Sketchbook, Percier, Charles, 1764-1838, pencil, i...
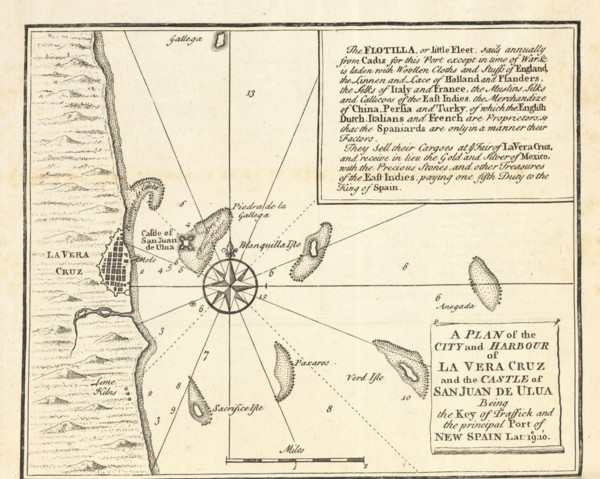
LZT19B35_097
A Plan of the City and Harbour of La Vera Cruz and...
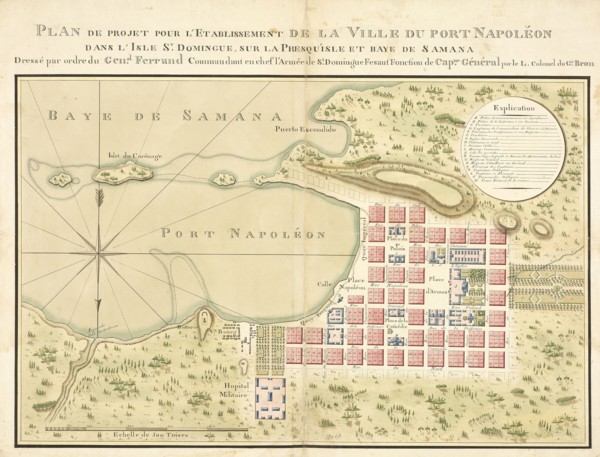
LZT19B35_461
Plan de projet pour l'établissement de la ville du...
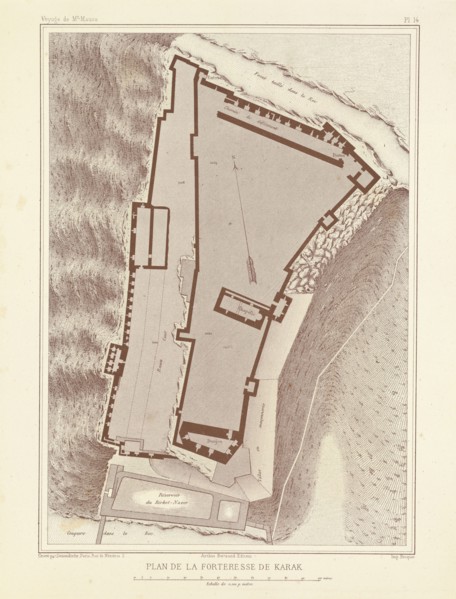
LZT19B37_277
Plan de la forteresse de karak, Voyage d'explorati...
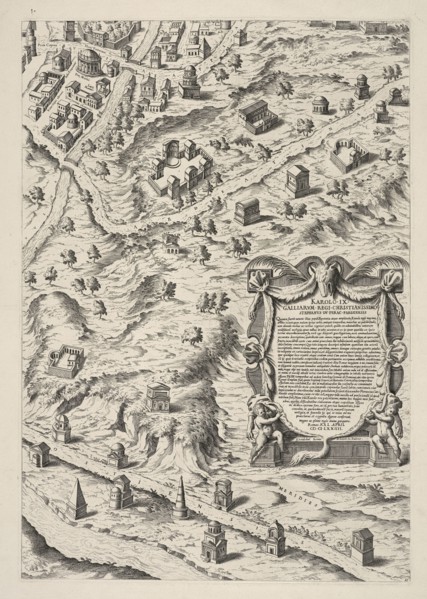
LZT19B32_026
Urbis Romae Sciographia ex Antiquus Monumentis Acc...
LZT19B33_004
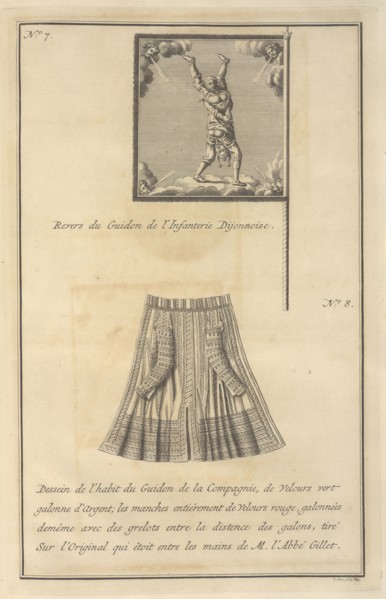
Facing with Field Colors for the Dijon Infantry an...
LZT19B33_356
Sketchbook, Percier, Charles, 1764-1838, pencil, i...
LZT19B33_376
Sketchbook, Percier, Charles, 1764-1838, pencil, i...
LZT19B33_391
Sketchbook, Percier, Charles, 1764-1838, pencil, i...
LZT19B34_440
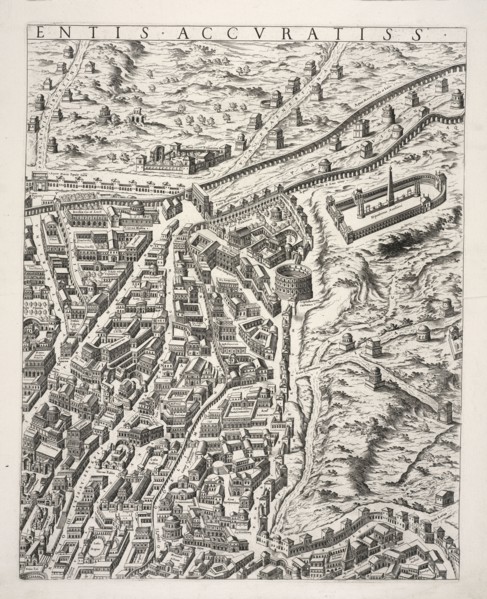
Urbis Romae Sciographia ex Antiquus Monumentis Acc...
LZT19B34_492
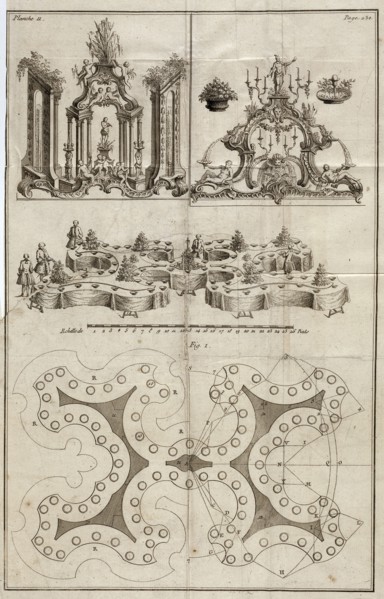
Surtouts et plan géométral de table, Le cannamelis...
LZT19B36_038
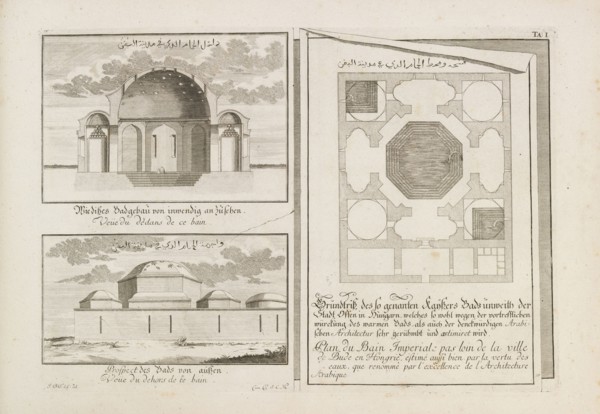
Hungary, Plan, section and elevation of the Imperi...
LZT19B33_377
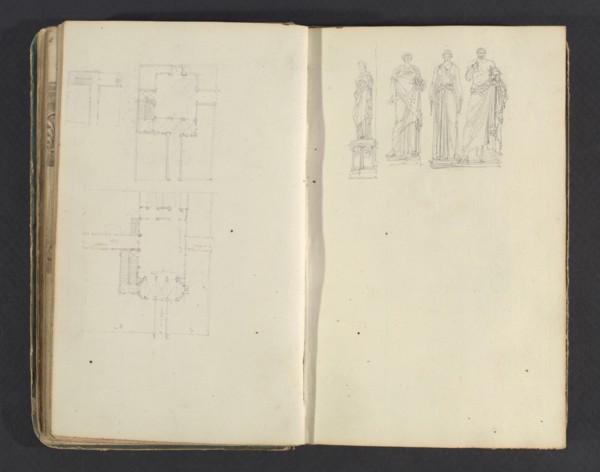
Sketchbook, Percier, Charles, 1764-1838, pencil, i...
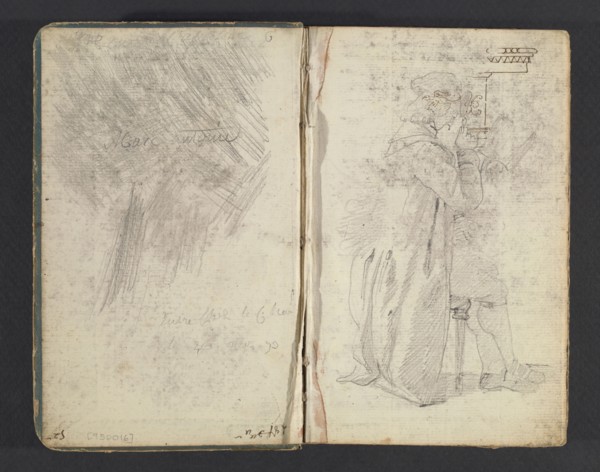
LZT19B33_396
Sketchbook, Percier, Charles, 1764-1838, pencil, i...
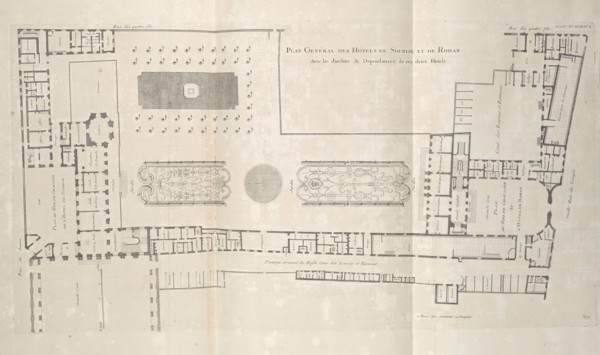
LZT19B35_297
Architecture françoise, ou, Recueil des plans, ele...
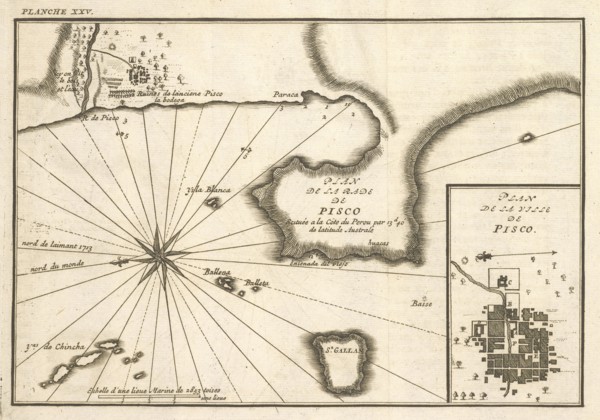
LZT19B37_426
Plan de la ville de Pisco, Plan de la rade de Pisc...
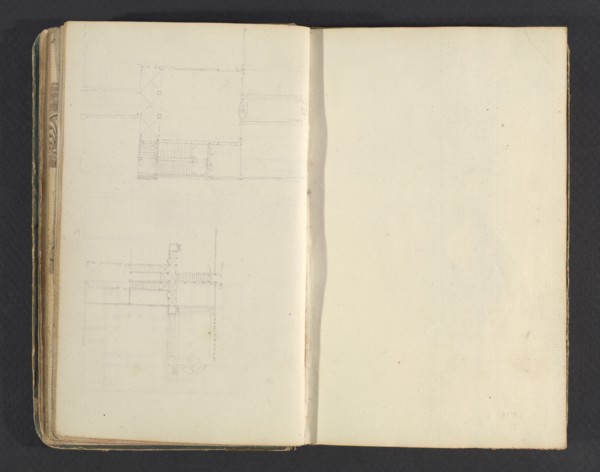
LZT19B33_380
Sketchbook, Percier, Charles, 1764-1838, pencil, i...
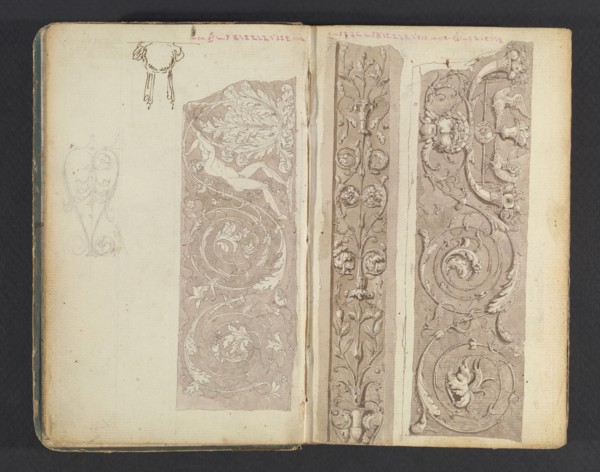
LZT19B33_395
Sketchbook, Percier, Charles, 1764-1838, pencil, i...
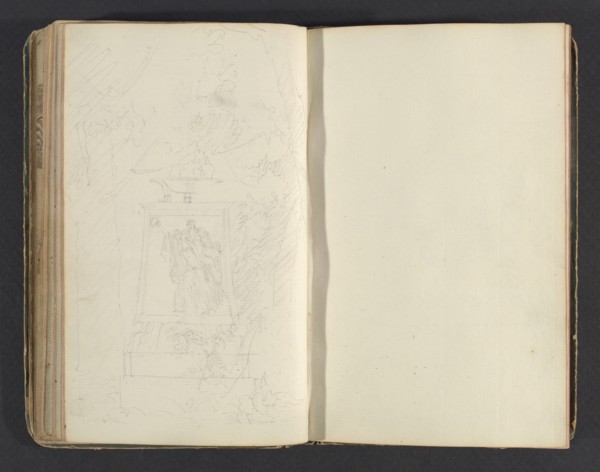
LZT19B33_362
Sketchbook, Percier, Charles, 1764-1838, pencil, i...
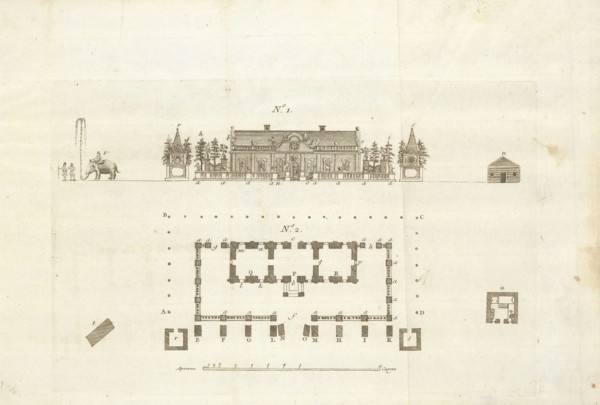
LZT19B37_440
Ice Palace, Saint Petersburg, Russia): elevation o...
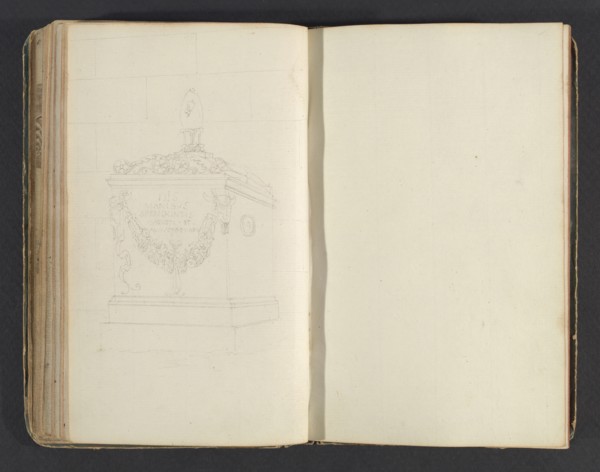
LZT19B33_361
Sketchbook, Percier, Charles, 1764-1838, pencil, i...
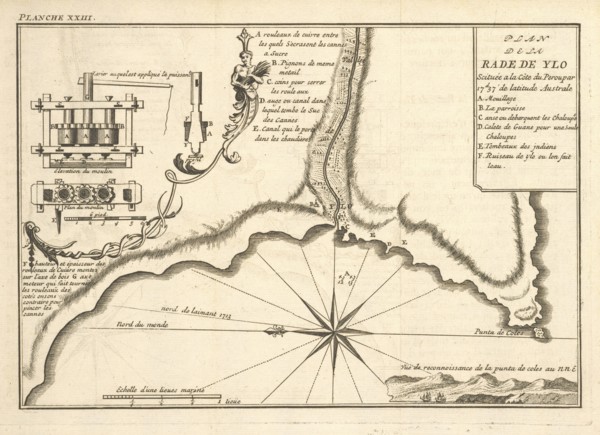
LZT19B37_429
Plan de la rade de Ylo, Relation du voyage de la m...
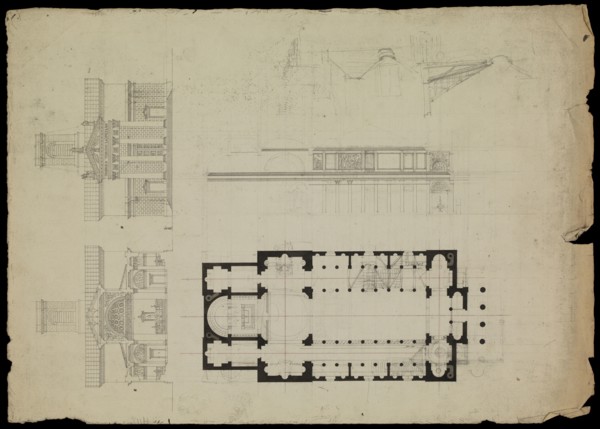
LZT19B30_265
Notre Dame de Lorette Paris, France, preliminary d...
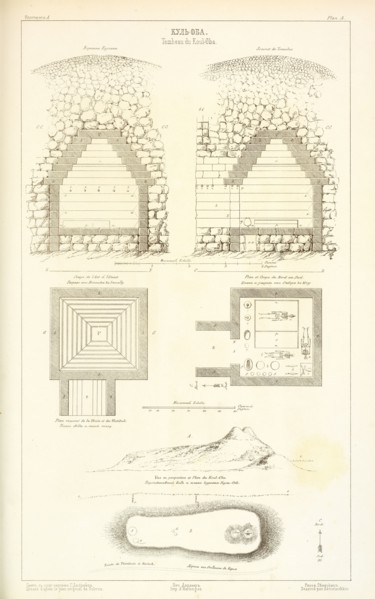
LZT19B32_494
Tombeau du Koul-Oba, Antiquités du Bosphore Cimmér...
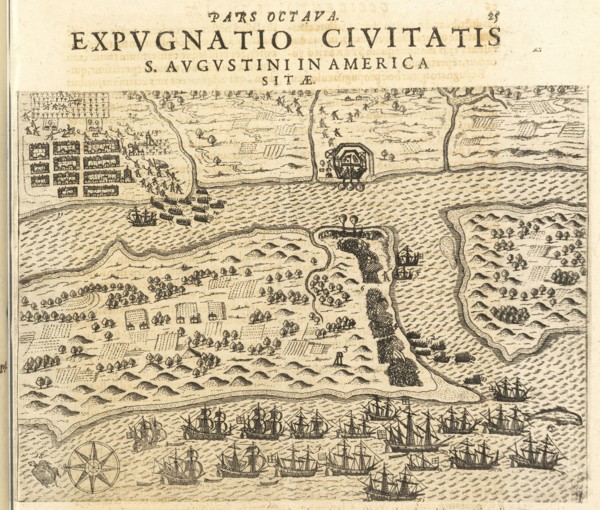
LZT19B33_147
Expvgnatio civitatis S. Avgvstini in America sitae...
LZT19B34_287
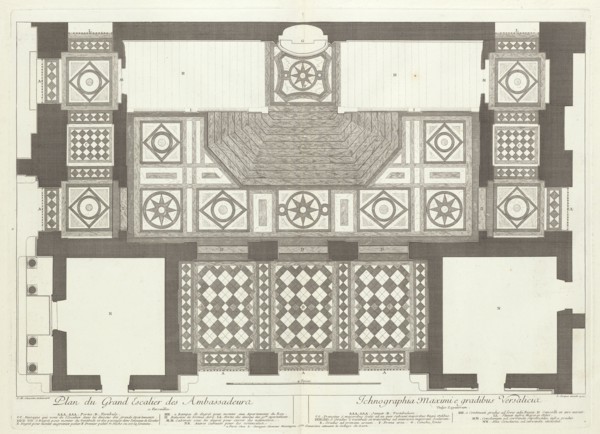
Plan du grand escalier des ambassadeurs a Versaill...
LZT19B36_247
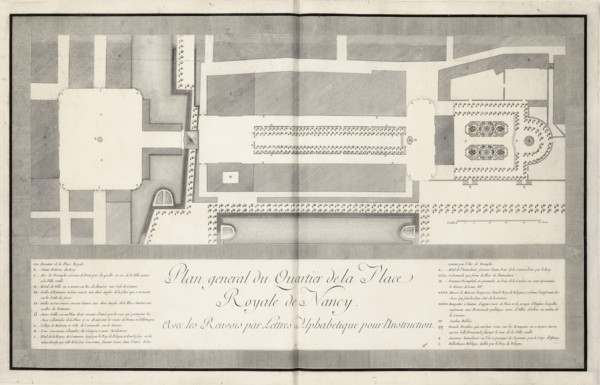
Plan general du quartier de la Place Royale de Nan...
LZT19B37_424
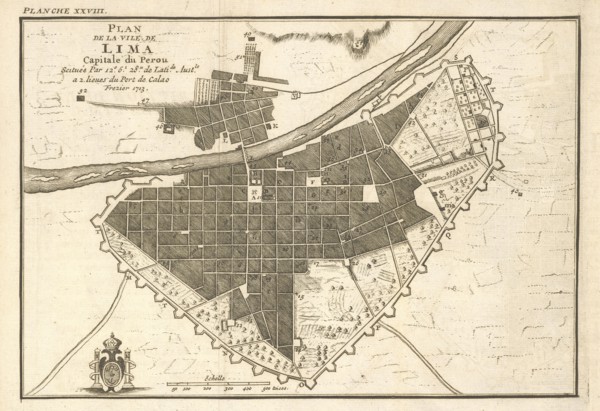
Plan de la ville de Lima, Relation du voyage de la...
LZT19B30_260
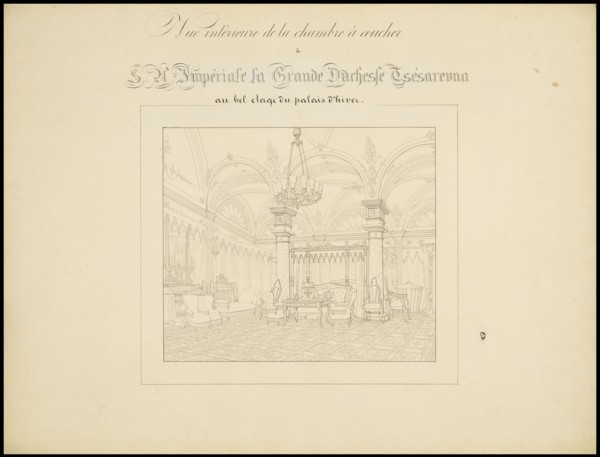
Vue intérieure de la chambre à coucher, Atlas des ...
LZT19B32_365
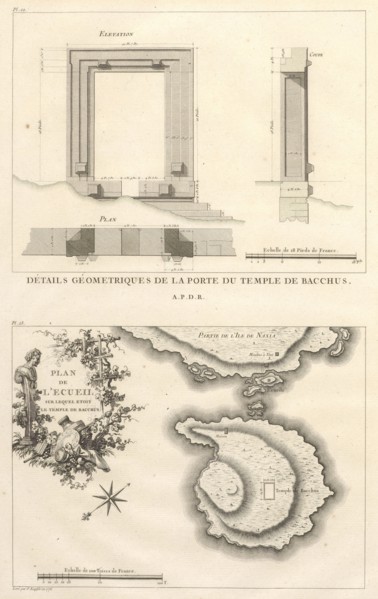
Pl. 23: Plan de l'Ecueil sur lequel etoit le Templ...
LZT19B34_305
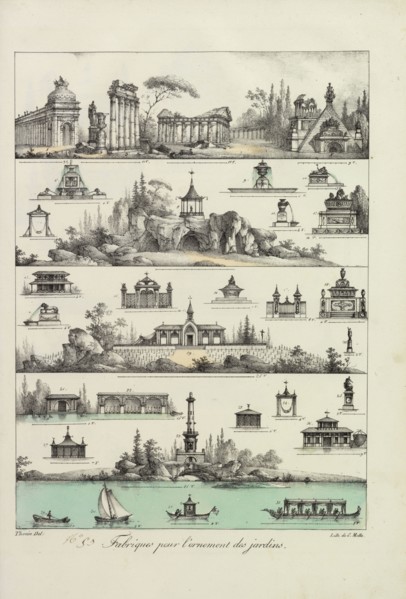
Fabriques pour l'ornement des jardins, Plans raiso...
LZT19B36_248
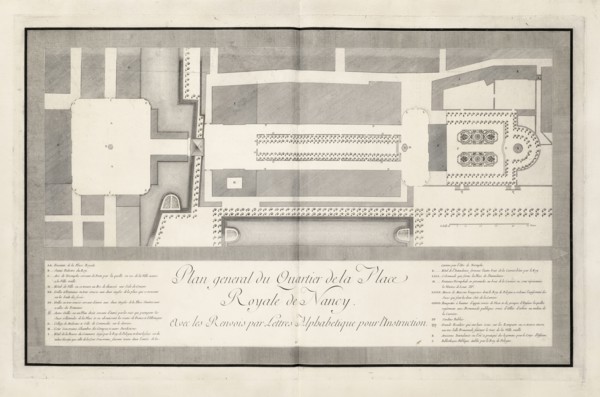
Plan general du quartier de la Place Royale de Nan...
LZT19B37_425
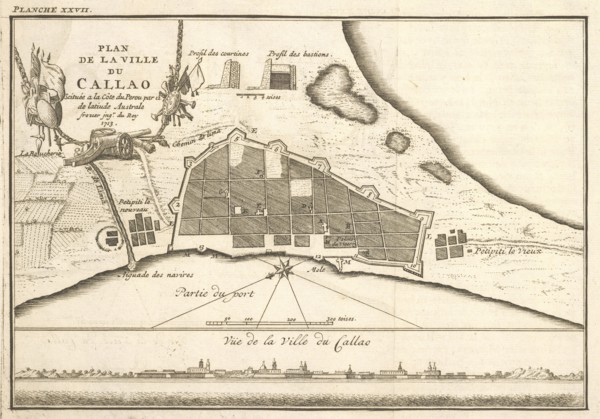
Plan de la ville du Callao, Relation du voyage de ...
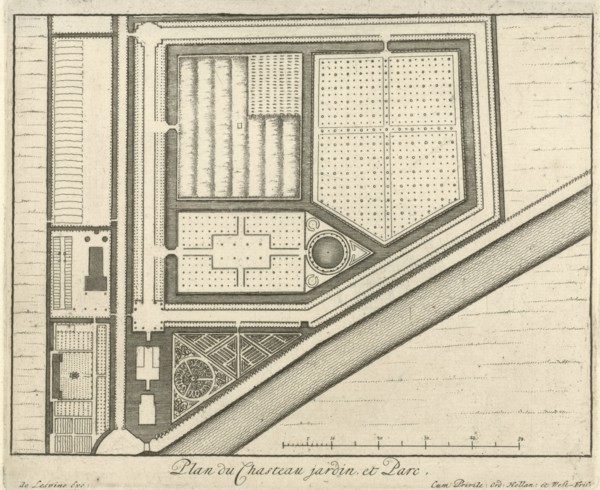
LZT16A25_273
Map of estate Gunterstein, Breukelen, Joseph Mulde...
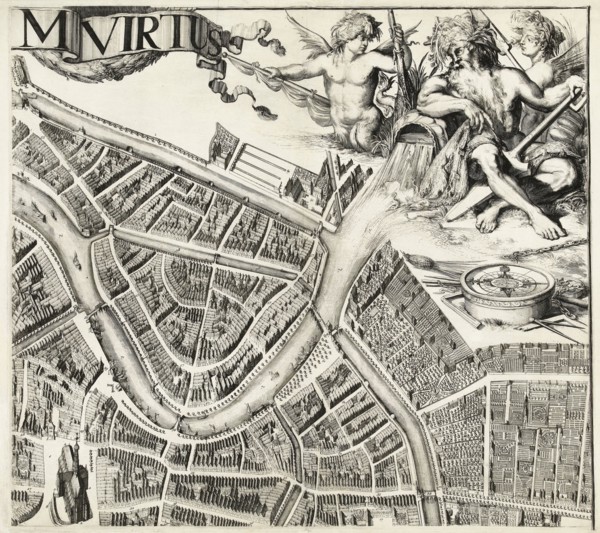
LZT16A32_108
Part of the plan of Haarlem, The Netherlands, Rome...
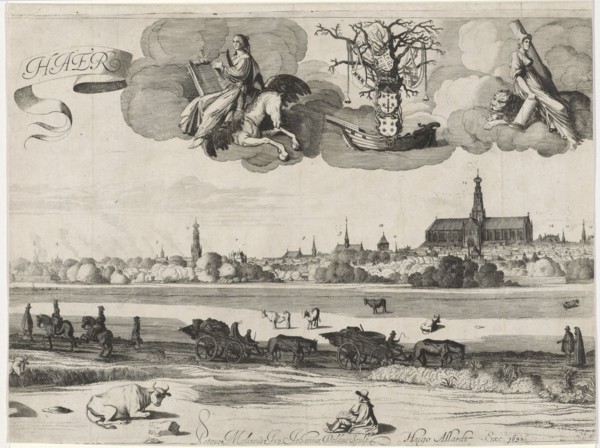
LZT16A35_349
View of Haarlem C, The Netherlands, Jan van de Vel...
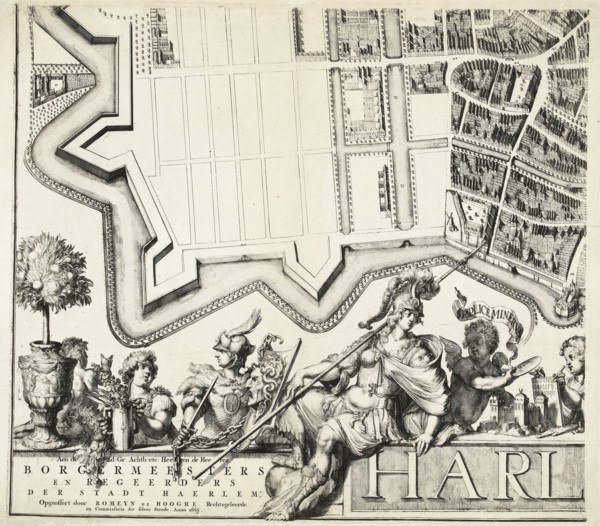
LZT16A32_107
Part of the plan of Haarlem, The Netherlands, Rome...
- Page
-
- of
- 2