Period

70 results for: bottom plan

  • Page
  • of
  • 1
Please sign in for more results
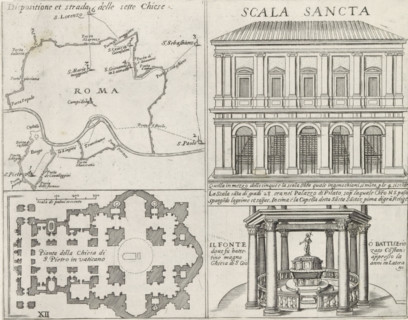
Map of Rome, the Holy Stairs, St. Peter's Basilica and the Lateran Baptistery, Monuments and
LZT26B30_255

Map of Rome, the Holy Stairs, St. Peter's Basilica...

Map of the palace of the commendatore of the church of Santo Spirito, Pianta del Palazzo di Santo
LZT26B30_439

Map of the palace of the commendatore of the churc...

Map of Palazzo Bonaparte, Pianta del Palazzo de' sig.ri d'Asti, Palazzi di Roma dei più celebri
LZT26B30_429

Map of Palazzo Bonaparte, Pianta del Palazzo de' s...
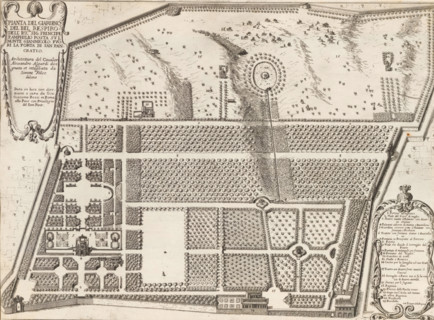
Plan of the garden at the Villa Doria Pamphilj in Rome, Pianta del giardino del Bel Respir, Gardens
LZT26B30_396

Plan of the garden at the Villa Doria Pamphilj in ...
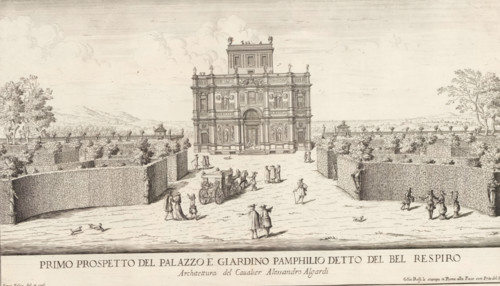
View of the Villa Doria Pamphilj and gardens in Rome, Primo prospetto del Palazzo e Giardino
LZT26B30_397

View of the Villa Doria Pamphilj and gardens in Ro...
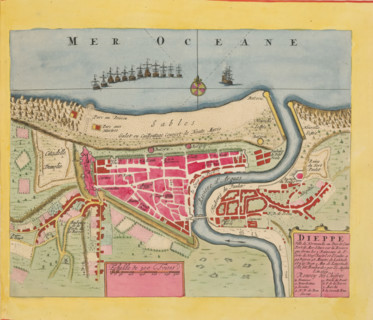
Map of Dieppe, Dieppe. Ville de Normandie au Pais de Caux, area plan, print, album page, This print
LZT26B23_367

Map of Dieppe, Dieppe. Ville de Normandie au Pais ...

Floor plan of the basement of the Palazzo Rostan Raggio, Prima pianta di sotto terra del Palazzo.
LZT26B27_337

Floor plan of the basement of the Palazzo Rostan R...
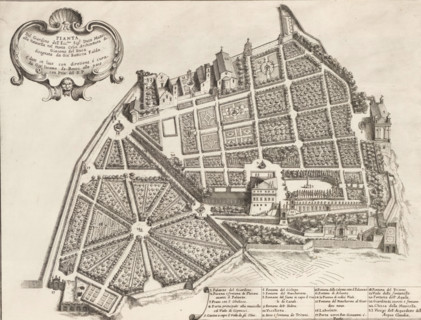
Plan of the garden of Duke Girolamo Mattei, Pianta del giardino dell' ecc.mo sig. duca Mattei alla
LZT26B30_395

Plan of the garden of Duke Girolamo Mattei, Pianta...

Great pianta del Palazzo del sigr. Giovan Battista Grimaldo, Plan of the ground floor of the
LZT26B27_357

Great pianta del Palazzo del sigr. Giovan Battista...

Prima pianta del Palazzo del sigr. Babilano Pallavicino, Plan of the ground floor of the Palazzo
LZT26B27_367

Prima pianta del Palazzo del sigr. Babilano Pallav...

Great pianta del Palazzo. E, Floor plan of the ground floor of the villa Pallavicino delle
LZT26B27_322

Great pianta del Palazzo. E, Floor plan of the gro...

Plan of the ground floor of the Palazzo Gio Battista Centurione in Genoa, Prima pianta del Palazzo
LZT26B27_369

Plan of the ground floor of the Palazzo Gio Battis...
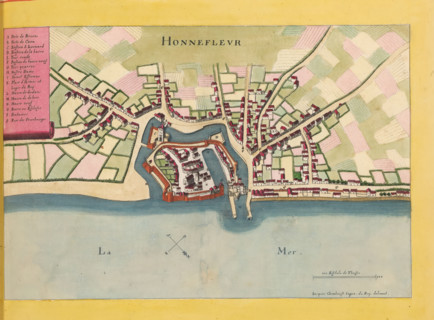
Honnefleur, Map of Honfleur, area plan, print, album page, This print is part of an album., after
LZT26B23_371

Honnefleur, Map of Honfleur, area plan, print, alb...

Plan of the ground floor of the Palazzo Nicolò Spinola di Luccoli in Genoa, Prima pianta del
LZT26B27_354

Plan of the ground floor of the Palazzo Nicolò Spi...

Second floor plan of the Palazzo of Sir Babilano Pallavicino, Floor plan of the first floor of the
LZT26B27_368

Second floor plan of the Palazzo of Sir Babilano P...
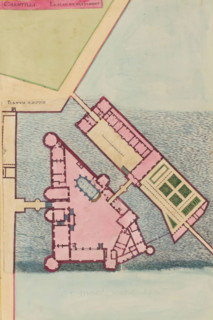
Chantilli Le Plan du Bastiment, Planum Aedificii, Plan of the Château de Chantilly, print, album
LZT26B23_454

Chantilli Le Plan du Bastiment, Planum Aedificii, ...

Plan of the first floor of the Palazzo Cattaneo-Adorno in Genoa, Pianta seconda del Palazzo del
LZT26B27_362

Plan of the first floor of the Palazzo Cattaneo-Ad...

Floor plan of the ground floor of the Palazzo Gambaro in Genoa, Prima pianta del Palazzo del sigr.
LZT26B27_352

Floor plan of the ground floor of the Palazzo Gamb...

Plan of the first floor of the Palazzo Gio Battista Centurione in Genoa, Prima seconda del Palazzo
LZT26B27_370

Plan of the first floor of the Palazzo Gio Battist...
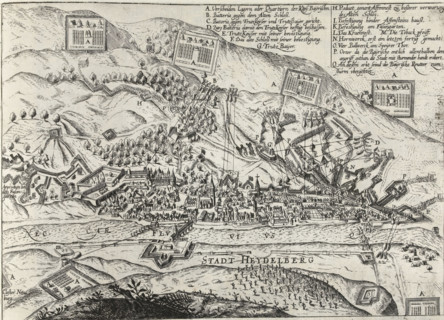
Siege of Heidelberg, 1622, Series 11: Miscellaneous Foreign Events, 1571-1631, print, album page,
LZT26B46_026

Siege of Heidelberg, 1622, Series 11: Miscellaneou...

Seconda pianta del Palazzo. I, Floor plan of the ground floor of the Palazzo Rostan Raggio in
LZT26B27_338

Seconda pianta del Palazzo. I, Floor plan of the g...

Pianta seconda del Palazzo del sigr. Niccolo Spinola, Plan of the first floor of the Palazzo Doria
LZT26B27_351

Pianta seconda del Palazzo del sigr. Niccolo Spino...
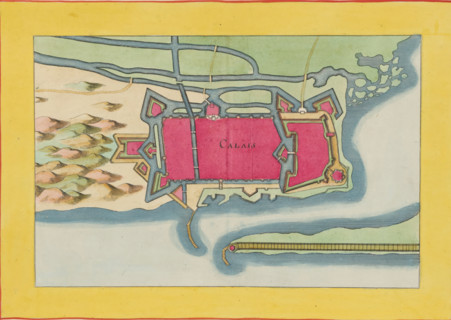
Fortress map of Calais, Calais, area plan, print, album page, This print is part of an album.,
LZT26B23_405

Fortress map of Calais, Calais, area plan, print, ...
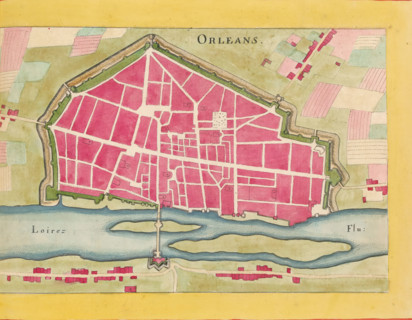
Map of Orléans, Orleans, area plan, print, album page, This print is part of an album., after
LZT26B23_384

Map of Orléans, Orleans, area plan, print, album p...
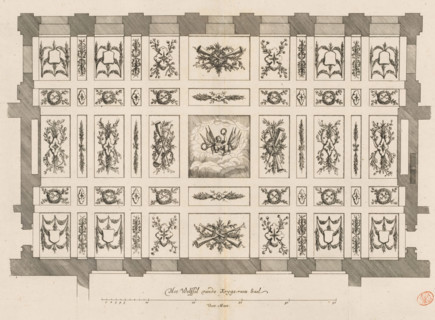
The Vault of the War Council Hall, Ceiling of the War Council Hall in the City Hall on the Dam,
LZT26B34_212

The Vault of the War Council Hall, Ceiling of the ...
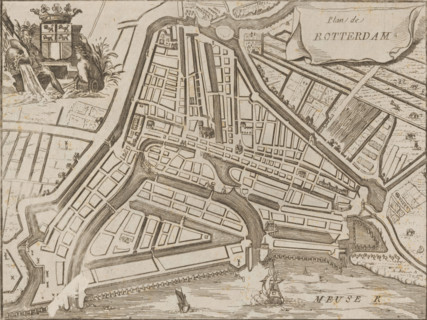
Map of Rotterdam, Plan de Rotterdam, area plan, print, 1650 - 1700, printmaker, paper, etching,
LZT26B32_307

Map of Rotterdam, Plan de Rotterdam, area plan, pr...
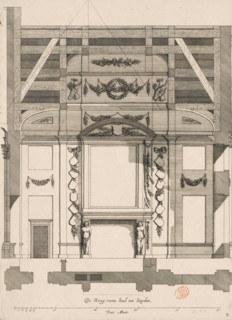
Southern wall of the War Council Chamber in the City Hall on the Dam, De Kryg-raets Sael ten
LZT26B34_211

Southern wall of the War Council Chamber in the Ci...
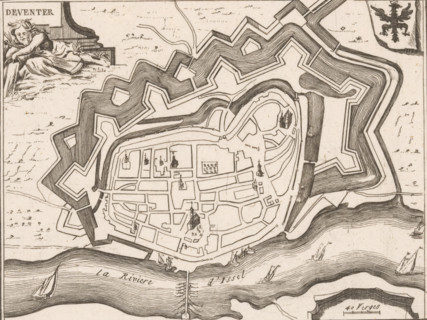
Fortification map of Deventer, Deventer, area plan, print, Top left a river god. Top right the city
LZT26B32_481

Fortification map of Deventer, Deventer, area plan...
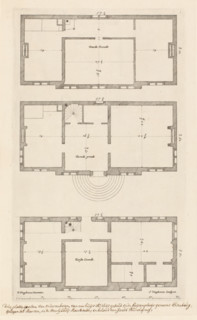
Floor plan of the country house Elsenburg in Maarsseveen, Main designs by Philips Vinckboons,
LZT26B33_410

Floor plan of the country house Elsenburg in Maars...
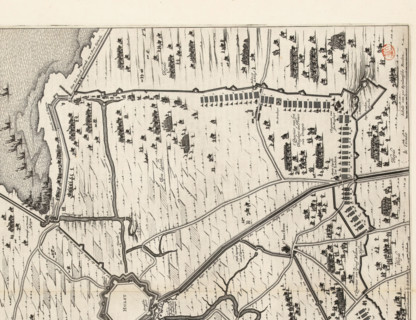
Siege of Hulst by Frederik Hendrik, 1645, The Siege of the City of Hulst by His Highness the Prince
LZT26B34_187

Siege of Hulst by Frederik Hendrik, 1645, The Sieg...
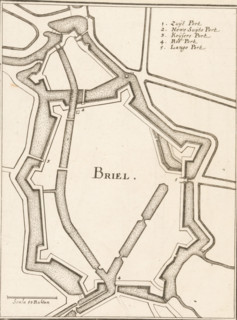
Briel, Fortification map of Brielle, area plan, print, book illustration, Map of the fortifications
LZT26B32_259

Briel, Fortification map of Brielle, area plan, pr...
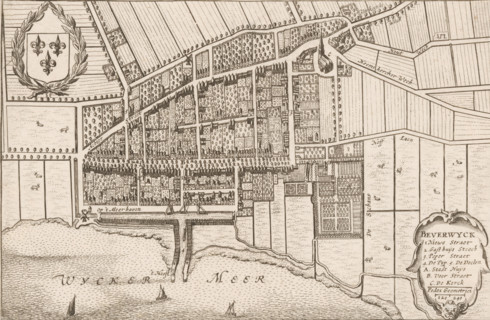
Beverwyck, Map of Beverwijk, area plan, print, Map in bird's-eye perspective. Top left the coat of
LZT26B33_174

Beverwyck, Map of Beverwijk, area plan, print, Map...
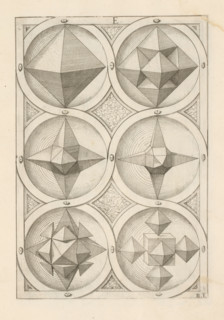
Six polyhedra with an octahedron as a starting point, print, book illustration, page, The geometric
LZT26A75_222

Six polyhedra with an octahedron as a starting poi...

Photo reproduction of a map of St. Peter's Square and St. Peter's Basilica in Rome, BASILIQUE DE
LZT26A76_227

Photo reproduction of a map of St. Peter's Square ...
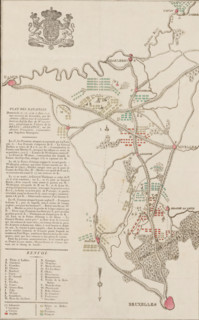
Plan des Batailles Données le 15, 17, 17 et 18 Iuin 1815, aux environs de Bruxelles, par les Armées
LZT26B21_335

Plan des Batailles Données le 15, 17, 17 et 18 Iui...
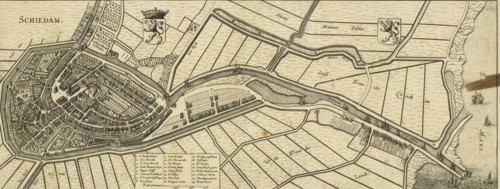
Schiedam, Map of Schiedam, area plan, print, Map in bird's-eye view perspective. Top left the
LZT26B34_132

Schiedam, Map of Schiedam, area plan, print, Map i...
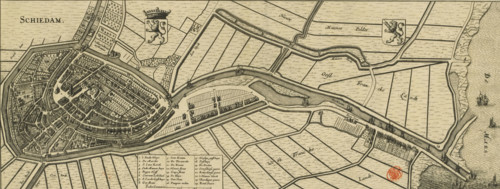
Map of Schiedam, Schiedam, area plan, print, Map in bird's-eye perspective. Top left the title, to
LZT26B34_131

Map of Schiedam, Schiedam, area plan, print, Map i...
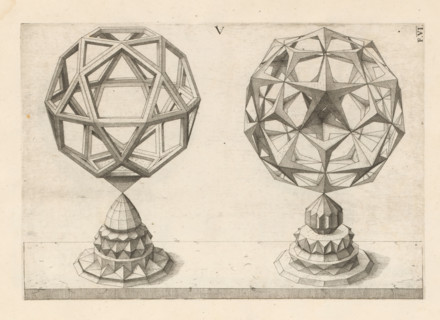
Two polyhedra with an icosahedron as a starting point, print, book illustration, page, The
LZT26A75_219

Two polyhedra with an icosahedron as a starting po...
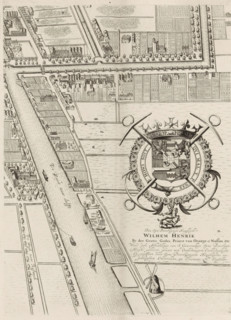
Plan of the figurative map of The Hague (twelfth part), Plan of The Hague (twelfth part), area
LZT26B34_125

Plan of the figurative map of The Hague (twelfth p...
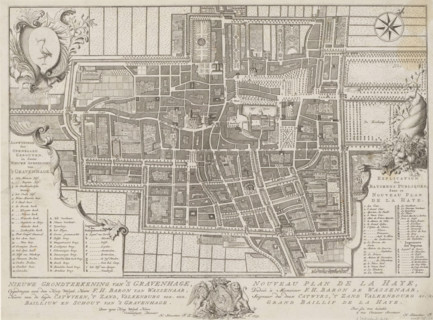
New ground plan of The Hague, Nouveau plan de La Haye, Map of The Hague, area plan, print, Map with
LZT26B34_126

New ground plan of The Hague, Nouveau plan de La H...
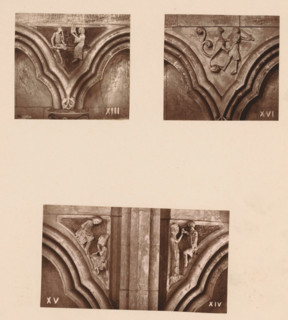
Three woodcarvings in an arcade of Worcester Cathedral, page, photomechanical print, Top left an
LZT26B00_091

Three woodcarvings in an arcade of Worcester Cathe...
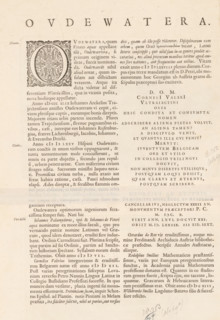
t Slot te Woerden, Oudewater, Sheet with map of Oudewater and view of Woerden Castle, area plan,
LZT26B34_069

t Slot te Woerden, Oudewater, Sheet with map of Ou...
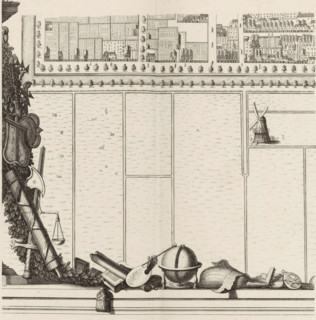
Plan of the figurative map of The Hague (tenth part), Map of The Hague (tenth part), area plan,
LZT26B34_123

Plan of the figurative map of The Hague (tenth par...
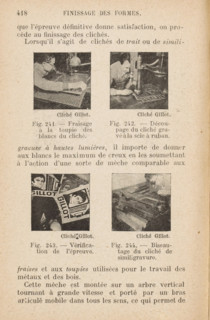
Découpages de bois plans destiné au montage des clichés, Man sawing wood for presumably a printing
LZT26A99_414

Découpages de bois plans destiné au montage des cl...
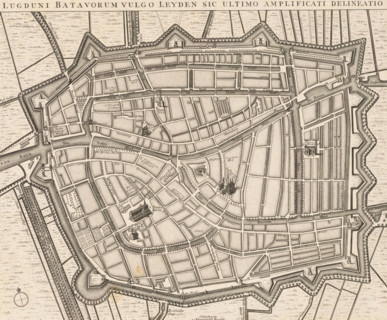
Lugduni Batavorum vulgo Leyden sic ultimo amplificati delineatio, Map of Leiden, area plan, print,
LZT26B34_056

Lugduni Batavorum vulgo Leyden sic ultimo amplific...
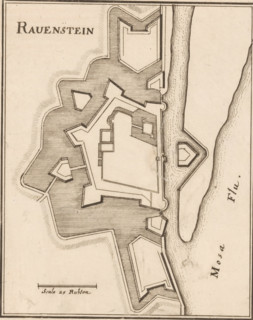
Fortress map of Ravenstein, Ravenstein, area plan, print, Fortress map of Ravenstein. Bottom left a
LZT26B34_191

Fortress map of Ravenstein, Ravenstein, area plan,...

Floor plan of a domed church on the Botermarkt in Amsterdam, Floor Plan of a Dome Church drawn by
LZT26B34_236

Floor plan of a domed church on the Botermarkt in ...
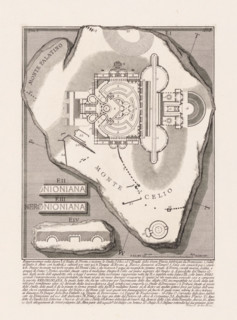
Nymphaeum of Nero in Rome, Le Antichità Romane, Archaeological finds in and around Rome, print,
LZT26B37_089

Nymphaeum of Nero in Rome, Le Antichità Romane, Ar...
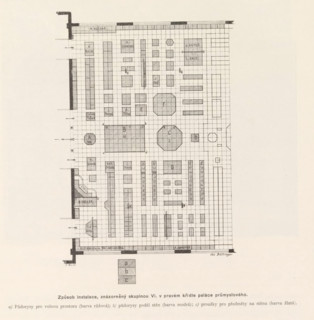
Right wing of the Industrial Palace on the Výstavište in Prague, Pohled do pravého kridla
LZT26B00_401

Right wing of the Industrial Palace on the Výstavi...
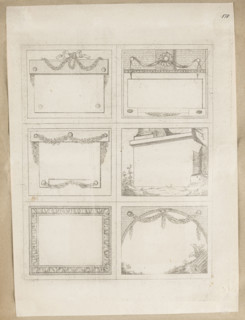
Six business cards printed from a single matrix, separated by lines for cutting. Business cards
LZT26A39_090

Six business cards printed from a single matrix, s...
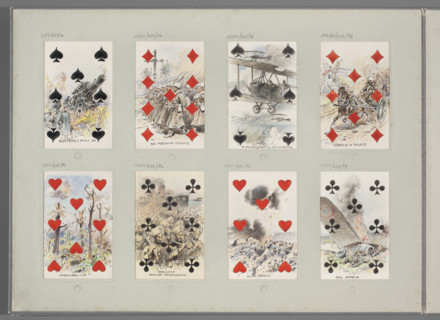
Seven of Clubs — English pilot lying next to a crashed plane; Tanski, Czeslaw (1862–1942),
LZT26A40_013

Seven of Clubs — English pilot lying next to a cra...
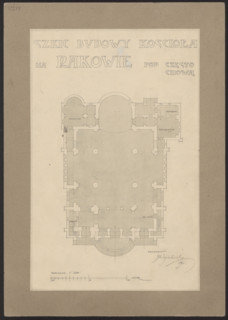
Czestochowa. Church in Raków. Unrealized project. Bottom plan. Wojciechowski, Jaroslaw (1874–1942).
LZT26A74_418

Czestochowa. Church in Raków. Unrealized project. ...
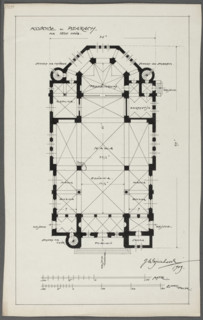
Psary. Church. Bottom plan; Wojciechowski, Jaroslaw (1874–1942); churches; Psary (Greater Poland
LZT26A74_411

Psary. Church. Bottom plan; Wojciechowski, Jarosla...
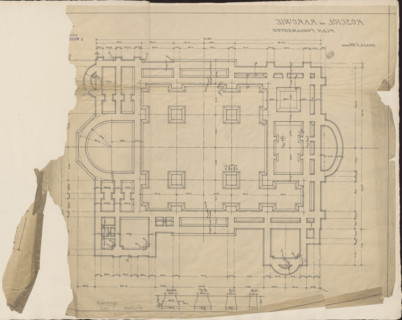
Czestochowa. Church in Raków. Unrealized project. Foundation plan. Wojciechowski, Jaroslaw
LZT26A40_088

Czestochowa. Church in Raków. Unrealized project. ...
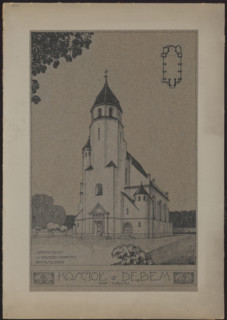
Debe (Dembe). Parish Church of the Blessed Virgin Mary. General view, bottom plan; Wojciechowski,
LZT26A40_084

Debe (Dembe). Parish Church of the Blessed Virgin ...
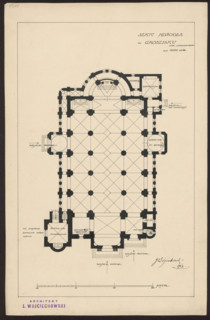
Grodzisk. Parish Church of St. Anne. Reconstruction project never realized. Bottom plan.
LZT26A74_415

Grodzisk. Parish Church of St. Anne. Reconstructio...
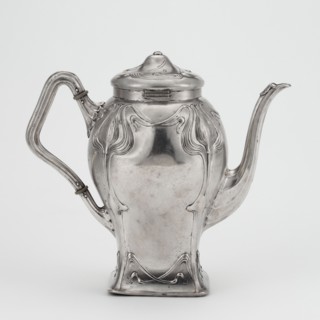
Art Nouveau coffee pot, Köberlin, Gebrüder Döbeln; goldsmith's manufactory; founded 1828 maker; Art
LZT26A09_365

Art Nouveau coffee pot, Köberlin, Gebrüder Döbeln;...
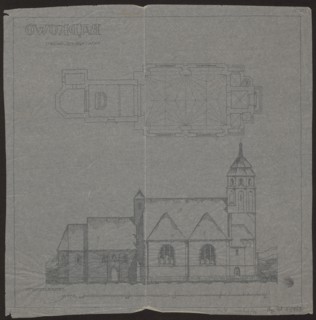
Badkowo. Church. Bottom plan and side elevation by Wojciechowski, Jaroslaw 1874–1942 architect.
LZT26A33_036

Badkowo. Church. Bottom plan and side elevation by...
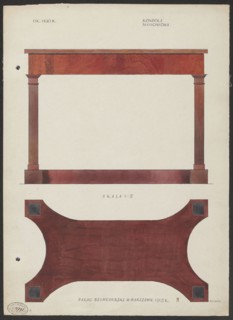
Mahogany console from the furnishings of the Belweder Palace in 1915 — front and bottom views at
LZT26A07_160

Mahogany console from the furnishings of the Belwe...
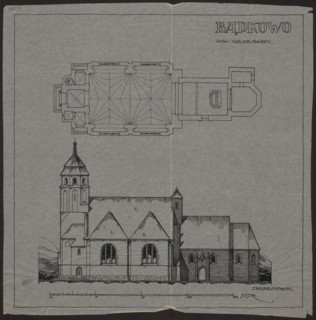
Badkowo. Church. Bottom plan and side elevation, Wojciechowski, Jaroslaw 1874-1942 author, churches
LZT26A33_035

Badkowo. Church. Bottom plan and side elevation, W...
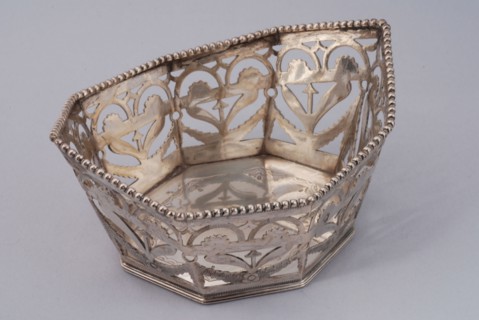
Silver openwork basket: bonbon box, bonbon container tableware holder silver, cast sawn engraved Openwork box with oval
LZT19B38_291

Silver openwork basket: bonbon box, bonbon contain...
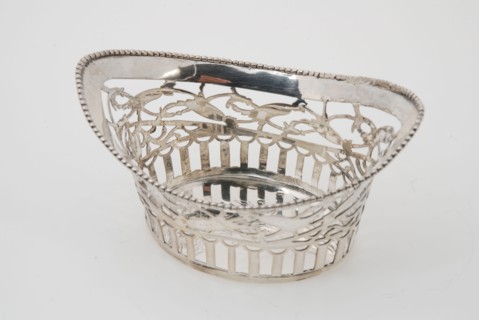
Silver openwork basket: bonbon box, bonbon container tableware holder silver, sawn cast engraved Open sawn tray oval of floor
LZT19B38_292

Silver openwork basket: bonbon box, bonbon contain...
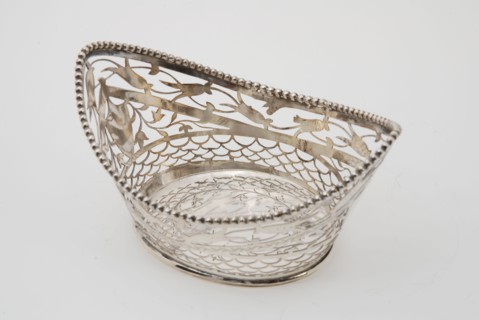
Silver openwork basket: bonbon box, bonbon container tableware holder silver, cast sawn engraved Openwork box with oval floor
LZT19B38_289

Silver openwork basket: bonbon box, bonbon contain...
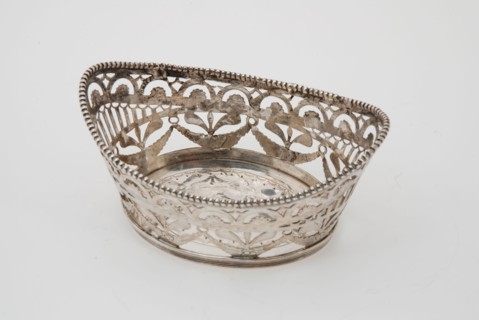
Silver openwork basket: bonbon box, bonbon container tableware holder silver, cast sawn engraved Openwork box with oval floor
LZT19B38_290

Silver openwork basket: bonbon box, bonbon contain...
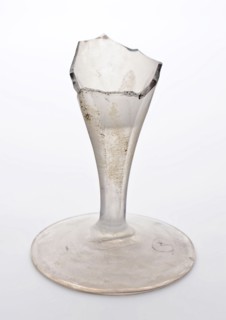
Foot fragment goblet or flute glass, stem facet cut to seven planes, flute glass drinking glass drinkware tableware holder soil
LZT19B52_437

Foot fragment goblet or flute glass, stem facet cu...
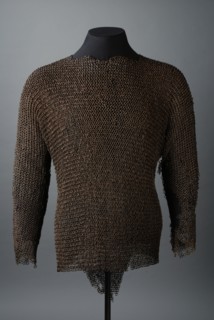
Maliënkolder, shirt of metal riveted rings according to European four-on-one scheme, possible of city guard, coat of mail
LZT19B44_436

Maliënkolder, shirt of metal riveted rings accordi...
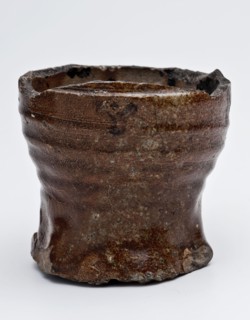
Bottom of stoneware drinking jug or cup on pinched foot, brown salt glaze, drinking jug cup fragment tableware holder soil find
LZT19B55_150

Bottom of stoneware drinking jug or cup on pinched...
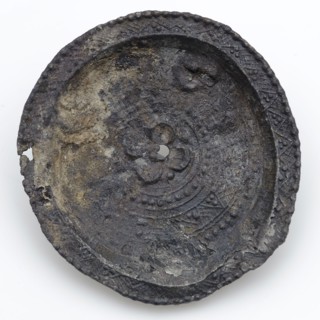
Tin toy plate with rosette in the middle of the mirror and decorated border, plate crockery holder toy relaxant miniature soil
LZT19B57_375

Tin toy plate with rosette in the middle of the mi...
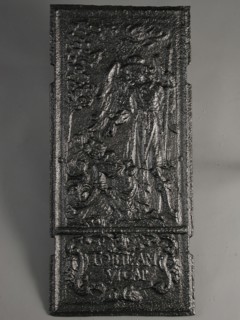
Fireback, angel with kneeling man, Tobias, text Tobie am Vicap, hob plate cast iron, cast Rectangular two notches on each side
LZT19B64_472

Fireback, angel with kneeling man, Tobias, text To...
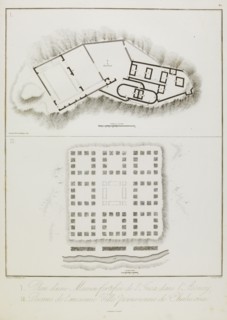
I. Plan d'une Maison fortifiée de l'Inca dans l'Assuay II. Ruines de l'ancienne Ville péruvienne de Chulucanas, Vues
LZT19B32_315

I. Plan d'une Maison fortifiée de l'Inca dans l'As...