Période

241 résultats pour : rectangular architectural lines

  • Page
  • sur
  • 3
Connectez-vous pour plus de résultats
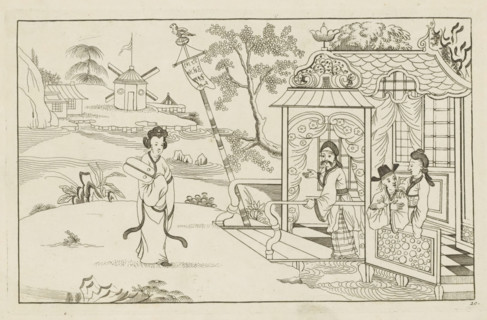
Landscape with a Chinese lady, Newly invented Chinese, drawn with great difficulty and brought to
LZT26B27_242

Landscape with a Chinese lady, Newly invented Chin...

Interior view of the Church of St. Peter in the Vatican, St. Peter's Basilica in Vatican City,
LZT26B30_310

Interior view of the Church of St. Peter in the Va...

Map of the palace of the commendatore of the church of Santo Spirito, Pianta del Palazzo di Santo
LZT26B30_439

Map of the palace of the commendatore of the churc...
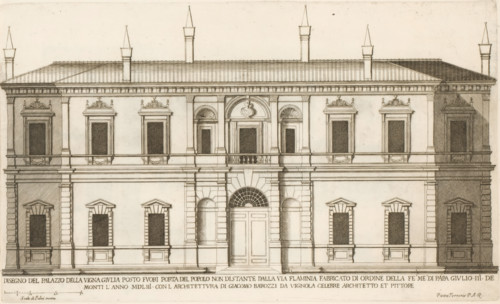
Façade of Villa Giulia, Disegno del palazzo vigna Giulia posto fuori Porta del Popolo non di stante
LZT26B30_410

Façade of Villa Giulia, Disegno del palazzo vigna ...

Map of Palazzo Bonaparte, Pianta del Palazzo de' sig.ri d'Asti, Palazzi di Roma dei più celebri
LZT26B30_429

Map of Palazzo Bonaparte, Pianta del Palazzo de' s...
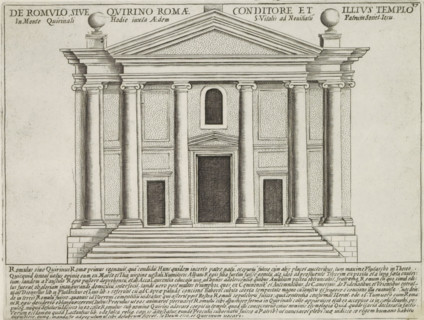
Temple of Quirinus on the Quirinal Hill in Rome, De Venere Genitrice et de Eius Templo in Foro
LZT26B30_033

Temple of Quirinus on the Quirinal Hill in Rome, D...
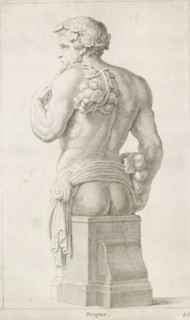
Herme of Priapus, seen from behind, Priapus, print, album page, Series number, 66, 98, with a
LZT26B30_189

Herme of Priapus, seen from behind, Priapus, print...
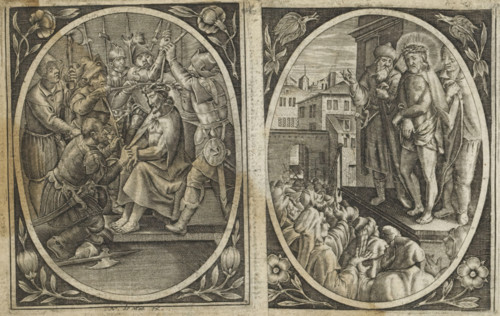
Christ shown to the people, Passion of Christ, print, album page, Pontius Pilate shows the
LZT26B27_118

Christ shown to the people, Passion of Christ, pri...
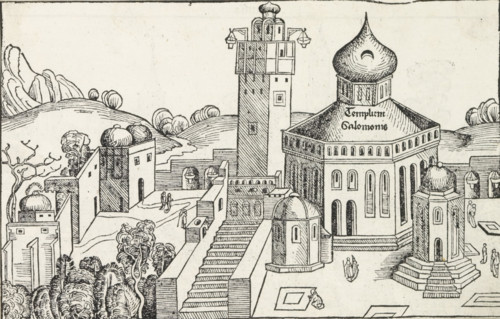
View of Jerusalem, Liber Chronicarum, print, book illustration, pastedown, View of the city of
LZT26B30_077

View of Jerusalem, Liber Chronicarum, print, book ...
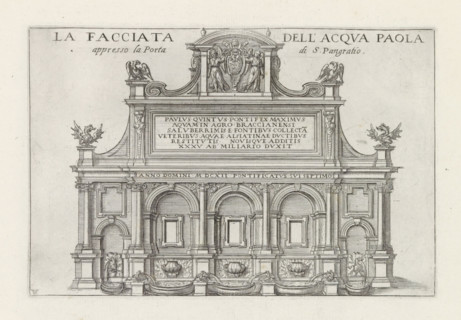
The facade of the Paola Water approaching the Gate of St. Pangratio, Fontana dell'Acqua Paola in
LZT26B30_242

The facade of the Paola Water approaching the Gate...
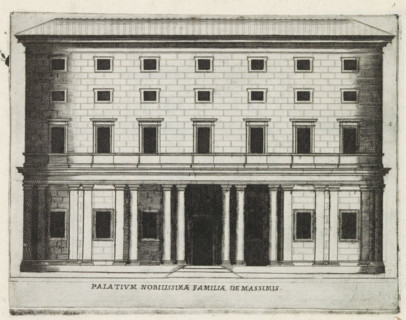
Façade of Palazzo Massimo alle Colonne in Rome, Palatium Nobilissimae familiae de Massimis, Famous
LZT26B30_268

Façade of Palazzo Massimo alle Colonne in Rome, Pa...
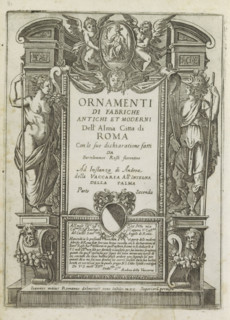
Title print with allegorical figures and putti, Ornamenti di fabriche antichi et moderni dell' alma
LZT26B31_036

Title print with allegorical figures and putti, Or...

Floor plan of the ground floor of the Gansenhoef house in Maarssen, print, book illustration,
LZT26B39_270

Floor plan of the ground floor of the Gansenhoef h...
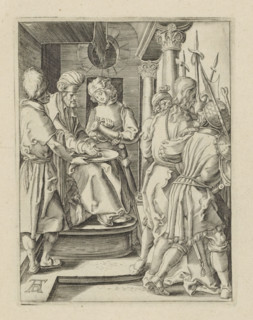
Pilate washes his hands in innocence, Passio Christi Ab Alberto Durer Nurenburgensi Effigiata, The
LZT26B26_320

Pilate washes his hands in innocence, Passio Chris...
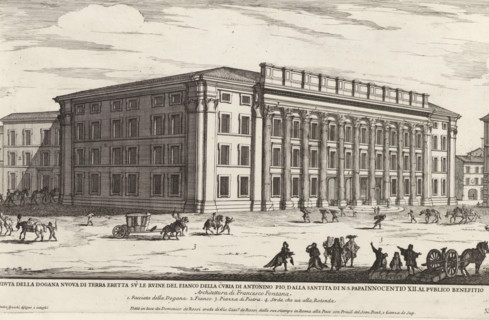
Remains of the Temple of Hadrian in Rome, Veduta della dogana nuova di terra eretta su le ruine del
LZT26B28_380

Remains of the Temple of Hadrian in Rome, Veduta d...
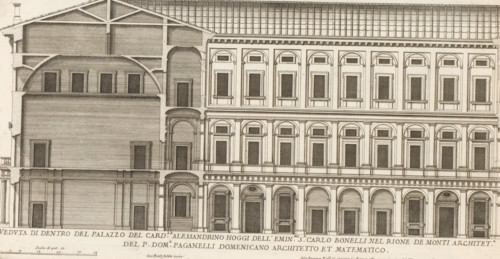
Facade and vertical section of the palace of Cardinal Alessandrino, Veduta di dentro del Palazzo
LZT26B30_427

Facade and vertical section of the palace of Cardi...
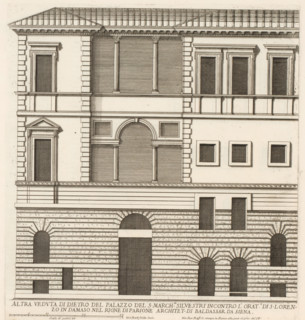
Rear facade of the palace of Marquis Silvestri, Altra veduta di dietro del palazzo del S. march.se
LZT26B30_436

Rear facade of the palace of Marquis Silvestri, Al...

Pianta prima del seguente Palazzo. C., Floor plan of the ground floor of the Villa Spinola di San
LZT26B27_317

Pianta prima del seguente Palazzo. C., Floor plan ...
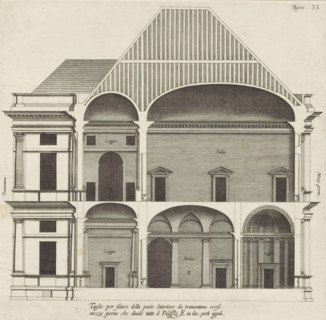
Longitudinal section of the villa Pallavicino delle Peschiere in Genoa, Taglio per fianco della
LZT26B27_326

Longitudinal section of the villa Pallavicino dell...

Floor plan of the basement of the Palazzo Rostan Raggio, Prima pianta di sotto terra del Palazzo.
LZT26B27_337

Floor plan of the basement of the Palazzo Rostan R...
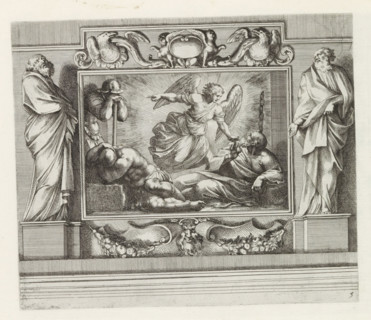
Peter heals a crippled man (former title), Peter or Paul heal a man, History of Peter and Paul,
LZT26B30_385

Peter heals a crippled man (former title), Peter o...
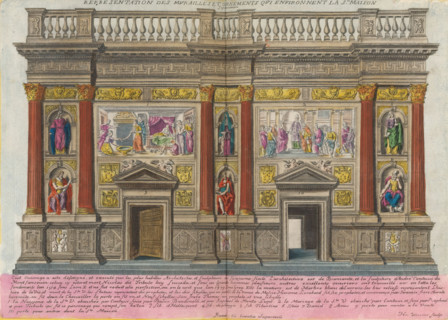
North wall of the Santa Casa in Loreto, Septentrion, Representation of the walls and ornaments
LZT26B24_022

North wall of the Santa Casa in Loreto, Septentrio...

Porfilo della scala del Palazzo. B., Alsato della loggia del Palazzo. B, Elevation of the stairwell
LZT26B27_346

Porfilo della scala del Palazzo. B., Alsato della ...
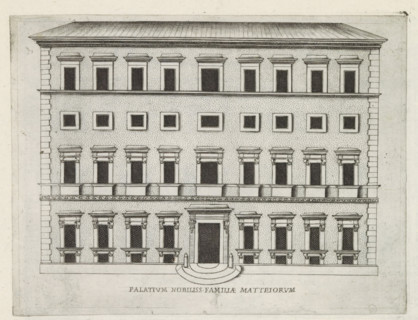
Palatium nobiliss. familiae Matteiorum, Façade of Villa Celimontana in Rome, Famous buildings in
LZT26B30_262

Palatium nobiliss. familiae Matteiorum, Façade of ...
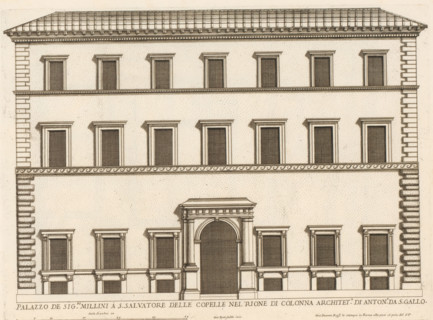
Façade of Palazzo Millini, Palazzo de sig.ri Millini a S. Salvatore delle Copelle nel Rione di
LZT26B30_435

Façade of Palazzo Millini, Palazzo de sig.ri Milli...

Longitudinal section of the Villa Giustiniani-Cambiaso in Genoa, Taglio per fianco del istesso
LZT26B27_316

Longitudinal section of the Villa Giustiniani-Camb...
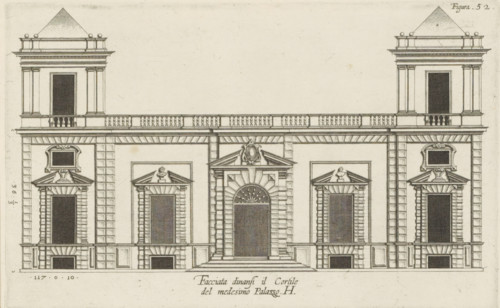
Elevation of the façade on the street side of the Villa Grimaldi-Sauli in Genoa, Facciata dinansi
LZT26B27_336

Elevation of the façade on the street side of the ...
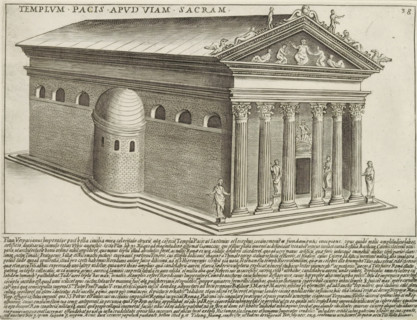
Templum Pacis Apud Viam Sacram, Tempio della Pace on the Via Sacra in Rome, Ancient monuments,
LZT26B30_029

Templum Pacis Apud Viam Sacram, Tempio della Pace ...
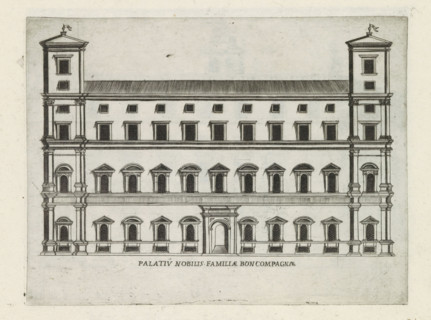
Palatiu nobilis familiae Boncompagnae, Façade of Palazzo Boncompagni in Rome, Famous buildings in
LZT26B30_272

Palatiu nobilis familiae Boncompagnae, Façade of P...

Great pianta del Palazzo del sigr. Giovan Battista Grimaldo, Plan of the ground floor of the
LZT26B27_357

Great pianta del Palazzo del sigr. Giovan Battista...

Seconda pianta del Palazzo del sigr. Henrico Salvago, Plan of the first floor of the Palazzo
LZT26B27_366

Seconda pianta del Palazzo del sigr. Henrico Salva...

Pianta del Palazzo de' signori Sachetti, Floor plan of Palazzo Sacchetti, Palazzi di Roma dei più
LZT26B30_422

Pianta del Palazzo de' signori Sachetti, Floor pla...

Plan of the first floor of the Palazzo Carrega-Cataldi in Genoa, Pianta terza del Palazzo. A.,
LZT26B27_356

Plan of the first floor of the Palazzo Carrega-Cat...

Prima pianta del Palazzo del sigr. Babilano Pallavicino, Plan of the ground floor of the Palazzo
LZT26B27_367

Prima pianta del Palazzo del sigr. Babilano Pallav...
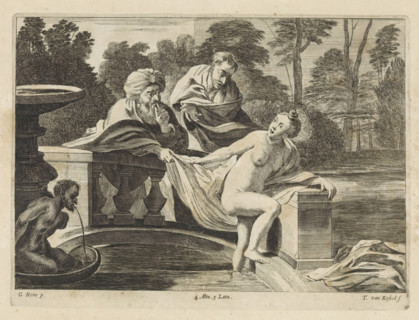
Susanna and the Elders, print, album page, Susanna bathes in a fountain in her garden. One of the
LZT26B27_421

Susanna and the Elders, print, album page, Susanna...

Pianta del Palazzo de sig.ri Lancellotti, Map of Palazzo Lancellotti, Roman palaces, Palazzi di
LZT26B30_432

Pianta del Palazzo de sig.ri Lancellotti, Map of P...
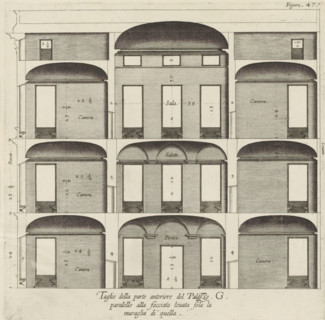
Cross-section of the Palazzo Interiano Pallavicini in Genoa, Taglio della parte anteriore del
LZT26B27_333

Cross-section of the Palazzo Interiano Pallavicini...

Pianta quinta cioè delli Granari del Palazzo. A., Floor plan of the attic of the Palazzo
LZT26B27_364

Pianta quinta cioè delli Granari del Palazzo. A., ...

Great pianta del Palazzo. E, Floor plan of the ground floor of the villa Pallavicino delle
LZT26B27_322

Great pianta del Palazzo. E, Floor plan of the gro...

Plan of the ground floor of the Palazzo Gio Battista Centurione in Genoa, Prima pianta del Palazzo
LZT26B27_369

Plan of the ground floor of the Palazzo Gio Battis...
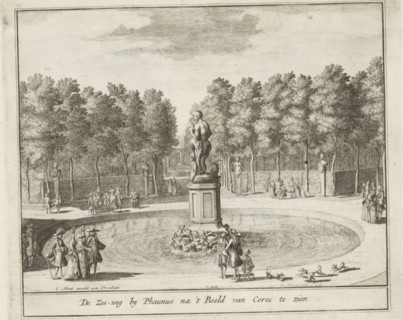
Six-way intersection at the statue of Faunus, The Six-way road near Phanus to be seen after the
LZT26B29_121

Six-way intersection at the statue of Faunus, The ...
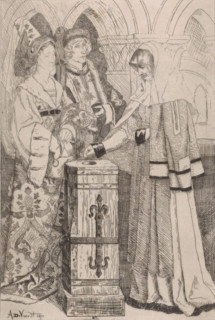
Widow gives a gift, print, printmaker: Albrecht de Vriendt, 1871, paper, chine collé, etching,
LZT26B19_490

Widow gives a gift, print, printmaker: Albrecht de...
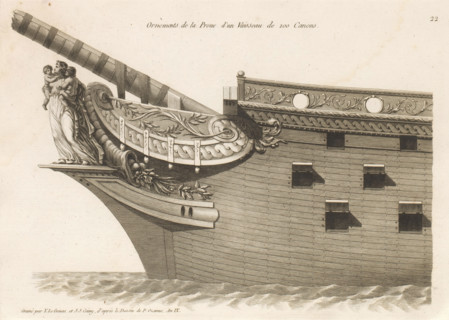
Prow and figurehead of a sailing ship, Ornements de la proue d'un vaisseau de 100 canons, Bow
LZT26B25_400

Prow and figurehead of a sailing ship, Ornements d...

Plan of the first floor of the villa Pallavicino delle Peschiere in Genoa, Seconda pianta del
LZT26B27_323

Plan of the first floor of the villa Pallavicino d...
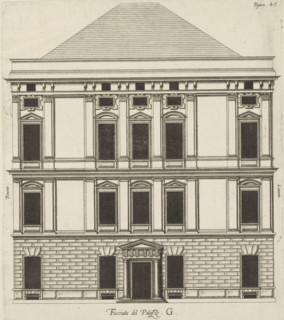
Elevation of the façade of the Palazzo Interiano Pallavicini in Genoa, Facciata del Palazzo. G,
LZT26B27_332

Elevation of the façade of the Palazzo Interiano P...

Plan of the ground floor of the Palazzo Nicolò Spinola di Luccoli in Genoa, Prima pianta del
LZT26B27_354

Plan of the ground floor of the Palazzo Nicolò Spi...

Great pianta del Palazzo del sigr. Henrico Salvago, Floor plan of the ground floor of the Palazzo
LZT26B27_365

Great pianta del Palazzo del sigr. Henrico Salvago...

Second floor plan of the Palazzo of Sir Babilano Pallavicino, Floor plan of the first floor of the
LZT26B27_368

Second floor plan of the Palazzo of Sir Babilano P...

Pianta del palazzo del ser.mo g duca di Toscana in Piazza Madama, Map of Palazzo Madama, Roman
LZT26B30_402

Pianta del palazzo del ser.mo g duca di Toscana in...
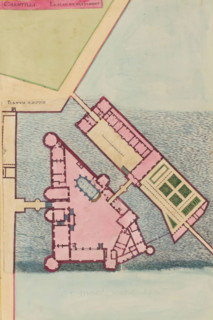
Chantilli Le Plan du Bastiment, Planum Aedificii, Plan of the Château de Chantilly, print, album
LZT26B23_454

Chantilli Le Plan du Bastiment, Planum Aedificii, ...
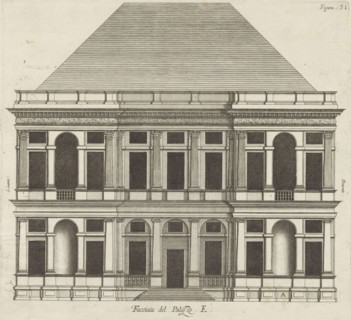
Facciata del Palazzo. E, Elevation of the façade of the Villa Pallavicino delle Peschiere in Genoa,
LZT26B27_324

Facciata del Palazzo. E, Elevation of the façade o...
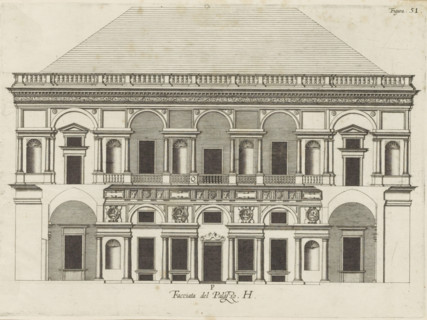
Facciata del Palazzo. H, Elevation of the facade facing the courtyard of the Villa Grimaldi-Sauli
LZT26B27_335

Facciata del Palazzo. H, Elevation of the facade f...

Floor plan of the first floor of the Palazzo Gambaro in Genoa, Seconda pianta del Palazzo del sigr.
LZT26B27_353

Floor plan of the first floor of the Palazzo Gamba...

Plan of the first floor of the Palazzo Cattaneo-Adorno in Genoa, Pianta seconda del Palazzo del
LZT26B27_362

Plan of the first floor of the Palazzo Cattaneo-Ad...
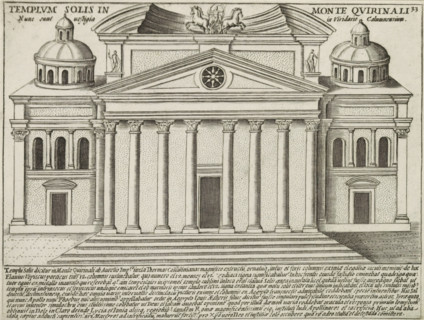
Templum Solis In Monte Quirinali, Tempio del Sole te Rome, Ancient monuments, Antiquae Urbis
LZT26B30_030

Templum Solis In Monte Quirinali, Tempio del Sole ...
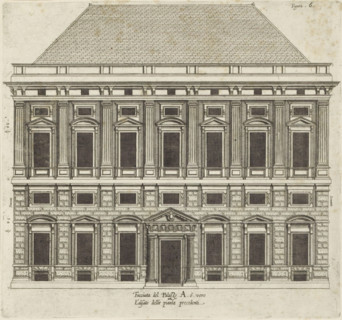
Elevation of the facade of the Palazzo Carrega-Cataldi in Genoa, Facciata del Palazzo. A. ò vero
LZT26B27_371

Elevation of the facade of the Palazzo Carrega-Cat...
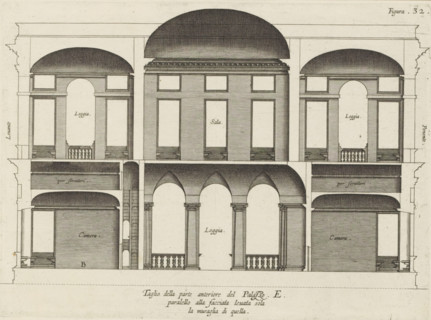
Taglio della parte anteriore del Palazzo. E., paralello alla facciata leuata sola, la muraglia di
LZT26B27_325

Taglio della parte anteriore del Palazzo. E., para...

Floor plan of the ground floor of the Palazzo Gambaro in Genoa, Prima pianta del Palazzo del sigr.
LZT26B27_352

Floor plan of the ground floor of the Palazzo Gamb...

Pianta quarta del Palazzo. A., Plan of the mezzanine of the Palazzo Carrega-Cataldi in Genoa,
LZT26B27_363

Pianta quarta del Palazzo. A., Plan of the mezzani...
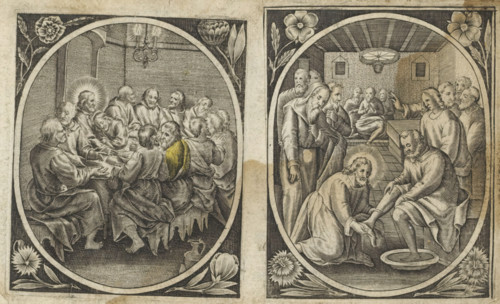
Last Supper, Passion of Christ, print, album page, Christ and his disciples around a table. Christ
LZT26B27_116

Last Supper, Passion of Christ, print, album page,...

Plan of the first floor of the Palazzo Gio Battista Centurione in Genoa, Prima seconda del Palazzo
LZT26B27_370

Plan of the first floor of the Palazzo Gio Battist...
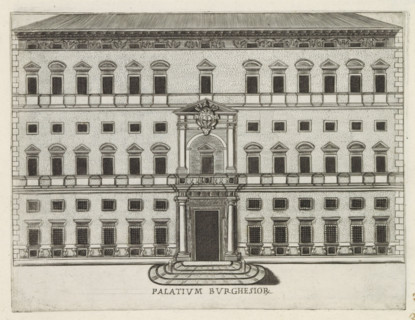
Palatium Burghesior, Façade of Palazzo Borghese in Rome, Famous buildings in Rome and beyond,
LZT26B30_260

Palatium Burghesior, Façade of Palazzo Borghese in...
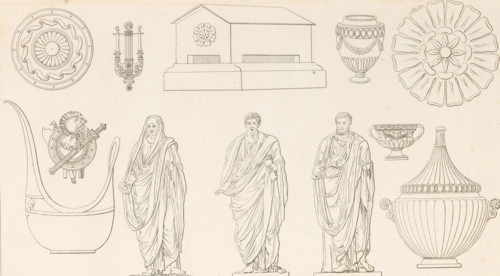
Various ornaments, ornamental print, Ornamental print with three standing figures centrally at the
LZT26B33_341

Various ornaments, ornamental print, Ornamental pr...

Pianta seconda del Palazzo. C., Floor plan of the first floor of the Villa Spinola di San Pietro in
LZT26B27_318

Pianta seconda del Palazzo. C., Floor plan of the ...
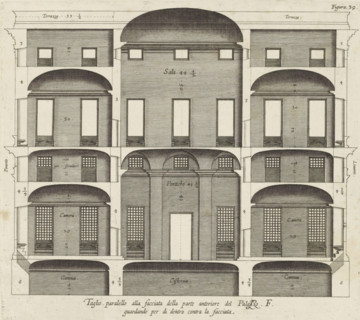
Cross section of the Palazzo Spinola in Genoa, Taglio parallel alla facciata della parte anteriore
LZT26B27_329

Cross section of the Palazzo Spinola in Genoa, Tag...

Seconda pianta del Palazzo. I, Floor plan of the ground floor of the Palazzo Rostan Raggio in
LZT26B27_338

Seconda pianta del Palazzo. I, Floor plan of the g...

Plan of the first floor of the Palazzo Podestà in Genoa, Seconda pianta del Palazzo del sigr. Luigi
LZT26B27_360

Plan of the first floor of the Palazzo Podestà in ...
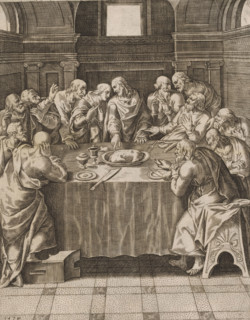
Last Supper, print, album page, This print is part of an album., printmaker, after print by, after
LZT26B31_213

Last Supper, print, album page, This print is part...

Pianta seconda del Palazzo del sigr. Niccolo Spinola, Plan of the first floor of the Palazzo Doria
LZT26B27_351

Pianta seconda del Palazzo del sigr. Niccolo Spino...

Plan of the first floor of the Villa Giustiniani-Cambiaso in Genoa, Seconda pianta del Medesimo
LZT26B27_373

Plan of the first floor of the Villa Giustiniani-C...

Pianta di tutto il palazzo dell' em.mo sig.re card.le Francesco Nerli, Plan of the palace of
LZT26B30_416

Pianta di tutto il palazzo dell' em.mo sig.re card...
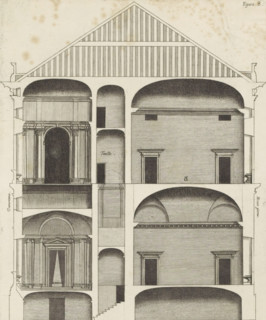
Longitudinal section of the Palazzo Carrega-Cataldi in Genoa, print, album page, This print is part
LZT26B27_372

Longitudinal section of the Palazzo Carrega-Catald...

Floor plan of the first floor of the Villa Grimaldi in Genoa, print, album page, This print is part
LZT26B27_320

Floor plan of the first floor of the Villa Grimald...

Floor plan of the ground floor of the Palazzo Interiano Pallavicini in Genoa, Prima pianta del
LZT26B27_331

Floor plan of the ground floor of the Palazzo Inte...

Plan of the first floor of the Palazzo Gio Battista Grimaldi in Genoa, Seconda pianta del Palazzo
LZT26B27_358

Plan of the first floor of the Palazzo Gio Battist...
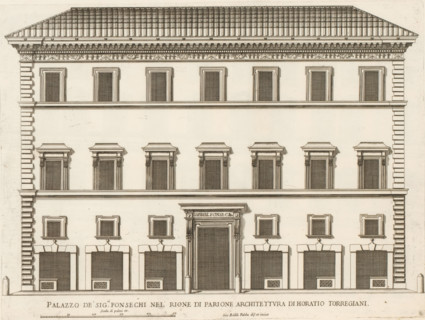
Façade of Palazzo Fonseca, Palazzo de' sig.ri Fonsechi nel' Rione di Parion, Palazzi di Roma dei
LZT26B30_400

Façade of Palazzo Fonseca, Palazzo de' sig.ri Fons...
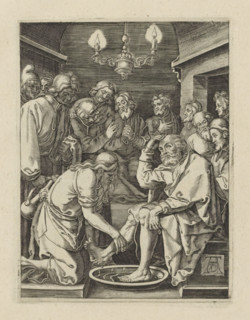
Washing of Peter's Feet, Passio Christi Ab Alberto Durer Nurenburgensi Effigiata, The Little
LZT26B26_335

Washing of Peter's Feet, Passio Christi Ab Alberto...

Questo va sopra la seconda, pianta del Palazzo. F., Questo e un appendice, alla facciata del
LZT26B27_349

Questo va sopra la seconda, pianta del Palazzo. F....
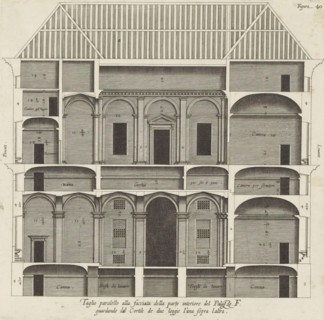
Cross section of the Palazzo Spinola in Genoa, Taglio parallel alla facciata della parte interiore
LZT26B27_330

Cross section of the Palazzo Spinola in Genoa, Tag...

Pianta prima del Palazzo del sigr. Luigi Centurione, Plan of the ground floor of the Palazzo
LZT26B27_359

Pianta prima del Palazzo del sigr. Luigi Centurion...
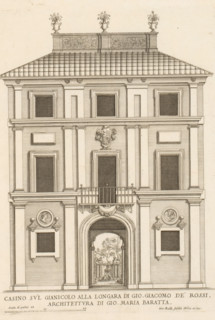
Casino su'l Gianicolo alla Longara di Gio. Giacomo de' Ross, Façade of the casino at Gianicolo alla
LZT26B30_401

Casino su'l Gianicolo alla Longara di Gio. Giacomo...
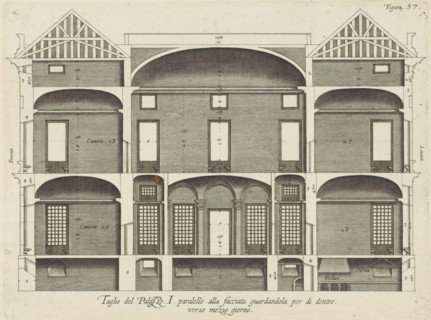
Cross-section of the Palazzo Rostan Raggio in Genoa, Taglio del Palazzo. I. parallel to the facade
LZT26B27_341

Cross-section of the Palazzo Rostan Raggio in Geno...

Pianta prima di sotto terra del seguente Palazzo. A., Floor plan of the basement of the Palazzo
LZT26B27_348

Pianta prima di sotto terra del seguente Palazzo. ...
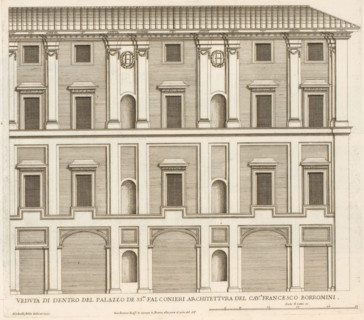
Veduta di dentro del Palazzo de ss.ri Falconier, Facade of the courtyard of Palazzo Falconieri,
LZT26B30_431

Veduta di dentro del Palazzo de ss.ri Falconier, F...
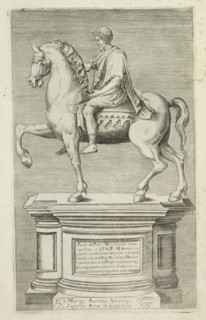
Equestrian statue of Marcus Aurelius, Ancient sculptures in Rome, Antiquarum statuarum urbis Romae
LZT26B31_012

Equestrian statue of Marcus Aurelius, Ancient scul...
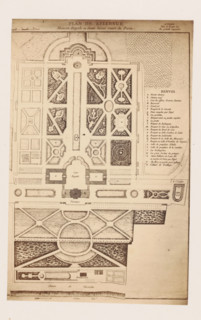
Photo reproduction of a map of the gardens of Château Belle-Vue in Meudon, photograph,
LZT26A80_011

Photo reproduction of a map of the gardens of Chât...
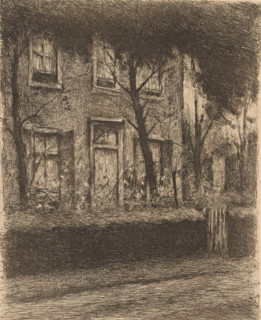
Front garden of a house with hedge, print, printmaker: Eduard Karsen (signed by artist), 1870 -
LZT26A89_375

Front garden of a house with hedge, print, printma...
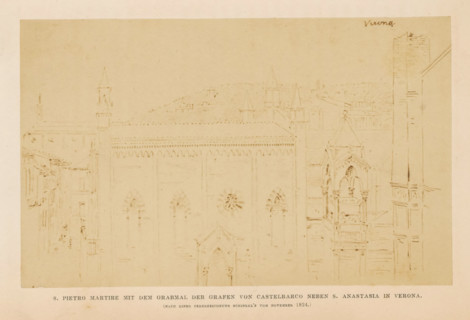
Photo reproduction of a drawing depicting an exterior of the Chiesa di San Pietro Martire in
LZT26B01_285

Photo reproduction of a drawing depicting an exter...
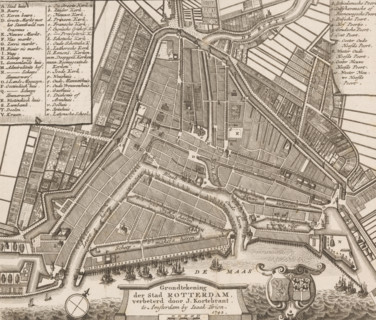
Ground plan of the city of Rotterdam, Map of Rotterdam, area plan, print, printmaker, cartographer,
LZT26B32_308

Ground plan of the city of Rotterdam, Map of Rotte...
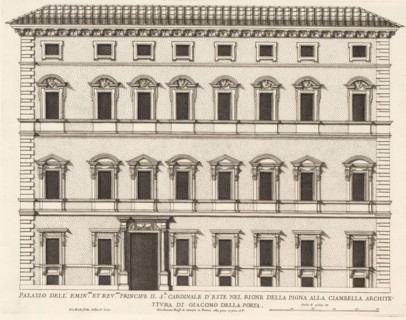
Façade of the Palace of Cardinal d'Este, Palazzo dell' emin.mo et rev.mo principle il sr cardinale
LZT26B30_420

Façade of the Palace of Cardinal d'Este, Palazzo d...
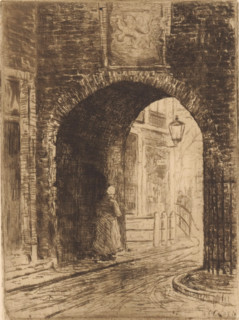
Gevangenpoort in The Hague, print, A woman walks under the gate., printmaker: Willem Adrianus
LZT26A87_432

Gevangenpoort in The Hague, print, A woman walks u...
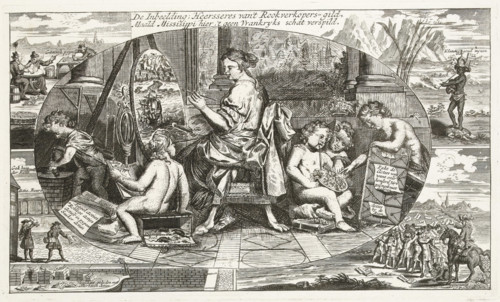
The Imagination Paints the Mississippi, 1720, The Imagination, Ruler of the Tobacco Sellers' Guild,
LZT26A97_319

The Imagination Paints the Mississippi, 1720, The ...
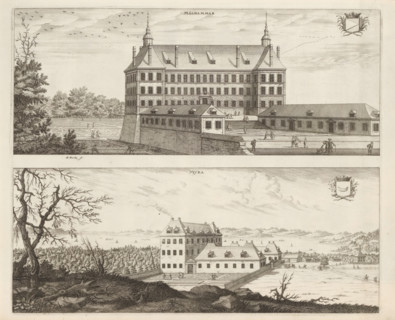
View of Målhammar Manor and Myrö House, Målhammar, Myra, Suecia Antiqua et Hodierna, print, album
LZT26A75_105

View of Målhammar Manor and Myrö House, Målhammar,...
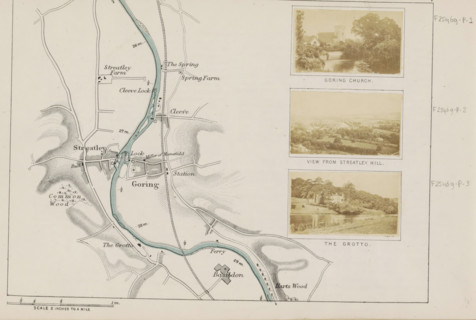
View from Streatley Hill, View of a folly in a park near Goring-on-Thames, photograph, page,
LZT26B07_231

View from Streatley Hill, View of a folly in a par...
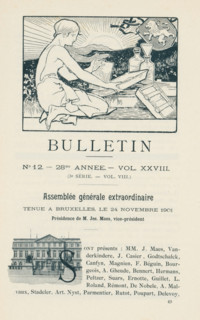
Bulletin, Association belge de photographie, book, 1901-12, paper, printing, wood engraving,
LZT26B09_096

Bulletin, Association belge de photographie, book,...
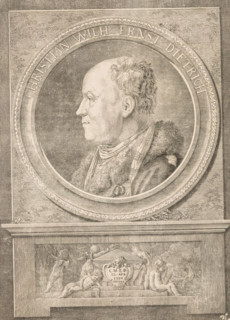
Portrait of Christian Wilhelm Ernst Dietrich, print, Under the portrait putti around a tomb with
LZT26A83_442

Portrait of Christian Wilhelm Ernst Dietrich, prin...
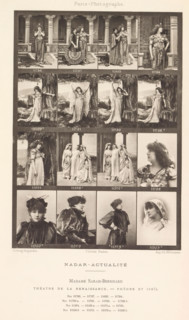
Sixteen portraits of Sarah Bernhardt, page, photomechanical print, inscription: 'Théatre de la
LZT26B03_183

Sixteen portraits of Sarah Bernhardt, page, photom...
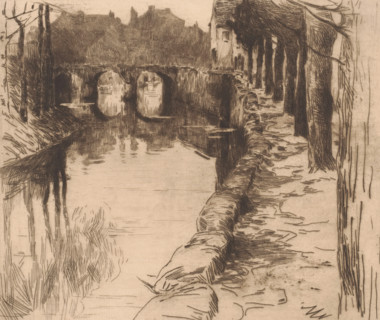
Old bridge in Diksmuide, Vieux Pont, Old bridge over a canal in Diksmuide, print, watermark: 'Van
LZT26B23_111

Old bridge in Diksmuide, Vieux Pont, Old bridge ov...
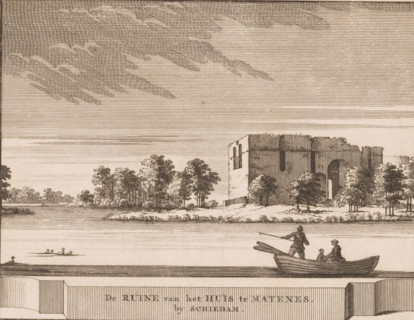
View of the ruins of Huis te Riviere in Schiedam, The ruins of the house at Matenes by Schiedam,
LZT26B32_331

View of the ruins of Huis te Riviere in Schiedam, ...
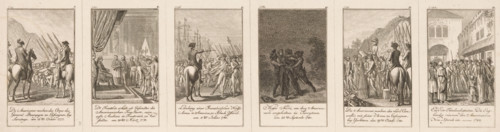
Twelve illustrations from Sprengel's *Geschichte der Revolution von Nord-America*, print, book
LZT26A83_472

Twelve illustrations from Sprengel's *Geschichte d...

  • Page
  • sur
  • 3