Légende
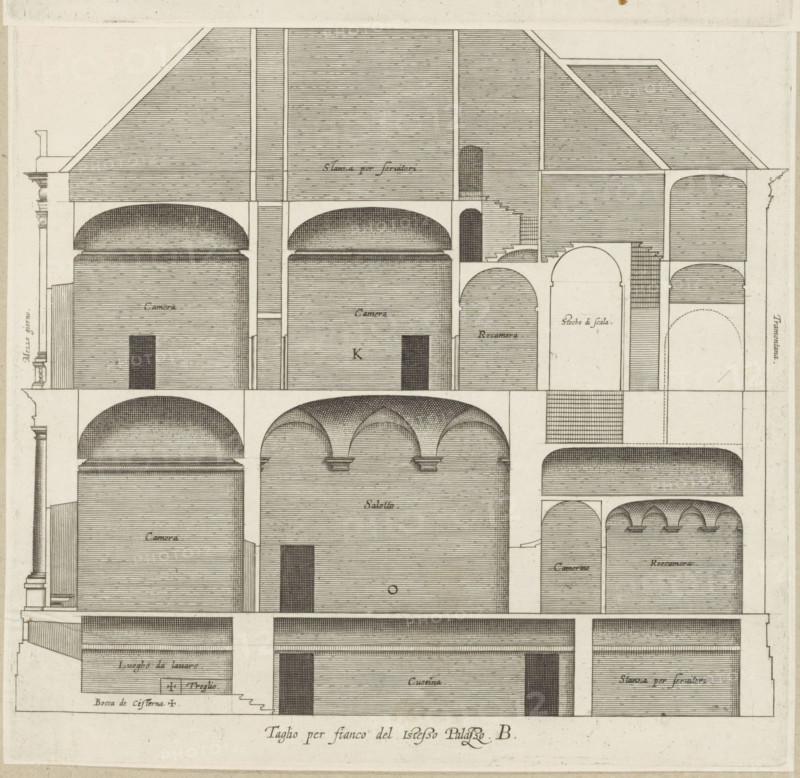
Longitudinal section of the Villa Giustiniani-Cambiaso in Genoa, Taglio per fianco del istesso Palazzo. B., print, album page, This print is part of an album., printmaker: Nicolaes Ryckmans, Antwerp, publisher: Peter Paul Rubens, provider of privilege: Spanish crown, 1622, paper, engraving, height 243 mm, width 257 mm, height 583 mm x width 435 mm, section, architectural design or model, hôtel, ie small palace in city - AA - civic architecture: inside, Genoa, Villa Giustiniani-Cambiaso, A large architectural drawing shows a cross section of a building with multiple levels of rooms and vaulted ceilings, rendered in fine parallel hatch lines and stippling for shading. The composition includes tall sloped roof sections with dense horizontal hatching, thick vertical supporting walls, and a variety of arches and domed vaults. Several rectangular doorways and narrow staircases connect different levels, and some rooms display semicircular barrel vaults while others have groin or stepped vaulting. Columns and pilasters with simple capitals appear at the sides, and floors are indicated by horizontal bands and crosshatched patterns. The drawing is monochrome on a pale background with precise, evenly spaced linework and areas of darker stippling to mark recessed spaces and openings.
Crédit
Photo12/Liszt Collection
Notre référence
LZT26B27_316
Licence
Droits gérés
Format disponible
57.8Mo (6.3Mo) / 38.6cm x 37.5cm / 4558 x 4433 (300dpi)