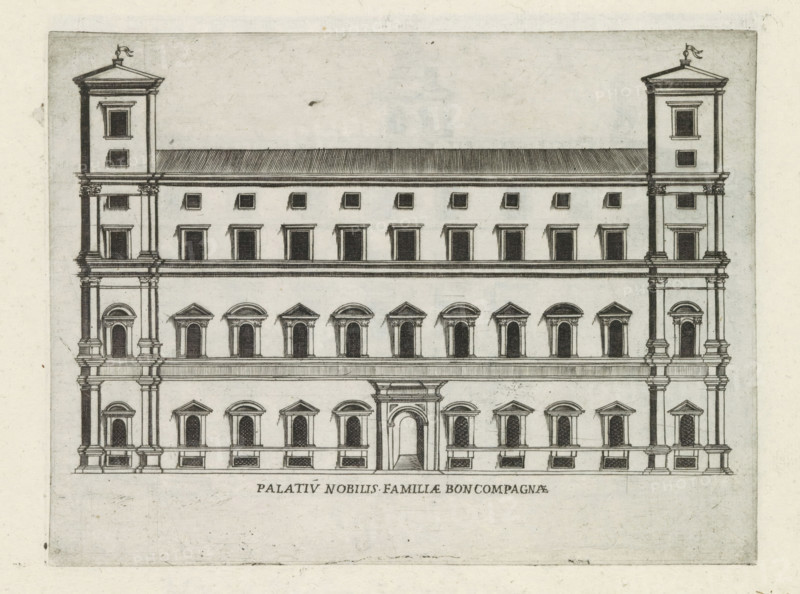
Légende
Palatiu nobilis familiae Boncompagnae, Façade of Palazzo Boncompagni in Rome, Famous buildings in Rome and beyond, Palazzi diversi nel'alma cità di Roma, et altre, print, album page, Print is part of an album., number: '35', inscription: 'Ende lib. No. 23. fol. 815.', printmaker: Jacobus Laurus, Rome, publisher: Giovanni Battista de' Rossi, grantor of privilege: Urbanus VIII, Vatican City, 1638, Jacobus Laurus, Giovanni Battista de' Rossi, Urbanus VIII, printmaker, publisher, grantor of privilege, paper, etching, height 180 mm x width 239 mm, Print is part of a series of prints (title print) of famous buildings in Rome and elsewhere., façade (of house or building), hôtel, i.e. small palace in city, Palazzo Boncompagni, A detailed architectural elevation shows a symmetrical multi-story stone building with two taller end towers and a central entrance framed by pilasters and an arched doorway. The facade features rows of rectangular and arched window openings with decorative surrounds and small ledges, evenly spaced across the levels. Horizontal cornices and stringcourses separate the floors, and the towers display additional window openings and decorative capitals beneath the cornices. A pitched roof with closely spaced hatch marks runs along the top between the towers, and the drawing is rendered in fine pen or engraving lines on aged paper.
Crédit
Photo12/Liszt Collection
Notre référence
LZT26B30_272
Licence
Droits gérés
Format disponible
53.8Mo (6.4Mo) / 42.6cm x 31.7cm / 5030 x 3739 (300dpi)