Légende
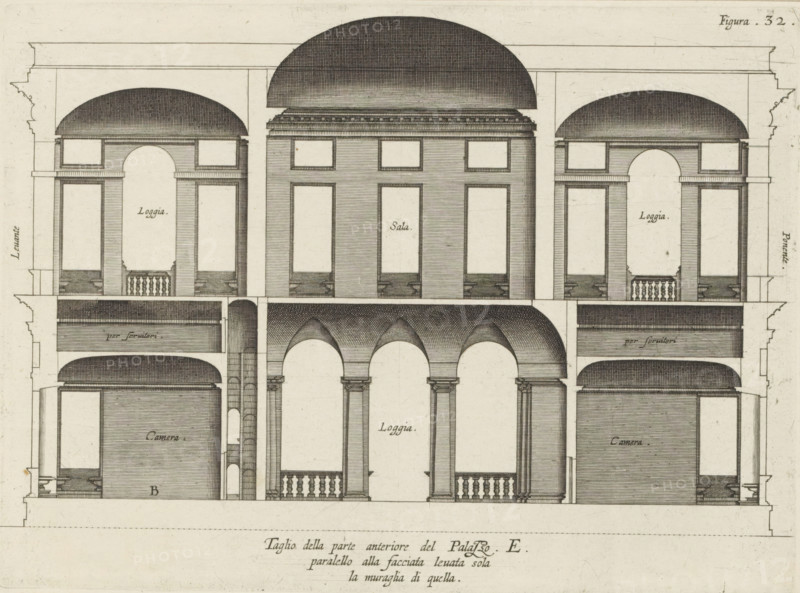
Taglio della parte anteriore del Palazzo. E., paralello alla facciata leuata sola, la muraglia di quella, Cross section of the villa Pallavicino delle Peschiere in Genoa, print, album page, This print is part of an album., printmaker: Nicolaes Ryckmans, Antwerp, publisher: Peter Paul Rubens, grantor of privilege: Spanish crown, 1622, provider of privilege, paper, engraving, gravure, height 191 mm x width 261 mm, height 583 mm x width 435 mm, section, architectural design or model, hôtel, ie small palace in city - AA - civic architecture: inside, Genoa, Villa Pallavicino delle Peschiere, A detailed architectural drawing of a building cross section rendered in fine ink lines on aged paper, showing multiple stacked levels with arches, columns, balustrades, and domed ceilings. The central portion features three large rounded arches supported by classical columns, a loggia with a balustrade, and a tall rectangular upper room with framed panels and a domed roof above. Flanking the central section are symmetrical side bays each with an arched opening onto smaller loggias, rectangular panels, balconies with balusters, and domed ceilings over upper chambers. Horizontal cornices, layered entablatures, and textured hatch shading indicate depth and curvature throughout, while vertical shafts and narrow stair or passage spaces appear between the main bays. The drawing includes fine stippling and parallel line shading to show shadows and volume, with crisp outlines of architectural elements against the pale background.
Crédit
Photo12/Liszt Collection
Notre référence
LZT26B27_325
Licence
Droits gérés
Format disponible
43.4Mo (11.8Mo) / 38.3cm x 28.4cm / 4522 x 3357 (300dpi)