Légende
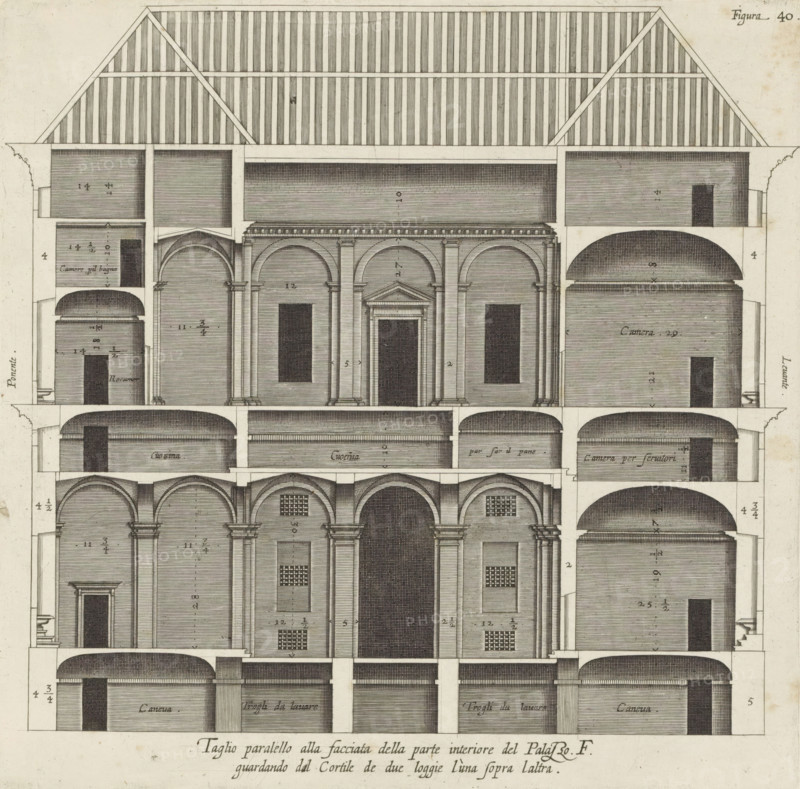
Cross section of the Palazzo Spinola in Genoa, Taglio parallel alla facciata della parte interiore del Palazzo. F., guardando dal cortile de due loggie l'una sopra laltra, print, album page, This print is part of an album., printmaker: Nicolaes Ryckmans, Antwerp, publisher: Peter Paul Rubens, provider of privilege: Spanish crown, 1622, Nicolaes Ryckmans, Peter Paul Rubens, Spanish crown, printmaker, publisher, provider of privilege, paper, engraving, height 256 mm x width 260 mm, height 583 mm x width 435 mm, section, architectural design or model, hôtel, ie small palace in city - AA - civic architecture: inside, Genoa, Palazzo Spinola, A vertically oriented architectural engraving showing a building section with multiple horizontal levels, arched openings, and rectangular doorways; the top shows a steep pitched roof with diagonal rafters and closely spaced vertical lines, beneath which are large rectangular attic spaces; below that a row with decorative cornice and three large frontal arches flanked by pilasters and topped by a triangular pediment over the central doorway; side chambers with domed or barrel-vaulted ceilings appear at various levels, each rendered with dense parallel hatch shading; lower levels display repeated arcades with rounded arches supported by columns and pilasters, some arches enclosing gridded windows and others tall recessed doorways; the composition is rendered in fine line engraving with stippling and hatching to indicate shadow and texture, and vertical measurement marks along the sides.
Crédit
Photo12/Liszt Collection
Notre référence
LZT26B27_330
Licence
Droits gérés
Format disponible
56.2Mo (7.7Mo) / 37.8cm x 37.3cm / 4463 x 4404 (300dpi)