Légende
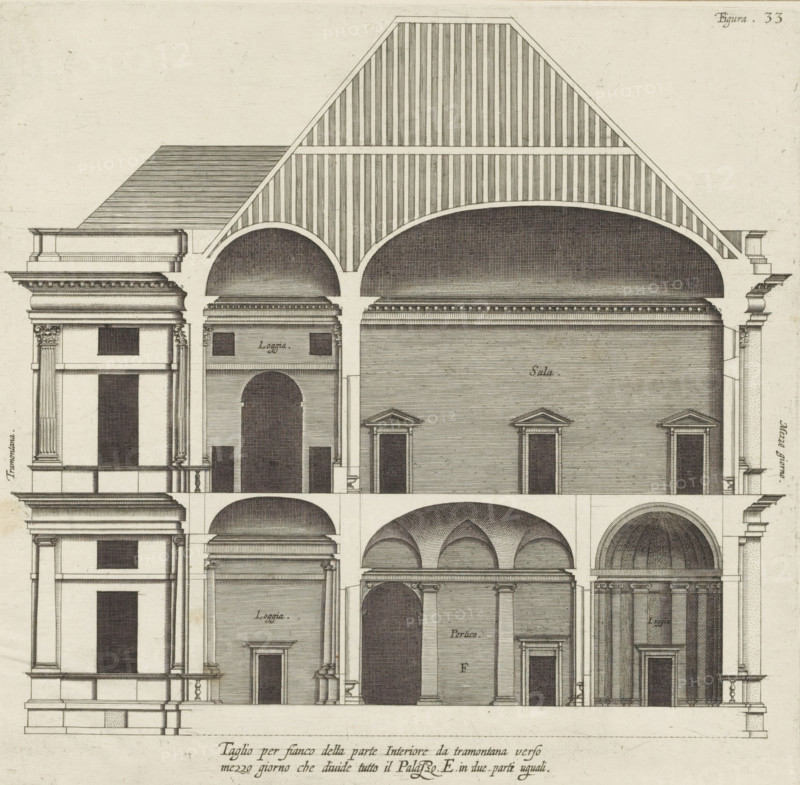
Longitudinal section of the villa Pallavicino delle Peschiere in Genoa, Taglio per fianco della parte interiore da tramontana verso, mezzo giorno che divide tutto il Palazzo. E. in due parti uguali, print, album page, This print is part of an album., printmaker: Nicolaes Ryckmans, Antwerp, publisher: Peter Paul Rubens, provider of privilege: Spanish crown, 1622, paper, engraving, height 248 mm x width 255 mm, height 583 mm x width 435 mm, section, architectural design or model, hôtel, ie small palace in city - AA - civic architecture: inside, Genoa, Villa Pallavicino delle Peschiere, A detailed architectural drawing shows a cross section of a building with large curved vaulted ceilings and striped roof panels, rows of evenly spaced vertical lines, and shaded semicircular vaults. The façade includes tall rectangular doorways topped by small triangular pediments, fluted columns with decorative capitals, entablatures with dentil molding, and layered cornices. Multiple arches and barrel-vaulted spaces are depicted with fine hatch shading; some wall surfaces are rendered with horizontal line textures. The composition presents symmetrical arrangements of openings, pilasters, and plinths, with stair-like ledges and balustrade elements at different levels. The drawing is executed in a monochrome ink engraving style on a light background.
Crédit
Photo12/Liszt Collection
Notre référence
LZT26B27_326
Licence
Droits gérés
Format disponible
53.4Mo (7.0Mo) / 36.9cm x 36.2cm / 4361 x 4281 (300dpi)