Légende
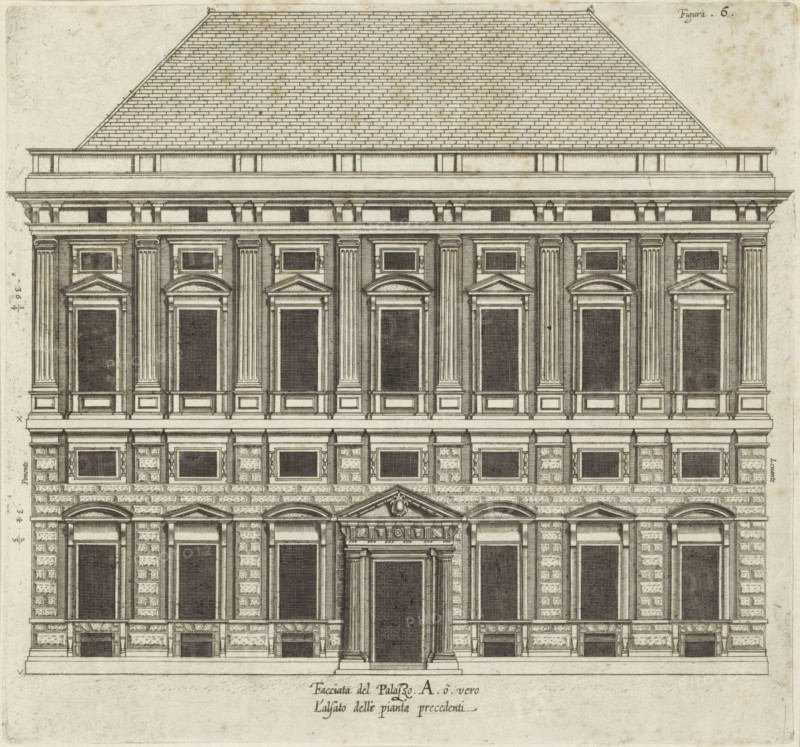
Elevation of the facade of the Palazzo Carrega-Cataldi in Genoa, Facciata del Palazzo. A. ò vero L'alsato delle piante precedenti, print, album page, This print is part of an album., printmaker: Nicolaes Ryckmans, Antwerp, publisher: Peter Paul Rubens, provider of privilege: Spanish crown, 1622, Nicolaes Ryckmans, Peter Paul Rubens, Spanish crown, printmaker, publisher, provider of privilege, paper, engraving, height 246 mm x width 262 mm, height 583 mm x width 435 mm, front facade, exterior, architectural design or model, Genoa, Palazzo Carrega-Cataldi, A detailed architectural elevation of a multi-story building rendered in fine black lines on a light background, showing a large pitched roof with tiled pattern above a broad cornice and a series of stacked horizontal entablatures; the facade is organized into regular vertical bays with paired fluted pilasters and rectangular window openings topped by triangular and semicircular pediments, with smaller rectangular openings inset above; the lower level features rusticated stone blocks, arched window heads, and a central entrance framed by columns and an ornamental pediment with decorative motifs; ornamental moldings, dentils, and banding run across the facade, and shading is applied with dense hatching in the window recesses and around architectural details.
Crédit
Photo12/Liszt Collection
Notre référence
LZT26B27_371
Licence
Droits gérés
Format disponible
56.0Mo (8.1Mo) / 38.7cm x 36.2cm / 4575 x 4277 (300dpi)