Légende
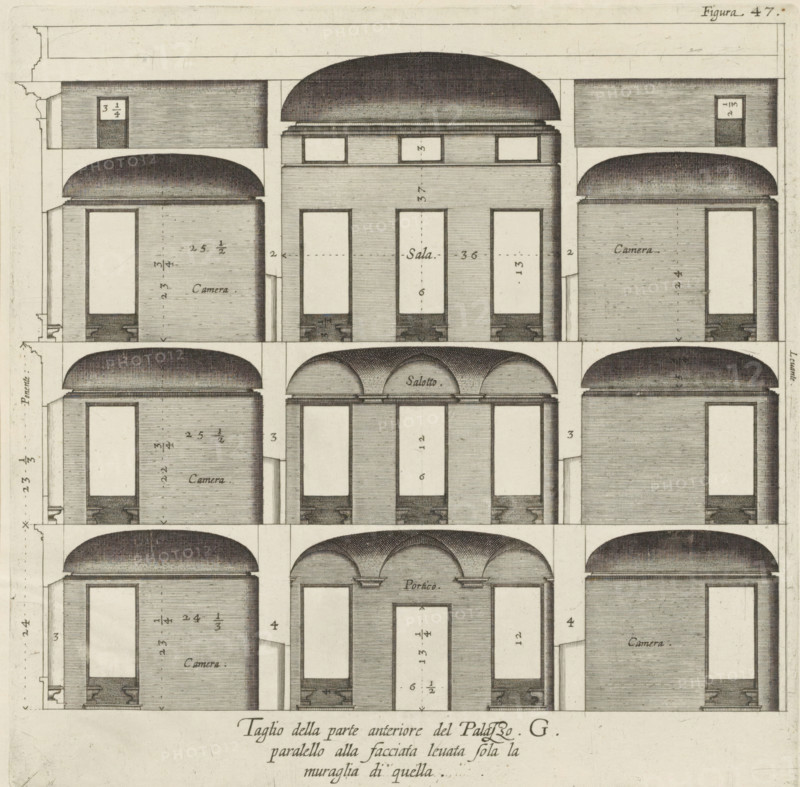
Cross-section of the Palazzo Interiano Pallavicini in Genoa, Taglio della parte anteriore del Palazzo. G., paralello alla facciata levata sola la, muraglia di quella, print, album page, This print is part of an album., printmaker: Nicolaes Ryckmans, Antwerp, publisher: Peter Paul Rubens, grantor of privilege: Spanish crown, 1622, paper, engraving, height 208 mm x width 210 mm, height 583 mm x width 435 mm, section, architectural design or model, hotel, i.e. small palace in city - AA - civic architecture: inside, Genoa, Palazzo Interiano Pallavicini, A detailed architectural engraving showing repeated vertical sections of rooms with rounded vaulted ceilings and rectangular door and window openings, arranged in a grid of rows and columns. The walls are rendered with fine horizontal hatch shading and the vaulted ceilings are depicted with dense stippling and crosshatching. Each room has a darkened base area beneath the openings and narrow pilasters or wall thicknesses between adjacent spaces. Some sections display paired smaller domes side by side while others show single larger domes, and slender vertical divisions mark the boundaries between the compartments. The overall composition is framed by ruled lines and includes measurements and small handwritten annotations scattered within the wall surfaces.
Crédit
Photo12/Liszt Collection
Notre référence
LZT26B27_333
Licence
Droits gérés
Format disponible
38.3Mo (10.1Mo) / 31.2cm x 30.7cm / 3686 x 3628 (300dpi)