692 résultats pour : nicolaes (i)
- Page
-
- sur
- 7
Connectez-vous pour plus de résultats
LZT26B29_037
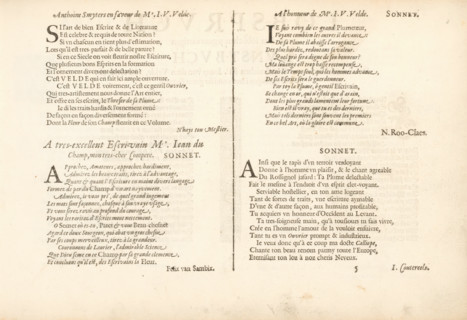
Four Latin threshold poems, Mirror of the Art of W...

LZT26B27_317
Pianta prima del seguente Palazzo. C., Floor plan ...
LZT26B27_326
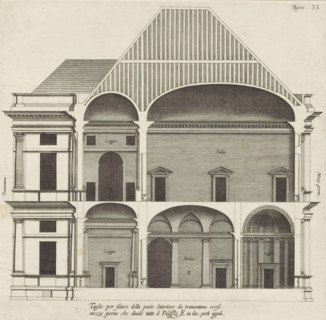
Longitudinal section of the villa Pallavicino dell...

LZT26B27_337
Floor plan of the basement of the Palazzo Rostan R...

LZT26B27_346
Porfilo della scala del Palazzo. B., Alsato della ...

LZT26B27_316
Longitudinal section of the Villa Giustiniani-Camb...

LZT26B27_327
Taglio per fianco del Palazzo. E. da mezzo giorno ...
LZT26B27_336
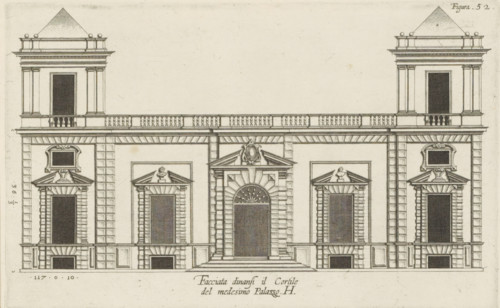
Elevation of the façade on the street side of the ...
LZT26B27_347
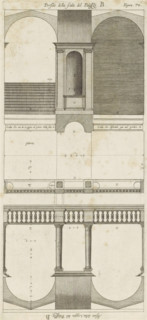
Plan of the vestibules of the Palazzo Doria-Tursi ...

LZT26B27_357
Great pianta del Palazzo del sigr. Giovan Battista...

LZT26B27_366
Seconda pianta del Palazzo del sigr. Henrico Salva...

LZT26B27_356
Plan of the first floor of the Palazzo Carrega-Cat...

LZT26B27_367
Prima pianta del Palazzo del sigr. Babilano Pallav...
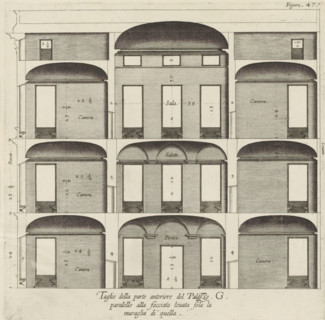
LZT26B27_333
Cross-section of the Palazzo Interiano Pallavicini...

LZT26B27_355
Plan of the first floor of the Palazzo Nicolò Spin...

LZT26B27_364
Pianta quinta cioè delli Granari del Palazzo. A., ...

LZT26B27_322
Great pianta del Palazzo. E, Floor plan of the gro...
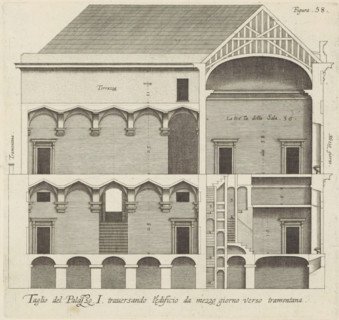
LZT26B27_342
Taglio del Palazzo. I. traversando l'edificio da m...

LZT26B27_369
Plan of the ground floor of the Palazzo Gio Battis...
LZT26A83_379
Copies faites d'après des estampes très rares (, )...

LZT26B27_323
Plan of the first floor of the villa Pallavicino d...
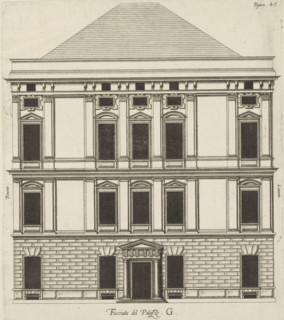
LZT26B27_332
Elevation of the façade of the Palazzo Interiano P...

LZT26B27_354
Plan of the ground floor of the Palazzo Nicolò Spi...

LZT26B27_365
Great pianta del Palazzo del sigr. Henrico Salvago...

LZT26B27_368
Second floor plan of the Palazzo of Sir Babilano P...
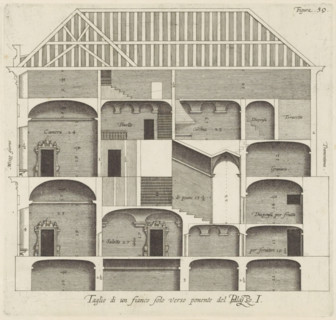
LZT26B27_343
Longitudinal section of the Palazzo Rostan Raggio ...
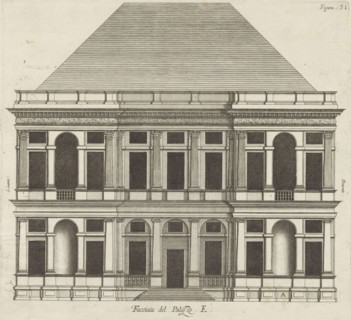
LZT26B27_324
Facciata del Palazzo. E, Elevation of the façade o...
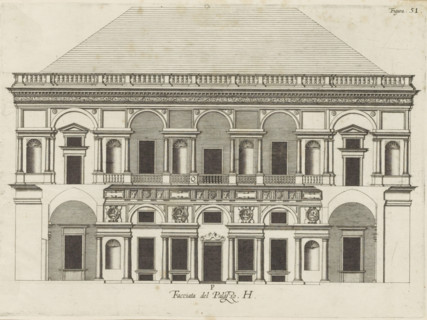
LZT26B27_335
Facciata del Palazzo. H, Elevation of the facade f...

LZT26B27_353
Floor plan of the first floor of the Palazzo Gamba...

LZT26B27_362
Plan of the first floor of the Palazzo Cattaneo-Ad...
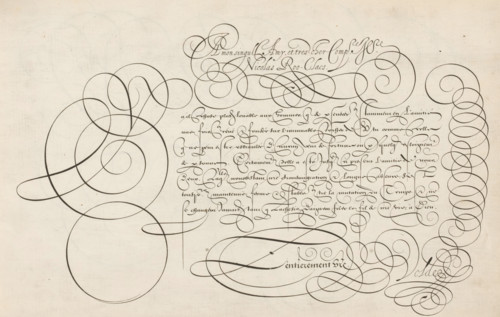
LZT26B28_361
Writing sample: A mon singulier amy, Spieghel der ...
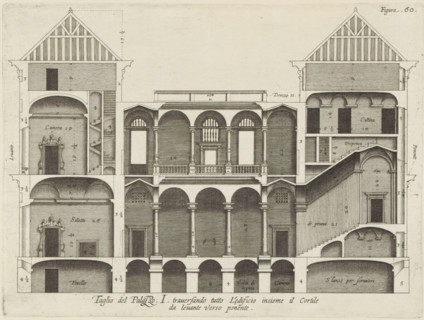
LZT26B27_344
Taglio del Palazzo. I. traversando tutto l'edifici...
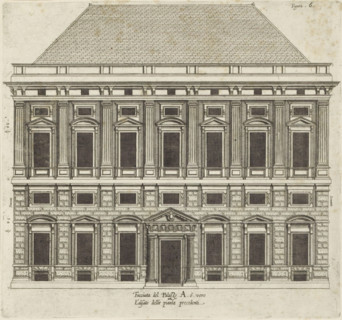
LZT26B27_371
Elevation of the facade of the Palazzo Carrega-Cat...
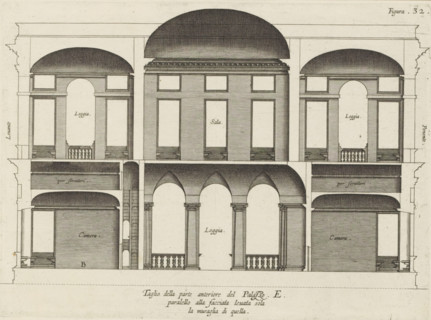
LZT26B27_325
Taglio della parte anteriore del Palazzo. E., para...

LZT26B27_334
Cross-section of the Palazzo Interiano Pallavicini...

LZT26B27_352
Floor plan of the ground floor of the Palazzo Gamb...

LZT26B27_363
Pianta quarta del Palazzo. A., Plan of the mezzani...
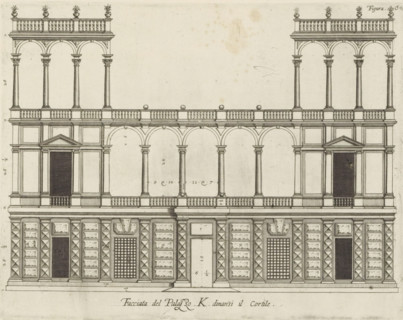
LZT26B27_345
Facciata del Palazzo. K. dinansi il cortile, Risin...

LZT26B27_370
Plan of the first floor of the Palazzo Gio Battist...

LZT26B27_318
Pianta seconda del Palazzo. C., Floor plan of the ...
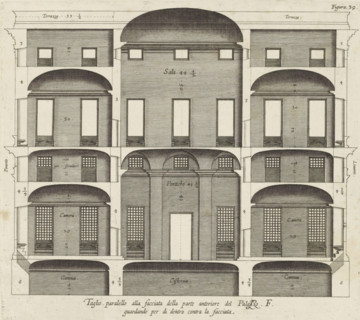
LZT26B27_329
Cross section of the Palazzo Spinola in Genoa, Tag...

LZT26B27_338
Seconda pianta del Palazzo. I, Floor plan of the g...

LZT26B27_360
Plan of the first floor of the Palazzo Podestà in ...

LZT26B27_351
Pianta seconda del Palazzo del sigr. Niccolo Spino...

LZT26B27_373
Plan of the first floor of the Villa Giustiniani-C...
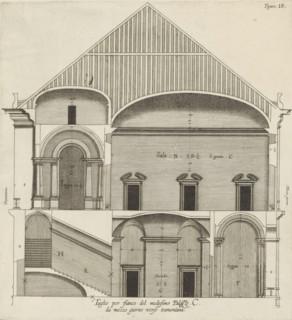
LZT26B27_319
Taglio per fianco del medesimo Palazzo. C., da mez...
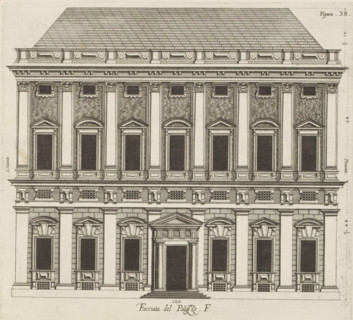
LZT26B27_328
Facciata del Palazzo. F, Elevation of the façade o...
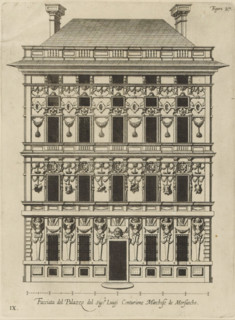
LZT26B27_361
Facciata del Palazzo del sigr. Luigi Centurione Ma...

LZT26B27_339
Terza pianta del Palazzo. I, Floor plan of the fir...
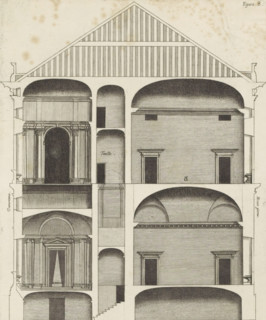
LZT26B27_372
Longitudinal section of the Palazzo Carrega-Catald...

LZT26B27_320
Floor plan of the first floor of the Villa Grimald...

LZT26B27_331
Floor plan of the ground floor of the Palazzo Inte...

LZT26B27_358
Plan of the first floor of the Palazzo Gio Battist...
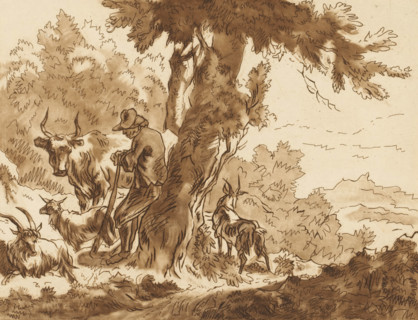
LZT26B22_203
Shepherd and his cattle by a tree, print, Shepherd...
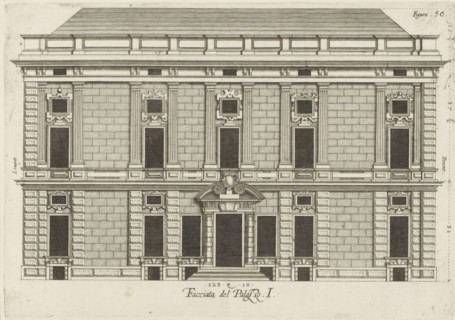
LZT26B27_340
Elevation of the façade of the Palazzo Rostan Ragg...

LZT26B27_349
Questo va sopra la seconda, pianta del Palazzo. F....
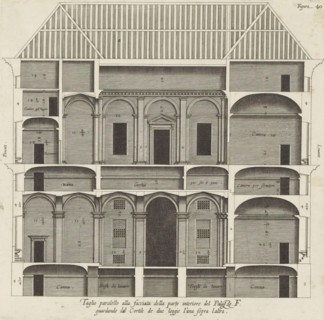
LZT26B27_330
Cross section of the Palazzo Spinola in Genoa, Tag...

LZT26B27_359
Pianta prima del Palazzo del sigr. Luigi Centurion...
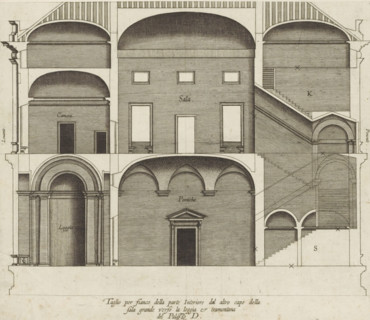
LZT26B27_321
Taglio per fianco della parte interiore dal altro ...
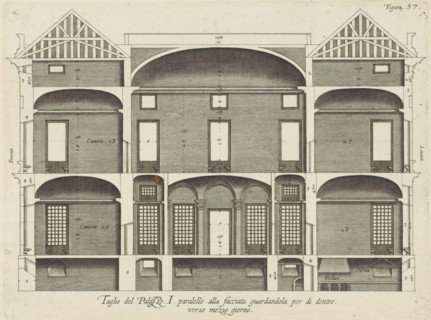
LZT26B27_341
Cross-section of the Palazzo Rostan Raggio in Geno...

LZT26B27_348
Pianta prima di sotto terra del seguente Palazzo. ...
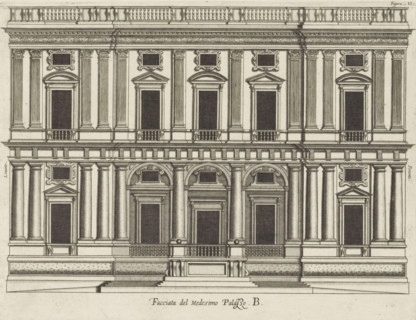
LZT26B27_374
Facciata del Medisimo Palazzo. B., Uprising of the...
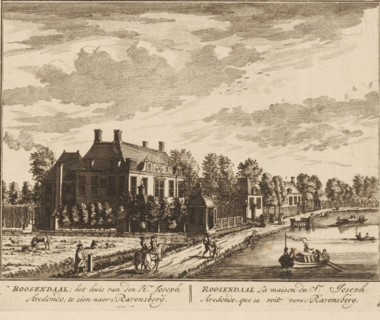
LZT26B32_418
View of the country estate Roosendaal, in Zuilen n...
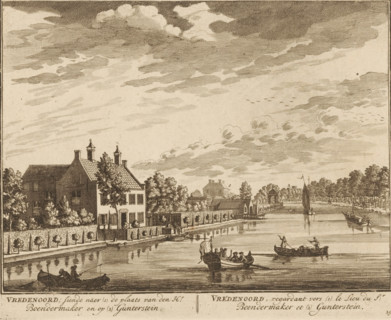
LZT26B32_426
View of Vredenoord near Breukelen, Vredenoord, loo...
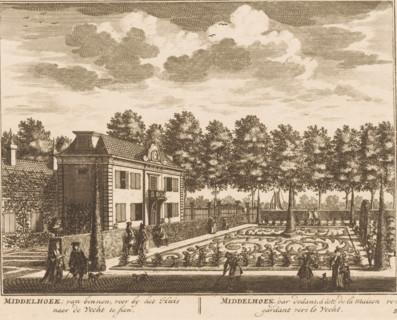
LZT26B32_435
View of Middelhoek with garden, Middelhoek, from t...
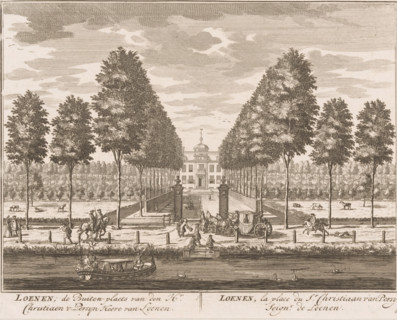
LZT26B32_444
Loenen, the Country Estate of Mr. Christiaen v: Pe...
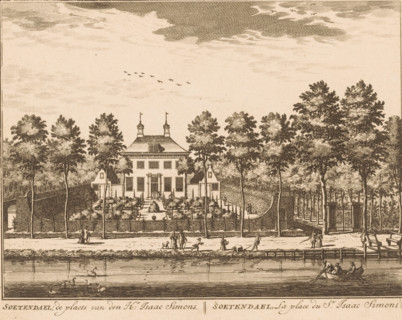
LZT26B32_462
Soetendael, the place of Mr. Isaac Simons, View of...
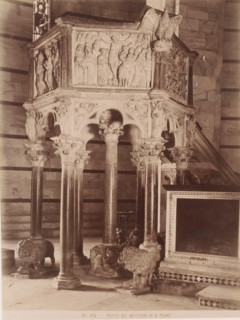
LZT26B10_409
Pulpito del Battistero di N.Pisano, Pulpit of Nico...
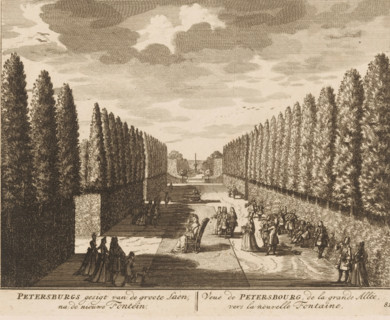
LZT26B33_270
Petersburg's view of the large lane towards the ne...
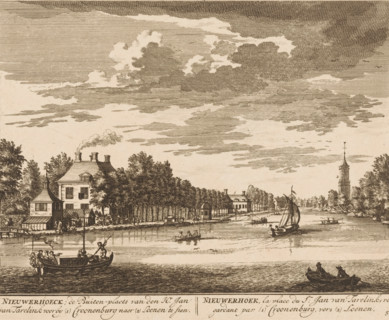
LZT26B32_436
House Nieuwerhoek on the Vecht, Nieuwerhoeck, the ...
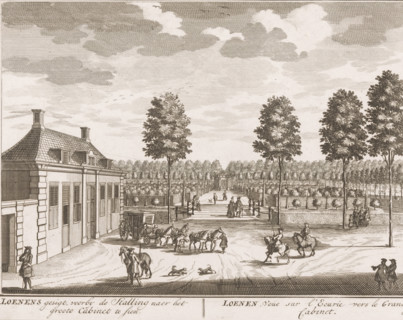
LZT26B32_443
Loenens gesigt, voorby de Stalling naer het groote...
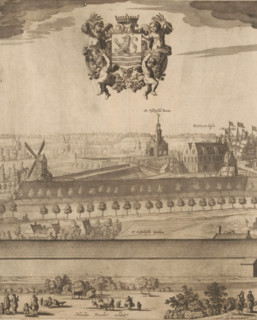
LZT26B34_148
View of Middelburg (first part), Middelburgum, urb...
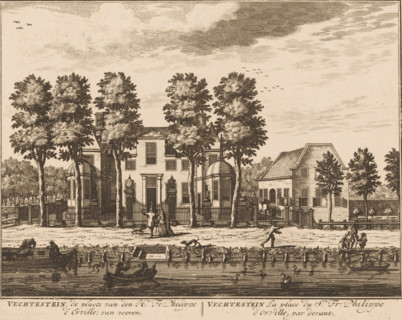
LZT26B32_454
View of Vechtenstein House, Vechtestein, the place...
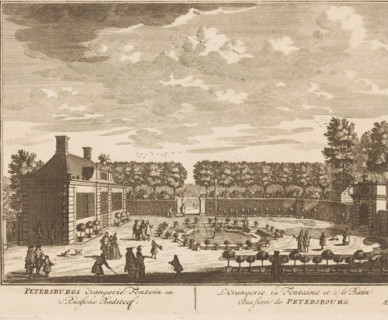
LZT26B33_269
View of the orangery of House Petersburg, Petersbu...
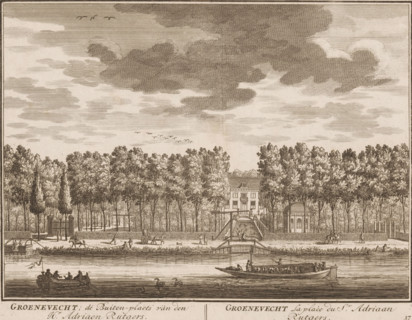
LZT26B32_424
View of Groenevecht in Breukelen, Groenevecht, the...
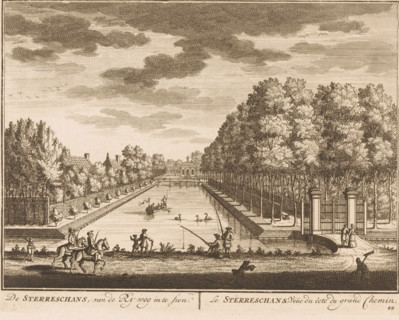
LZT26B32_433
De Sterreschans, seen from the Ry-weg, Le Sterresc...
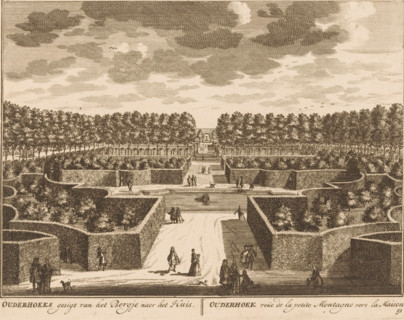
LZT26B32_446
View of the garden of Ouderhoek, Ouderhoeks gesigt...
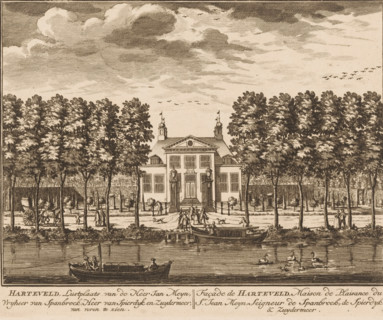
LZT26B32_455
Harteveld, Pleasure Ground of Lord Jan Meyn, Baron...
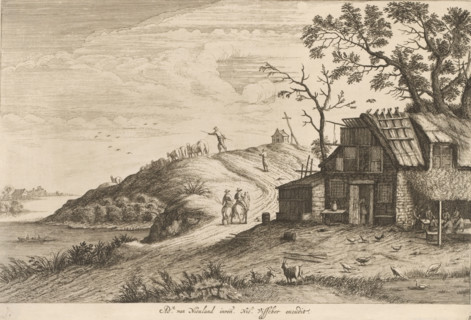
LZT26B33_180
Roadside Inn, Landscapes, print, Series number, 8,...
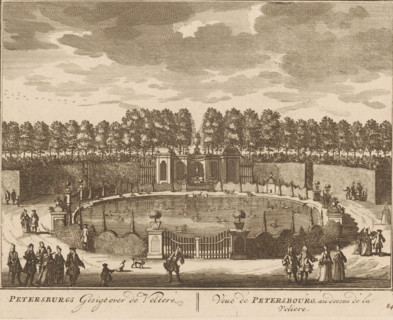
LZT26B33_272
Petersburg View over the Aviary, View of Petersbou...
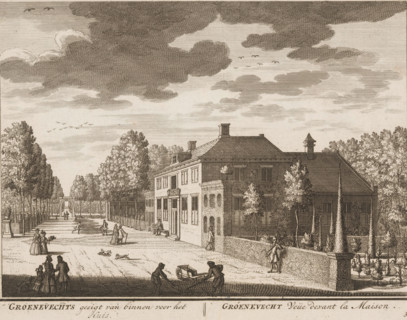
LZT26B32_423
View of Groenevecht in Breukelen, Groenevechts ges...
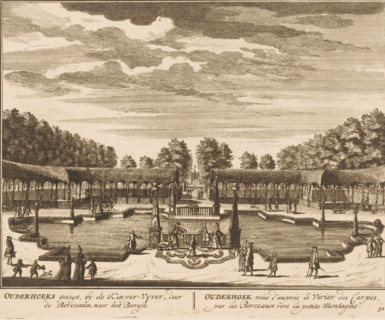
LZT26B32_434
Ouderhoeks view, by the Karper-Vyver, through the ...
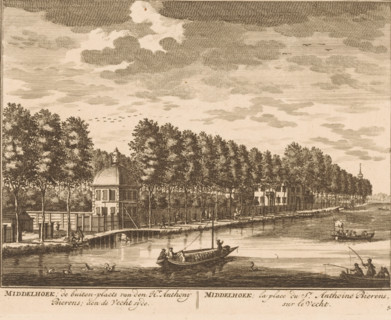
LZT26B32_445
Middelhoek, the country estate of Mr. Anthony Bier...
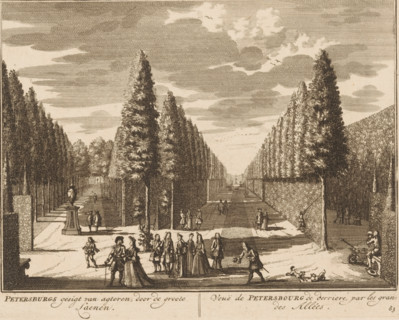
LZT26B33_271
Petersburg's view from behind, through the large a...
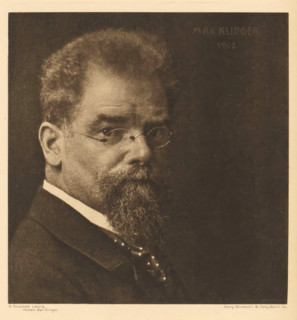
LZT26B02_289
Portrait: Max Klinger, Portrait of Max Klinger, pa...
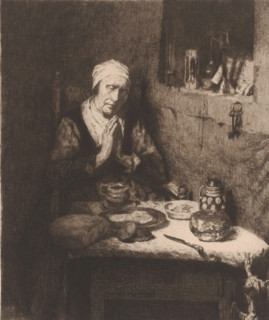
LZT26B11_431
Old woman in prayer, print, inscription: 'Ongen. 8...
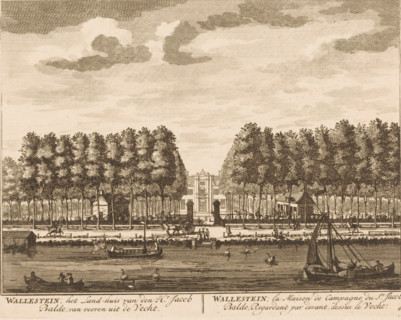
LZT26B32_392
Wallestein House seen from across the Vecht, Walle...
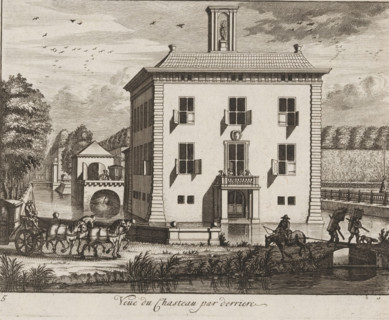
LZT26B32_422
View of Gunterstein Castle from behind, View of Gu...
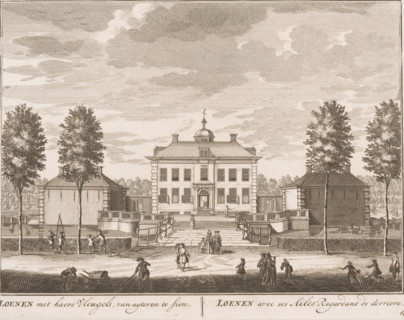
LZT26B32_440
Loenen met haere Vleugels, van agteren te sien, Lo...
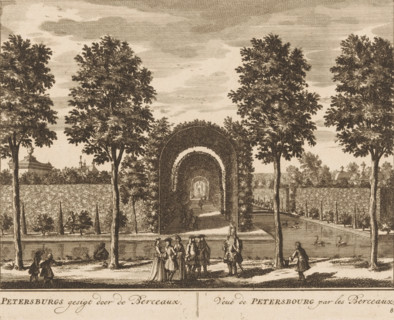
LZT26B33_274
View of the garden of the Petersburg house, Peters...
LZT26B32_391
View from Wallestein House towards the garden, Wal...
LZT26B32_432
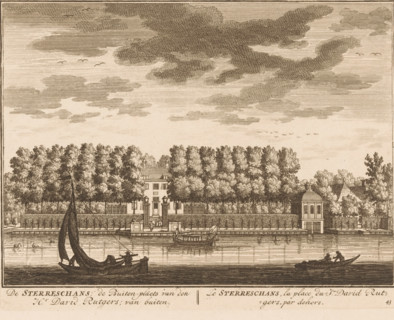
De Sterreschans, de Buiten-plaets van den Hr. Davi...
LZT26B32_439
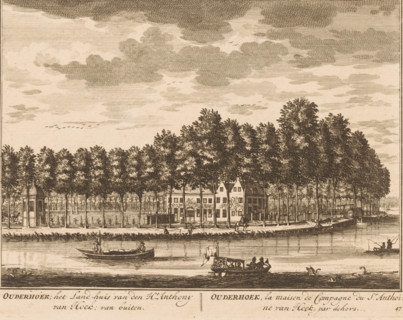
View of Ouderhoek on the Vecht, Ouderhoek, the cou...
LZT26B33_273
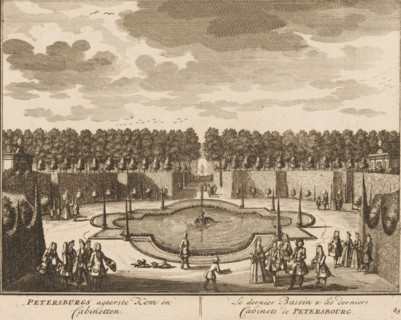
Petersburg's rear bowl and cabinets, The last basi...
LZT26B34_188
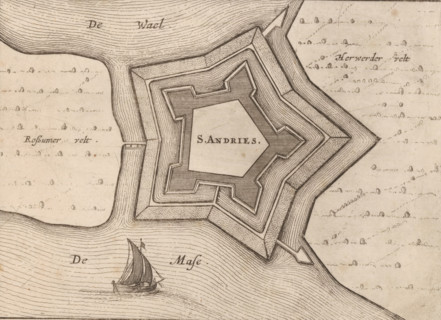
Fortress plan of Fort Sint-Andries, S. Andries, ar...
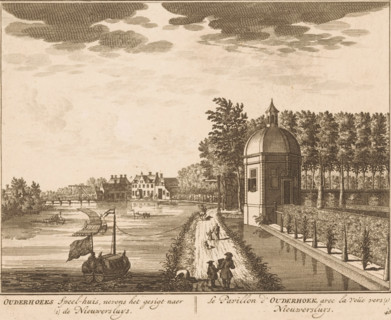
LZT26B32_450
Ouderhoeks Speel-huis, nevens het gesigt naer (1) ...
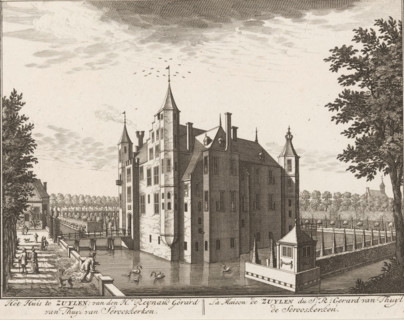
LZT26B32_494
The house at Zuylen, of Mr. Reynaud Gerard van Thu...
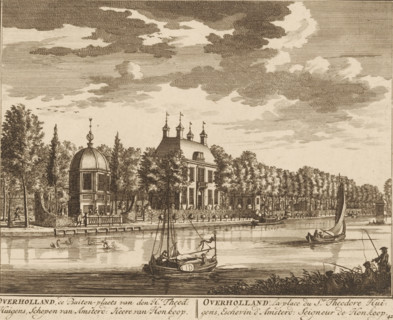
LZT26B32_429
Overholland, the country estate of Mr. Theodore Hu...
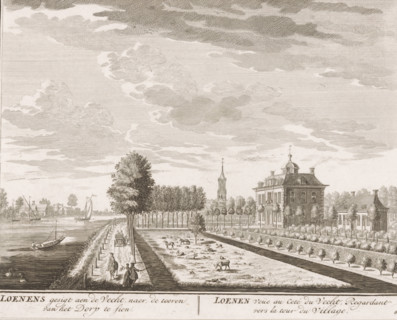
LZT26B32_442
Loenens gesigt aen de Vecht, naer de tooren van he...
LZT26B33_276
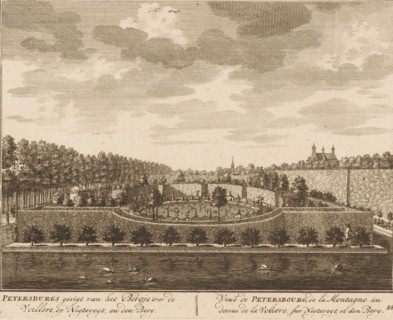
View of the aviary in the garden of House Petersbu...
- Page
-
- sur
- 7