Légende
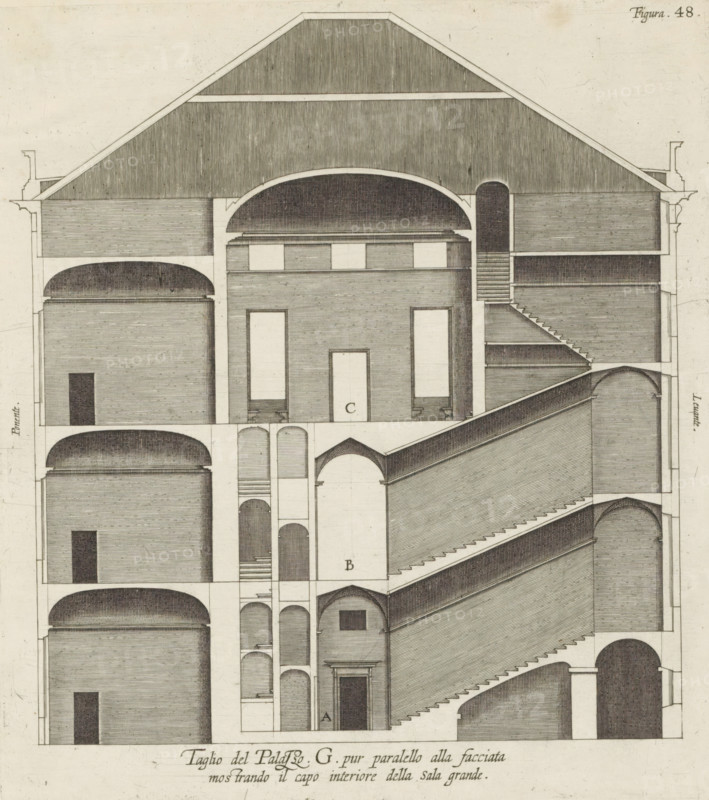
Cross-section of the Palazzo Interiano Pallavicini in Genoa, Taglio del Palazzo. G. pur paralello alla facciata, mostrando il capo interiore della sala grande, print, album page, This print is part of an album., printmaker: Nicolaes Ryckmans, Antwerp, publisher: Peter Paul Rubens, grantor of privilege: Spanish crown, 1622, paper, engraving, height 245 mm x width 220 mm, height 583 mm x width 435 mm, section, architectural design or model, hotel, i.e. small palace in city - AA - civic architecture: inside, Genoa, Palazzo Interiano Pallavicini, A monochrome architectural drawing showing a vertical cross section of a multi-level building with pitched roof, arched ceilings, staircases, and a variety of rectangular and arched openings; shaded hatching indicates walls and roof surfaces, while darker stippling marks vaulted and recessed areas; the composition includes large central spaces with tall doorways flanked by smaller rooms, stacked barrel-vaulted chambers on the left, a series of angled stair flights and landings on the right, columned or pierced partitions with narrow vertical openings in the center, and decorative moulded cornices at the roofline.
Crédit
Photo12/Liszt Collection
Notre référence
LZT26B27_334
Licence
Droits gérés
Format disponible
45.6Mo (11.1Mo) / 31.8cm x 35.9cm / 3758 x 4240 (300dpi)