Légende
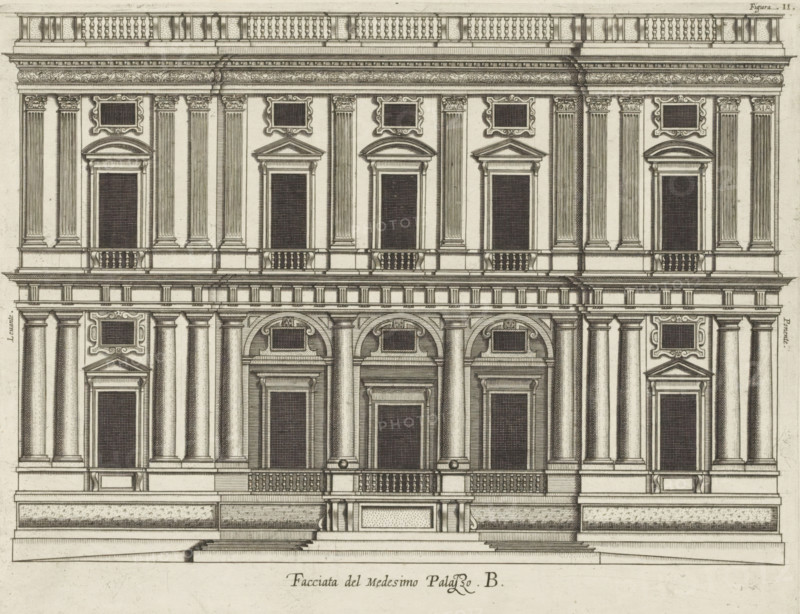
Facciata del Medisimo Palazzo. B., Uprising of the facade of the Villa Giustiniani-Cambiaso in Genoa, print, album page, This print is part of an album., printmaker: Nicolaes Ryckmans, Antwerp, publisher: Peter Paul Rubens, provider of privilege: Spanish crown, 1622, paper, engraving, height 205 mm x width 265 mm, height 583 mm x width 435 mm, front facade, exterior, architectural design or model, hôtel, ie small palace in city, Genoa, Villa Giustiniani-Cambiaso, A detailed architectural drawing of a classical building facade rendered in fine linework, showing multiple levels with columns, pilasters, and ornate cornices. The upper portion features a balustrade along the roofline and a richly decorated entablature with floral motifs. Below this are tall recessed rectangular openings topped by pediments and framed by fluted columns with decorated capitals, and above many openings are ornate rectangular panels with curvilinear surrounds. The middle section includes a continuous balcony with balusters in front of several large doorways, supported by a pronounced cornice. The lower portion displays arched openings framed by columns and pediments, a central recessed entrance approached by steps, and a base with textured panels and moldings. The entire image is monochrome and executed with precise hatching and stippling to indicate shadows and surface details.
Crédit
Photo12/Liszt Collection
Notre référence
LZT26B27_374
Licence
Droits gérés
Format disponible
45.6Mo (6.0Mo) / 38.6cm x 29.6cm / 4555 x 3501 (300dpi)