Period

77 results for: large rectangular rooms

  • Page
  • of
  • 1
Please sign in for more results
Interior view of the Church of St. Peter in the Vatican, St. Peter's Basilica in Vatican City,
LZT26B30_310

Interior view of the Church of St. Peter in the Va...

Map of the palace of the commendatore of the church of Santo Spirito, Pianta del Palazzo di Santo
LZT26B30_439

Map of the palace of the commendatore of the churc...
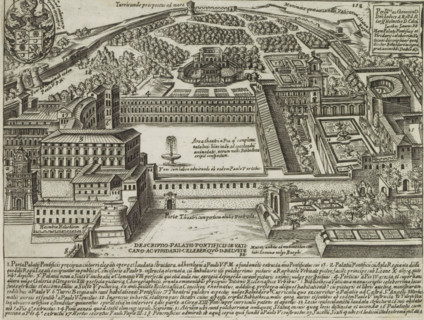
Apostolic Palace and the Gardens in Vatican City, Descriptio palatii pontificis in Vaticano ac
LZT26B30_025

Apostolic Palace and the Gardens in Vatican City, ...

Map of Palazzo Bonaparte, Pianta del Palazzo de' sig.ri d'Asti, Palazzi di Roma dei più celebri
LZT26B30_429

Map of Palazzo Bonaparte, Pianta del Palazzo de' s...
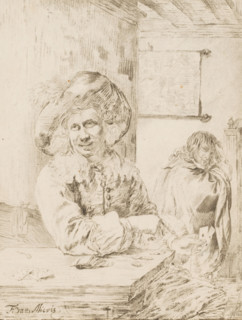
Card players, print, A card player with playing cards in hand and on the table. In the background a
LZT26B22_238

Card players, print, A card player with playing ca...
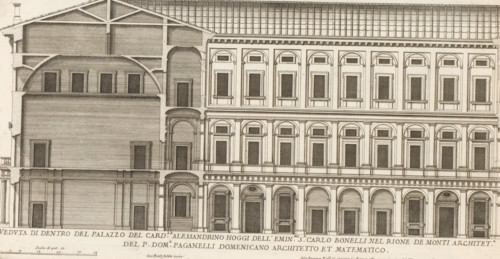
Facade and vertical section of the palace of Cardinal Alessandrino, Veduta di dentro del Palazzo
LZT26B30_427

Facade and vertical section of the palace of Cardi...

Longitudinal section of the Villa Giustiniani-Cambiaso in Genoa, Taglio per fianco del istesso
LZT26B27_316

Longitudinal section of the Villa Giustiniani-Camb...

Taglio per fianco del Palazzo. E. da mezzo giorno verso tramontana, scoprendo tutte il lato di
LZT26B27_327

Taglio per fianco del Palazzo. E. da mezzo giorno ...

Great pianta del Palazzo del sigr. Giovan Battista Grimaldo, Plan of the ground floor of the
LZT26B27_357

Great pianta del Palazzo del sigr. Giovan Battista...

Seconda pianta del Palazzo del sigr. Henrico Salvago, Plan of the first floor of the Palazzo
LZT26B27_366

Seconda pianta del Palazzo del sigr. Henrico Salva...

Plan of the first floor of the Palazzo Carrega-Cataldi in Genoa, Pianta terza del Palazzo. A.,
LZT26B27_356

Plan of the first floor of the Palazzo Carrega-Cat...

Pianta del Palazzo de sig.ri Lancellotti, Map of Palazzo Lancellotti, Roman palaces, Palazzi di
LZT26B30_432

Pianta del Palazzo de sig.ri Lancellotti, Map of P...

Pianta quinta cioè delli Granari del Palazzo. A., Floor plan of the attic of the Palazzo
LZT26B27_364

Pianta quinta cioè delli Granari del Palazzo. A., ...

Great pianta del Palazzo. E, Floor plan of the ground floor of the villa Pallavicino delle
LZT26B27_322

Great pianta del Palazzo. E, Floor plan of the gro...

Plan of the first floor of the villa Pallavicino delle Peschiere in Genoa, Seconda pianta del
LZT26B27_323

Plan of the first floor of the villa Pallavicino d...

Great pianta del Palazzo del sigr. Henrico Salvago, Floor plan of the ground floor of the Palazzo
LZT26B27_365

Great pianta del Palazzo del sigr. Henrico Salvago...

Second floor plan of the Palazzo of Sir Babilano Pallavicino, Floor plan of the first floor of the
LZT26B27_368

Second floor plan of the Palazzo of Sir Babilano P...

Floor plan of the first floor of the Palazzo Gambaro in Genoa, Seconda pianta del Palazzo del sigr.
LZT26B27_353

Floor plan of the first floor of the Palazzo Gamba...

Plan of the first floor of the Palazzo Cattaneo-Adorno in Genoa, Pianta seconda del Palazzo del
LZT26B27_362

Plan of the first floor of the Palazzo Cattaneo-Ad...
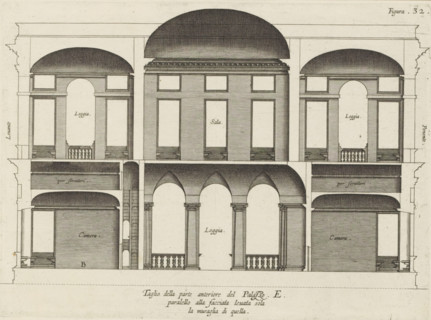
Taglio della parte anteriore del Palazzo. E., paralello alla facciata leuata sola, la muraglia di
LZT26B27_325

Taglio della parte anteriore del Palazzo. E., para...

Cross-section of the Palazzo Interiano Pallavicini in Genoa, Taglio del Palazzo. G. pur paralello
LZT26B27_334

Cross-section of the Palazzo Interiano Pallavicini...

Floor plan of the ground floor of the Palazzo Gambaro in Genoa, Prima pianta del Palazzo del sigr.
LZT26B27_352

Floor plan of the ground floor of the Palazzo Gamb...

Pianta seconda del Palazzo. C., Floor plan of the first floor of the Villa Spinola di San Pietro in
LZT26B27_318

Pianta seconda del Palazzo. C., Floor plan of the ...

Plan of the first floor of the Palazzo Podestà in Genoa, Seconda pianta del Palazzo del sigr. Luigi
LZT26B27_360

Plan of the first floor of the Palazzo Podestà in ...

Pianta seconda del Palazzo del sigr. Niccolo Spinola, Plan of the first floor of the Palazzo Doria
LZT26B27_351

Pianta seconda del Palazzo del sigr. Niccolo Spino...

Plan of the first floor of the Villa Giustiniani-Cambiaso in Genoa, Seconda pianta del Medesimo
LZT26B27_373

Plan of the first floor of the Villa Giustiniani-C...

Pianta di tutto il palazzo dell' em.mo sig.re card.le Francesco Nerli, Plan of the palace of
LZT26B30_416

Pianta di tutto il palazzo dell' em.mo sig.re card...
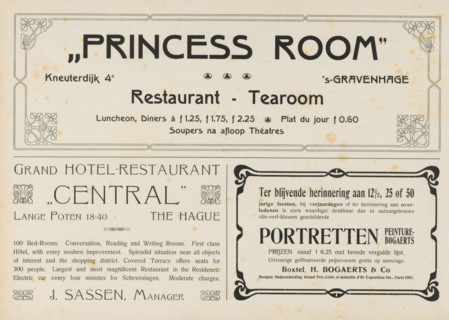
Advertisements, album page, Advertisements for, among others, 'Princess Room', Grand
LZT26A76_439

Advertisements, album page, Advertisements for, am...

Floor plan of the first floor of the Villa Grimaldi in Genoa, print, album page, This print is part
LZT26B27_320

Floor plan of the first floor of the Villa Grimald...

Floor plan of the ground floor of the Palazzo Interiano Pallavicini in Genoa, Prima pianta del
LZT26B27_331

Floor plan of the ground floor of the Palazzo Inte...

Map of Palazzo Giustiniani, Pianta del Palazzo dell'ecc.mo sig. Prencipe Giustiniani, Palazzi di
LZT26B30_418

Map of Palazzo Giustiniani, Pianta del Palazzo del...

Pianta prima del Palazzo del sigr. Luigi Centurione, Plan of the ground floor of the Palazzo
LZT26B27_359

Pianta prima del Palazzo del sigr. Luigi Centurion...
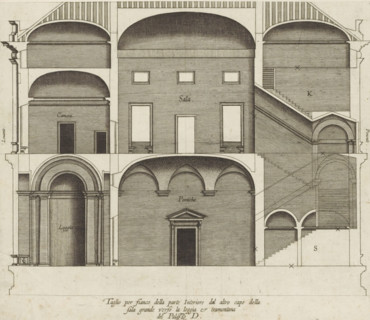
Taglio per fianco della parte interiore dal altro capo della, sala grande verso la loggia et
LZT26B27_321

Taglio per fianco della parte interiore dal altro ...
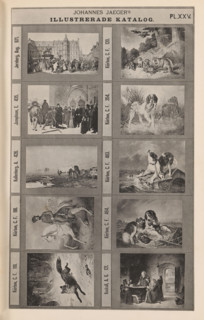
Photo reproduction of ten paintings of animals and historical scenes, Johannes Jaeger's
LZT26A79_350

Photo reproduction of ten paintings of animals and...
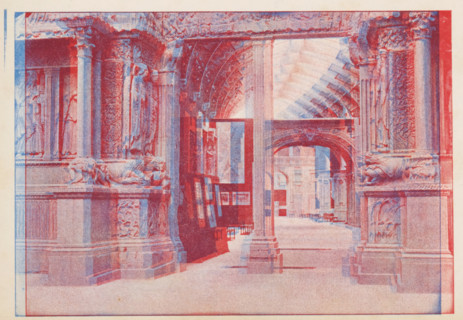
View of an entrance to a room of the Musée archeologique du trocadéro, Musée archeologique du
LZT26B03_231

View of an entrance to a room of the Musée archeol...
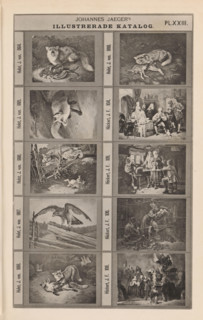
Photo reproduction of ten paintings of animals and historical scenes, Johannes Jaeger's
LZT26A79_349

Photo reproduction of ten paintings of animals and...
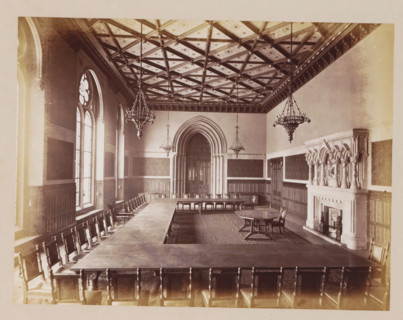
Mayor's Parlour in Manchester City Hall, photograph, page, title: 'The Mayor's Parlour',
LZT26A99_445

Mayor's Parlour in Manchester City Hall, photograp...
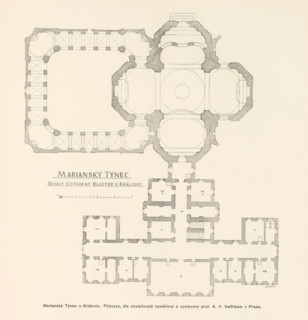
Marianský Týnec u Královic. Bývalý cisterciácky klaster, dostafý podle planu K. Dienzenhofferových
LZT26B00_448

Marianský Týnec u Královic. Bývalý cisterciácky kl...
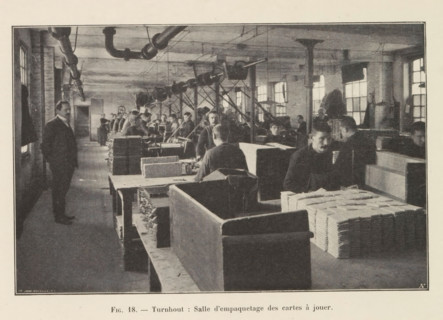
Men pack printed playing cards in a printing house in Turnhout, page, photomechanical print,
LZT26B05_211

Men pack printed playing cards in a printing house...
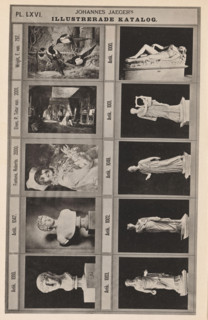
Photo reproduction of seven antique sculptures and three paintings, Johannes Jaeger's Illustrerade
LZT26A79_367

Photo reproduction of seven antique sculptures and...
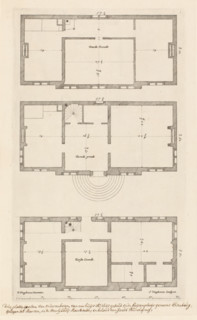
Floor plan of the country house Elsenburg in Maarsseveen, Main designs by Philips Vinckboons,
LZT26B33_410

Floor plan of the country house Elsenburg in Maars...
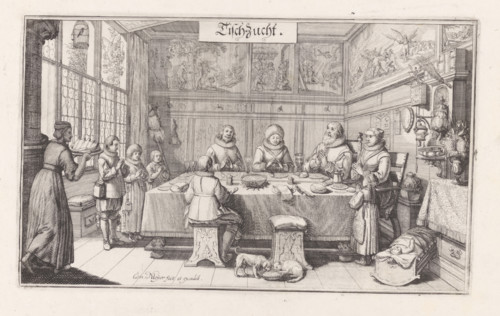
Tischzucht, Dietrich Meyer's family at the table, print, The family of Dietrich Meyer (the artist's
LZT26B31_223

Tischzucht, Dietrich Meyer's family at the table, ...
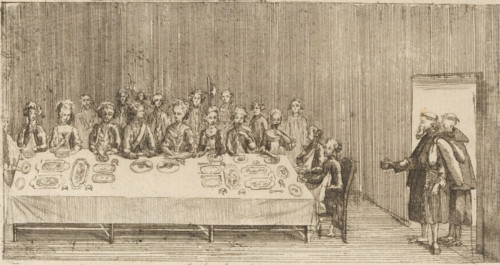
Monks begging at a banquet, Diné Canonial, Brabant Revolution, 1787-1790, cartoon, print,
LZT26B33_129

Monks begging at a banquet, Diné Canonial, Brabant...
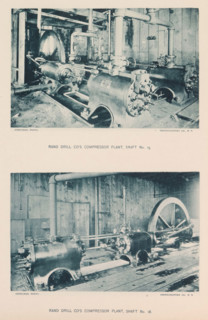
Rand Drill co's compressor plant, shaft no. 15, shaft no. 18, page, photomechanical print,
LZT26B03_128

Rand Drill co's compressor plant, shaft no. 15, sh...
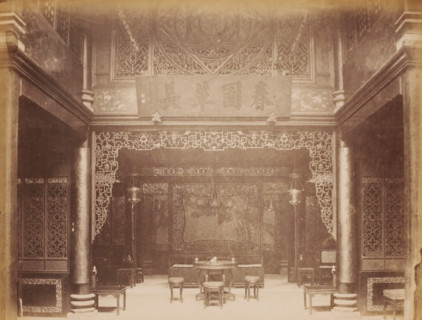
Interior of a Chinese house, photograph, annotation: 'Canton-Entrance to a Chinese House', 1850 -
LZT26B10_174

Interior of a Chinese house, photograph, annotatio...
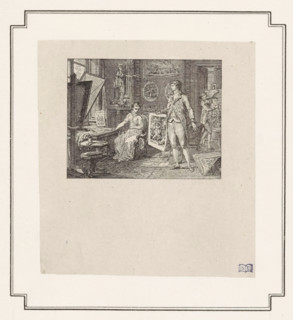
Woman visits an artist, print, A woman sits behind a table set up for making prints. In the middle
LZT26B29_080

Woman visits an artist, print, A woman sits behind...
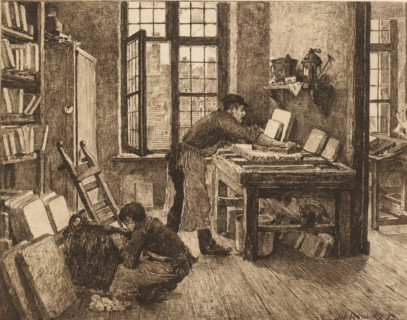
Lithographer at work in his workshop, print, mark: 'Antwerpsche Etsers 1880', printmaker: Jos
LZT26B19_309

Lithographer at work in his workshop, print, mark:...
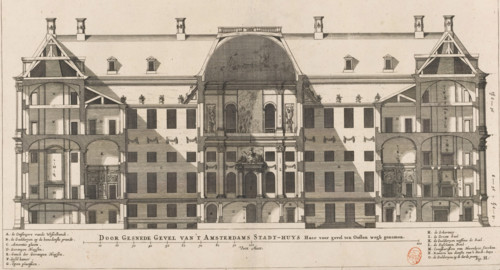
Cross-sectioned Facade of the Amsterdam City Hall. Its front facade to the east removed,
LZT26B34_214

Cross-sectioned Facade of the Amsterdam City Hall....

Photo reproduction of a map of St. Peter's Square and St. Peter's Basilica in Rome, BASILIQUE DE
LZT26A76_227

Photo reproduction of a map of St. Peter's Square ...
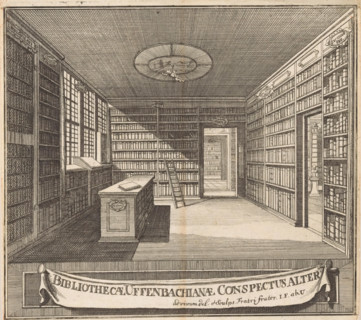
Title page for: Bibliotheca Uffenbachiana Universalis, 1729-1731, Bibliothecae Uffenbachianae
LZT26B28_134

Title page for: Bibliotheca Uffenbachiana Universa...
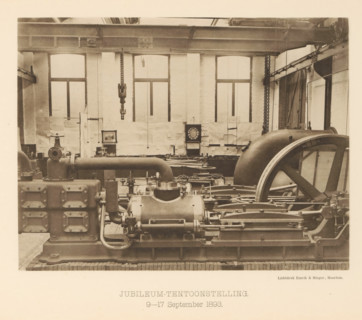
Anniversary Exhibition. 9-17 September 1893, Anniversary exhibition with a steam boiler for the
LZT26B01_137

Anniversary Exhibition. 9-17 September 1893, Anniv...
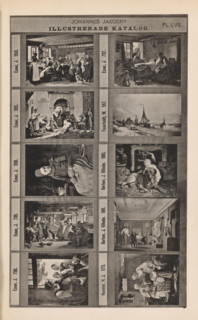
Photo reproduction of ten paintings of mainly genre scenes, Johannes Jaeger's Illustrerade Katalog,
LZT26A79_364

Photo reproduction of ten paintings of mainly genr...
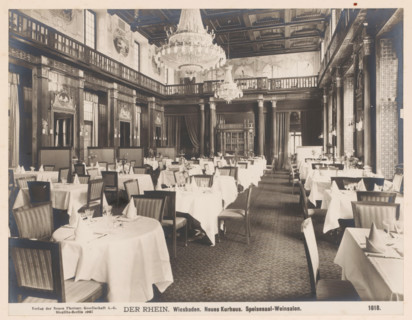
Speisesaal, Weinsalon, Neues Kurhaus, Wiesbaden, Germany, photograph, Germany., caption: 'DER RHEIN
LZT26A76_485

Speisesaal, Weinsalon, Neues Kurhaus, Wiesbaden, G...
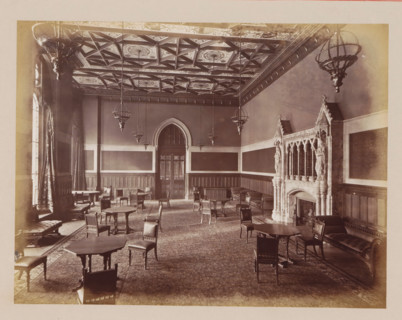
Reception Room in Manchester City Hall, photograph, page, title: 'The Reception-Room',
LZT26A99_431

Reception Room in Manchester City Hall, photograph...
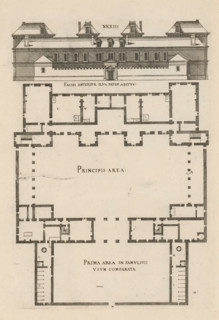
Front facade and floor plan, ornament print, Front facade and floor plan. View and plan of
LZT26B27_094

Front facade and floor plan, ornament print, Front...
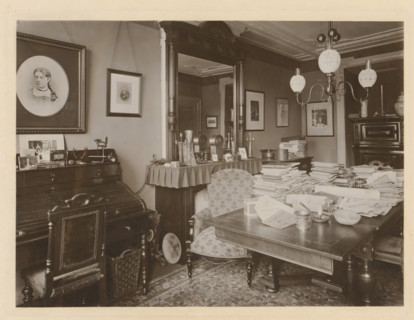
Study of Pieter Lodewijk Tak, photograph, photographer: Friedrich Carel Hisgen, Amsterdam, 1884 -
LZT26A76_205

Study of Pieter Lodewijk Tak, photograph, photogra...

Room in the house of Antonin Terme with his collection of antiquities, plates and statues,
LZT26B06_465

Room in the house of Antonin Terme with his collec...
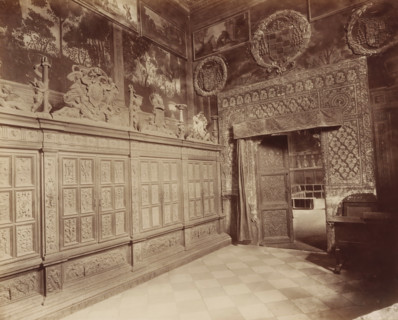
TOLÈDE. LA CATHÉDRALE, Entrance hall to the chapter house of the Cathedral of Toledo, photograph,
LZT26B08_285

TOLÈDE. LA CATHÉDRALE, Entrance hall to the chapte...
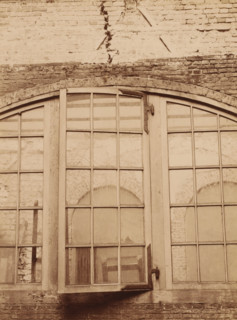
Detail of a window section at the Binnenhof during the restoration, photograph, annotation:
LZT26B08_299

Detail of a window section at the Binnenhof during...

Floor plan of a domed church on the Botermarkt in Amsterdam, Floor Plan of a Dome Church drawn by
LZT26B34_236

Floor plan of a domed church on the Botermarkt in ...
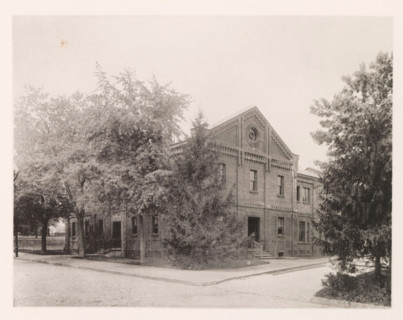
Physical laboratory, photograph, page, photographer: Edward H. Hart, United States Naval Academy,
LZT26B02_468

Physical laboratory, photograph, page, photographe...
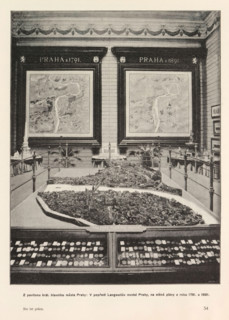
Z pavilonu král. hlavniho mesta Prahy: V popredí Langweiluv model Prahy, na stene plány z roku 1791
LZT26B00_445

Z pavilonu král. hlavniho mesta Prahy: V popredí L...
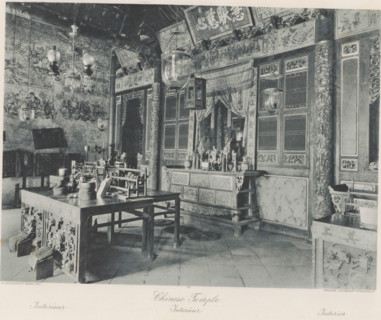
Interior of a Chinese temple, presumably in Kloempang on Sumatra, Kloempang. Chinese Temple,
LZT26A80_092

Interior of a Chinese temple, presumably in Kloemp...
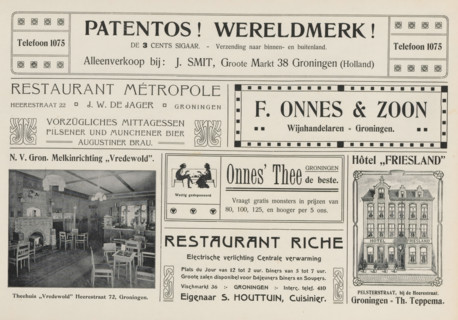
Advertisements, album page, photomechanical print, Advertisements for, among others, Patentos,
LZT26A76_441

Advertisements, album page, photomechanical print,...
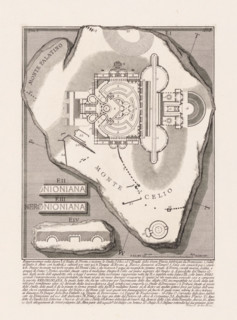
Nymphaeum of Nero in Rome, Le Antichità Romane, Archaeological finds in and around Rome, print,
LZT26B37_089

Nymphaeum of Nero in Rome, Le Antichità Romane, Ar...
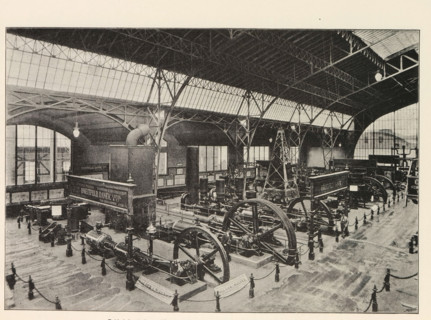
Pohled do strojovny. Výstava akciové strojirny drive Breitfeld, Danek a spol. v Katrine, Interior
LZT26B00_437

Pohled do strojovny. Výstava akciové strojirny dri...
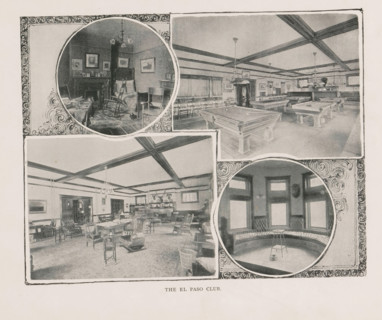
The El Paso Club, Photomontage of the interior of the El Paso Club in Colorado Springs, page,
LZT26B01_480

The El Paso Club, Photomontage of the interior of ...
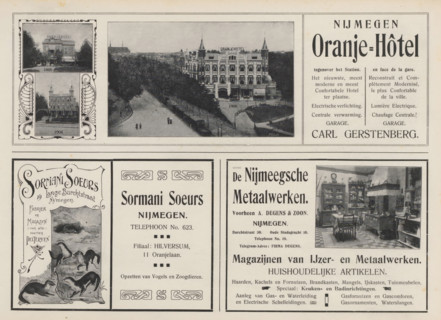
Advertisements, album page, reproduction, photomechanical print, Advertisements for, among others,
LZT26B08_358

Advertisements, album page, reproduction, photomec...
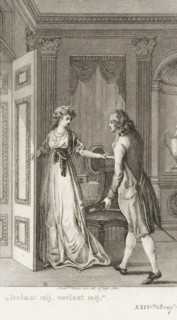
Woman holds the door open for a man, print, In a room, a woman holds the door open for a man. She
LZT26B43_046

Woman holds the door open for a man, print, In a r...
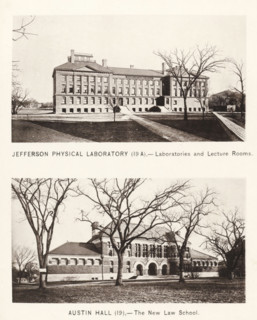
Jefferson Physical Laboratory, Austin Hall, page, photomechanical print, number: '(19 A) (19)',
LZT26A77_183

Jefferson Physical Laboratory, Austin Hall, page, ...
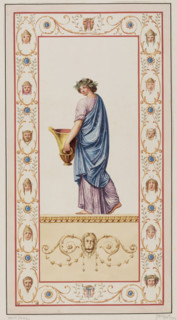
Vestigia delle Terme di Tito. Ganymede. Quadro from the wall decoration in room 15, Carlone, Marco
LZT26A39_440

Vestigia delle Terme di Tito. Ganymede. Quadro fro...
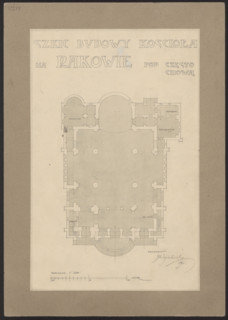
Czestochowa. Church in Raków. Unrealized project. Bottom plan. Wojciechowski, Jaroslaw (1874–1942).
LZT26A74_418

Czestochowa. Church in Raków. Unrealized project. ...
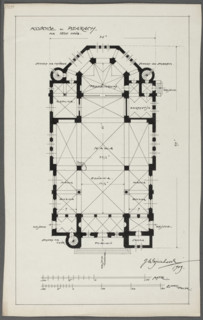
Psary. Church. Bottom plan; Wojciechowski, Jaroslaw (1874–1942); churches; Psary (Greater Poland
LZT26A74_411

Psary. Church. Bottom plan; Wojciechowski, Jarosla...
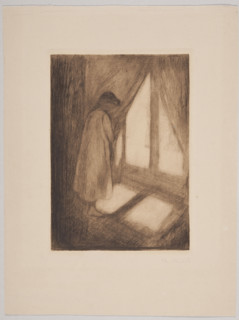
Girl at the Window, Munch, Edvard (1863–1944), graphic artist; Felsing, Kupferdruckerei (Darmstadt,
LZT26A39_465

Girl at the Window, Munch, Edvard (1863–1944), gra...
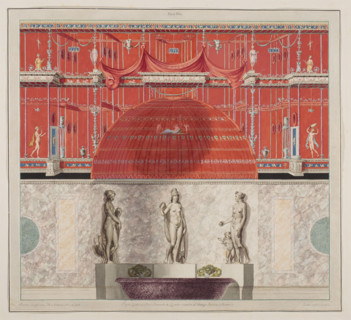
Vestigia delle Terme di Tito. Wall decoration in room 25, Carlone, Marco (1742-1796), graphic
LZT26A33_362

Vestigia delle Terme di Tito. Wall decoration in r...
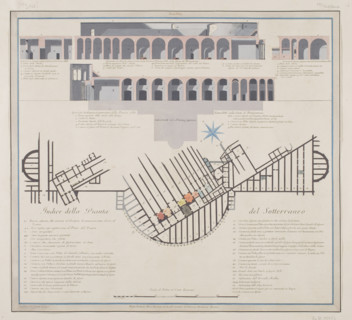
Vestigia delle Terme di Tito. A young man on horseback with a wreath on his horse. Quadro from the
LZT26A39_436

Vestigia delle Terme di Tito. A young man on horse...
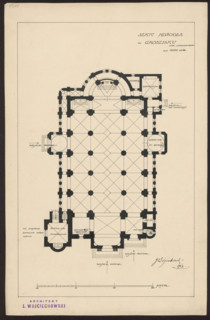
Grodzisk. Parish Church of St. Anne. Reconstruction project never realized. Bottom plan.
LZT26A74_415

Grodzisk. Parish Church of St. Anne. Reconstructio...
