Period

51 results for: interior corridor

  • Page
  • of
  • 1
Please sign in for more results
Map of Palazzo Bonaparte, Pianta del Palazzo de' sig.ri d'Asti, Palazzi di Roma dei più celebri
LZT26B30_429

Map of Palazzo Bonaparte, Pianta del Palazzo de' s...

Floor plan of the ground floor of the Gansenhoef house in Maarssen, print, book illustration,
LZT26B39_270

Floor plan of the ground floor of the Gansenhoef h...

Pianta prima del seguente Palazzo. C., Floor plan of the ground floor of the Villa Spinola di San
LZT26B27_317

Pianta prima del seguente Palazzo. C., Floor plan ...

Great pianta del Palazzo del sigr. Giovan Battista Grimaldo, Plan of the ground floor of the
LZT26B27_357

Great pianta del Palazzo del sigr. Giovan Battista...

Seconda pianta del Palazzo del sigr. Henrico Salvago, Plan of the first floor of the Palazzo
LZT26B27_366

Seconda pianta del Palazzo del sigr. Henrico Salva...

Plan of the first floor of the Palazzo Carrega-Cataldi in Genoa, Pianta terza del Palazzo. A.,
LZT26B27_356

Plan of the first floor of the Palazzo Carrega-Cat...

Pianta del Palazzo de sig.ri Lancellotti, Map of Palazzo Lancellotti, Roman palaces, Palazzi di
LZT26B30_432

Pianta del Palazzo de sig.ri Lancellotti, Map of P...

Plan of the first floor of the Palazzo Nicolò Spinola di Luccoli in Genoa, Pianta seconda del
LZT26B27_355

Plan of the first floor of the Palazzo Nicolò Spin...

Great pianta del Palazzo del sigr. Henrico Salvago, Floor plan of the ground floor of the Palazzo
LZT26B27_365

Great pianta del Palazzo del sigr. Henrico Salvago...

Second floor plan of the Palazzo of Sir Babilano Pallavicino, Floor plan of the first floor of the
LZT26B27_368

Second floor plan of the Palazzo of Sir Babilano P...
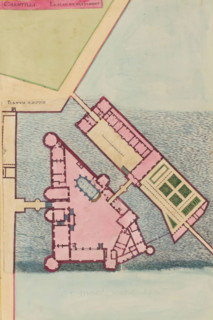
Chantilli Le Plan du Bastiment, Planum Aedificii, Plan of the Château de Chantilly, print, album
LZT26B23_454

Chantilli Le Plan du Bastiment, Planum Aedificii, ...
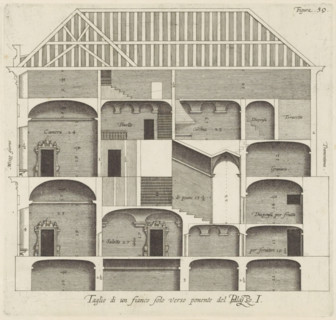
Longitudinal section of the Palazzo Rostan Raggio in Genoa, Taglio di a fianco solo verso ponente
LZT26B27_343

Longitudinal section of the Palazzo Rostan Raggio ...

Floor plan of the first floor of the Palazzo Gambaro in Genoa, Seconda pianta del Palazzo del sigr.
LZT26B27_353

Floor plan of the first floor of the Palazzo Gamba...

Plan of the first floor of the Palazzo Cattaneo-Adorno in Genoa, Pianta seconda del Palazzo del
LZT26B27_362

Plan of the first floor of the Palazzo Cattaneo-Ad...

Pianta quarta del Palazzo. A., Plan of the mezzanine of the Palazzo Carrega-Cataldi in Genoa,
LZT26B27_363

Pianta quarta del Palazzo. A., Plan of the mezzani...

Plan of the first floor of the Palazzo Podestà in Genoa, Seconda pianta del Palazzo del sigr. Luigi
LZT26B27_360

Plan of the first floor of the Palazzo Podestà in ...

Map of Palazzo Spada, Pianta del palazzo del em.o sig.re card.le Spada, Palazzi di Roma dei più
LZT26B30_407

Map of Palazzo Spada, Pianta del palazzo del em.o ...

Pianta di tutto il palazzo dell' em.mo sig.re card.le Francesco Nerli, Plan of the palace of
LZT26B30_416

Pianta di tutto il palazzo dell' em.mo sig.re card...

Terza pianta del Palazzo. I, Floor plan of the first floor of the Palazzo Rostan Raggio in Genoa,
LZT26B27_339

Terza pianta del Palazzo. I, Floor plan of the fir...

Plan of the first floor of the Palazzo Gio Battista Grimaldi in Genoa, Seconda pianta del Palazzo
LZT26B27_358

Plan of the first floor of the Palazzo Gio Battist...

Map of Palazzo Giustiniani, Pianta del Palazzo dell'ecc.mo sig. Prencipe Giustiniani, Palazzi di
LZT26B30_418

Map of Palazzo Giustiniani, Pianta del Palazzo del...

Pianta prima del Palazzo del sigr. Luigi Centurione, Plan of the ground floor of the Palazzo
LZT26B27_359

Pianta prima del Palazzo del sigr. Luigi Centurion...
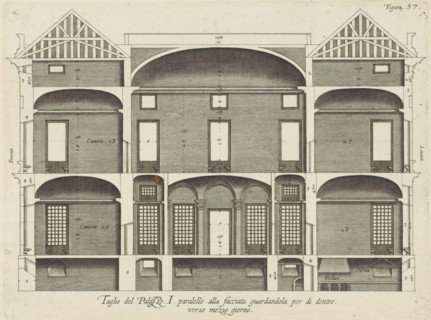
Cross-section of the Palazzo Rostan Raggio in Genoa, Taglio del Palazzo. I. parallel to the facade
LZT26B27_341

Cross-section of the Palazzo Rostan Raggio in Geno...
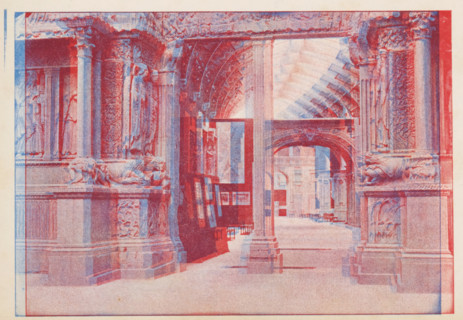
View of an entrance to a room of the Musée archeologique du trocadéro, Musée archeologique du
LZT26B03_231

View of an entrance to a room of the Musée archeol...
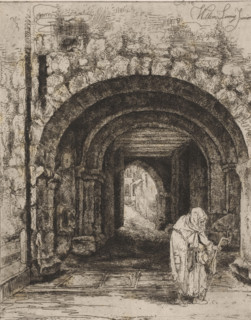
Entrance gate of the Wartburg in Eisenach, L'entreé de la Warthbourg, print, workshop stamp:
LZT26B19_036

Entrance gate of the Wartburg in Eisenach, L'entre...
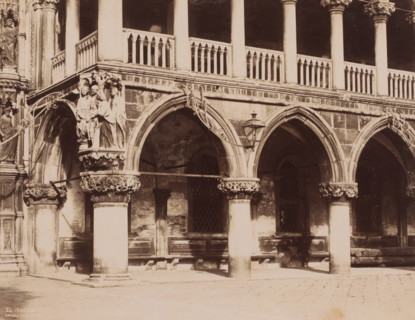
Angolo di P. Ducale, Detail of the Doge's Palace in Venice, Italy, Venezia, photograph, number: '24
LZT26B10_493

Angolo di P. Ducale, Detail of the Doge's Palace i...
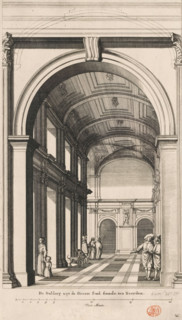
Part of the gallery surrounding the Civic Hall in the City Hall on the Dam, The Gallery seen from
LZT26B34_210

Part of the gallery surrounding the Civic Hall in ...
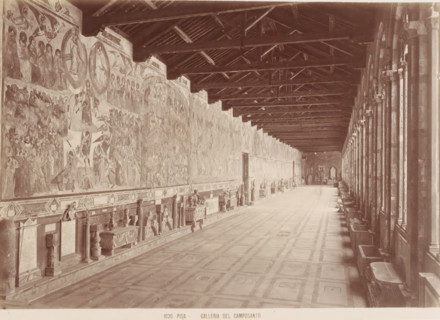
Galleria del Camposanto, Corridor in the Camposanto in Pisa, Italy, Pisa, photograph, number: '1020
LZT26B10_410

Galleria del Camposanto, Corridor in the Camposant...
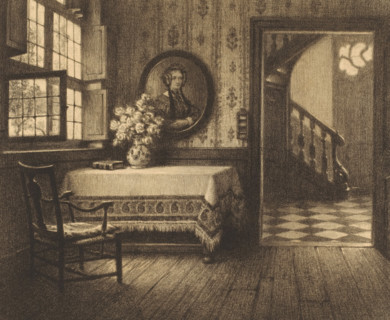
Interior with portrait, table and view of a corridor, print, number: '22', printmaker: René
LZT26B23_143

Interior with portrait, table and view of a corrid...
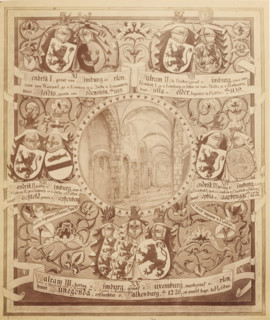
Photo reproduction of a drawing of a family tree, from Henry I, Count of Limburg, to Walram III,
LZT26A80_015

Photo reproduction of a drawing of a family tree, ...
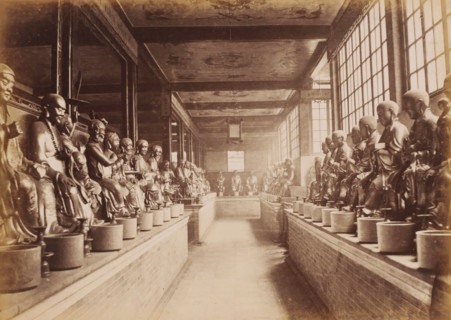
Interior of the Hualin Temple of Guangzhou with statues, photograph, annotation: 'Canton-Part of
LZT26A80_394

Interior of the Hualin Temple of Guangzhou with st...

Front and rear facade and floor plan, ornament print, Front and rear facade and floor plan. View
LZT26B27_087

Front and rear facade and floor plan, ornament pri...
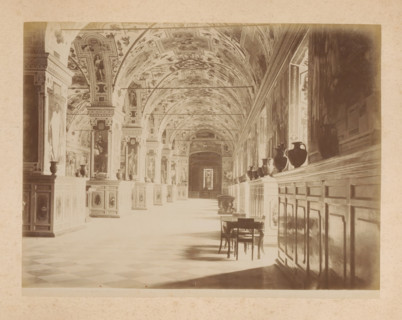
View of the Sistine Chapel in the Apostolic Palace in Vatican City, album page, photograph, This
LZT26A76_413

View of the Sistine Chapel in the Apostolic Palace...
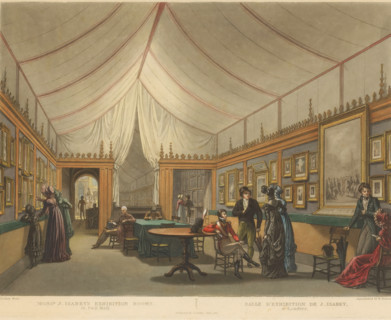
Monsr. J. Isabey's exhibition rooms, 61 Pall Mall, Salle d'Exhibition de J. Isabey, à Londres,
LZT26B33_375

Monsr. J. Isabey's exhibition rooms, 61 Pall Mall,...
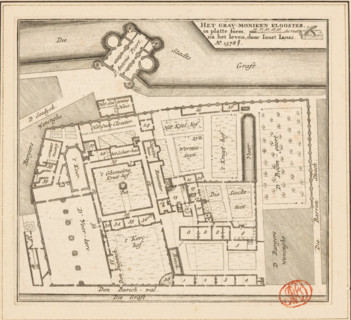
The Grau-moniken Monastery, in plan form, Plan of the Franciscan Monastery in Amsterdam, 1578,
LZT26B34_251

The Grau-moniken Monastery, in plan form, Plan of ...
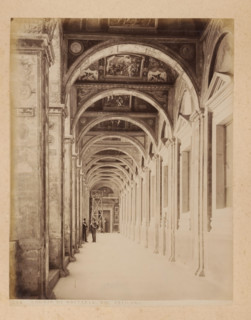
View of the Loggia of Raphael in the Apostolic Palace in Vatican City, album page, photograph, This
LZT26A76_415

View of the Loggia of Raphael in the Apostolic Pal...
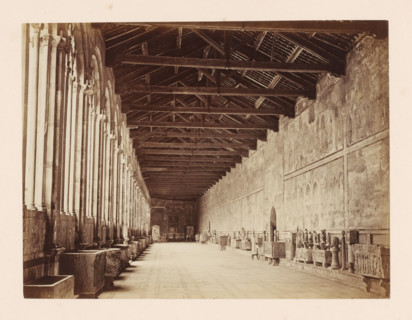
Gallery in the Camposanto in Pisa, Italy, Campo Santo. Galleria delle Cappelle, Pisa, photograph,
LZT26A80_410

Gallery in the Camposanto in Pisa, Italy, Campo Sa...
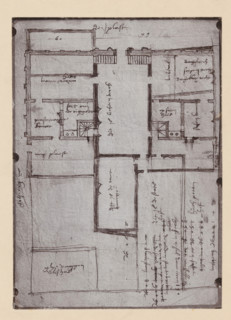
Photographic reproduction of a map of the Utrecht City Hall, photograph, reproduction, annotation:
LZT26A76_183

Photographic reproduction of a map of the Utrecht ...
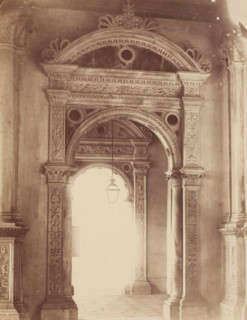
Gate with lantern in Venice, Italy, photograph, inscription: 'RSKN 1', collector's mark: 'RICH
LZT26B08_347

Gate with lantern in Venice, Italy, photograph, in...
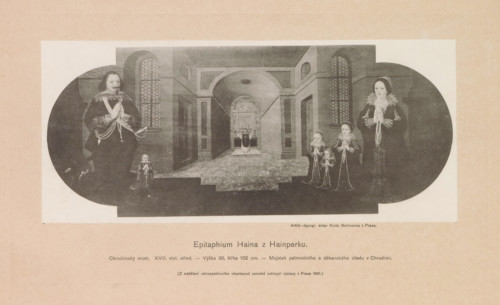
Epitaphium Haina z Hainperku, Photo reproduction of a painting depicting the epitaph of Haina from
LZT26B00_474

Epitaphium Haina z Hainperku, Photo reproduction o...
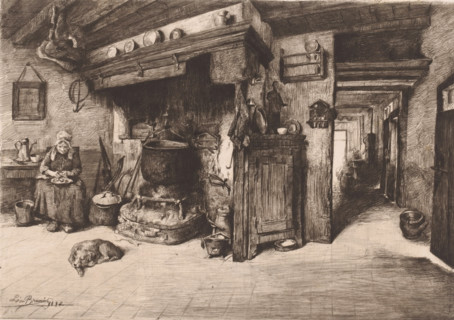
Old farmer's wife in the kitchen, print, annotation: 'Interieur de ferme a Calmpthout', mark:
LZT26B16_185

Old farmer's wife in the kitchen, print, annotatio...

Leporello with six carte de visites with photos of the monastery of Certosa di Pavia in Lombardy,
LZT26B11_048

Leporello with six carte de visites with photos of...
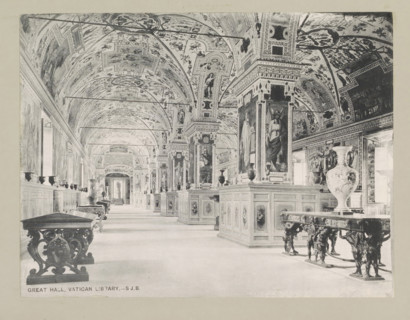
Great hall, Vatican library, page, photomechanical print, photographer: Samuel J. Beckett,
LZT26A99_320

Great hall, Vatican library, page, photomechanical...
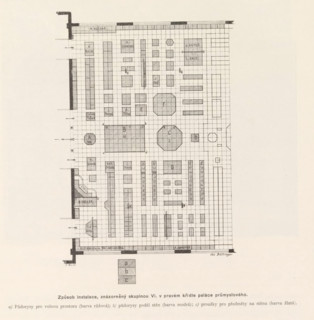
Right wing of the Industrial Palace on the Výstavište in Prague, Pohled do pravého kridla
LZT26B00_401

Right wing of the Industrial Palace on the Výstavi...
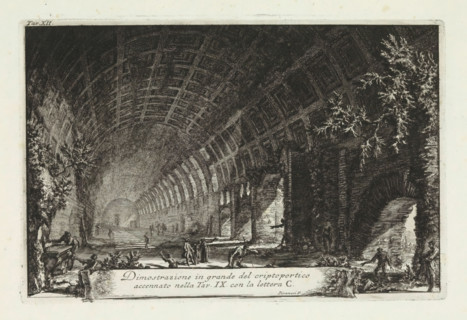
Detail of the cryptoporticus in the Villa of Clodio, Dimostrazione in grande del criptoportic, Di
LZT26B37_096

Detail of the cryptoporticus in the Villa of Clodi...
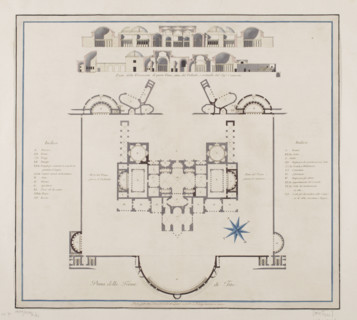
Vestigia delle Terme di Tito. Vault decoration in room 12, Carlone, Marco (1742–1796), graphic
LZT26A39_429

Vestigia delle Terme di Tito. Vault decoration in ...
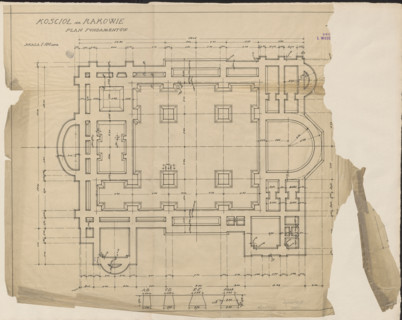
Czestochowa. Church in Raków. Unrealized project. Foundation plan. Wojciechowski, Jaroslaw
LZT26A40_087

Czestochowa. Church in Raków. Unrealized project. ...
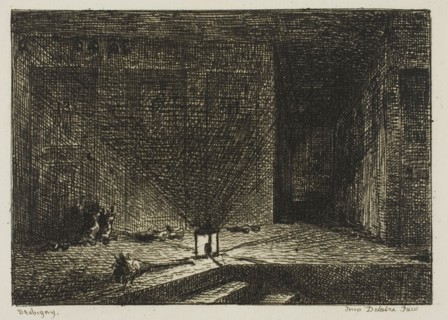
Interior of an Inn (The Corridor of an Inn), 1861, Charles François Daubigny, French, 1817-1878,
LZT20A16_265

Interior of an Inn (The Corridor of an Inn), 1861,...
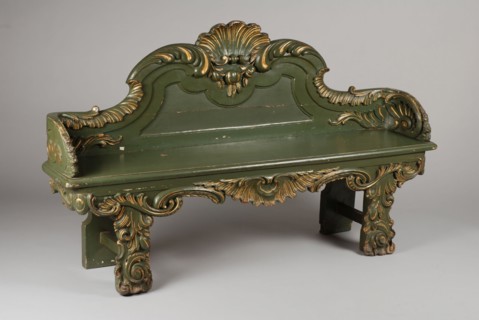
Rococo corridor bench, sofa furniture furniture interior design wood oak wood coniferous paint, Green painted with golden
LZT19B53_299

Rococo corridor bench, sofa furniture furniture in...
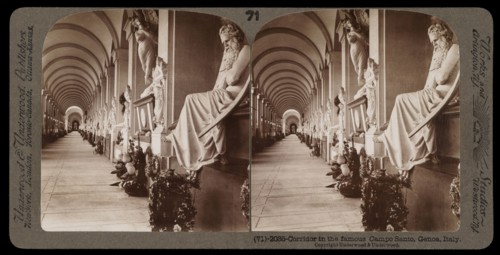
Genoa, Corridor in the famous Campo Santo, Genoa, Stereographic views of Italy, Underwood and Underwood, Underwood, Bert, 1862
LZT19B34_217

Genoa, Corridor in the famous Campo Santo, Genoa, ...
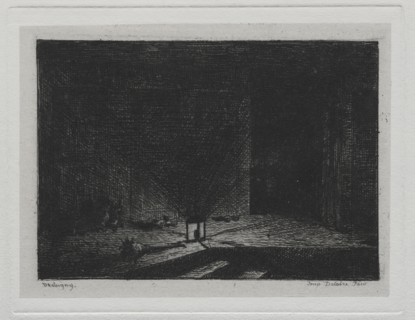
The Boat Trip:  Interior of an Inn (The Corridor of an Inn), 1861. Charles François Daubigny
LZT19A79_409

The Boat Trip: Interior of an Inn (The Corridor o...
