Période

110 résultats pour : plans de m

  • Page
  • sur
  • 2
Connectez-vous pour plus de résultats
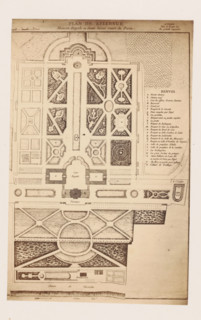
Photo reproduction of a map of the gardens of Château Belle-Vue in Meudon, photograph,
LZT26A80_011

Photo reproduction of a map of the gardens of Chât...
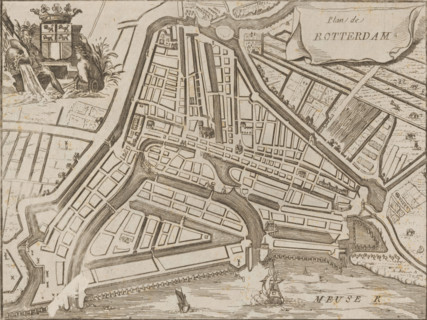
Map of Rotterdam, Plan de Rotterdam, area plan, print, 1650 - 1700, printmaker, paper, etching,
LZT26B32_307

Map of Rotterdam, Plan de Rotterdam, area plan, pr...
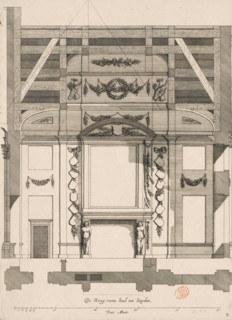
Southern wall of the War Council Chamber in the City Hall on the Dam, De Kryg-raets Sael ten
LZT26B34_211

Southern wall of the War Council Chamber in the Ci...
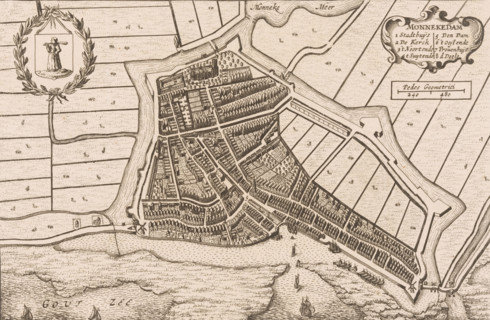
Map of Monnickendam, Monnekedam, area plan, print, printmaker, publisher, Amsterdam, paper,
LZT26B33_280

Map of Monnickendam, Monnekedam, area plan, print,...
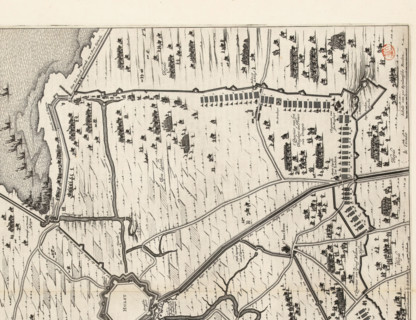
Siege of Hulst by Frederik Hendrik, 1645, The Siege of the City of Hulst by His Highness the Prince
LZT26B34_187

Siege of Hulst by Frederik Hendrik, 1645, The Sieg...
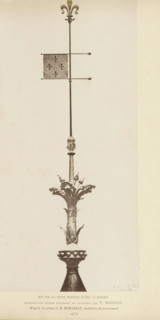
Wind vane of the Tour Jeanne-d'Arc in Rouen, Épi de la Tour Jeanne d'Arc, a Rouen, photograph,
LZT26B00_022

Wind vane of the Tour Jeanne-d'Arc in Rouen, Épi d...
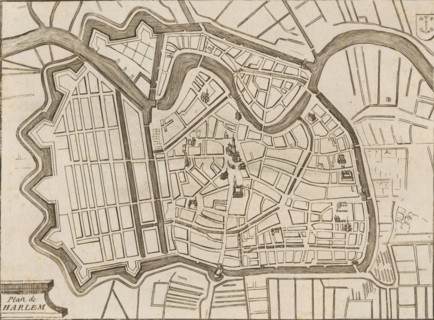
Map of Haarlem, Plan de Harlem, area plan, print, 1650 - 1750, printmaker, paper, etching, height
LZT26B32_262

Map of Haarlem, Plan de Harlem, area plan, print, ...
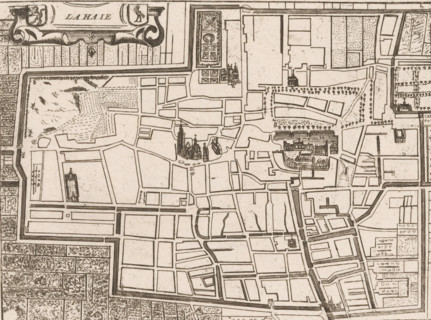
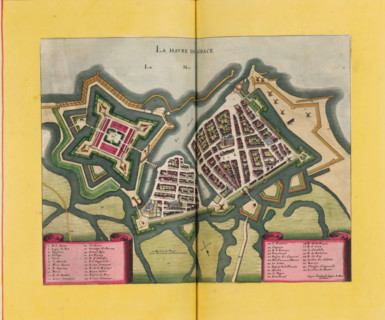
Map of The Hague, La Haie, area plan, print, printmaker: Jacobus Harrewijn (possibly), 1730 - 1750,
LZT26B32_289

Map of The Hague, La Haie, area plan, print, print...
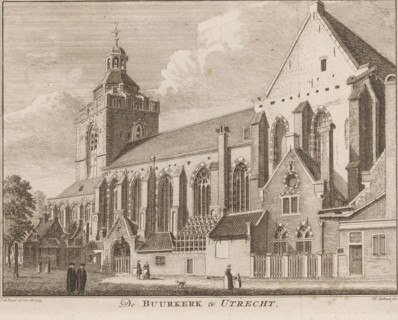
The Buurkerk in Utrecht, View of the Buurkerk in Utrecht, print, printmaker: Hendrik Spilman,
LZT26B33_019

The Buurkerk in Utrecht, View of the Buurkerk in U...

Front and rear facade and floor plan, ornament print, Front and rear facade and floor plan. View
LZT26B27_087

Front and rear facade and floor plan, ornament pri...

Photo reproduction of a map of St. Peter's Square and St. Peter's Basilica in Rome, BASILIQUE DE
LZT26A76_227

Photo reproduction of a map of St. Peter's Square ...
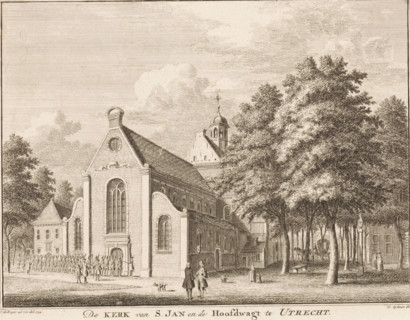
The Church of St. John and the Main Guardhouse in Utrecht, View of the St. John's Church and the
LZT26A87_407

The Church of St. John and the Main Guardhouse in ...
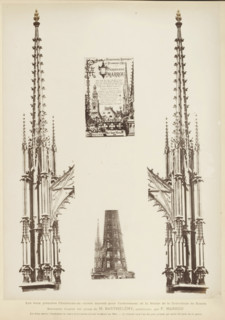
Les deux premiers Clochetons en cuivre tortureé pour l'achèvement de la Flèche de la Cathédrale de
LZT26B00_020

Les deux premiers Clochetons en cuivre tortureé po...
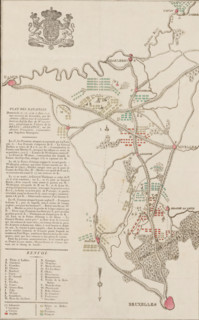
Plan des Batailles Données le 15, 17, 17 et 18 Iuin 1815, aux environs de Bruxelles, par les Armées
LZT26B21_335

Plan des Batailles Données le 15, 17, 17 et 18 Iui...

Bird's-eye view, facade and floor plans, ornament print, Building in a bird's-eye perspective,
LZT26B27_093

Bird's-eye view, facade and floor plans, ornament ...
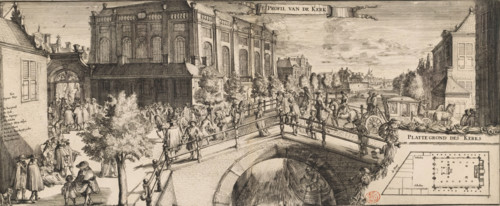
T Profile of the Church, View of the Portuguese Synagogue in Amsterdam, print, View of the
LZT26B34_242

T Profile of the Church, View of the Portuguese Sy...
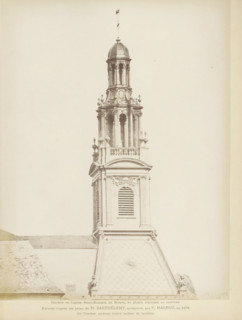
Spere of the Église Saint-Romain in Rouen, Clocher de l'eglise Saint-Romain de Rouen, en plomb
LZT26B00_021

Spere of the Église Saint-Romain in Rouen, Clocher...
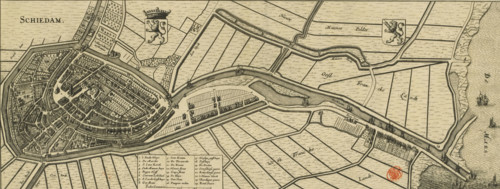
Map of Schiedam, Schiedam, area plan, print, Map in bird's-eye perspective. Top left the title, to
LZT26B34_131

Map of Schiedam, Schiedam, area plan, print, Map i...
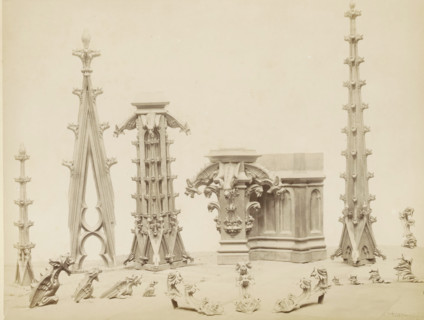
Decorative motifs in copper for Notre-Dame in Rouen, for example gargoyles and leaf motifs,
LZT26B00_018

Decorative motifs in copper for Notre-Dame in Roue...
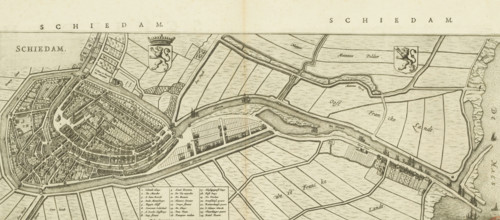
Schiedam, Map and description of Schiedam, area plan, print, Map in bird's-eye perspective and part
LZT26B34_130

Schiedam, Map and description of Schiedam, area pl...
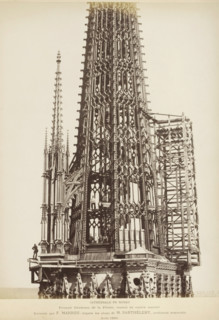
Copper spire for the roof turret of Notre-Dame in Rouen with workmen inside, Cathédrale de Rouen
LZT26B00_019

Copper spire for the roof turret of Notre-Dame in ...
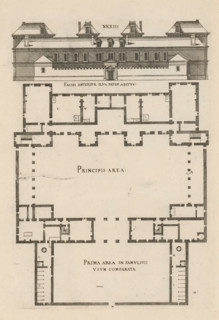
Front facade and floor plan, ornament print, Front facade and floor plan. View and plan of
LZT26B27_094

Front facade and floor plan, ornament print, Front...
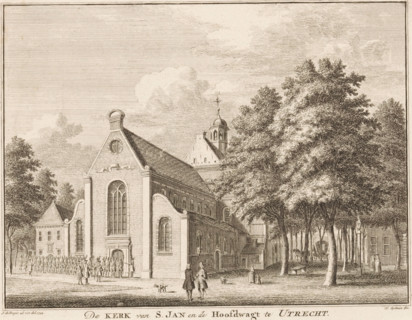
The Church of St. Catherine in Utrecht, View of the Catharine Church in Utrecht, print, book
LZT26A87_411

The Church of St. Catherine in Utrecht, View of th...
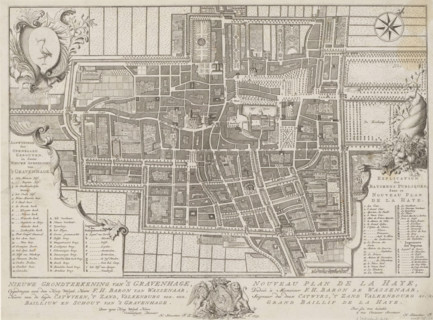
New ground plan of The Hague, Nouveau plan de La Haye, Map of The Hague, area plan, print, Map with
LZT26B34_126

New ground plan of The Hague, Nouveau plan de La H...
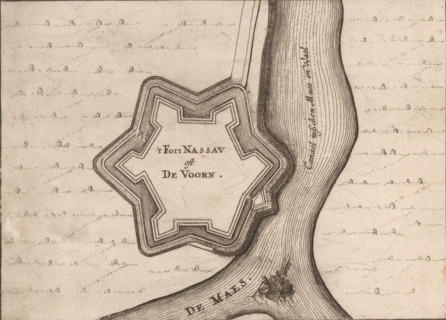
Fortress plan of Fort de Voorn, also known as Fort Nassau, 't Fort Nassau oft De Voorn, area plan,
LZT26B34_189

Fortress plan of Fort de Voorn, also known as Fort...
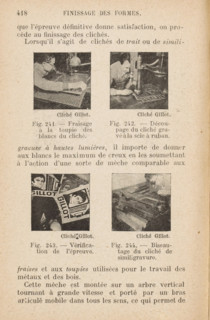
Découpages de bois plans destiné au montage des clichés, Man sawing wood for presumably a printing
LZT26A99_414

Découpages de bois plans destiné au montage des cl...
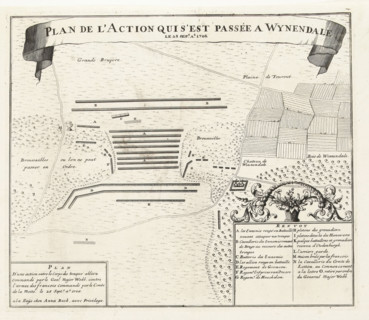
Plan of the Battle of Wijnendale, 1708, Plan de l'Action qui s'est passée a Wynendale de 28 sep.e
LZT26A95_328

Plan of the Battle of Wijnendale, 1708, Plan de l'...
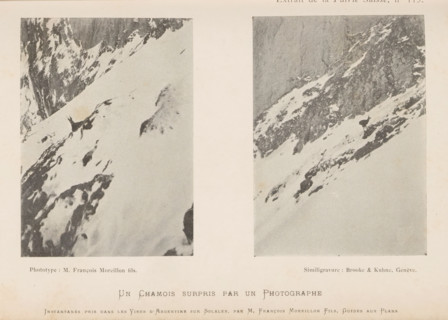
Un Chamois surpris par un Photographie, Two images of a chamois in the snow, page, photomechanical
LZT26B03_318

Un Chamois surpris par un Photographie, Two images...
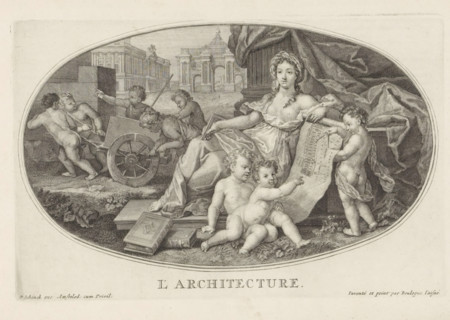
Architecture, Le Cabinet des Beaux Arts, The Treasury of the Liberal Arts, print, album page,
LZT26A75_035

Architecture, Le Cabinet des Beaux Arts, The Treas...
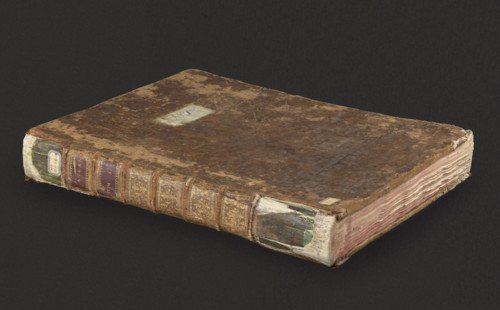
Atlas contenant les cartes générales suivant la collection du Ch. de Beaurain; author: Jean
LZT26A40_066

Atlas contenant les cartes générales suivant la co...
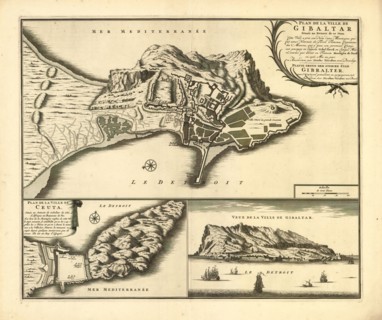
Map, Plan de la ville de Gibsituée au detroit de ce nom ..., Copperplate print
LZT20A46_409

Map, Plan de la ville de Gibsituée au detroit de c...
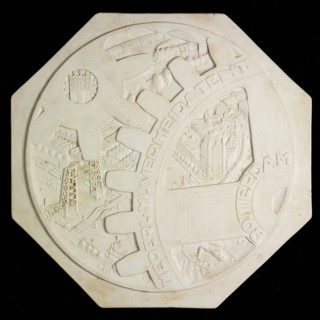
Leendert Bolle, Model for medal Nenijto (Dutch Nijverheids Tentoonstelling) in Rotterdam, model plaster, Two interlocking wheels
LZT19B52_168

Leendert Bolle, Model for medal Nenijto (Dutch Nij...
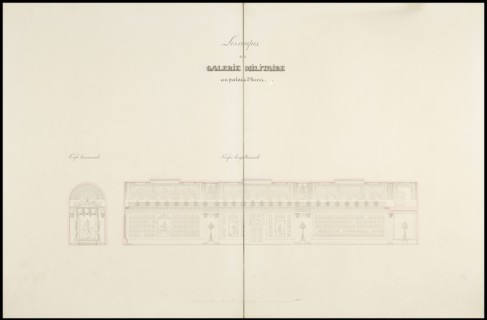
Atlas des plans du Palais d'Hiver de sa Majeste Imperiale, ca.1847-1855, Atlas des plans du Palais d'Hiver de sa Majesté
LZT19B30_261

Atlas des plans du Palais d'Hiver de sa Majeste Im...
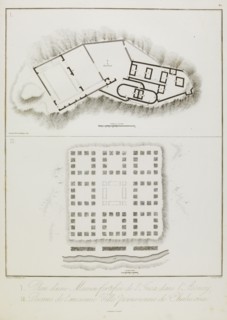
I. Plan d'une Maison fortifiée de l'Inca dans l'Assuay II. Ruines de l'ancienne Ville péruvienne de Chulucanas, Vues
LZT19B32_315

I. Plan d'une Maison fortifiée de l'Inca dans l'As...
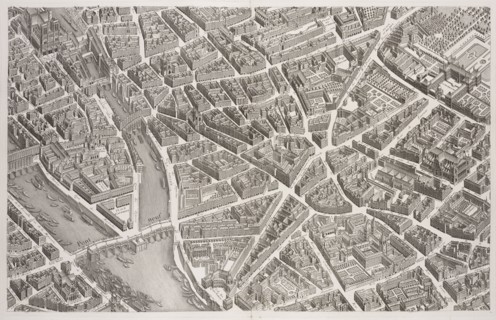
View of the Pont Neuf and Left Bank, 1739, Plan de Paris: commencé l'année 1734, dessiné et gravé sous les ordres de messire
LZT19B32_411

View of the Pont Neuf and Left Bank, 1739, Plan de...
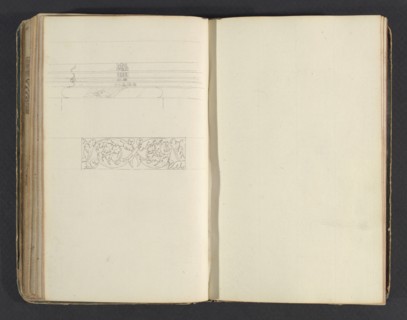
Sketchbook, Percier, Charles, 1764-1838, pencil, ink, wash, 1790, The sketchbook, attributed to the architect Charles Percier
LZT19B33_365

Sketchbook, Percier, Charles, 1764-1838, pencil, i...
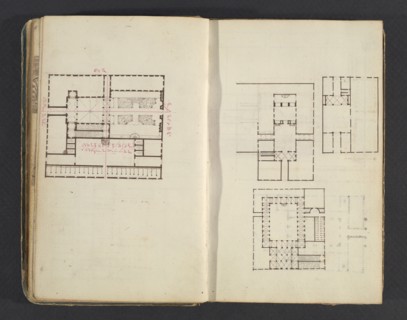
Sketchbook, Percier, Charles, 1764-1838, pencil, ink, wash, 1790, The sketchbook, attributed to the architect Charles Percier
LZT19B33_382

Sketchbook, Percier, Charles, 1764-1838, pencil, i...
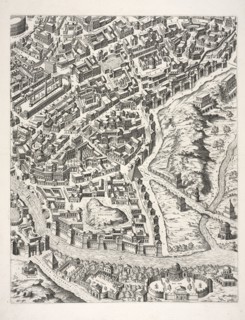
Urbis Romae Sciographia ex Antiquus Monumentis Accuratiss. Delineata. Collection of maps of Rome, Du Pérac, Etienne, d. 1604
LZT19B34_439

Urbis Romae Sciographia ex Antiquus Monumentis Acc...
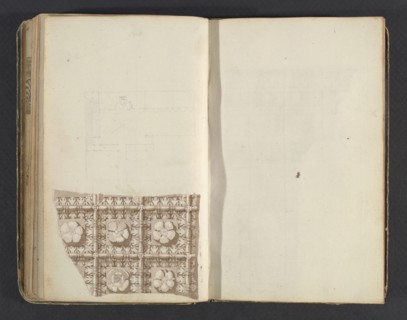
Sketchbook, Percier, Charles, 1764-1838, pencil, ink, wash, 1790, The sketchbook, attributed to the architect Charles Percier
LZT19B33_366

Sketchbook, Percier, Charles, 1764-1838, pencil, i...
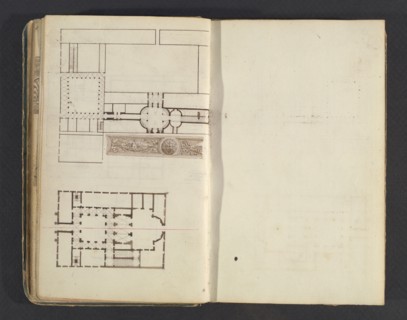
Sketchbook, Percier, Charles, 1764-1838, pencil, ink, wash, 1790, The sketchbook, attributed to the architect Charles Percier
LZT19B33_381

Sketchbook, Percier, Charles, 1764-1838, pencil, i...
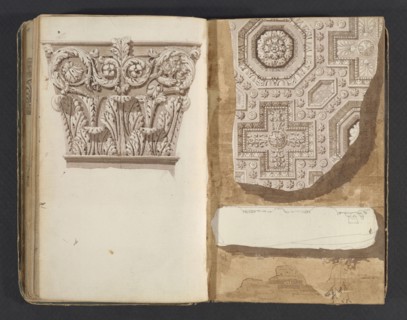
Sketchbook, Percier, Charles, 1764-1838, pencil, ink, wash, 1790, The sketchbook, attributed to the architect Charles Percier
LZT19B33_367

Sketchbook, Percier, Charles, 1764-1838, pencil, i...
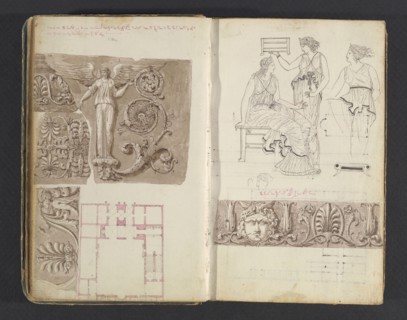
Sketchbook, Percier, Charles, 1764-1838, pencil, ink, wash, 1790, The sketchbook, attributed to the architect Charles Percier
LZT19B33_386

Sketchbook, Percier, Charles, 1764-1838, pencil, i...
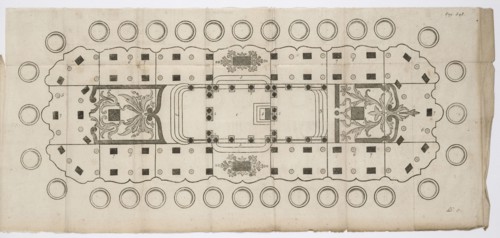
Table de quarante à cinquante couverts servie à vingt-une pieces, les trois milieux peuvent servir de dormans, La science
LZT19B35_026

Table de quarante à cinquante couverts servie à vi...
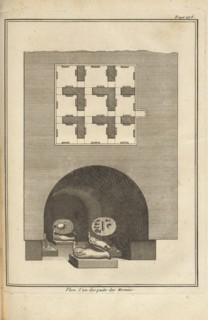
Plan d'un des puits des momies, Description de l'Egypte, Maillet, Benoît de, 1656-1738, Engraving, etching, 1735
LZT19B35_093

Plan d'un des puits des momies, Description de l'E...
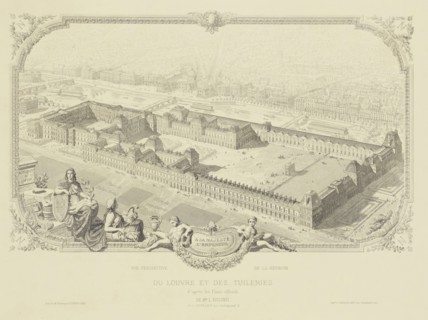
Du Louvre et des Tuileries, d'après les Plans officiels, Édouard Baldus, French, born Germany, 1813 - 1889, Paris, France
LZT19B27_083

Du Louvre et des Tuileries, d'après les Plans offi...
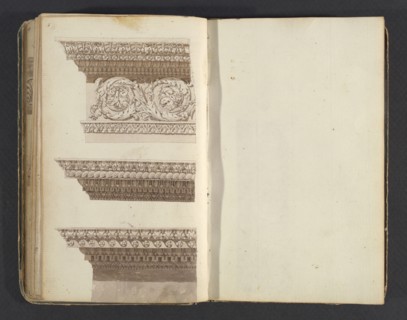
Sketchbook, Percier, Charles, 1764-1838, pencil, ink, wash, 1790, The sketchbook, attributed to the architect Charles Percier
LZT19B33_370

Sketchbook, Percier, Charles, 1764-1838, pencil, i...
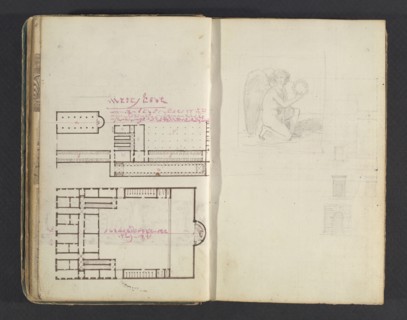
Sketchbook, Percier, Charles, 1764-1838, pencil, ink, wash, 1790, The sketchbook, attributed to the architect Charles Percier
LZT19B33_385

Sketchbook, Percier, Charles, 1764-1838, pencil, i...
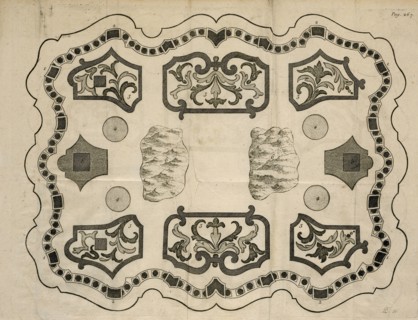
Table de vingt couverts, La science du maître d'hôtel confiseur: à l'usage des officiers
LZT19B35_027

Table de vingt couverts, La science du maître d'hô...
Sketchbook, Percier, Charles, 1764-1838, pencil, ink, wash, 1790, The sketchbook, attributed to the architect Charles Percier
LZT19B33_360

Sketchbook, Percier, Charles, 1764-1838, pencil, i...
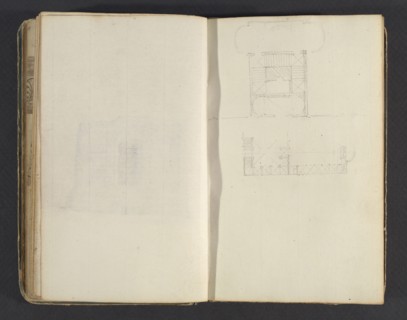
Sketchbook, Percier, Charles, 1764-1838, pencil, ink, wash, 1790, The sketchbook, attributed to the architect Charles Percier
LZT19B33_371

Sketchbook, Percier, Charles, 1764-1838, pencil, i...
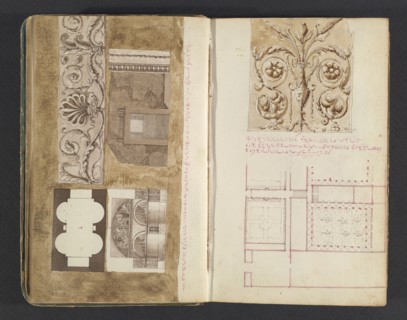
Sketchbook, Percier, Charles, 1764-1838, pencil, ink, wash, 1790, The sketchbook, attributed to the architect Charles Percier
LZT19B33_390

Sketchbook, Percier, Charles, 1764-1838, pencil, i...
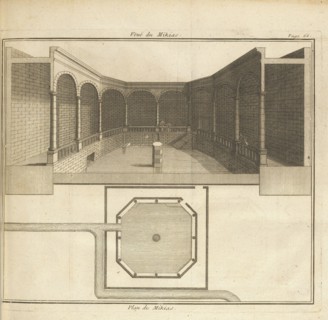
Plan du Mikias, Veuë du Mikias, Plan du Mikias, Description de l'Egypte, Maillet, Benoît de, 1656-1738, Etching, 1735
LZT19B35_092

Plan du Mikias, Veuë du Mikias, Plan du Mikias, De...
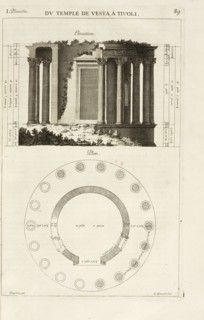
Elevation; Plan, Les édifices antiques de Rome, Desgodets, Antoine Babuty, 1653-1728, Guérard, N., Nicolas, ca. 1648-1719
LZT19B30_083

Elevation; Plan, Les édifices antiques de Rome, De...
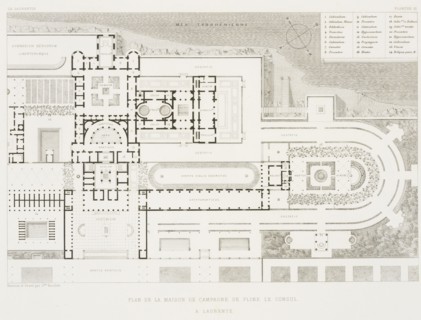
Planche III: Plan de la Maison de Campagne de Pline le Consul a Laurente. Le Laurentin: maison de campagne de Pline-le-consul
LZT19B32_309

Planche III: Plan de la Maison de Campagne de Plin...
Sketchbook, Percier, Charles, 1764-1838, pencil, ink, wash, 1790, The sketchbook, attributed to the architect Charles Percier
LZT19B33_358

Sketchbook, Percier, Charles, 1764-1838, pencil, i...
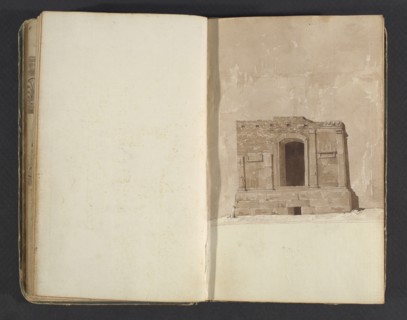
Sketchbook, Percier, Charles, 1764-1838, pencil, ink, wash, 1790, The sketchbook, attributed to the architect Charles Percier
LZT19B33_372

Sketchbook, Percier, Charles, 1764-1838, pencil, i...
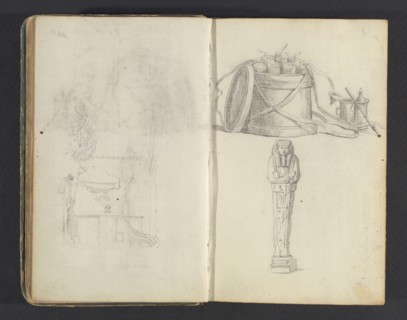
Sketchbook, Percier, Charles, 1764-1838, pencil, ink, wash, 1790, The sketchbook, attributed to the architect Charles Percier
LZT19B33_387

Sketchbook, Percier, Charles, 1764-1838, pencil, i...
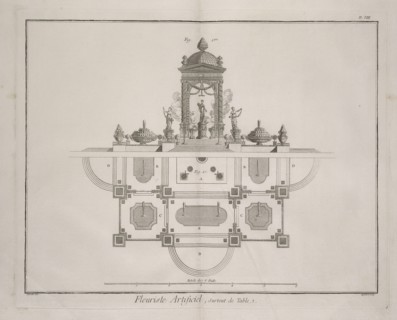
Fleuriste artificiel, surtout de table, Recueil de planches, sur les sciences, les arts libéraux, et les arts méchaniques
LZT19B34_499

Fleuriste artificiel, surtout de table, Recueil de...
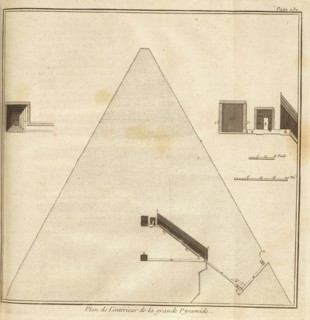
Plan de l'intérieur de la grande pyramide, Description de l'Egypte, Maillet, Benoît de, 1656-1738, Etching, engraving, 1735
LZT19B35_085

Plan de l'intérieur de la grande pyramide, Descrip...
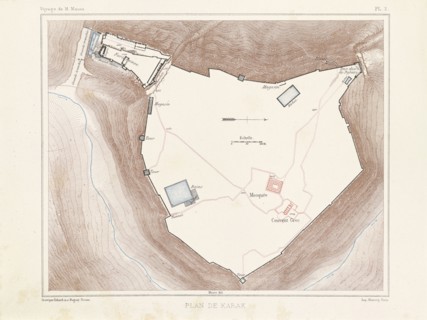
Plan de karak, Voyage d'exploration à la mer Morte, à Petra, et sur la rive gauche du Jourdain, Albert, Honoré Paul Joseph d
LZT19B37_283

Plan de karak, Voyage d'exploration à la mer Morte...
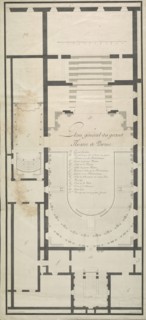
Plan général du grand théatre de Parme, Italian theater prints, Feneulle, Luigi Augusto, Patrini, Giuseppe, ca. 1782
LZT19B37_489

Plan général du grand théatre de Parme, Italian th...
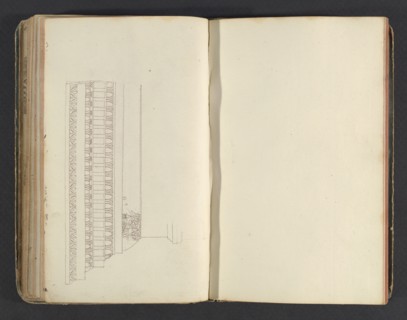
Sketchbook, Percier, Charles, 1764-1838, pencil, ink, wash, 1790, The sketchbook, attributed to the architect Charles Percier
LZT19B33_357

Sketchbook, Percier, Charles, 1764-1838, pencil, i...
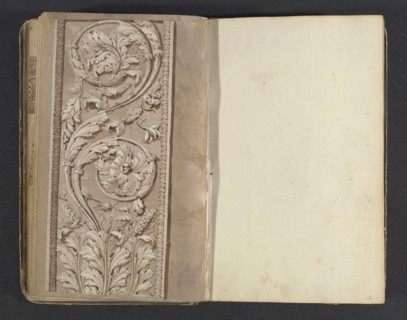
Sketchbook, Percier, Charles, 1764-1838, pencil, ink, wash, 1790, The sketchbook, attributed to the architect Charles Percier
LZT19B33_375

Sketchbook, Percier, Charles, 1764-1838, pencil, i...

Sketchbook, Percier, Charles, 1764-1838, pencil, ink, wash, 1790, The sketchbook, attributed to the architect Charles Percier
LZT19B33_392

Sketchbook, Percier, Charles, 1764-1838, pencil, i...
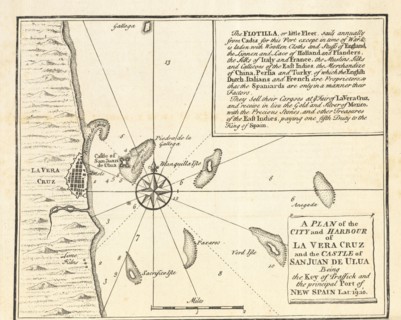
A Plan of the City and Harbour of La Vera Cruz and the Castle of San Juan de Ulua Being the Key of Traffick and the principal
LZT19B35_097

A Plan of the City and Harbour of La Vera Cruz and...
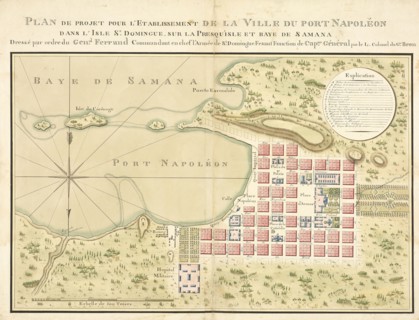
Plan de projet pour l'établissement de la ville du Port Napoléon dans l'isle St. Domingue, sur la presqu'isle et baye de Samana
LZT19B35_461

Plan de projet pour l'établissement de la ville du...
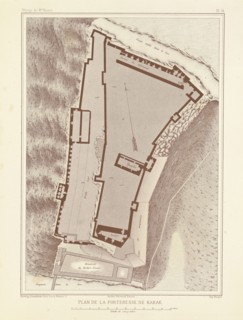
Plan de la forteresse de karak, Voyage d'exploration à la mer Morte, à Petra, et sur la rive gauche du Jourdain, Albert, Honoré
LZT19B37_277

Plan de la forteresse de karak, Voyage d'explorati...
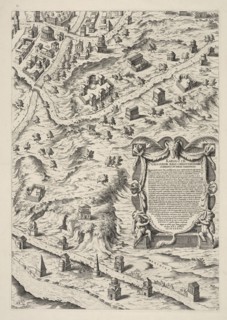
Urbis Romae Sciographia ex Antiquus Monumentis Accuratiss. Delineata. Collection of maps of Rome, Du Pérac, Etienne, d. 1604
LZT19B32_026

Urbis Romae Sciographia ex Antiquus Monumentis Acc...

Facing with Field Colors for the Dijon Infantry and Plan for Field Colors for a Campaign Uniform, Ceremonies et coutumes
LZT19B33_004

Facing with Field Colors for the Dijon Infantry an...

Sketchbook, Percier, Charles, 1764-1838, pencil, ink, wash, 1790, The sketchbook, attributed to the architect Charles Percier
LZT19B33_356

Sketchbook, Percier, Charles, 1764-1838, pencil, i...

Sketchbook, Percier, Charles, 1764-1838, pencil, ink, wash, 1790, The sketchbook, attributed to the architect Charles Percier
LZT19B33_376

Sketchbook, Percier, Charles, 1764-1838, pencil, i...

Sketchbook, Percier, Charles, 1764-1838, pencil, ink, wash, 1790, The sketchbook, attributed to the architect Charles Percier
LZT19B33_391

Sketchbook, Percier, Charles, 1764-1838, pencil, i...

Urbis Romae Sciographia ex Antiquus Monumentis Accuratiss. Delineata. Collection of maps of Rome, Du Pérac, Etienne, d. 1604
LZT19B34_440

Urbis Romae Sciographia ex Antiquus Monumentis Acc...

Surtouts et plan géométral de table, Le cannameliste français, ou, Nouvelle instruction pour ceux qui desirent d'apprendre
LZT19B34_492

Surtouts et plan géométral de table, Le cannamelis...

Hungary, Plan, section and elevation of the Imperial Bath in Offen,Pest, Budapest Hungary
LZT19B36_038

Hungary, Plan, section and elevation of the Imperi...

Sketchbook, Percier, Charles, 1764-1838, pencil, ink, wash, 1790, The sketchbook, attributed to the architect Charles Percier
LZT19B33_377

Sketchbook, Percier, Charles, 1764-1838, pencil, i...

Sketchbook, Percier, Charles, 1764-1838, pencil, ink, wash, 1790, The sketchbook, attributed to the architect Charles Percier
LZT19B33_396

Sketchbook, Percier, Charles, 1764-1838, pencil, i...

Architecture françoise, ou, Recueil des plans, elevations, coupes et profils des eglises, maisons royales, palais, hotels
LZT19B35_297

Architecture françoise, ou, Recueil des plans, ele...

Plan de la ville de Pisco, Plan de la rade de Pisco, Plan de la ville de Pisco, Relation du voyage de la mer du Sud
LZT19B37_426

Plan de la ville de Pisco, Plan de la rade de Pisc...

Sketchbook, Percier, Charles, 1764-1838, pencil, ink, wash, 1790, The sketchbook, attributed to the architect Charles Percier
LZT19B33_380

Sketchbook, Percier, Charles, 1764-1838, pencil, i...

Sketchbook, Percier, Charles, 1764-1838, pencil, ink, wash, 1790, The sketchbook, attributed to the architect Charles Percier
LZT19B33_395

Sketchbook, Percier, Charles, 1764-1838, pencil, i...

Sketchbook, Percier, Charles, 1764-1838, pencil, ink, wash, 1790, The sketchbook, attributed to the architect Charles Percier
LZT19B33_362

Sketchbook, Percier, Charles, 1764-1838, pencil, i...

Ice Palace, Saint Petersburg, Russia): elevation of facade and plan, Description et représentation exacte de la maison de glace
LZT19B37_440

Ice Palace, Saint Petersburg, Russia): elevation o...

Sketchbook, Percier, Charles, 1764-1838, pencil, ink, wash, 1790, The sketchbook, attributed to the architect Charles Percier
LZT19B33_361

Sketchbook, Percier, Charles, 1764-1838, pencil, i...

Plan de la rade de Ylo, Relation du voyage de la mer du Sud aux cotes du Chili, du Perou, et du Bresil, fait pendant les années
LZT19B37_429

Plan de la rade de Ylo, Relation du voyage de la m...

Notre Dame de Lorette Paris, France, preliminary design, Hippolyte Le Bas architectural drawings, ca. 1823-1829, Le Bas
LZT19B30_265

Notre Dame de Lorette Paris, France, preliminary d...

Tombeau du Koul-Oba, Antiquités du Bosphore Cimmérien conservé es au Musée impérial de l'Ermitage, Lithography, 1854
LZT19B32_494

Tombeau du Koul-Oba, Antiquités du Bosphore Cimmér...

Expvgnatio civitatis S. Avgvstini in America sitae, Americae pars VIII., Bry, Johann Theodor de, 1561-1623?, Engraving, 1625
LZT19B33_147

Expvgnatio civitatis S. Avgvstini in America sitae...

Plan du grand escalier des ambassadeurs a Versailles, Grand escalier du Château de Versailles dit Escalier des ambassadeurs
LZT19B34_287

Plan du grand escalier des ambassadeurs a Versaill...

Plan general du quartier de la Place Royale de Nancy, Plans et élévations de la Place royale de Nancy and des autres édifices
LZT19B36_247

Plan general du quartier de la Place Royale de Nan...

Plan de la ville de Lima, Relation du voyage de la mer du Sud aux cotes du Chili, du Perou, et du Bresil
LZT19B37_424

Plan de la ville de Lima, Relation du voyage de la...

Vue intérieure de la chambre à coucher, Atlas des plans du Palais d'Hiver de sa Majesté Impériale, ca.1847-1855, Ink on paper
LZT19B30_260

Vue intérieure de la chambre à coucher, Atlas des ...

Pl. 23: Plan de l'Ecueil sur lequel etoit le Temple de Bacchus, Pl 22: Détails Géometriques de la Porte du Temple de Bacchus
LZT19B32_365

Pl. 23: Plan de l'Ecueil sur lequel etoit le Templ...

Fabriques pour l'ornement des jardins, Plans raisonnés de toutes les espèces de jardin, Motte, Charles Etienne Pierre, 1785-1836
LZT19B34_305

Fabriques pour l'ornement des jardins, Plans raiso...

Plan general du quartier de la Place Royale de Nancy, Plans et élévations de la Place royale de Nancy and des autres édifices
LZT19B36_248

Plan general du quartier de la Place Royale de Nan...

Plan de la ville du Callao, Relation du voyage de la mer du Sud aux cotes du Chili, du Perou, et du Bresil
LZT19B37_425

Plan de la ville du Callao, Relation du voyage de ...

Map of estate Gunterstein, Breukelen, Joseph Mulder, Willem Swidde, Jaques Le Moine de lâ€ôEspine,
LZT16A25_273

Map of estate Gunterstein, Breukelen, Joseph Mulde...

Part of the plan of Haarlem, The Netherlands, Romeyn de Hooghe, 1688 - 1689
LZT16A32_108

Part of the plan of Haarlem, The Netherlands, Rome...

View of Haarlem C, The Netherlands, Jan van de Velde (II), Hugo Allard, 1652
LZT16A35_349

View of Haarlem C, The Netherlands, Jan van de Vel...

Part of the plan of Haarlem, The Netherlands, Romeyn de Hooghe, 1688 - 1689
LZT16A32_107

Part of the plan of Haarlem, The Netherlands, Rome...

  • Page
  • sur
  • 2