Period

53 results for: ground plan

  • Page
  • of
  • 1
Please sign in for more results
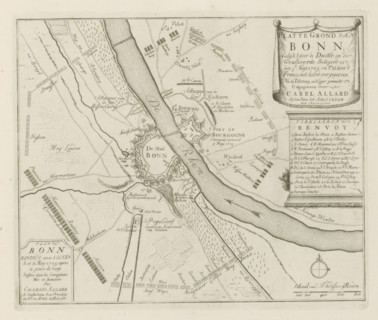
Siege of Bonn, Map of Bonn, as it was besieged by the Germans and the Allies on May 5, 1703, and
LZT26B29_160

Siege of Bonn, Map of Bonn, as it was besieged by ...
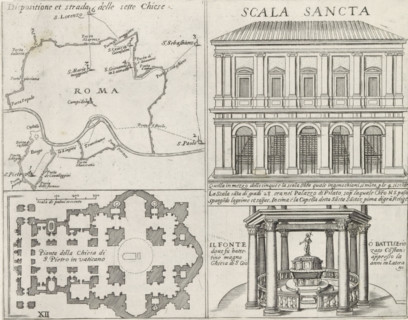
Map of Rome, the Holy Stairs, St. Peter's Basilica and the Lateran Baptistery, Monuments and
LZT26B30_255

Map of Rome, the Holy Stairs, St. Peter's Basilica...
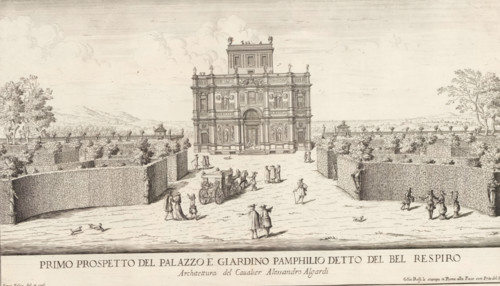
View of the Villa Doria Pamphilj and gardens in Rome, Primo prospetto del Palazzo e Giardino
LZT26B30_397

View of the Villa Doria Pamphilj and gardens in Ro...

Floor plan of the ground floor of the Gansenhoef house in Maarssen, print, book illustration,
LZT26B39_270

Floor plan of the ground floor of the Gansenhoef h...

Pianta prima del seguente Palazzo. C., Floor plan of the ground floor of the Villa Spinola di San
LZT26B27_317

Pianta prima del seguente Palazzo. C., Floor plan ...
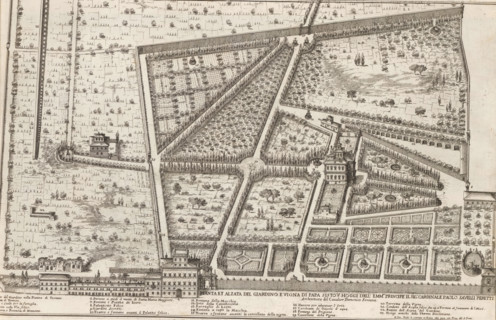
Pianta et alzata del giardino e vigna di Papa Sisto V hoggi dell'emm.mo principe il sig. cardinale
LZT26B30_394

Pianta et alzata del giardino e vigna di Papa Sist...
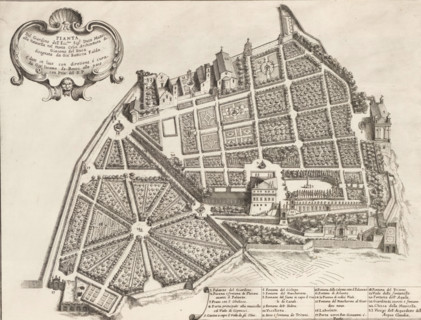
Plan of the garden of Duke Girolamo Mattei, Pianta del giardino dell' ecc.mo sig. duca Mattei alla
LZT26B30_395

Plan of the garden of Duke Girolamo Mattei, Pianta...
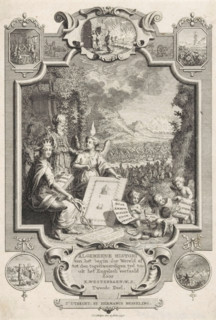
Title page for: Kornelis Westerbaen, Algemeene histori, 1736, Cartouche with allegory on the
LZT26A90_004

Title page for: Kornelis Westerbaen, Algemeene his...

Great pianta del Palazzo del sigr. Giovan Battista Grimaldo, Plan of the ground floor of the
LZT26B27_357

Great pianta del Palazzo del sigr. Giovan Battista...

Prima pianta del Palazzo del sigr. Babilano Pallavicino, Plan of the ground floor of the Palazzo
LZT26B27_367

Prima pianta del Palazzo del sigr. Babilano Pallav...
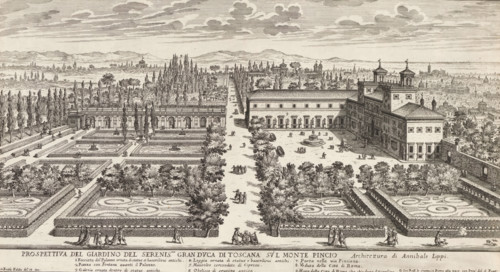
View of the Villa Medici and garden in Rome, Prospettiva del giardino del serenic.mo gran duca di
LZT26B30_393

View of the Villa Medici and garden in Rome, Prosp...

Great pianta del Palazzo. E, Floor plan of the ground floor of the villa Pallavicino delle
LZT26B27_322

Great pianta del Palazzo. E, Floor plan of the gro...

Plan of the ground floor of the Palazzo Gio Battista Centurione in Genoa, Prima pianta del Palazzo
LZT26B27_369

Plan of the ground floor of the Palazzo Gio Battis...

Plan of the ground floor of the Palazzo Nicolò Spinola di Luccoli in Genoa, Prima pianta del
LZT26B27_354

Plan of the ground floor of the Palazzo Nicolò Spi...

Great pianta del Palazzo del sigr. Henrico Salvago, Floor plan of the ground floor of the Palazzo
LZT26B27_365

Great pianta del Palazzo del sigr. Henrico Salvago...

Floor plan of the ground floor of the Palazzo Gambaro in Genoa, Prima pianta del Palazzo del sigr.
LZT26B27_352

Floor plan of the ground floor of the Palazzo Gamb...
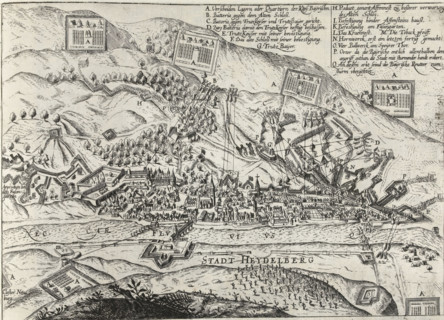
Siege of Heidelberg, 1622, Series 11: Miscellaneous Foreign Events, 1571-1631, print, album page,
LZT26B46_026

Siege of Heidelberg, 1622, Series 11: Miscellaneou...

Seconda pianta del Palazzo. I, Floor plan of the ground floor of the Palazzo Rostan Raggio in
LZT26B27_338

Seconda pianta del Palazzo. I, Floor plan of the g...

Floor plan of the ground floor of the Palazzo Interiano Pallavicini in Genoa, Prima pianta del
LZT26B27_331

Floor plan of the ground floor of the Palazzo Inte...

Pianta prima del Palazzo del sigr. Luigi Centurione, Plan of the ground floor of the Palazzo
LZT26B27_359

Pianta prima del Palazzo del sigr. Luigi Centurion...
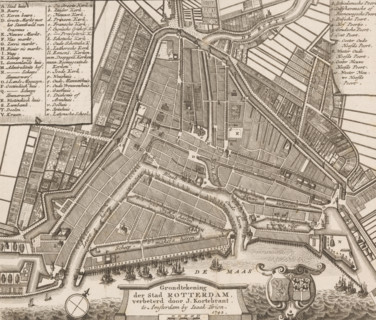
Ground plan of the city of Rotterdam, Map of Rotterdam, area plan, print, printmaker, cartographer,
LZT26B32_308

Ground plan of the city of Rotterdam, Map of Rotte...
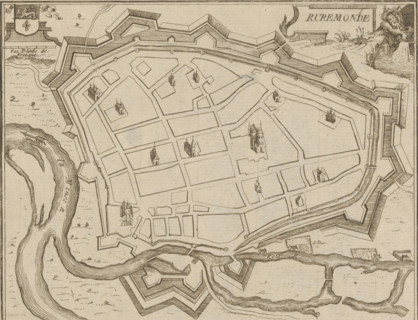
Map of Roermond, Ruremonde, area plan, print, printmaker: Jacobus Harrewijn (possibly), 1700 -
LZT26B32_385

Map of Roermond, Ruremonde, area plan, print, prin...
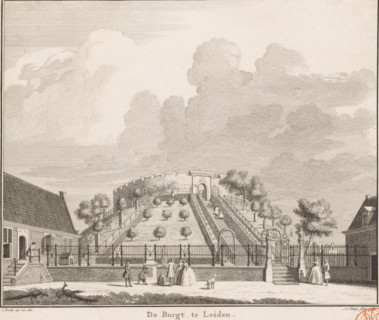
The castle at Leiden, View of the castle of Leiden, print, book illustration, with several figures
LZT26B34_057

The castle at Leiden, View of the castle of Leiden...
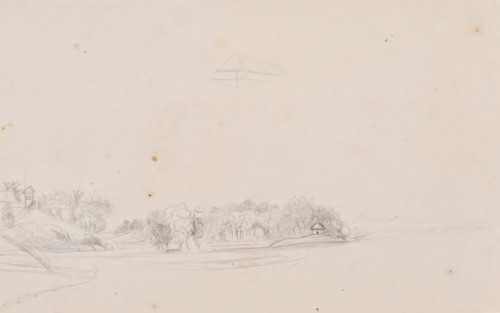
Landscape, Java, drawing, topographical view, Landscape with a sketch of a roof in the middle at
LZT26B47_165

Landscape, Java, drawing, topographical view, Land...
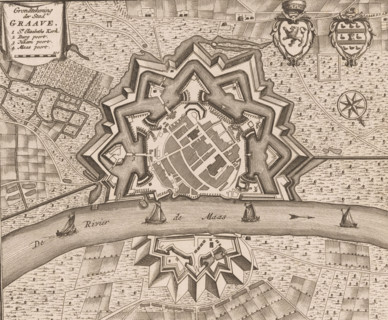
Map of Grave, Ground plan of the city of Graave, area plan, print, book illustration, publisher:
LZT26B32_324

Map of Grave, Ground plan of the city of Graave, a...
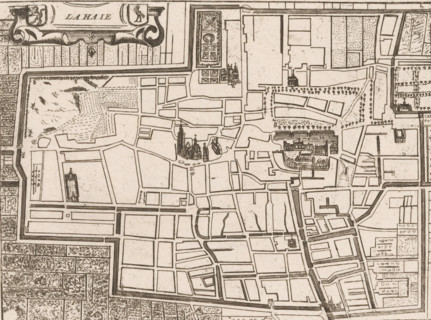
Map of The Hague, La Haie, area plan, print, printmaker: Jacobus Harrewijn (possibly), 1730 - 1750,
LZT26B32_289

Map of The Hague, La Haie, area plan, print, print...
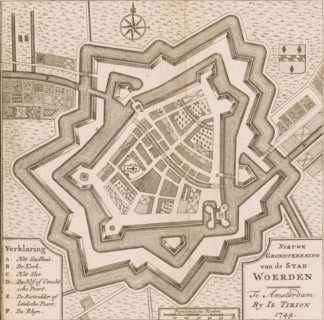
New Ground Plan of the City of Woerden, Map of Woerden, area plan, print, book illustration,
LZT26B32_328

New Ground Plan of the City of Woerden, Map of Woe...
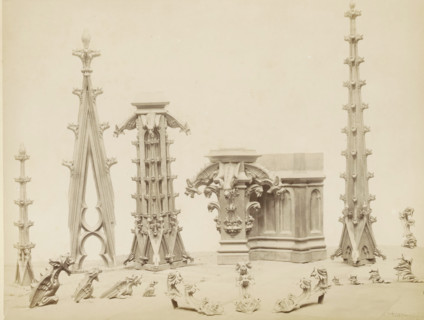
Decorative motifs in copper for Notre-Dame in Rouen, for example gargoyles and leaf motifs,
LZT26B00_018

Decorative motifs in copper for Notre-Dame in Roue...
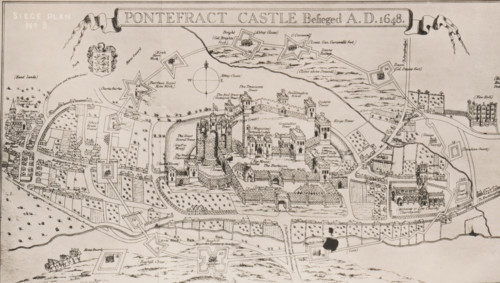
Reproduction of a print of a siege plan of the Siege of Pontefract, reproduction, page,
LZT26B09_079

Reproduction of a print of a siege plan of the Sie...
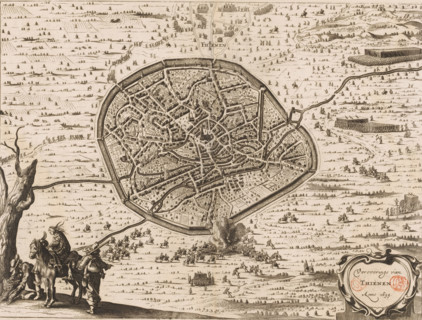
Conquest of Tienen, 1635, Conquest of Thienen, anno 1635, area plan, print, book illustration,
LZT26B33_103

Conquest of Tienen, 1635, Conquest of Thienen, ann...
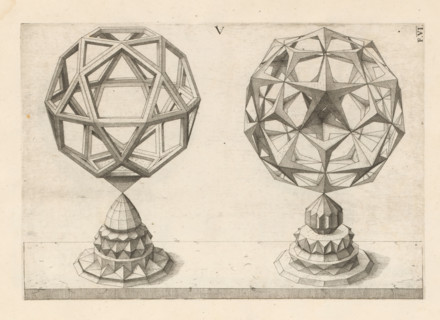
Two polyhedra with an icosahedron as a starting point, print, book illustration, page, The
LZT26A75_219

Two polyhedra with an icosahedron as a starting po...
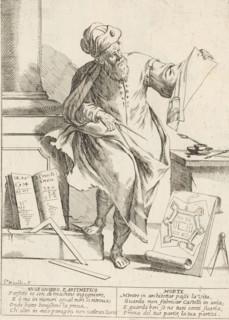
The Engineer and Mathematician, The Twenty-Four Hours of Human Happiness, Le Ventiquattr'Hore
LZT26B33_389

The Engineer and Mathematician, The Twenty-Four Ho...
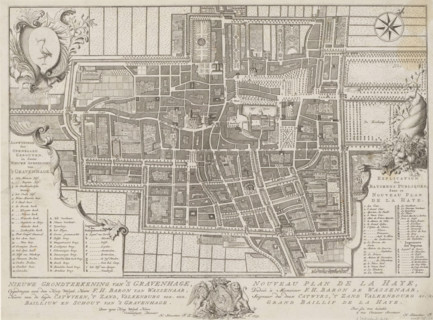
New ground plan of The Hague, Nouveau plan de La Haye, Map of The Hague, area plan, print, Map with
LZT26B34_126

New ground plan of The Hague, Nouveau plan de La H...
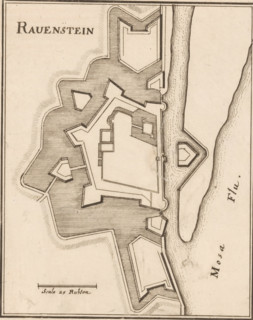
Fortress map of Ravenstein, Ravenstein, area plan, print, Fortress map of Ravenstein. Bottom left a
LZT26B34_191

Fortress map of Ravenstein, Ravenstein, area plan,...
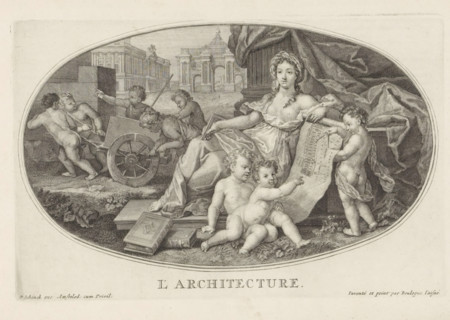
Architecture, Le Cabinet des Beaux Arts, The Treasury of the Liberal Arts, print, album page,
LZT26A75_035

Architecture, Le Cabinet des Beaux Arts, The Treas...
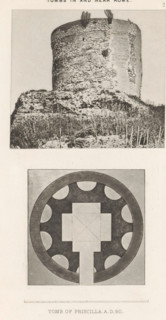
View and photo reproduction of a plan of the Sepolcro di Priscilla in Rome, Tomb of Priscilla. AD
LZT26A98_030

View and photo reproduction of a plan of the Sepol...
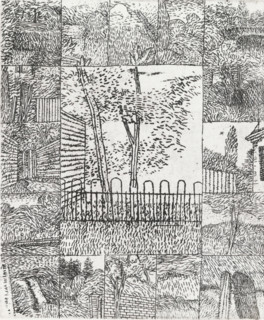
Tree behind small fence, print, Tree behind fence in the center, framed by sixteen equal-sized
LZT26B27_017

Tree behind small fence, print, Tree behind fence ...
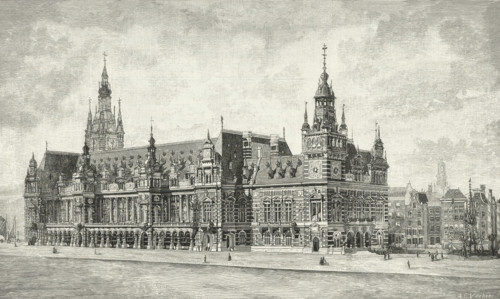
The Stock Exchange Plan in Amsterdam, print, book illustration, printmaker: Arnoldus Cornelius
LZT26A88_289

The Stock Exchange Plan in Amsterdam, print, book ...
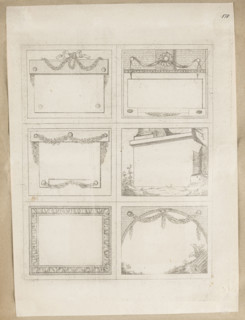
Six business cards printed from a single matrix, separated by lines for cutting. Business cards
LZT26A39_090

Six business cards printed from a single matrix, s...
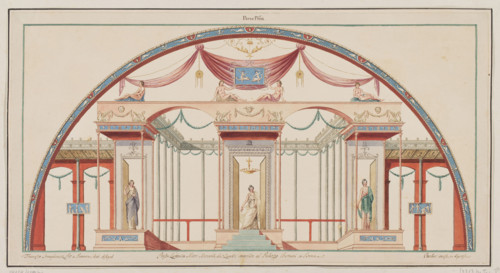
Vestigia delle Terme di Tito. Ground floor plan, Carlone, Marco (1742-1796), graphic artist;
LZT26A39_430

Vestigia delle Terme di Tito. Ground floor plan, C...
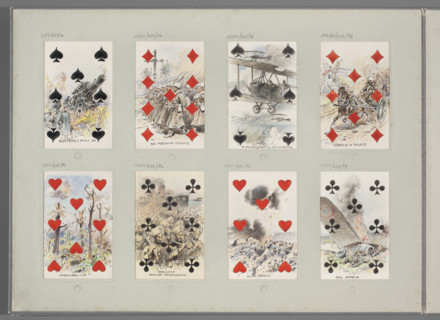
Seven of Clubs — English pilot lying next to a crashed plane; Tanski, Czeslaw (1862–1942),
LZT26A40_013

Seven of Clubs — English pilot lying next to a cra...
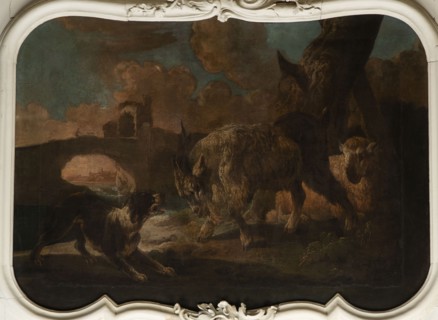
A dog scene with a dog barking at a goat; general tone of light browns and shades of pink with
LZT26A07_030

A dog scene with a dog barking at a goat; general ...
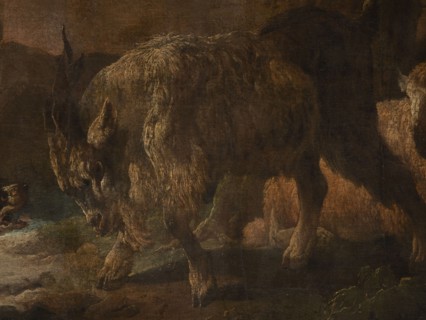
A dog scene with a dog barking at a goat, Roos, Philipp Peter 1657–1706 painter. The general tone
LZT26A07_031

A dog scene with a dog barking at a goat, Roos, Ph...
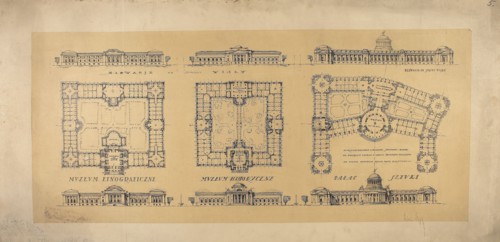
LXIII Competition of the Circle of Architects for the Development of Ujazdów, Belweder, and
LZT26A32_427

LXIII Competition of the Circle of Architects for ...
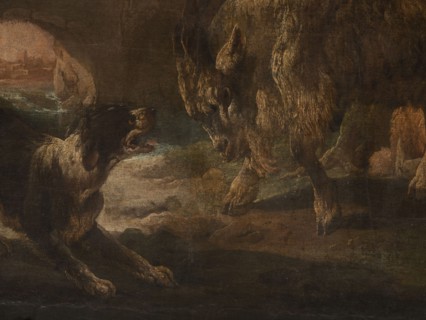
A dog scene with a dog barking at a goat; artist: Philipp Peter Roos 1657–1706. The general tone of
LZT26A07_033

A dog scene with a dog barking at a goat; artist: ...
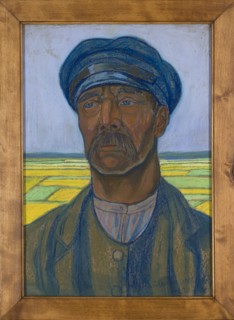
Portrait of a Peasant, Jan Rembowski 1879–1923. 1922. Pastel on brown-gray cardboard, 50 x 34 cm.
LZT26A32_375

Portrait of a Peasant, Jan Rembowski 1879–1923. 19...
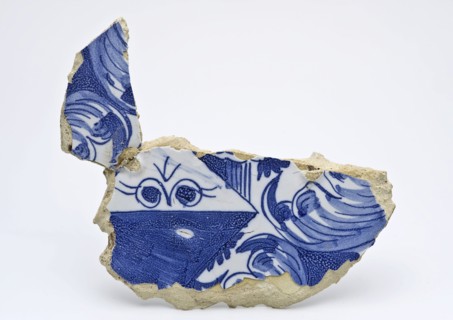
Glued fragment majolica dish with weapon in blue, dish plate board plate soil find ceramic earthenware glaze tin glaze lead
LZT19B62_112

Glued fragment majolica dish with weapon in blue, ...
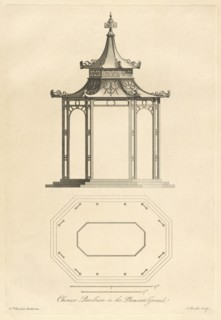
Chinese Pavilion in the Pheasant Ground, Plans, elevations, sections, and perspective views of the gardens and buildings at Kew
LZT19B33_127

Chinese Pavilion in the Pheasant Ground, Plans, el...
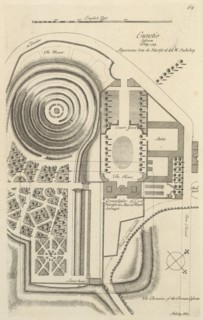
Lord Hartford's Seat at Marlborough, Itinerarium curiosum or, An account of the antiquities, and remarkable curiosities
LZT19B32_175

Lord Hartford's Seat at Marlborough, Itinerarium c...
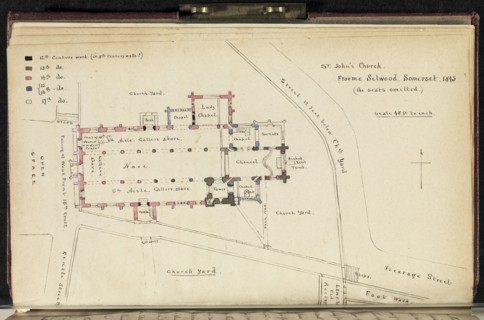
St. John's Church, Froome Selwood, Somerset, Eng.): plan, The Quarry: autobiography, ca. 1873-1881, Giles, Charles Edmund, 1822
LZT19B30_264

St. John's Church, Froome Selwood, Somerset, Eng.)...
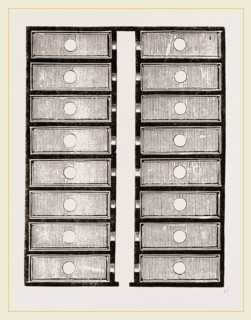
Ground-plan of Egg-Oven
LZT16A14_118

Ground-plan of Egg-Oven

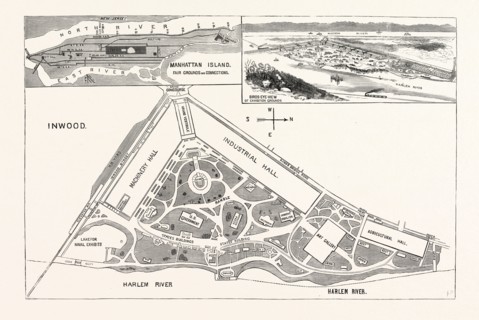
NEW YORK: GROUND PLAN AND ELEVATION OF THE BUILDINGS. AVENUES AND APPROACHES PROPOSED FOR THE
LZT13A12_393

NEW YORK: GROUND PLAN AND ELEVATION OF THE BUILDIN...
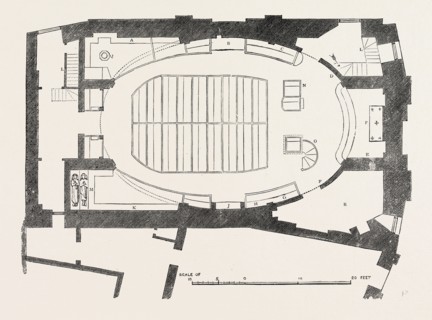
GROUND PLAN OF THE MODERN CHURCH OF ST. MARTIN OUTWICH, DEMOLISHED 1874, LONDON
LZT13A23_112

GROUND PLAN OF THE MODERN CHURCH OF ST. MARTIN OUT...