72 résultats pour : small rectangular staircases
- Page
-
- sur
- 1
Connectez-vous pour plus de résultats
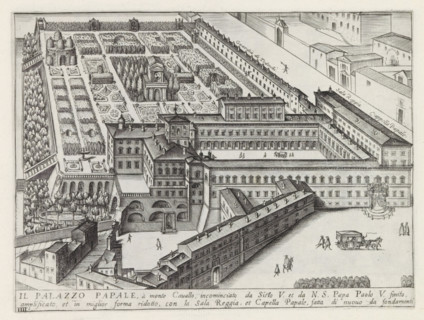
LZT26B30_321
Il Palazzo Papale, à monte Cavallo, incominciato d...

LZT26B30_439
Map of the palace of the commendatore of the churc...

LZT26B30_429
Map of Palazzo Bonaparte, Pianta del Palazzo de' s...

LZT26B39_270
Floor plan of the ground floor of the Gansenhoef h...
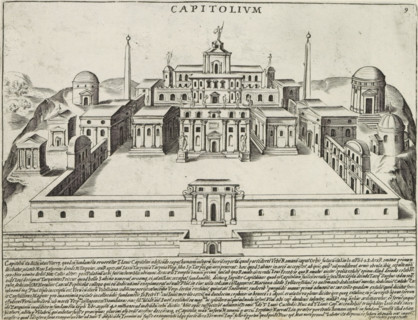
LZT26B30_045
Capitolium, Capitoline Hill in Rome, Antiquae Urbi...

LZT26B27_317
Pianta prima del seguente Palazzo. C., Floor plan ...

LZT26B27_337
Floor plan of the basement of the Palazzo Rostan R...

LZT26B27_346
Porfilo della scala del Palazzo. B., Alsato della ...

LZT26B27_316
Longitudinal section of the Villa Giustiniani-Camb...

LZT26B27_327
Taglio per fianco del Palazzo. E. da mezzo giorno ...

LZT26B27_366
Seconda pianta del Palazzo del sigr. Henrico Salva...

LZT26B30_422
Pianta del Palazzo de' signori Sachetti, Floor pla...

LZT26B27_356
Plan of the first floor of the Palazzo Carrega-Cat...

LZT26B27_367
Prima pianta del Palazzo del sigr. Babilano Pallav...
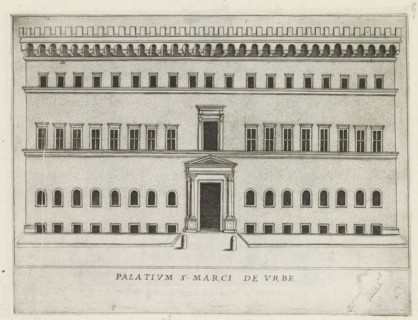
LZT26B30_265
Palatium S. Marci de urbe, Façade of a palazzo in ...

LZT26B30_432
Pianta del Palazzo de sig.ri Lancellotti, Map of P...

LZT26B27_355
Plan of the first floor of the Palazzo Nicolò Spin...

LZT26B27_364
Pianta quinta cioè delli Granari del Palazzo. A., ...

LZT26B27_322
Great pianta del Palazzo. E, Floor plan of the gro...
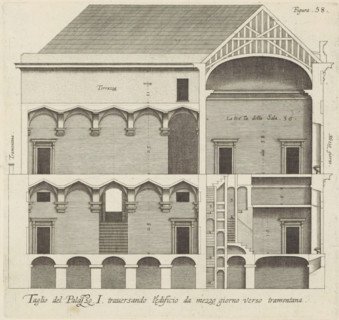
LZT26B27_342
Taglio del Palazzo. I. traversando l'edificio da m...

LZT26B27_369
Plan of the ground floor of the Palazzo Gio Battis...

LZT26B27_323
Plan of the first floor of the villa Pallavicino d...

LZT26B27_365
Great pianta del Palazzo del sigr. Henrico Salvago...

LZT26B27_368
Second floor plan of the Palazzo of Sir Babilano P...

LZT26B30_402
Pianta del palazzo del ser.mo g duca di Toscana in...

LZT26B27_353
Floor plan of the first floor of the Palazzo Gamba...

LZT26B27_362
Plan of the first floor of the Palazzo Cattaneo-Ad...
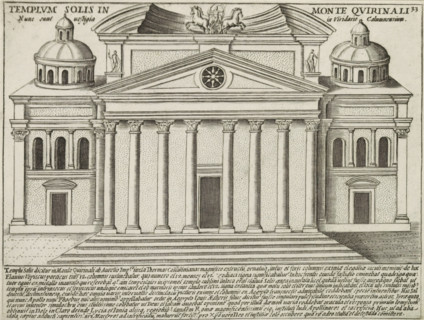
LZT26B30_030
Templum Solis In Monte Quirinali, Tempio del Sole ...

LZT26B27_334
Cross-section of the Palazzo Interiano Pallavicini...

LZT26B27_352
Floor plan of the ground floor of the Palazzo Gamb...

LZT26B27_363
Pianta quarta del Palazzo. A., Plan of the mezzani...

LZT26B27_370
Plan of the first floor of the Palazzo Gio Battist...

LZT26B27_318
Pianta seconda del Palazzo. C., Floor plan of the ...

LZT26B27_338
Seconda pianta del Palazzo. I, Floor plan of the g...

LZT26B27_360
Plan of the first floor of the Palazzo Podestà in ...

LZT26B30_407
Map of Palazzo Spada, Pianta del palazzo del em.o ...

LZT26B27_351
Pianta seconda del Palazzo del sigr. Niccolo Spino...

LZT26B30_416
Pianta di tutto il palazzo dell' em.mo sig.re card...

LZT26B27_339
Terza pianta del Palazzo. I, Floor plan of the fir...

LZT26B27_320
Floor plan of the first floor of the Villa Grimald...

LZT26B27_331
Floor plan of the ground floor of the Palazzo Inte...

LZT26B27_358
Plan of the first floor of the Palazzo Gio Battist...
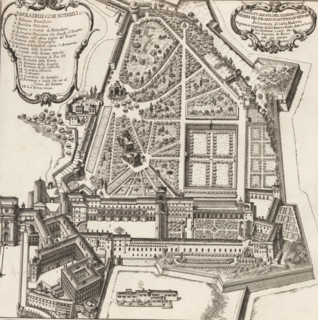
LZT26B30_391
Pianta et alzata del giardino di Belvedere del Pal...
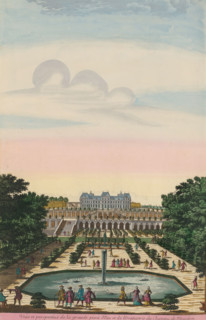
LZT26B23_451
View of the large pond with fountain and the orang...

LZT26B27_349
Questo va sopra la seconda, pianta del Palazzo. F....

LZT26B30_418
Map of Palazzo Giustiniani, Pianta del Palazzo del...

LZT26B27_359
Pianta prima del Palazzo del sigr. Luigi Centurion...
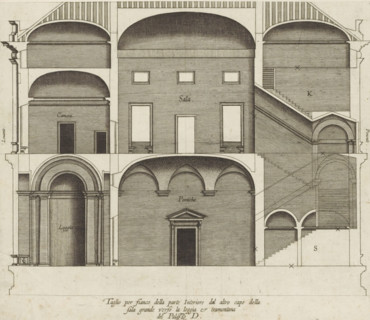
LZT26B27_321
Taglio per fianco della parte interiore dal altro ...

LZT26B27_348
Pianta prima di sotto terra del seguente Palazzo. ...
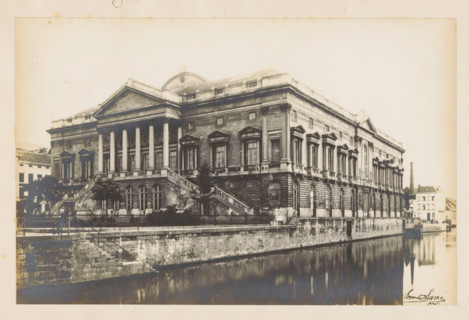
LZT26B05_196
View of the courthouse in Ghent, photograph, page,...
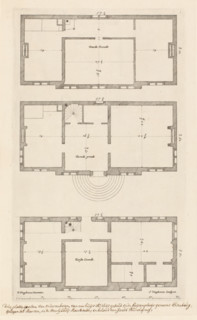
LZT26B33_410
Floor plan of the country house Elsenburg in Maars...
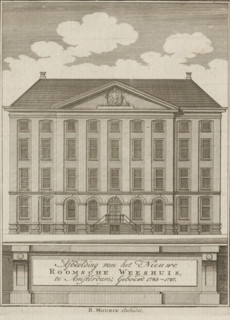
LZT26B33_251
View of the Maagdenhuis in Amsterdam, Illustration...
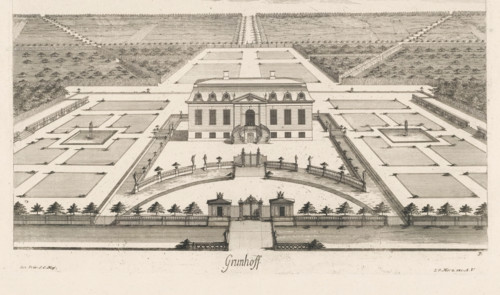
LZT26B32_253
Grunhof, View of a country house, print, book illu...
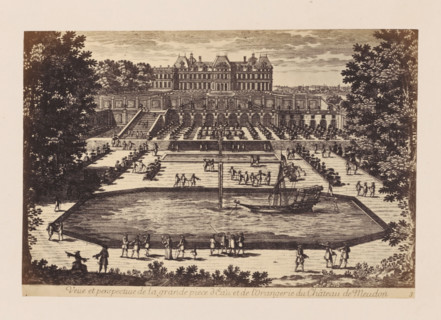
LZT26A80_014
Photo reproduction of a design of a view of the Ch...
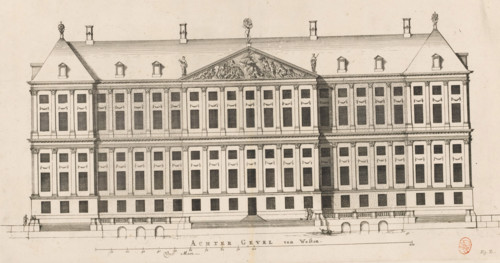
LZT26B34_213
Rear facade (west side) of the City Hall on the Da...
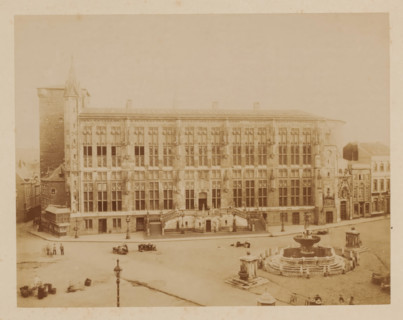
LZT26A76_495
Aachen City Hall after the fire', Germany, photogr...
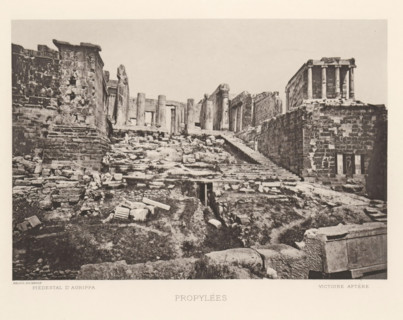
LZT26A98_334
Propylées, View of the Propylées of the Acropolis ...

LZT26B27_093
Bird's-eye view, facade and floor plans, ornament ...
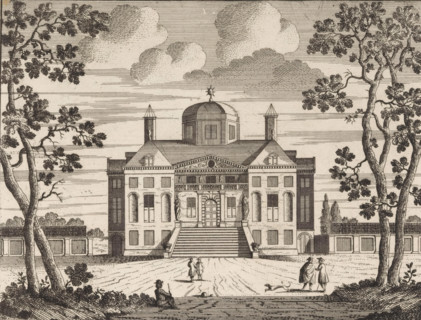
LZT26B34_122
t Huys regt in 't incomen van vooren, Vue de la ma...
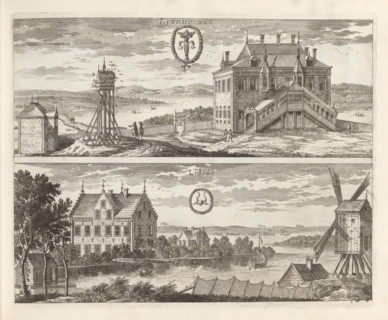
LZT26A75_072
Lindholmen, Lidöön, View of the Lindholmen mansion...
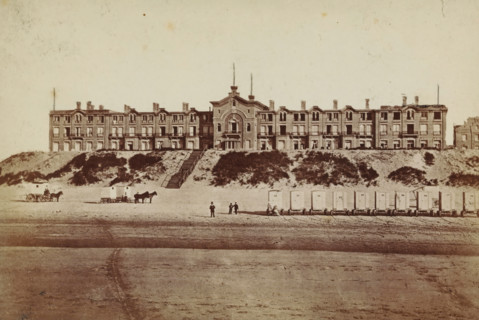
LZT26A77_047
Exterior of the Oranje Hotel in Scheveningen, phot...
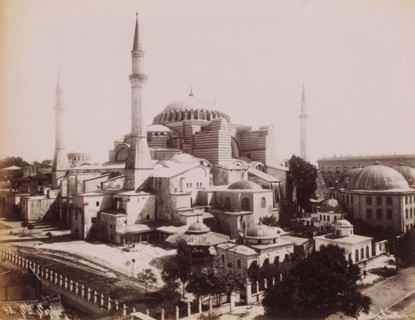
LZT26A81_006
View of the Hagia Sophia in Istanbul, Ste Sophie, ...
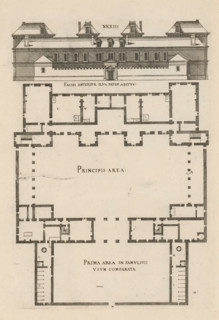
LZT26B27_094
Front facade and floor plan, ornament print, Front...
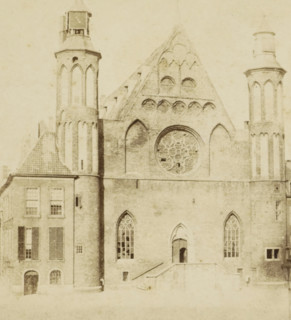
LZT26A80_429
Ridderzaal on the Binnenhof in The Hague, Loterij ...
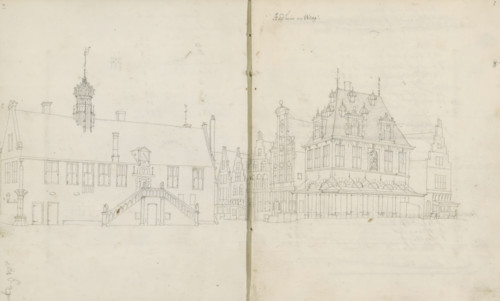
LZT26B47_089
Town Hall and Weigh-House in Hoorn, sketchbook pag...
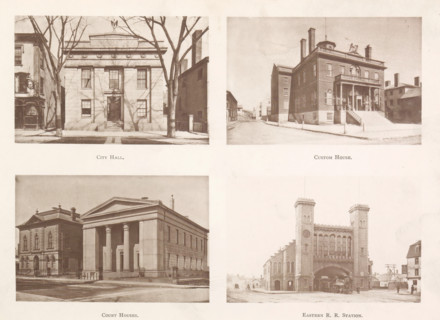
LZT26B01_213
City Hall. Custom House. Court House. Eastern RR S...

LZT26B34_236
Floor plan of a domed church on the Botermarkt in ...
LZT26A75_073
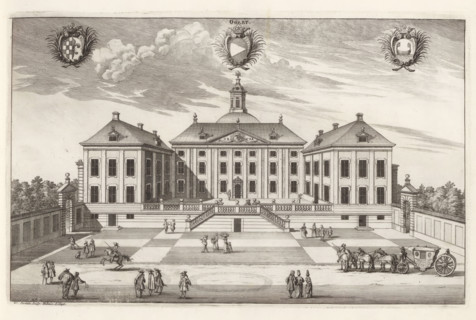
View of the renovated castle Örbyhus, Öörby, Sueci...
LZT26A75_048
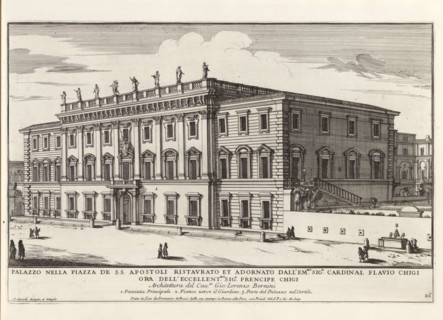
Palazzo nella Piazza de SS Apostoli ristaurato et ...
LZT26A40_424
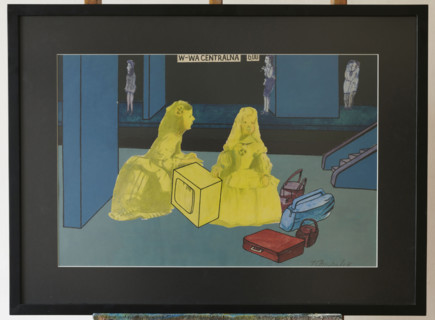
'Tourists', Janusz Przybylski (1937–1998), painter...
LZT26A33_137
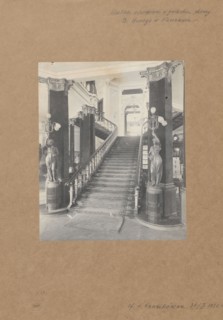
Staircase in the building of the Boguslaw Herse Fa...
LZT26A00_122