Légende
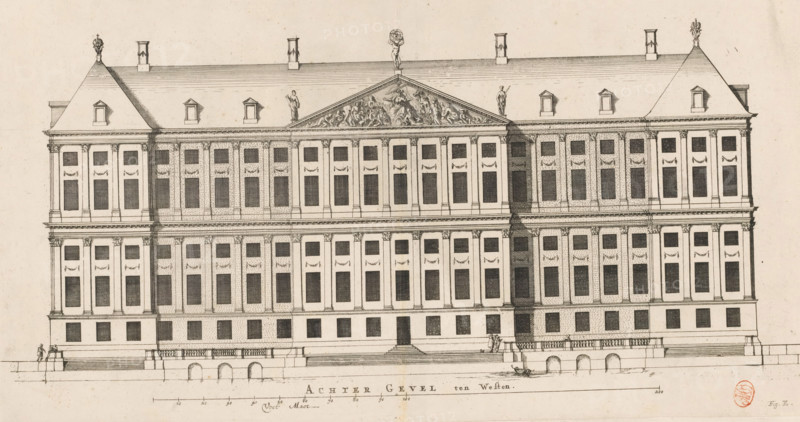
Rear facade (west side) of the City Hall on the Dam, Rear Facade to the West, print, book illustration, Rear facade on the west side of the City Hall on the Dam in Amsterdam. Below the title a scale bar: 200 Feet Maet. Marked in the lower right: Fig. E., printmaker: Dancker Danckerts (possibly), Amsterdam, printmaker: Cornelis Danckerts (I) (possibly), after drawing by Jacob Vennekool, after design by Jacob van Campen, 1661, paper, etching, engraving, height 412 mm x width 516 mm, A detailed architectural drawing of a large symmetrical building facade with three main floors and an attic level under a steep hipped roof, rendered in fine black lines on a light background. The facade shows rows of tall rectangular windows set within pilastered bays, decorative garland motifs above many window openings, and evenly spaced Corinthian-style capitals along the cornice lines. A central pediment with sculptural relief sits above the main entablature, flanked by standing statues on the roofline and a sculptural figure at the pediment peak. Two prominent corner pavilions rise slightly above the roofline with small dormer windows and decorative urns on their apexes. A broad stone staircase leads up to the raised ground floor entrance, with balustrades and small figures of people near the steps and along the waterfront promenade, where a small rowboat is drawn in the water beside the quay.
Crédit
Photo12/Liszt Collection
Notre référence
LZT26B34_213
Licence
Droits gérés
Format disponible
55.7Mo (7.5Mo) / 51.4cm x 27.2cm / 6076 x 3207 (300dpi)