74 résultats pour : 583
- Page
-
- sur
- 1
Connectez-vous pour plus de résultats

LZT26B27_317
Pianta prima del seguente Palazzo. C., Floor plan ...
LZT26B27_326
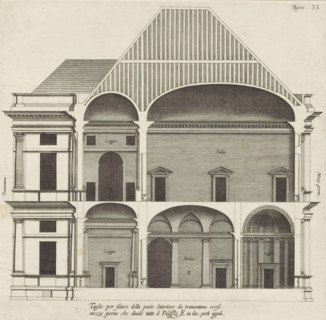
Longitudinal section of the villa Pallavicino dell...

LZT26B27_337
Floor plan of the basement of the Palazzo Rostan R...

LZT26B27_346
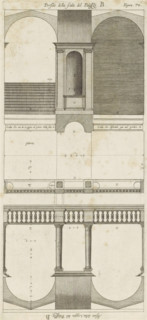
Porfilo della scala del Palazzo. B., Alsato della ...

LZT26B27_316
Longitudinal section of the Villa Giustiniani-Camb...

LZT26B27_327
Taglio per fianco del Palazzo. E. da mezzo giorno ...
LZT26B27_336
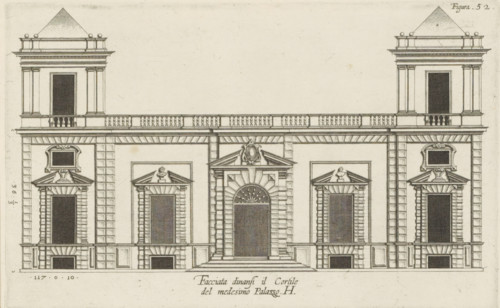
Elevation of the façade on the street side of the ...
LZT26B27_347
Plan of the vestibules of the Palazzo Doria-Tursi ...

LZT26B27_357
Great pianta del Palazzo del sigr. Giovan Battista...

LZT26B27_366
Seconda pianta del Palazzo del sigr. Henrico Salva...

LZT26B27_356
Plan of the first floor of the Palazzo Carrega-Cat...

LZT26B27_367
Prima pianta del Palazzo del sigr. Babilano Pallav...
LZT26B27_333
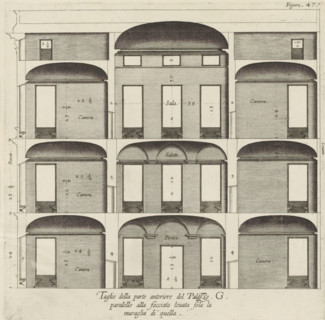
Cross-section of the Palazzo Interiano Pallavicini...

LZT26B27_355
Plan of the first floor of the Palazzo Nicolò Spin...

LZT26B27_364
Pianta quinta cioè delli Granari del Palazzo. A., ...

LZT26B27_322
Great pianta del Palazzo. E, Floor plan of the gro...
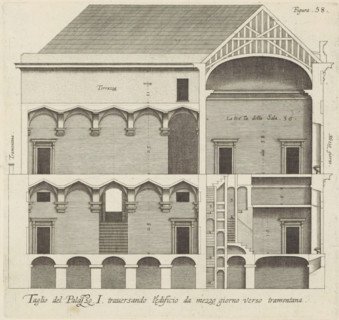
LZT26B27_342
Taglio del Palazzo. I. traversando l'edificio da m...

LZT26B27_369
Plan of the ground floor of the Palazzo Gio Battis...

LZT26B27_323
Plan of the first floor of the villa Pallavicino d...
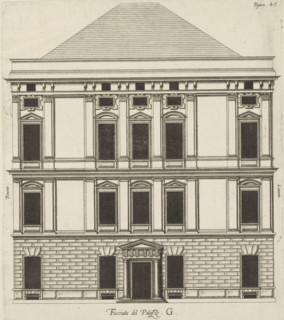
LZT26B27_332
Elevation of the façade of the Palazzo Interiano P...

LZT26B27_354
Plan of the ground floor of the Palazzo Nicolò Spi...

LZT26B27_365
Great pianta del Palazzo del sigr. Henrico Salvago...

LZT26B27_368
Second floor plan of the Palazzo of Sir Babilano P...
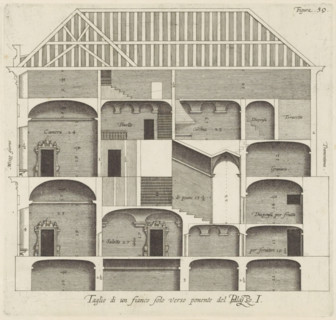
LZT26B27_343
Longitudinal section of the Palazzo Rostan Raggio ...
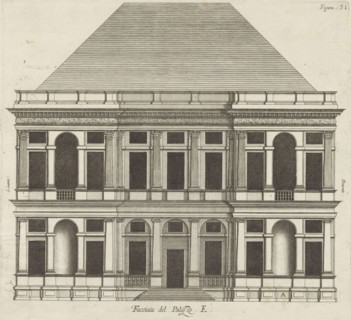
LZT26B27_324
Facciata del Palazzo. E, Elevation of the façade o...
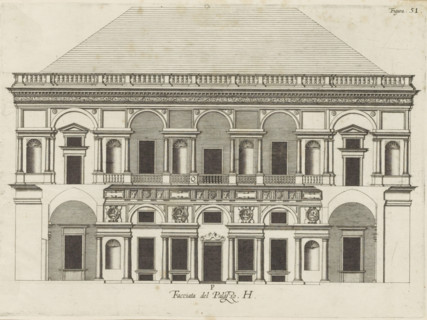
LZT26B27_335
Facciata del Palazzo. H, Elevation of the facade f...

LZT26B27_353
Floor plan of the first floor of the Palazzo Gamba...

LZT26B27_362
Plan of the first floor of the Palazzo Cattaneo-Ad...
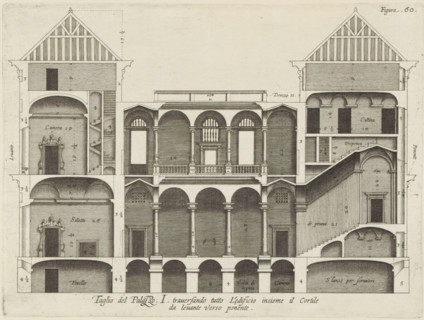
LZT26B27_344
Taglio del Palazzo. I. traversando tutto l'edifici...
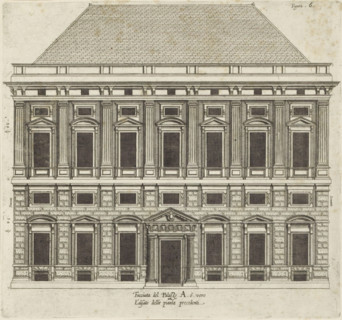
LZT26B27_371
Elevation of the facade of the Palazzo Carrega-Cat...
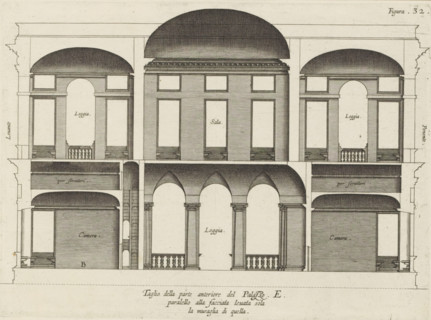
LZT26B27_325
Taglio della parte anteriore del Palazzo. E., para...

LZT26B27_334
Cross-section of the Palazzo Interiano Pallavicini...

LZT26B27_352
Floor plan of the ground floor of the Palazzo Gamb...

LZT26B27_363
Pianta quarta del Palazzo. A., Plan of the mezzani...
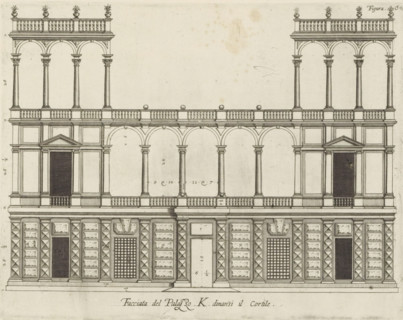
LZT26B27_345
Facciata del Palazzo. K. dinansi il cortile, Risin...

LZT26B27_370
Plan of the first floor of the Palazzo Gio Battist...

LZT26B27_318
Pianta seconda del Palazzo. C., Floor plan of the ...
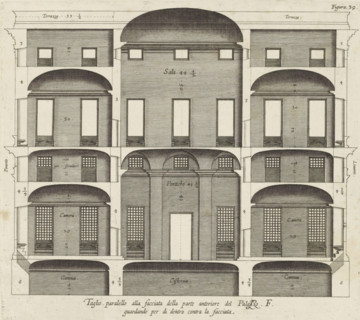
LZT26B27_329
Cross section of the Palazzo Spinola in Genoa, Tag...

LZT26B27_338
Seconda pianta del Palazzo. I, Floor plan of the g...

LZT26B27_360
Plan of the first floor of the Palazzo Podestà in ...

LZT26B27_351
Pianta seconda del Palazzo del sigr. Niccolo Spino...

LZT26B27_373
Plan of the first floor of the Villa Giustiniani-C...
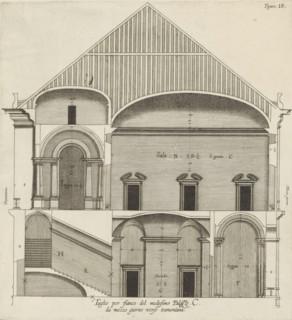
LZT26B27_319
Taglio per fianco del medesimo Palazzo. C., da mez...
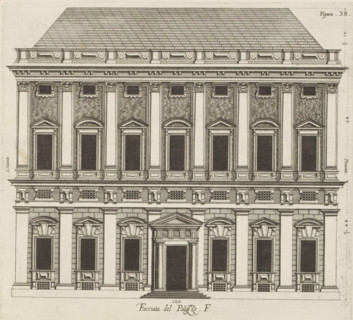
LZT26B27_328
Facciata del Palazzo. F, Elevation of the façade o...
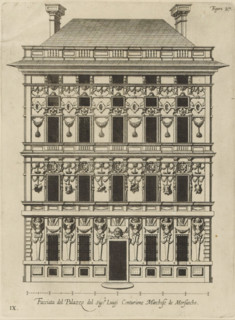
LZT26B27_361
Facciata del Palazzo del sigr. Luigi Centurione Ma...

LZT26B27_339
Terza pianta del Palazzo. I, Floor plan of the fir...
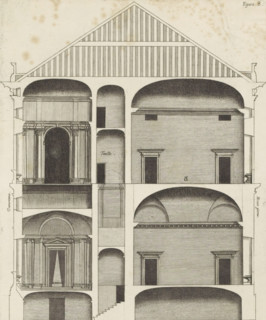
LZT26B27_372
Longitudinal section of the Palazzo Carrega-Catald...

LZT26B27_320
Floor plan of the first floor of the Villa Grimald...

LZT26B27_331
Floor plan of the ground floor of the Palazzo Inte...

LZT26B27_358
Plan of the first floor of the Palazzo Gio Battist...
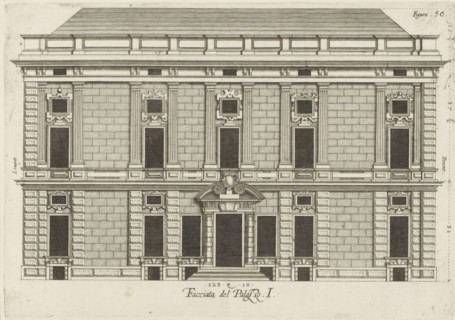
LZT26B27_340
Elevation of the façade of the Palazzo Rostan Ragg...

LZT26B27_349
Questo va sopra la seconda, pianta del Palazzo. F....
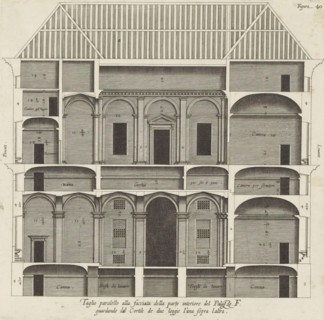
LZT26B27_330
Cross section of the Palazzo Spinola in Genoa, Tag...

LZT26B27_359
Pianta prima del Palazzo del sigr. Luigi Centurion...
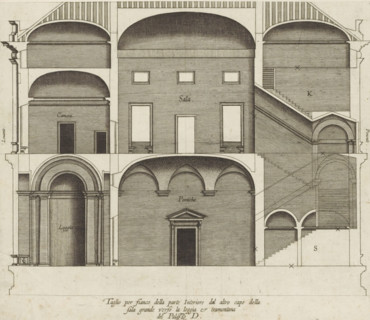
LZT26B27_321
Taglio per fianco della parte interiore dal altro ...
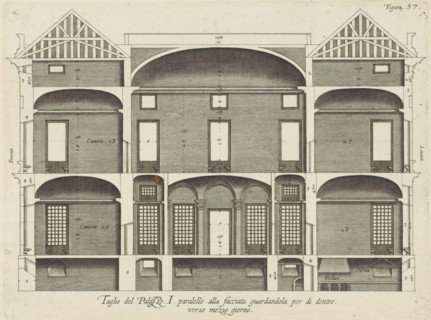
LZT26B27_341
Cross-section of the Palazzo Rostan Raggio in Geno...

LZT26B27_348
Pianta prima di sotto terra del seguente Palazzo. ...
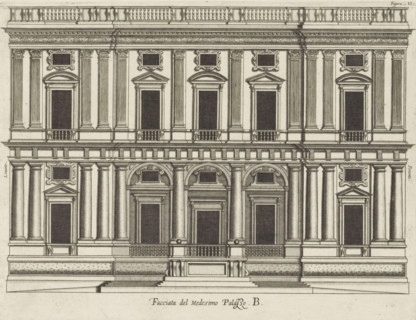
LZT26B27_374
Facciata del Medisimo Palazzo. B., Uprising of the...
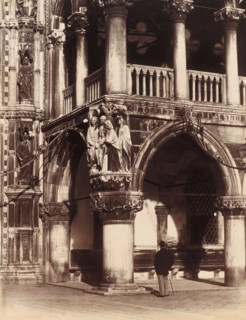
LZT26B11_201
Palazzo Ducale, photograph, c. 1850 - c. 1870, pho...
LZT26B41_079
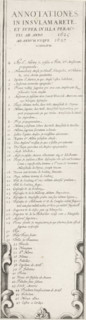
Siege of Saint Martin on the Île de Ré, July-Novem...
LZT26B45_253
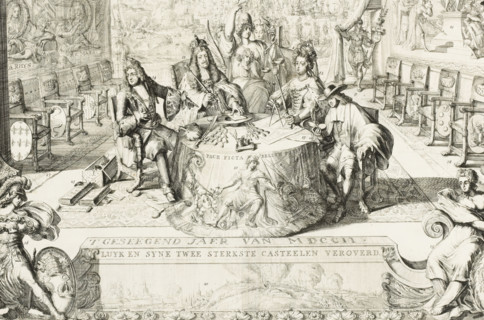
The Union Hall of the Principal Powers, to Maintai...
LZT26B27_350
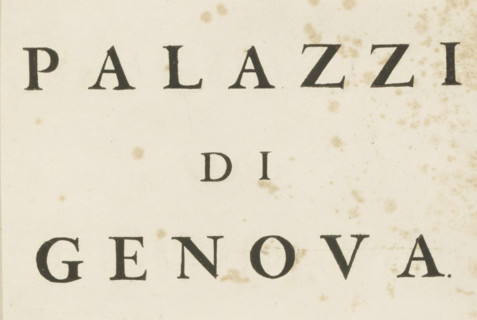
Palazzi di Genova, album page, title page, text sh...
LZT26A95_086
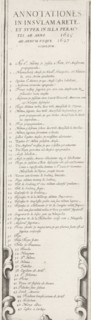
Siege of Saint Martin on the Île de Ré, July-Novem...
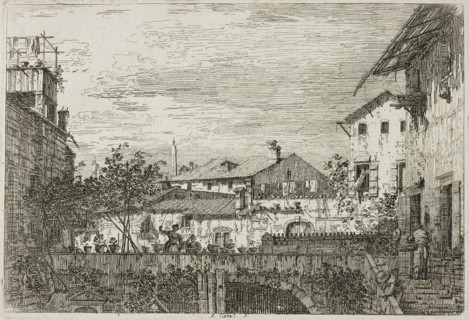
LZT20A06_385
The Terrace, from Vedute, 1735/44, Canaletto, Ital...
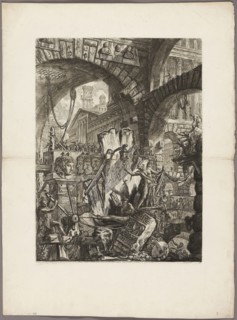
LZT20A08_424
The Man on the Rack, plate 2 from Imaginary Prison...
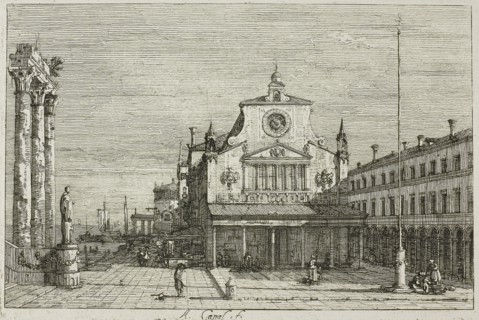
LZT20A06_387
Imaginary View of S. Giacomo di Rialto, from Vedut...
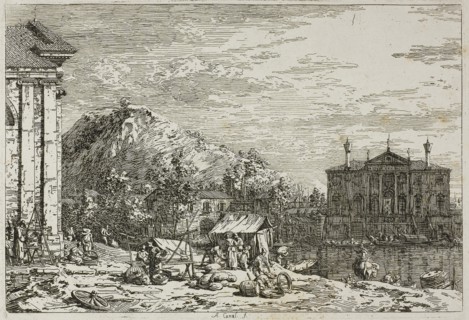
LZT20A06_386
The Market at Dolo, from Vedute, 1735/44, Canalett...
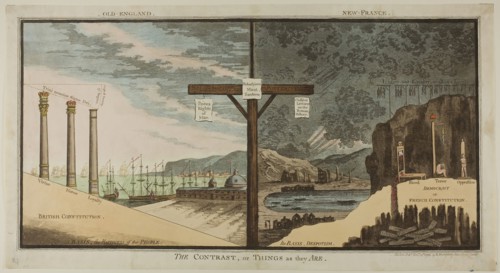
LZT20A19_267
The Contrast or Things as they Are, published Nove...

LZT20A42_474
Margaret, Countess of Carlisle, May 10, 1773, Jame...
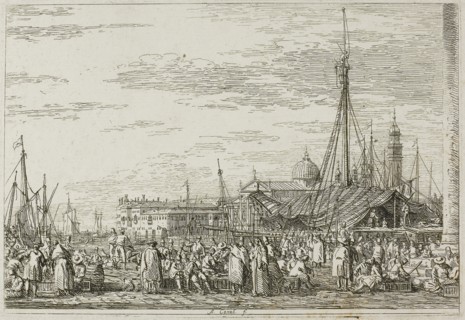
LZT20A06_388
The Market on the Molo, from Vedute, 1735/44, Cana...
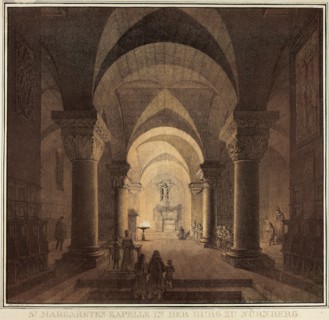
LZT20A37_487
Chapel of Saint Margaret in the City of Nuremberg,...
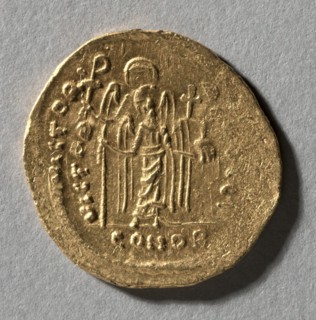
LZT19A79_345
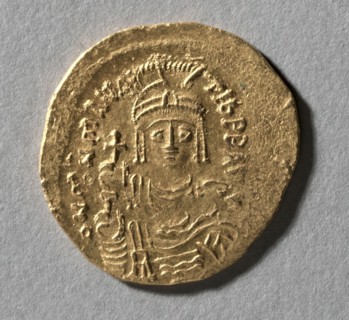
Solidus of Maurice Tiberius, 583-602. Byzantine, 6...
LZT19A79_344
Solidus of Maurice Tiberius, 583-602. Byzantine, 6...
LZT16A06_162