Période

107 résultats pour : rectangular architectural floor

  • Page
  • sur
  • 2
Connectez-vous pour plus de résultats

Interior view of the Church of St. Peter in the Vatican, St. Peter's Basilica in Vatican City,
LZT26B30_310

Interior view of the Church of St. Peter in the Va...

Map of the palace of the commendatore of the church of Santo Spirito, Pianta del Palazzo di Santo
LZT26B30_439

Map of the palace of the commendatore of the churc...

Map of Palazzo Bonaparte, Pianta del Palazzo de' sig.ri d'Asti, Palazzi di Roma dei più celebri
LZT26B30_429

Map of Palazzo Bonaparte, Pianta del Palazzo de' s...
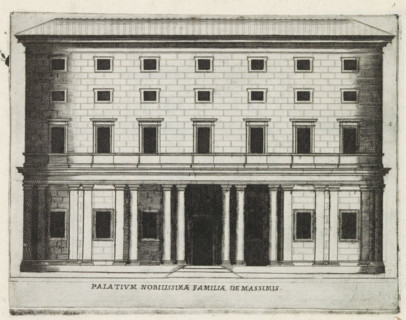
Façade of Palazzo Massimo alle Colonne in Rome, Palatium Nobilissimae familiae de Massimis, Famous
LZT26B30_268

Façade of Palazzo Massimo alle Colonne in Rome, Pa...

Floor plan of the ground floor of the Gansenhoef house in Maarssen, print, book illustration,
LZT26B39_270

Floor plan of the ground floor of the Gansenhoef h...
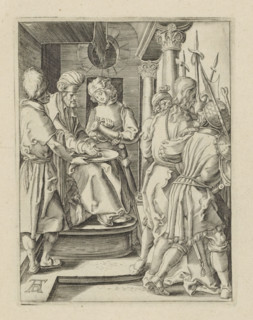
Pilate washes his hands in innocence, Passio Christi Ab Alberto Durer Nurenburgensi Effigiata, The
LZT26B26_320

Pilate washes his hands in innocence, Passio Chris...
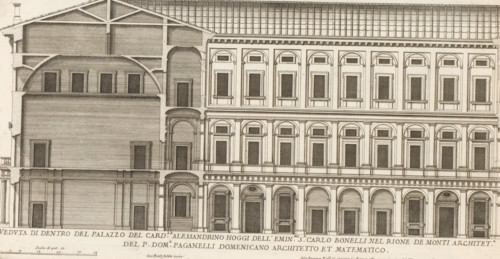
Facade and vertical section of the palace of Cardinal Alessandrino, Veduta di dentro del Palazzo
LZT26B30_427

Facade and vertical section of the palace of Cardi...

Pianta prima del seguente Palazzo. C., Floor plan of the ground floor of the Villa Spinola di San
LZT26B27_317

Pianta prima del seguente Palazzo. C., Floor plan ...

Floor plan of the basement of the Palazzo Rostan Raggio, Prima pianta di sotto terra del Palazzo.
LZT26B27_337

Floor plan of the basement of the Palazzo Rostan R...

Longitudinal section of the Villa Giustiniani-Cambiaso in Genoa, Taglio per fianco del istesso
LZT26B27_316

Longitudinal section of the Villa Giustiniani-Camb...

Taglio per fianco del Palazzo. E. da mezzo giorno verso tramontana, scoprendo tutte il lato di
LZT26B27_327

Taglio per fianco del Palazzo. E. da mezzo giorno ...
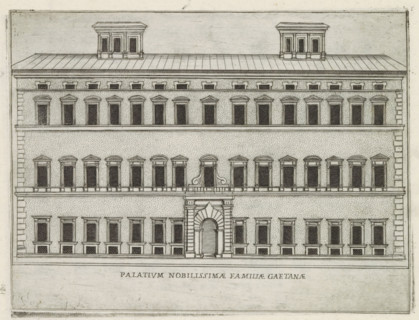
Façade of Palazzo Caetani in Rome, Palatium nobilissimae familiae Gaetanae, Famous buildings in
LZT26B30_263

Façade of Palazzo Caetani in Rome, Palatium nobili...
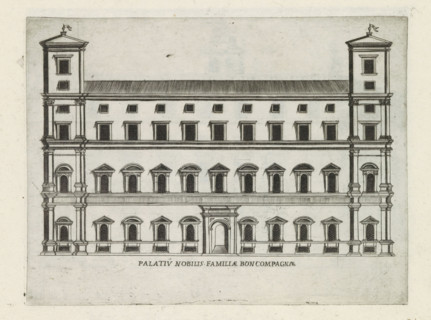
Palatiu nobilis familiae Boncompagnae, Façade of Palazzo Boncompagni in Rome, Famous buildings in
LZT26B30_272

Palatiu nobilis familiae Boncompagnae, Façade of P...

Great pianta del Palazzo del sigr. Giovan Battista Grimaldo, Plan of the ground floor of the
LZT26B27_357

Great pianta del Palazzo del sigr. Giovan Battista...

Seconda pianta del Palazzo del sigr. Henrico Salvago, Plan of the first floor of the Palazzo
LZT26B27_366

Seconda pianta del Palazzo del sigr. Henrico Salva...
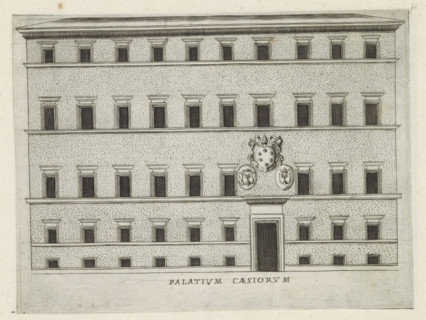
Palatium Caesiorum, Façade of a palazzo in Rome, Famous buildings in Rome and beyond, Palazzi
LZT26B30_264

Palatium Caesiorum, Façade of a palazzo in Rome, F...

Pianta del Palazzo de' signori Sachetti, Floor plan of Palazzo Sacchetti, Palazzi di Roma dei più
LZT26B30_422

Pianta del Palazzo de' signori Sachetti, Floor pla...

Plan of the first floor of the Palazzo Carrega-Cataldi in Genoa, Pianta terza del Palazzo. A.,
LZT26B27_356

Plan of the first floor of the Palazzo Carrega-Cat...

Prima pianta del Palazzo del sigr. Babilano Pallavicino, Plan of the ground floor of the Palazzo
LZT26B27_367

Prima pianta del Palazzo del sigr. Babilano Pallav...

Pianta del Palazzo de sig.ri Lancellotti, Map of Palazzo Lancellotti, Roman palaces, Palazzi di
LZT26B30_432

Pianta del Palazzo de sig.ri Lancellotti, Map of P...

Plan of the first floor of the Palazzo Nicolò Spinola di Luccoli in Genoa, Pianta seconda del
LZT26B27_355

Plan of the first floor of the Palazzo Nicolò Spin...

Pianta quinta cioè delli Granari del Palazzo. A., Floor plan of the attic of the Palazzo
LZT26B27_364

Pianta quinta cioè delli Granari del Palazzo. A., ...

Great pianta del Palazzo. E, Floor plan of the ground floor of the villa Pallavicino delle
LZT26B27_322

Great pianta del Palazzo. E, Floor plan of the gro...
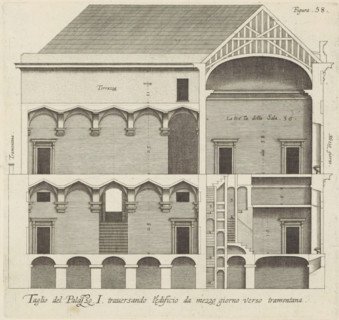
Taglio del Palazzo. I. traversando l'edificio da mezzo giorno verso tramontana, Longitudinal
LZT26B27_342

Taglio del Palazzo. I. traversando l'edificio da m...

Plan of the ground floor of the Palazzo Gio Battista Centurione in Genoa, Prima pianta del Palazzo
LZT26B27_369

Plan of the ground floor of the Palazzo Gio Battis...

Plan of the first floor of the villa Pallavicino delle Peschiere in Genoa, Seconda pianta del
LZT26B27_323

Plan of the first floor of the villa Pallavicino d...

Plan of the ground floor of the Palazzo Nicolò Spinola di Luccoli in Genoa, Prima pianta del
LZT26B27_354

Plan of the ground floor of the Palazzo Nicolò Spi...

Great pianta del Palazzo del sigr. Henrico Salvago, Floor plan of the ground floor of the Palazzo
LZT26B27_365

Great pianta del Palazzo del sigr. Henrico Salvago...

Second floor plan of the Palazzo of Sir Babilano Pallavicino, Floor plan of the first floor of the
LZT26B27_368

Second floor plan of the Palazzo of Sir Babilano P...

Pianta del palazzo del ser.mo g duca di Toscana in Piazza Madama, Map of Palazzo Madama, Roman
LZT26B30_402

Pianta del palazzo del ser.mo g duca di Toscana in...

Floor plan of the first floor of the Palazzo Gambaro in Genoa, Seconda pianta del Palazzo del sigr.
LZT26B27_353

Floor plan of the first floor of the Palazzo Gamba...

Plan of the first floor of the Palazzo Cattaneo-Adorno in Genoa, Pianta seconda del Palazzo del
LZT26B27_362

Plan of the first floor of the Palazzo Cattaneo-Ad...

Floor plan of the ground floor of the Palazzo Gambaro in Genoa, Prima pianta del Palazzo del sigr.
LZT26B27_352

Floor plan of the ground floor of the Palazzo Gamb...

Pianta quarta del Palazzo. A., Plan of the mezzanine of the Palazzo Carrega-Cataldi in Genoa,
LZT26B27_363

Pianta quarta del Palazzo. A., Plan of the mezzani...
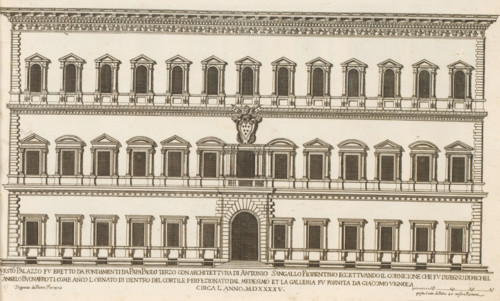
Façade of Palazzo Farnese, Palazzi di Roma, Roman palaces, Palazzi di Roma dei più celebri
LZT26B30_404

Façade of Palazzo Farnese, Palazzi di Roma, Roman ...
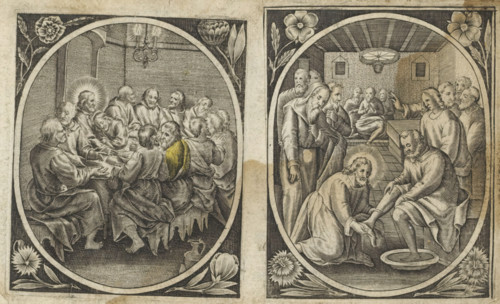
Last Supper, Passion of Christ, print, album page, Christ and his disciples around a table. Christ
LZT26B27_116

Last Supper, Passion of Christ, print, album page,...

Plan of the first floor of the Palazzo Gio Battista Centurione in Genoa, Prima seconda del Palazzo
LZT26B27_370

Plan of the first floor of the Palazzo Gio Battist...

Pianta seconda del Palazzo. C., Floor plan of the first floor of the Villa Spinola di San Pietro in
LZT26B27_318

Pianta seconda del Palazzo. C., Floor plan of the ...

Seconda pianta del Palazzo. I, Floor plan of the ground floor of the Palazzo Rostan Raggio in
LZT26B27_338

Seconda pianta del Palazzo. I, Floor plan of the g...

Plan of the first floor of the Palazzo Podestà in Genoa, Seconda pianta del Palazzo del sigr. Luigi
LZT26B27_360

Plan of the first floor of the Palazzo Podestà in ...

Map of Palazzo Spada, Pianta del palazzo del em.o sig.re card.le Spada, Palazzi di Roma dei più
LZT26B30_407

Map of Palazzo Spada, Pianta del palazzo del em.o ...
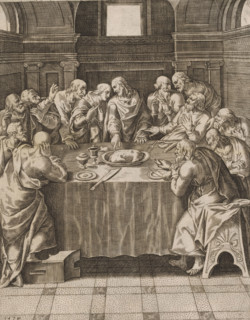
Last Supper, print, album page, This print is part of an album., printmaker, after print by, after
LZT26B31_213

Last Supper, print, album page, This print is part...

Pianta seconda del Palazzo del sigr. Niccolo Spinola, Plan of the first floor of the Palazzo Doria
LZT26B27_351

Pianta seconda del Palazzo del sigr. Niccolo Spino...

Plan of the first floor of the Villa Giustiniani-Cambiaso in Genoa, Seconda pianta del Medesimo
LZT26B27_373

Plan of the first floor of the Villa Giustiniani-C...

Pianta di tutto il palazzo dell' em.mo sig.re card.le Francesco Nerli, Plan of the palace of
LZT26B30_416

Pianta di tutto il palazzo dell' em.mo sig.re card...
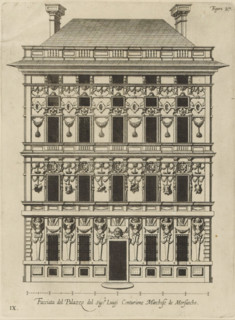
Facciata del Palazzo del sigr. Luigi Centurione Marchese de Morsascho, Uprising of the façade of
LZT26B27_361

Facciata del Palazzo del sigr. Luigi Centurione Ma...

Floor plan of the first floor of the Villa Grimaldi in Genoa, print, album page, This print is part
LZT26B27_320

Floor plan of the first floor of the Villa Grimald...

Floor plan of the ground floor of the Palazzo Interiano Pallavicini in Genoa, Prima pianta del
LZT26B27_331

Floor plan of the ground floor of the Palazzo Inte...

Plan of the first floor of the Palazzo Gio Battista Grimaldi in Genoa, Seconda pianta del Palazzo
LZT26B27_358

Plan of the first floor of the Palazzo Gio Battist...
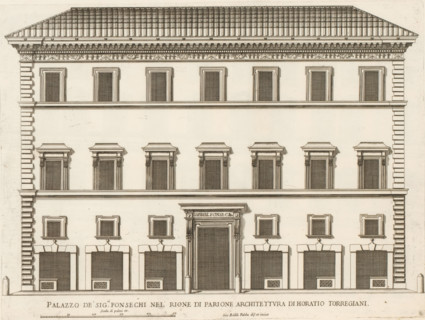
Façade of Palazzo Fonseca, Palazzo de' sig.ri Fonsechi nel' Rione di Parion, Palazzi di Roma dei
LZT26B30_400

Façade of Palazzo Fonseca, Palazzo de' sig.ri Fons...

Questo va sopra la seconda, pianta del Palazzo. F., Questo e un appendice, alla facciata del
LZT26B27_349

Questo va sopra la seconda, pianta del Palazzo. F....

Map of Palazzo Giustiniani, Pianta del Palazzo dell'ecc.mo sig. Prencipe Giustiniani, Palazzi di
LZT26B30_418

Map of Palazzo Giustiniani, Pianta del Palazzo del...

Pianta prima del Palazzo del sigr. Luigi Centurione, Plan of the ground floor of the Palazzo
LZT26B27_359

Pianta prima del Palazzo del sigr. Luigi Centurion...
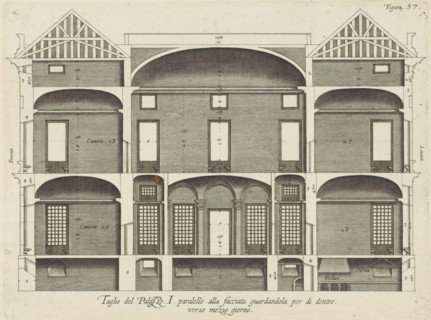
Cross-section of the Palazzo Rostan Raggio in Genoa, Taglio del Palazzo. I. parallel to the facade
LZT26B27_341

Cross-section of the Palazzo Rostan Raggio in Geno...

Pianta prima di sotto terra del seguente Palazzo. A., Floor plan of the basement of the Palazzo
LZT26B27_348

Pianta prima di sotto terra del seguente Palazzo. ...
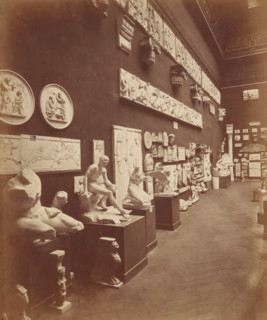
Arrangement of plaster casts (presumably) in the Musée des monuments français in Paris, photograph,
LZT26B08_286

Arrangement of plaster casts (presumably) in the M...
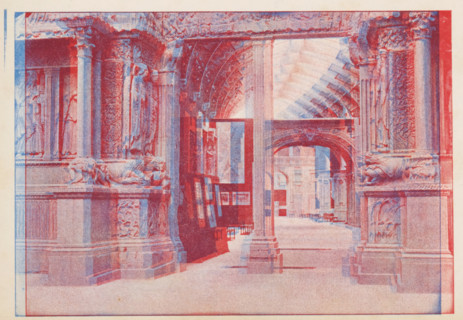
View of an entrance to a room of the Musée archeologique du trocadéro, Musée archeologique du
LZT26B03_231

View of an entrance to a room of the Musée archeol...
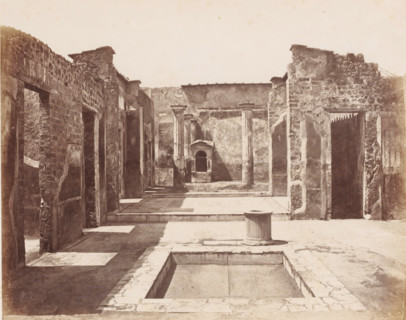
Remains of a house in Pompeii, Italy, Pompei maison Poete Tragique (Glanco) Mosaique Cave Canem
LZT26B10_431

Remains of a house in Pompeii, Italy, Pompei maiso...
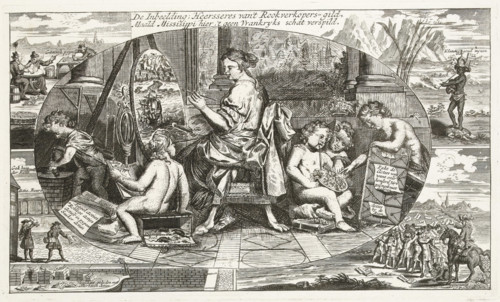
The Imagination Paints the Mississippi, 1720, The Imagination, Ruler of the Tobacco Sellers' Guild,
LZT26A97_319

The Imagination Paints the Mississippi, 1720, The ...
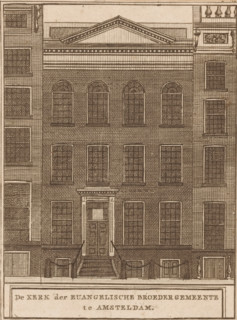
The church of the Evangelical Brotherhood Congregation in Amsterdam, View of the church of the
LZT26B33_126

The church of the Evangelical Brotherhood Congrega...
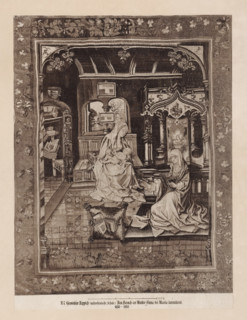
Carpet depicting Anna visiting Mary, 1480-1520, No. 7, photograph, photomechanical process,
LZT26A77_027

Carpet depicting Anna visiting Mary, 1480-1520, No...
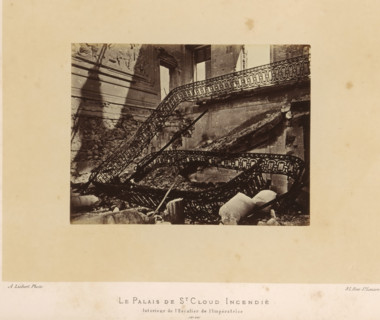
The Palace of St. Cloud Burned. Interior of the Empress's Staircase, View of the Empress's
LZT26A77_317

The Palace of St. Cloud Burned. Interior of the Em...
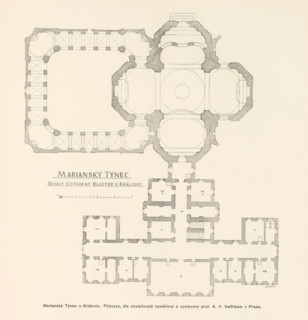
Marianský Týnec u Královic. Bývalý cisterciácky klaster, dostafý podle planu K. Dienzenhofferových
LZT26B00_448

Marianský Týnec u Královic. Bývalý cisterciácky kl...
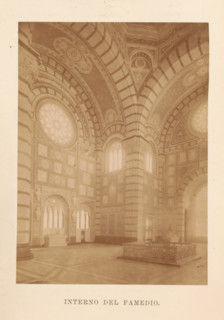
Guida del Famedio nel cimitero monumentale di Milano, book, number: '1 B 65', 1888, pasteboard,
LZT26A79_384

Guida del Famedio nel cimitero monumentale di Mila...
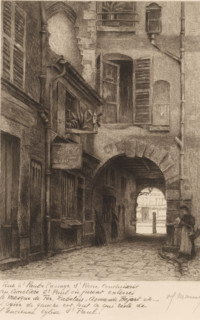
View of the rue Saint-Paul, Street views of Paris, Le vieux Paris s'en va, print, printmaker: Henri
LZT26B18_277

View of the rue Saint-Paul, Street views of Paris,...
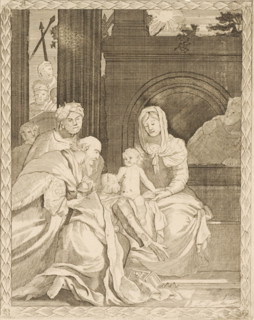
Adoration of the Kings, print, publisher: Johannes van Keulen (I) (possibly), Amsterdam, 1663 -
LZT26B33_151

Adoration of the Kings, print, publisher: Johannes...
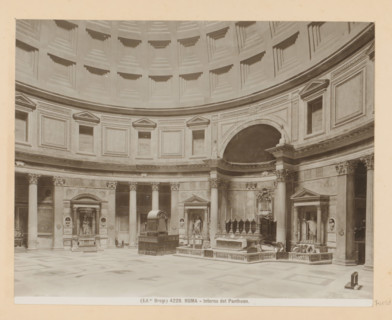
Roma - Interno del Pantheon, Interior of the Pantheon in Rome, photograph, Part of Photo album with
LZT26A80_327

Roma - Interno del Pantheon, Interior of the Panth...
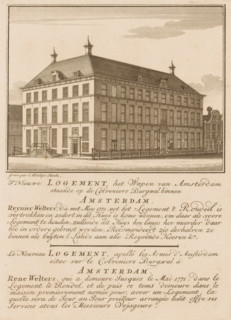
T nieuwe logement het Wapen van Amsterdam staand op de Colveniers Burgwal binnen Amsterdam, Le
LZT26B33_242

T nieuwe logement het Wapen van Amsterdam staand o...
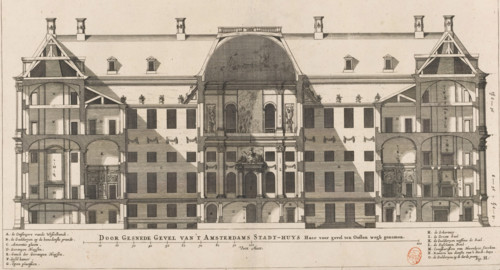
Cross-sectioned Facade of the Amsterdam City Hall. Its front facade to the east removed,
LZT26B34_214

Cross-sectioned Facade of the Amsterdam City Hall....

Front and rear facade and floor plan, ornament print, Front and rear facade and floor plan. View
LZT26B27_087

Front and rear facade and floor plan, ornament pri...
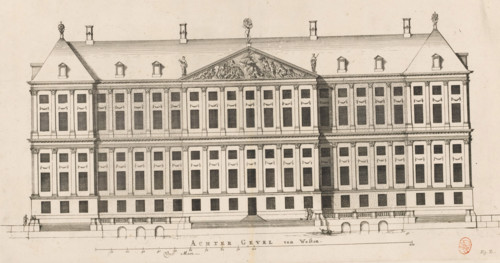
Rear facade (west side) of the City Hall on the Dam, Rear Facade to the West, print, book
LZT26B34_213

Rear facade (west side) of the City Hall on the Da...

Photo reproduction of a map of St. Peter's Square and St. Peter's Basilica in Rome, BASILIQUE DE
LZT26A76_227

Photo reproduction of a map of St. Peter's Square ...
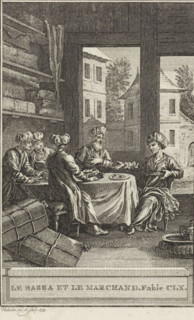
Le Bassa et le Marchand, The merchant and his guard, print, A few men are having a meal together.
LZT26B43_016

Le Bassa et le Marchand, The merchant and his guar...

Bird's-eye view, facade and floor plans, ornament print, Building in a bird's-eye perspective,
LZT26B27_093

Bird's-eye view, facade and floor plans, ornament ...
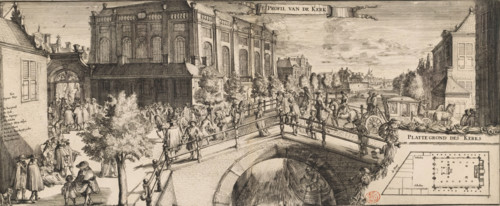
T Profile of the Church, View of the Portuguese Synagogue in Amsterdam, print, View of the
LZT26B34_242

T Profile of the Church, View of the Portuguese Sy...
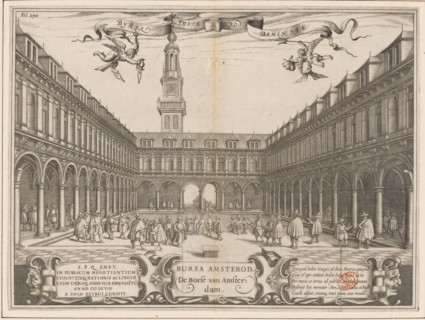
View of the courtyard of the Hendrik de Keyser Exchange in Amsterdam, Bursa Amsterod. The Exchange
LZT26B34_264

View of the courtyard of the Hendrik de Keyser Exc...
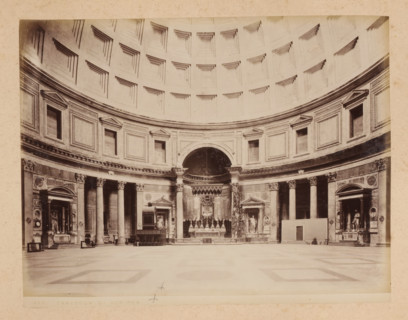
Interior of the Pantheon in Rome, album page, photograph, This photo is part of an album.,
LZT26A76_403

Interior of the Pantheon in Rome, album page, phot...
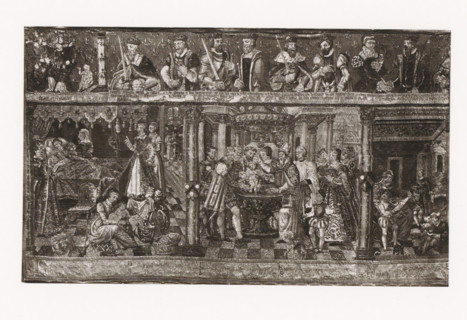
Tapestry depicting the reign of Henry II of France, exhibited during the Exposition Rétrospective
LZT26A78_043

Tapestry depicting the reign of Henry II of France...
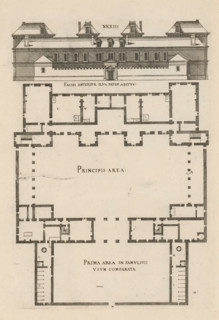
Front facade and floor plan, ornament print, Front facade and floor plan. View and plan of
LZT26B27_094

Front facade and floor plan, ornament print, Front...
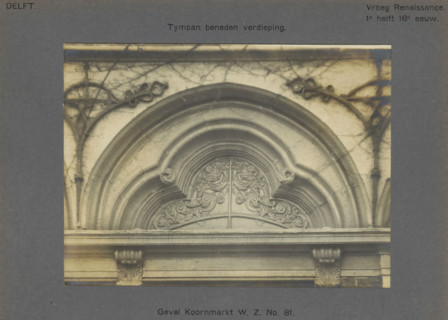
Facade Koornmarkt WZ No. 81. Tympan ground floor, Decoration on the facade of a house on the
LZT26A75_317

Facade Koornmarkt WZ No. 81. Tympan ground floor, ...
Photo reproduction of a front view and a floor plan of a creosoting workshop, photograph,
LZT26A77_101

Photo reproduction of a front view and a floor pla...
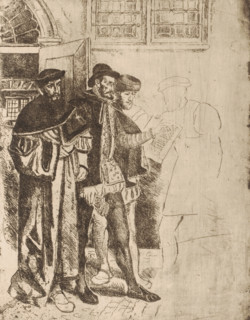
Plantijn and three others in the printing house, print, printmaker: Henri Leys (baron), 1825 -
LZT26B18_357

Plantijn and three others in the printing house, p...
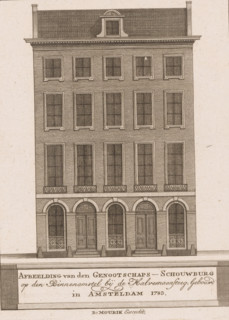
Elevation of the facade of the French Theatre in Amsterdam, Image of the Society Theatre on the
LZT26B33_200

Elevation of the facade of the French Theatre in A...
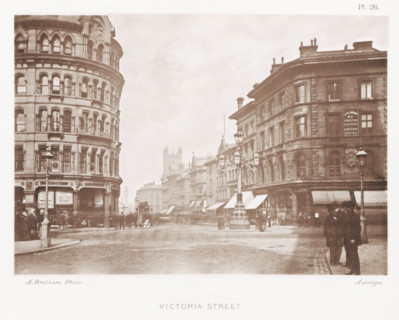
View of Victoria Street in Manchester, Victoria Street, page, photomechanical print, number: 'Pl.
LZT26A98_475

View of Victoria Street in Manchester, Victoria St...
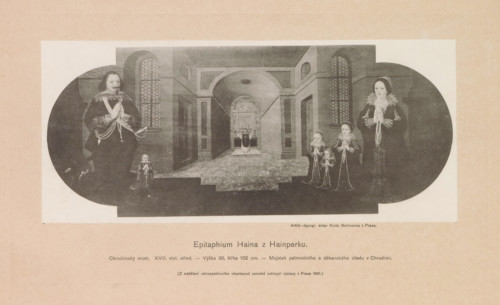
Epitaphium Haina z Hainperku, Photo reproduction of a painting depicting the epitaph of Haina from
LZT26B00_474

Epitaphium Haina z Hainperku, Photo reproduction o...
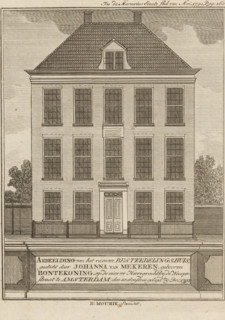
Image of the new Poorhouse, founded by Johanna van Mekeren, née Bontekoning, on the Nieuwe
LZT26B33_228

Image of the new Poorhouse, founded by Johanna van...
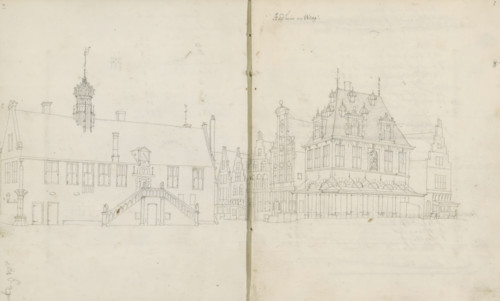
Town Hall and Weigh-House in Hoorn, sketchbook page, Pages 2 and 3 from a sketchbook with 96 pages
LZT26B47_089

Town Hall and Weigh-House in Hoorn, sketchbook pag...
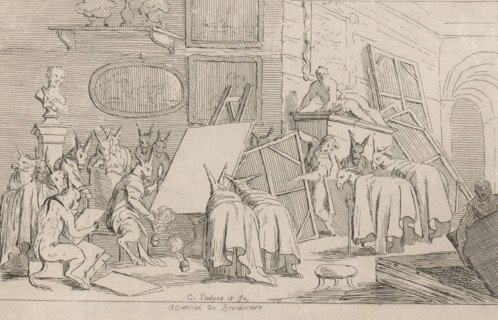
Art connoisseurs and dealers presented as donkeys, Assemblée de Brocanteurs, print, A satire on the
LZT26B33_492

Art connoisseurs and dealers presented as donkeys,...

Floor plan of a domed church on the Botermarkt in Amsterdam, Floor Plan of a Dome Church drawn by
LZT26B34_236

Floor plan of a domed church on the Botermarkt in ...
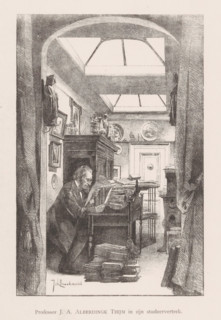
Professor JA Alberdingk Thijm in his study, Josephus Albertus Alberdingk Thijm in his study, print,
LZT26B30_235

Professor JA Alberdingk Thijm in his study, Joseph...
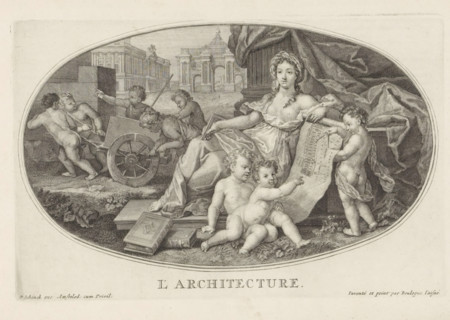
Architecture, Le Cabinet des Beaux Arts, The Treasury of the Liberal Arts, print, album page,
LZT26A75_035

Architecture, Le Cabinet des Beaux Arts, The Treas...
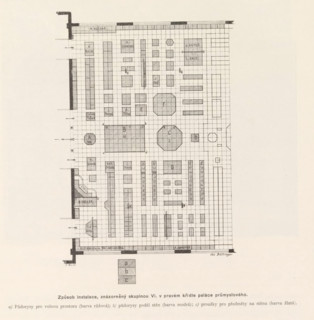
Right wing of the Industrial Palace on the Výstavište in Prague, Pohled do pravého kridla
LZT26B00_401

Right wing of the Industrial Palace on the Výstavi...
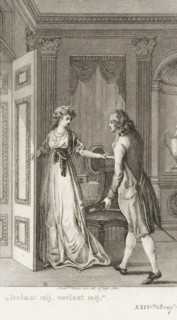
Woman holds the door open for a man, print, In a room, a woman holds the door open for a man. She
LZT26B43_046

Woman holds the door open for a man, print, In a r...
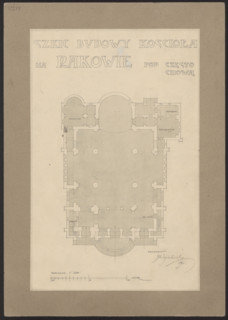
Czestochowa. Church in Raków. Unrealized project. Bottom plan. Wojciechowski, Jaroslaw (1874–1942).
LZT26A74_418

Czestochowa. Church in Raków. Unrealized project. ...
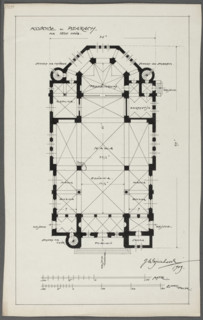
Psary. Church. Bottom plan; Wojciechowski, Jaroslaw (1874–1942); churches; Psary (Greater Poland
LZT26A74_411

Psary. Church. Bottom plan; Wojciechowski, Jarosla...
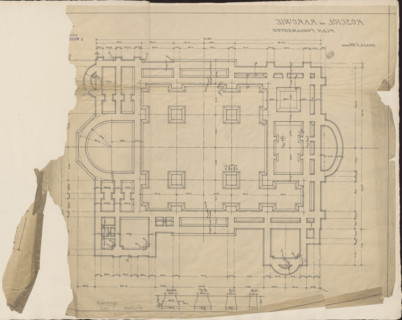
Czestochowa. Church in Raków. Unrealized project. Foundation plan. Wojciechowski, Jaroslaw
LZT26A40_088

Czestochowa. Church in Raków. Unrealized project. ...
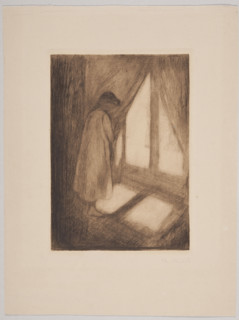
Girl at the Window, Munch, Edvard (1863–1944), graphic artist; Felsing, Kupferdruckerei (Darmstadt,
LZT26A39_465

Girl at the Window, Munch, Edvard (1863–1944), gra...
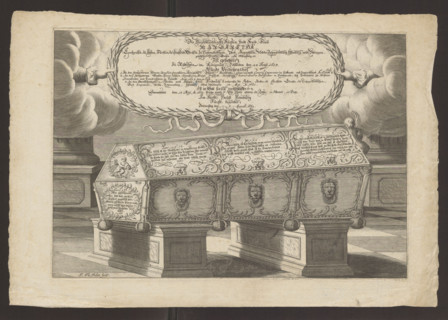
Sarcophagus of Margareta Brahe, Duchess of Hesse-Homburg; Johann Philipp Thelott (1638–1671),
LZT26A33_376

Sarcophagus of Margareta Brahe, Duchess of Hesse-H...
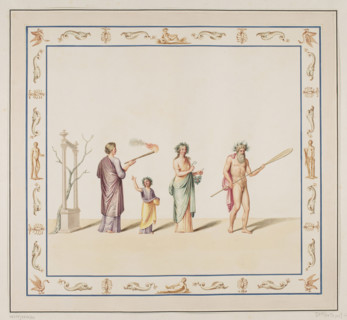
Vestigia delle Terme di Tito. A cart loaded with grapes. Quadro from the vault decoration of room
LZT26A39_443

Vestigia delle Terme di Tito. A cart loaded with g...
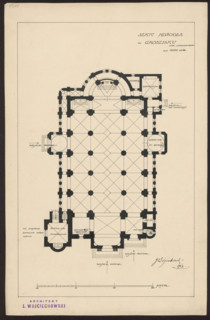
Grodzisk. Parish Church of St. Anne. Reconstruction project never realized. Bottom plan.
LZT26A74_415

Grodzisk. Parish Church of St. Anne. Reconstructio...

  • Page
  • sur
  • 2