Légende
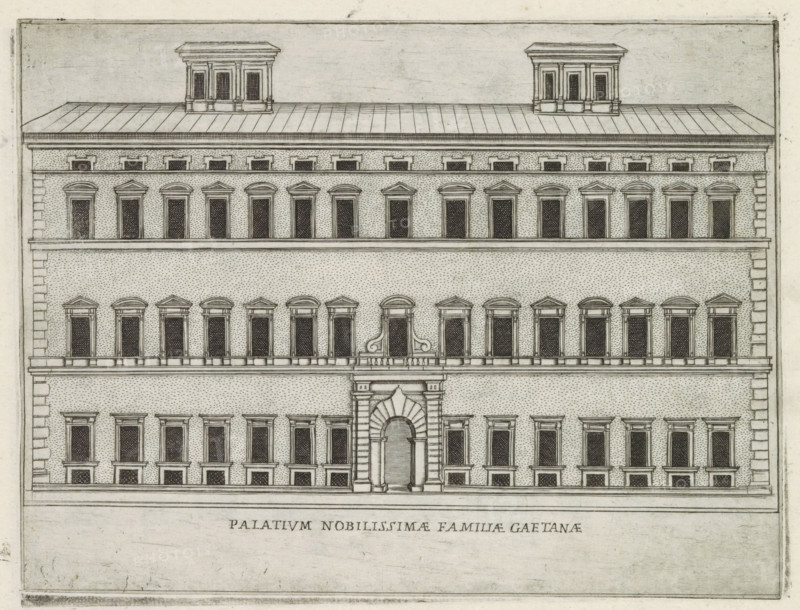
Façade of Palazzo Caetani in Rome, Palatium nobilissimae familiae Gaetanae, Famous buildings in Rome and beyond, Palazzi diversi nel'alma cità di Roma, et altre, print, album page, Print is part of an album., inscription: 'Ende lib. No. 23. fol. 110 et 111., Ende lib. No. 21. fol. 334., Endelib. No. 2 fol. 17.', number: '26', printmaker: Jacobus Laurus, Rome, after design by Bartolomeo Ammannati, publisher: Giovanni Battista de' Rossi, grantor of privilege: Urban VIII, Vatican City, 1638, Jacobus Laurus, Bartolomeo Ammannati, Giovanni Battista de' Rossi, Urbanus VIII, printmaker, after design by, publisher, granter of privilege, paper, etching, height 178 mm x width 236 mm, Print is part of a series of prints (title print) of famous buildings in Rome and elsewhere., façade (or house or building), hôtel, ie small palace in city, Palazzo Caetani, A rectangular architectural elevation of a multi-story stone building is shown, with a symmetrical façade featuring rows of evenly spaced tall rectangular windows topped by alternating triangular and rounded pediments, a prominent central arched doorway with rusticated surround and decorative scroll elements above a small balcony, a continuous cornice separating floors, a flat roof with two small rectangular rooftop pavilions each with three openings, textured masonry indicated by stippling, and vertical quoins at the building corners.
Crédit
Photo12/Liszt Collection
Notre référence
LZT26B30_263
Licence
Droits gérés
Format disponible
46.5Mo (11.5Mo) / 39.1cm x 29.8cm / 4617 x 3523 (300dpi)