Period

82 results for: view-plan

  • Page
  • of
  • 1
Please sign in for more results
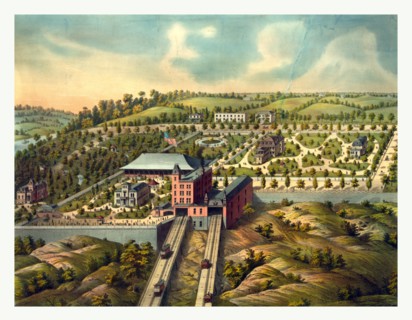
Birds eye view of Price Hill inclined planes. Cincinnati, Ohio, US, USA, America
LZT13A53_496

Birds eye view of Price Hill inclined planes. Cinc...
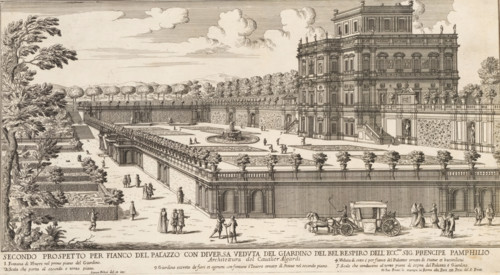
Secondo prospetto per fianco del Palazzo con diversa veduta del Giardino del Bel Respiro dell'ecc
LZT26B30_398

Secondo prospetto per fianco del Palazzo con diver...

Interior view of the Church of St. Peter in the Vatican, St. Peter's Basilica in Vatican City,
LZT26B30_310

Interior view of the Church of St. Peter in the Va...
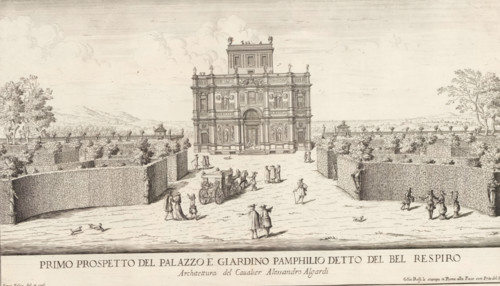
View of the Villa Doria Pamphilj and gardens in Rome, Primo prospetto del Palazzo e Giardino
LZT26B30_397

View of the Villa Doria Pamphilj and gardens in Ro...
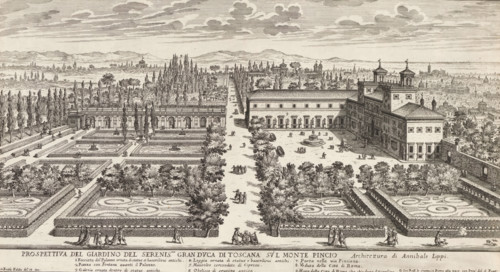
View of the Villa Medici and garden in Rome, Prospettiva del giardino del serenic.mo gran duca di
LZT26B30_393

View of the Villa Medici and garden in Rome, Prosp...
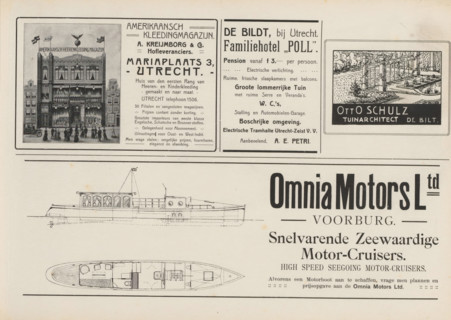
Advertisements, album page, photomechanical print, Advertisements for, among others, Amerikaansch
LZT26A76_450

Advertisements, album page, photomechanical print,...
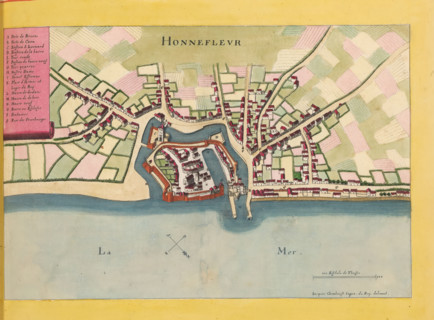
Honnefleur, Map of Honfleur, area plan, print, album page, This print is part of an album., after
LZT26B23_371

Honnefleur, Map of Honfleur, area plan, print, alb...
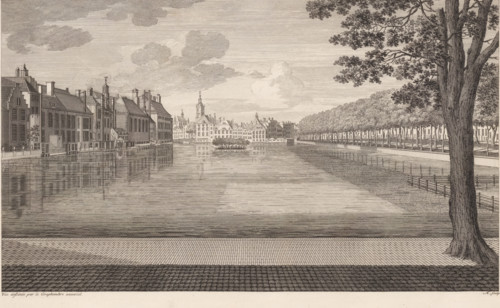
View of the Hofvijver in The Hague, Plan XI, Description of a general graphometer, print, album
LZT26B25_297

View of the Hofvijver in The Hague, Plan XI, Descr...
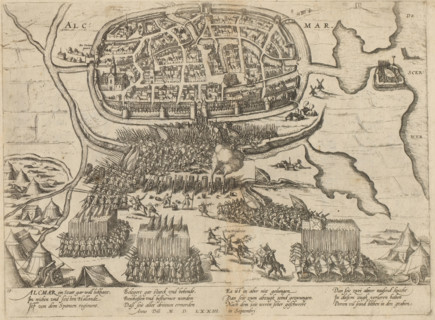
Siege of Alkmaar, 1573, Series 6: Dutch Events, 1571-1576, print, album page, Plan of the siege of
LZT26B29_409

Siege of Alkmaar, 1573, Series 6: Dutch Events, 15...
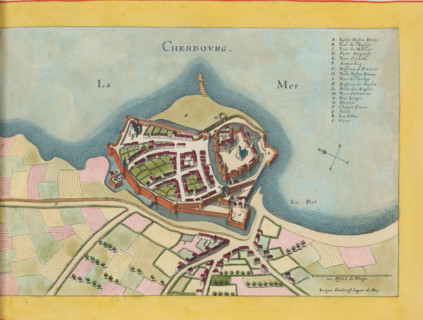
Cherbourg, Map of Cherbourg, area plan, print, album page, This print is part of an album., after
LZT26B23_366

Cherbourg, Map of Cherbourg, area plan, print, alb...

Terza pianta del Palazzo. I, Floor plan of the first floor of the Palazzo Rostan Raggio in Genoa,
LZT26B27_339

Terza pianta del Palazzo. I, Floor plan of the fir...
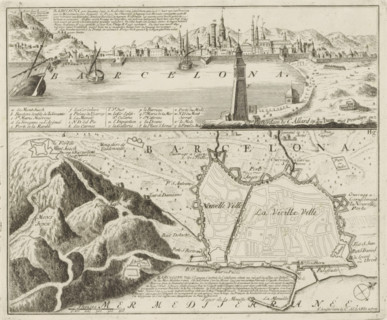
View and map of Barcelona, Barcelona, a Spanish city, the capital of Catalonia, Les Principales
LZT26B29_137

View and map of Barcelona, Barcelona, a Spanish ci...
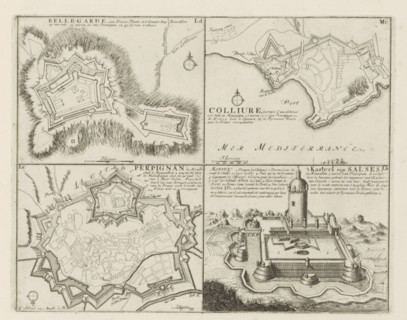
Cities and a castle in the county of Roussillon, Belle-Garde, Colliure, Perpignan, the Castle of
LZT26B29_173

Cities and a castle in the county of Roussillon, B...
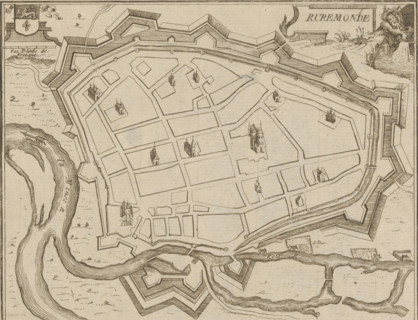
Map of Roermond, Ruremonde, area plan, print, printmaker: Jacobus Harrewijn (possibly), 1700 -
LZT26B32_385

Map of Roermond, Ruremonde, area plan, print, prin...
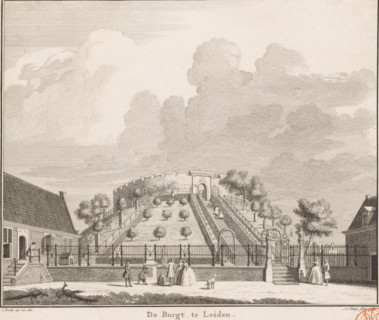
The castle at Leiden, View of the castle of Leiden, print, book illustration, with several figures
LZT26B34_057

The castle at Leiden, View of the castle of Leiden...
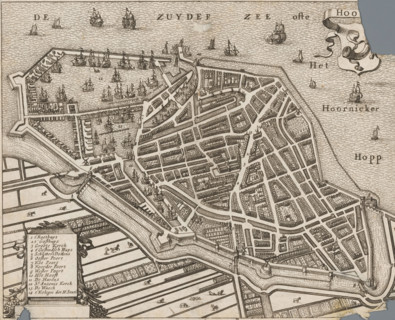
Hoorn, Map of the city of Hoorn, area plan, print, annotation: 'Short description of the city of
LZT26B32_264

Hoorn, Map of the city of Hoorn, area plan, print,...
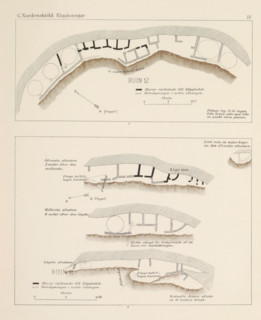
Klippboning 12 i västra branten af Wetherills Mesa (…), View of the ruins of a cliff dwelling in
LZT26B06_037

Klippboning 12 i västra branten af Wetherills Mesa...
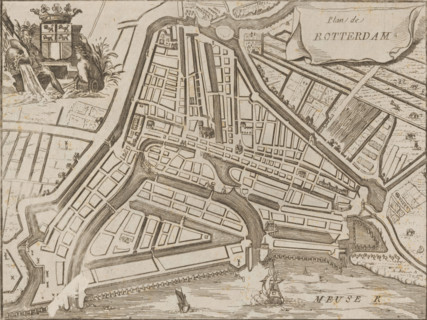
Map of Rotterdam, Plan de Rotterdam, area plan, print, 1650 - 1700, printmaker, paper, etching,
LZT26B32_307

Map of Rotterdam, Plan de Rotterdam, area plan, pr...
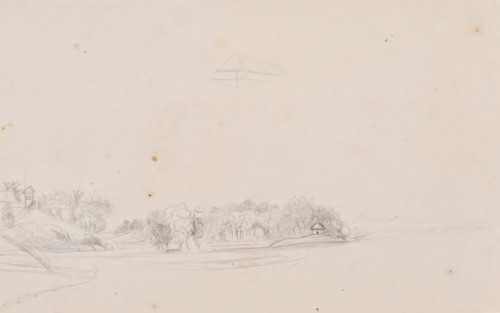
Landscape, Java, drawing, topographical view, Landscape with a sketch of a roof in the middle at
LZT26B47_165

Landscape, Java, drawing, topographical view, Land...
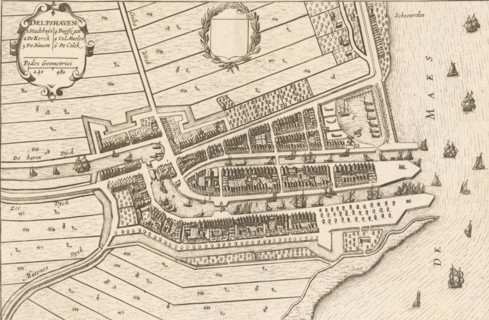
Delfshaven, Map of Delfshaven, area plan, print, book illustration, printmaker, publisher,
LZT26B33_252

Delfshaven, Map of Delfshaven, area plan, print, b...
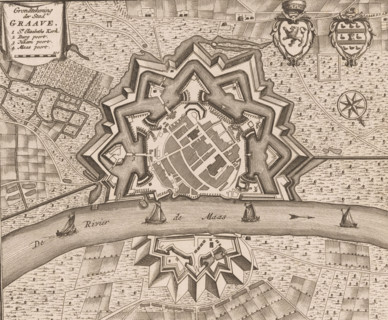
Map of Grave, Ground plan of the city of Graave, area plan, print, book illustration, publisher:
LZT26B32_324

Map of Grave, Ground plan of the city of Graave, a...
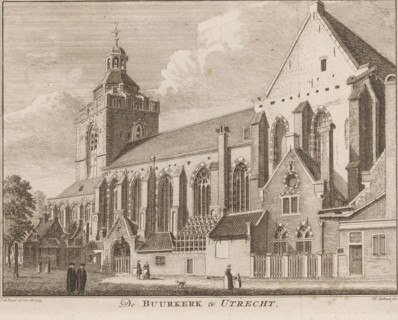
The Buurkerk in Utrecht, View of the Buurkerk in Utrecht, print, printmaker: Hendrik Spilman,
LZT26B33_019

The Buurkerk in Utrecht, View of the Buurkerk in U...

Front and rear facade and floor plan, ornament print, Front and rear facade and floor plan. View
LZT26B27_087

Front and rear facade and floor plan, ornament pri...
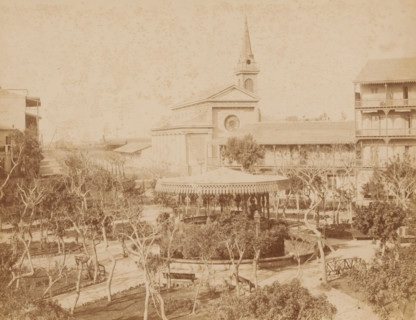
View of the Place de Lesseps in Port Said, Place de Lesseps, Port Saïd, photograph, inscription:
LZT26A81_017

View of the Place de Lesseps in Port Said, Place d...
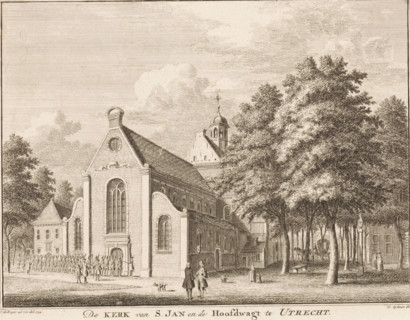
The Church of St. John and the Main Guardhouse in Utrecht, View of the St. John's Church and the
LZT26A87_407

The Church of St. John and the Main Guardhouse in ...
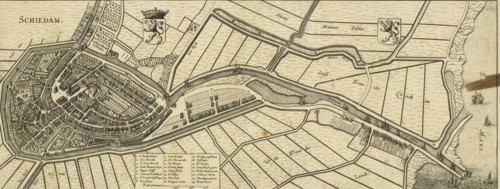
Schiedam, Map of Schiedam, area plan, print, Map in bird's-eye view perspective. Top left the
LZT26B34_132

Schiedam, Map of Schiedam, area plan, print, Map i...

Bird's-eye view, facade and floor plans, ornament print, Building in a bird's-eye perspective,
LZT26B27_093

Bird's-eye view, facade and floor plans, ornament ...
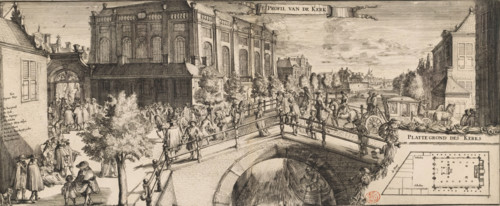
T Profile of the Church, View of the Portuguese Synagogue in Amsterdam, print, View of the
LZT26B34_242

T Profile of the Church, View of the Portuguese Sy...
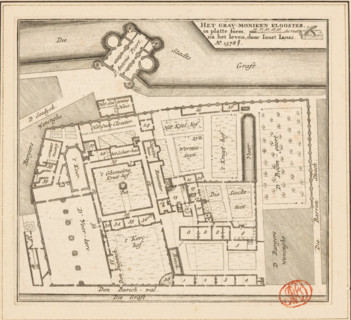
The Grau-moniken Monastery, in plan form, Plan of the Franciscan Monastery in Amsterdam, 1578,
LZT26B34_251

The Grau-moniken Monastery, in plan form, Plan of ...
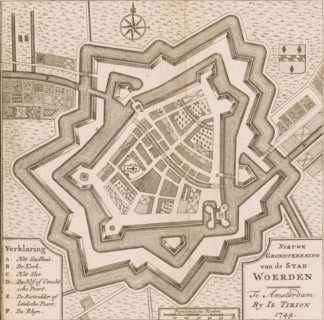
New Ground Plan of the City of Woerden, Map of Woerden, area plan, print, book illustration,
LZT26B32_328

New Ground Plan of the City of Woerden, Map of Woe...
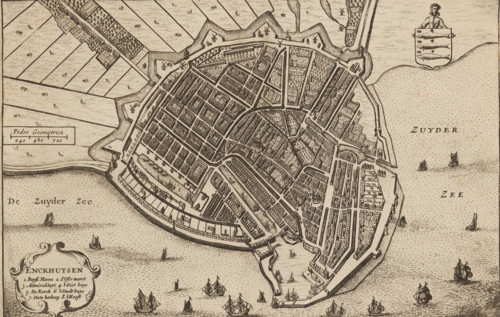
Map of Enkhuizen, Enckhuysen, area plan, print, book illustration, inscription: 'Enckhuijsen is a
LZT26B33_203

Map of Enkhuizen, Enckhuysen, area plan, print, bo...
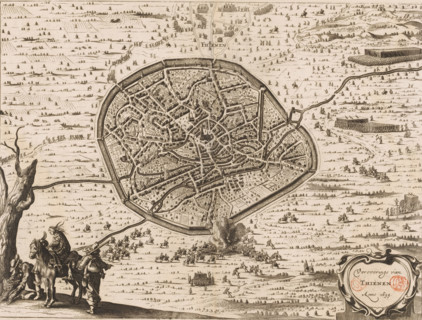
Conquest of Tienen, 1635, Conquest of Thienen, anno 1635, area plan, print, book illustration,
LZT26B33_103

Conquest of Tienen, 1635, Conquest of Thienen, ann...
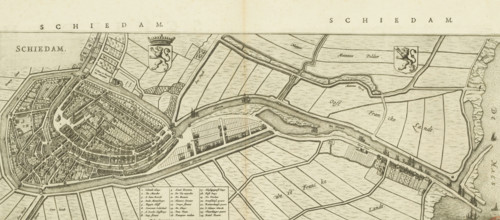
Schiedam, Map and description of Schiedam, area plan, print, Map in bird's-eye perspective and part
LZT26B34_130

Schiedam, Map and description of Schiedam, area pl...
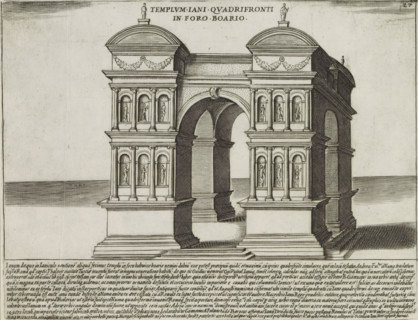
Arch of Janus in Rome, Templum Iani Quadrifronti in Foro Boario, Ancient monuments, Antiquae Urbis
LZT26B30_041

Arch of Janus in Rome, Templum Iani Quadrifronti i...
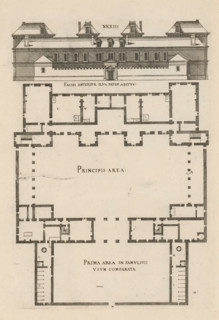
Front facade and floor plan, ornament print, Front facade and floor plan. View and plan of
LZT26B27_094

Front facade and floor plan, ornament print, Front...
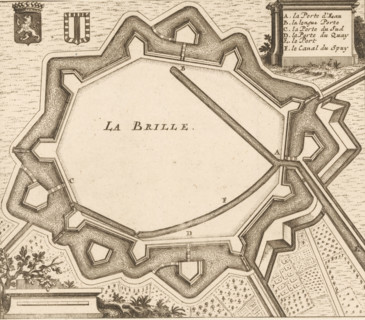
La Brille, Fortification plan of Brielle, area plan, print, Plan of the fortifications of Brielle,
LZT26B32_258

La Brille, Fortification plan of Brielle, area pla...
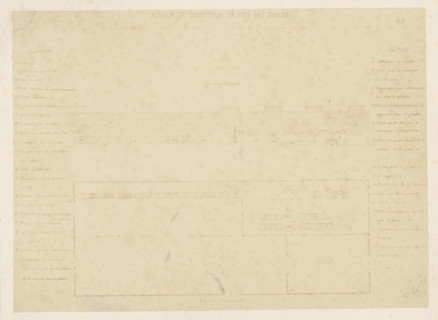
Photo reproduction of a front view and a floor plan of a creosoting workshop, photograph,
LZT26A77_101

Photo reproduction of a front view and a floor pla...
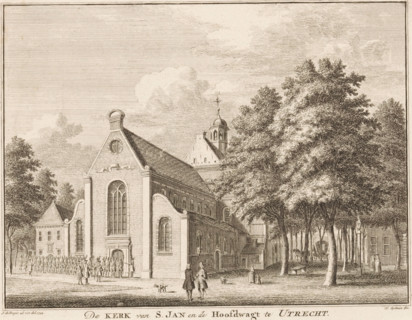
The Church of St. Catherine in Utrecht, View of the Catharine Church in Utrecht, print, book
LZT26A87_411

The Church of St. Catherine in Utrecht, View of th...
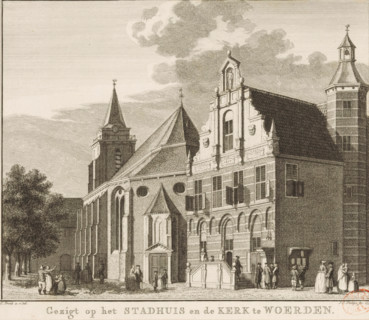
View of the church and town hall in Woerden, View of the town hall and the church in Woerden,
LZT26B34_071

View of the church and town hall in Woerden, View ...
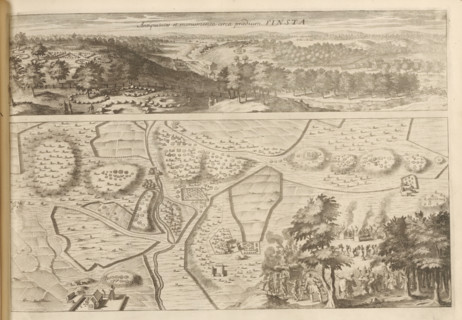
Panorama and map of the antiquities in Finsta, Antiquitates et monumenta circa praedium Finsta,
LZT26A75_157

Panorama and map of the antiquities in Finsta, Ant...
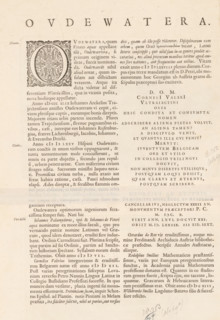
t Slot te Woerden, Oudewater, Sheet with map of Oudewater and view of Woerden Castle, area plan,
LZT26B34_069

t Slot te Woerden, Oudewater, Sheet with map of Ou...
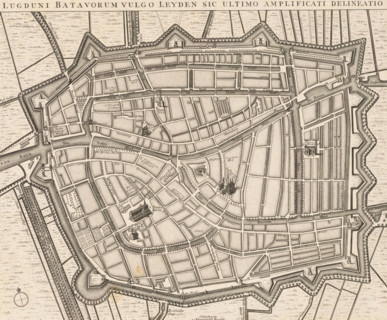
Lugduni Batavorum vulgo Leyden sic ultimo amplificati delineatio, Map of Leiden, area plan, print,
LZT26B34_056

Lugduni Batavorum vulgo Leyden sic ultimo amplific...
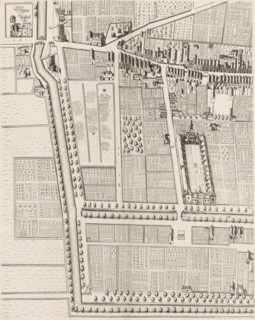
Plan of the figurative map of The Hague (fifth part), Plan of The Hague (fifth part), area plan,
LZT26B34_124

Plan of the figurative map of The Hague (fifth par...
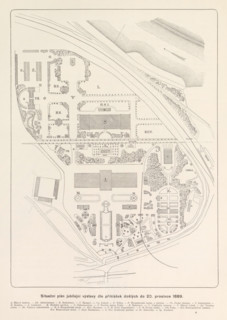
Portrait of František Josef Thomayer, František Thomayer, page, photomechanical print, cliché
LZT26B00_423

Portrait of František Josef Thomayer, František Th...
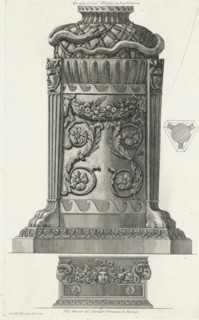
Tripod with ouroborus and vase with putti, Vases, candlesticks, gravestones, sarcophagi, tripods,
LZT26B37_364

Tripod with ouroborus and vase with putti, Vases, ...
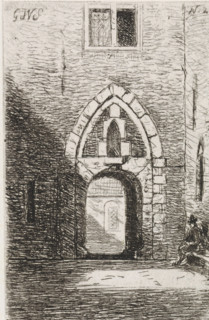
View of a gate, print, View of a gate. On the left, a seated figure on a bench. Top right N.2.,
LZT26B43_430

View of a gate, print, View of a gate. On the left...
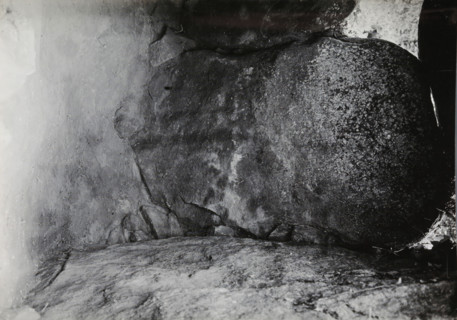
Keystone of the Kerguntuil dolmen, Trégastel, photograph, inscription: 'right - the keystone of the
LZT26A77_023

Keystone of the Kerguntuil dolmen, Trégastel, phot...
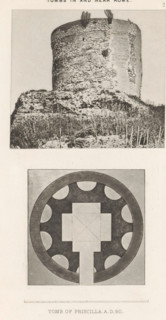
View and photo reproduction of a plan of the Sepolcro di Priscilla in Rome, Tomb of Priscilla. AD
LZT26A98_030

View and photo reproduction of a plan of the Sepol...
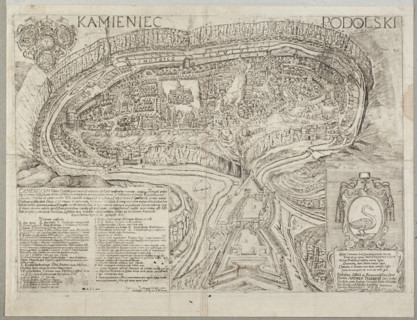
View of Kamieniec Podolski. Engraver and draughtsman: Cyprian Tomaszewicz (fl. ca. 1672–1673).
LZT26A39_153

View of Kamieniec Podolski. Engraver and draughtsm...
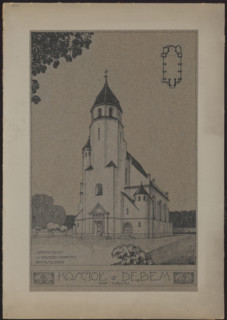
Debe (Dembe). Parish Church of the Blessed Virgin Mary. General view, bottom plan; Wojciechowski,
LZT26A40_084

Debe (Dembe). Parish Church of the Blessed Virgin ...
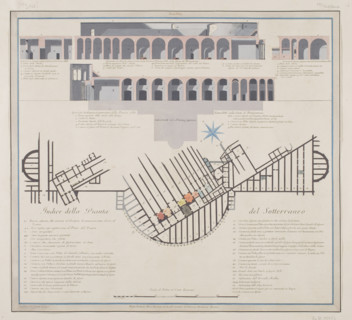
Vestigia delle Terme di Tito. A young man on horseback with a wreath on his horse. Quadro from the
LZT26A39_436

Vestigia delle Terme di Tito. A young man on horse...
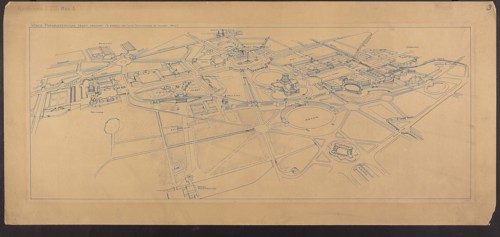
Warsaw. 63rd Competition of the Circle of Architects for the Development of Ujazdów, Belweder, and
LZT26A32_430

Warsaw. 63rd Competition of the Circle of Architec...
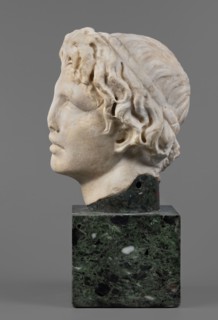
Head of Alexander the Great, unknown Roman workshop. Alexander III the Great King of Macedonia;
LZT26A02_472

Head of Alexander the Great, unknown Roman worksho...
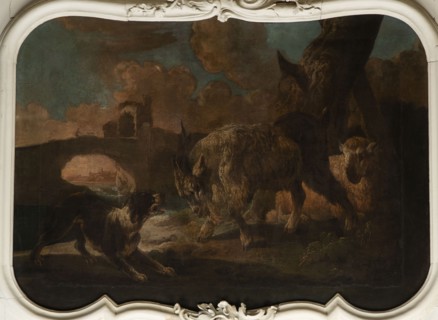
A dog scene with a dog barking at a goat; general tone of light browns and shades of pink with
LZT26A07_030

A dog scene with a dog barking at a goat; general ...
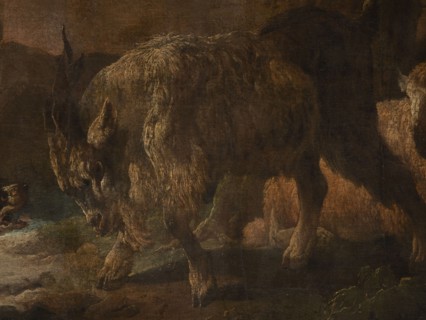
A dog scene with a dog barking at a goat, Roos, Philipp Peter 1657–1706 painter. The general tone
LZT26A07_031

A dog scene with a dog barking at a goat, Roos, Ph...
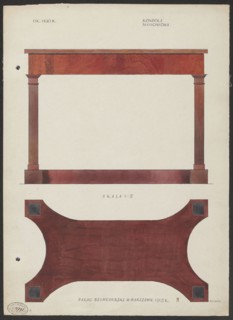
Mahogany console from the furnishings of the Belweder Palace in 1915 — front and bottom views at
LZT26A07_160

Mahogany console from the furnishings of the Belwe...
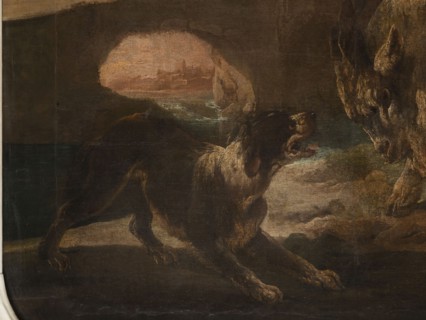
A dog scene with a dog barking at a goat, Roos, Philipp Peter 1657–1706 painter. The general tone
LZT26A07_032

A dog scene with a dog barking at a goat, Roos, Ph...
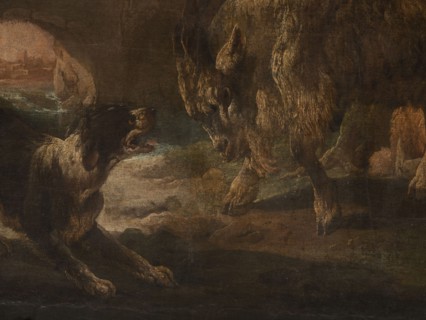
A dog scene with a dog barking at a goat; artist: Philipp Peter Roos 1657–1706. The general tone of
LZT26A07_033

A dog scene with a dog barking at a goat; artist: ...
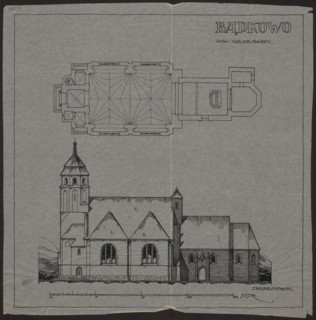
Badkowo. Church. Bottom plan and side elevation, Wojciechowski, Jaroslaw 1874-1942 author, churches
LZT26A33_035

Badkowo. Church. Bottom plan and side elevation, W...
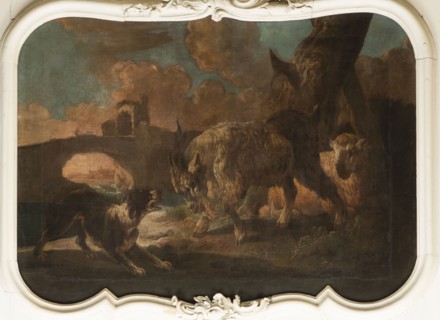
A dog scene with a dog barking at a goat, Roos, Philipp Peter 1657-1706 painter. The general tone
LZT26A07_029

A dog scene with a dog barking at a goat, Roos, Ph...
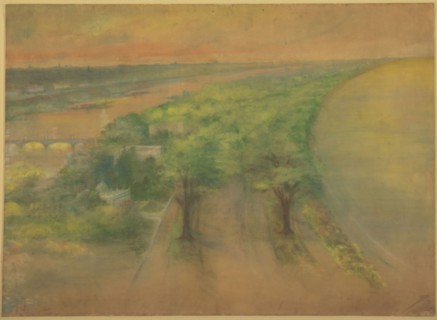
Plate 50 A from Plan of Chicago 1909: Chicago. View of the Proposed Park on the South Shore Looking
LZT20A44_442

Plate 50 A from Plan of Chicago 1909: Chicago. Vie...
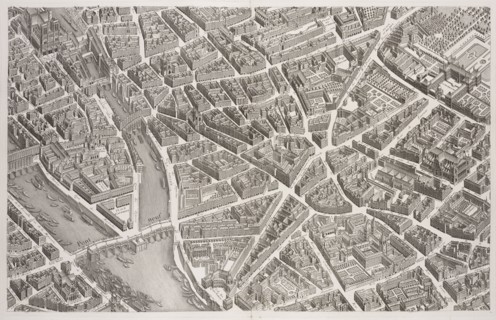
View of the Pont Neuf and Left Bank, 1739, Plan de Paris: commencé l'année 1734, dessiné et gravé sous les ordres de messire
LZT19B32_411

View of the Pont Neuf and Left Bank, 1739, Plan de...
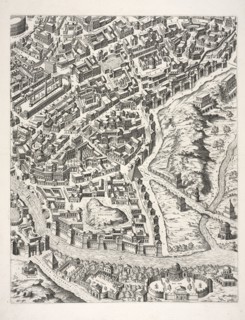
Urbis Romae Sciographia ex Antiquus Monumentis Accuratiss. Delineata. Collection of maps of Rome, Du Pérac, Etienne, d. 1604
LZT19B34_439

Urbis Romae Sciographia ex Antiquus Monumentis Acc...
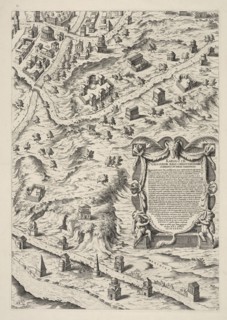
Urbis Romae Sciographia ex Antiquus Monumentis Accuratiss. Delineata. Collection of maps of Rome, Du Pérac, Etienne, d. 1604
LZT19B32_026

Urbis Romae Sciographia ex Antiquus Monumentis Acc...
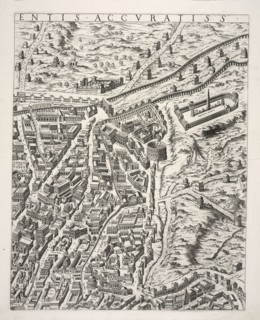
Urbis Romae Sciographia ex Antiquus Monumentis Accuratiss. Delineata. Collection of maps of Rome, Du Pérac, Etienne, d. 1604
LZT19B34_440

Urbis Romae Sciographia ex Antiquus Monumentis Acc...
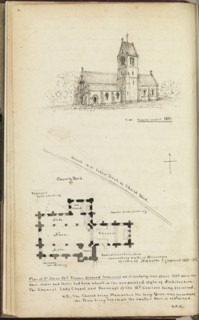
St. John's Church, Froome Selwood, Somerset, Eng., plan and view of exterior, The Quarry: autobiography, ca. 1873-1881, Giles
LZT19B30_263

St. John's Church, Froome Selwood, Somerset, Eng.,...
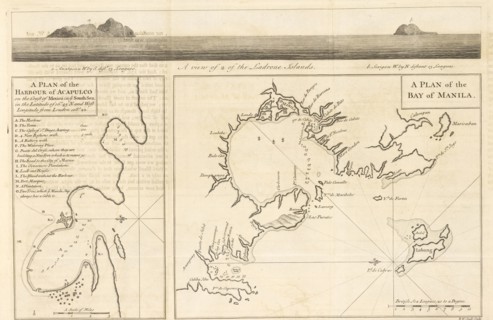
A Plan of the Harbour of Acapulco, A Plan of the Bay of Manila, A View of 2 of the Ladrone Islands, A Plan of the Harbour
LZT19B35_090

A Plan of the Harbour of Acapulco, A Plan of the B...
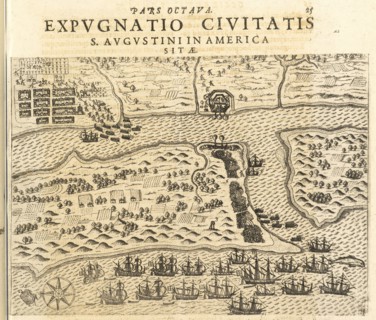
Expvgnatio civitatis S. Avgvstini in America sitae, Americae pars VIII., Bry, Johann Theodor de, 1561-1623?, Engraving, 1625
LZT19B33_147

Expvgnatio civitatis S. Avgvstini in America sitae...
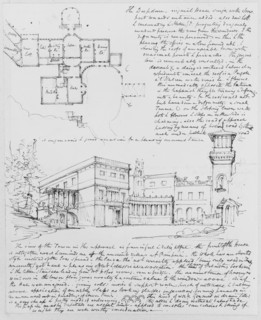
Perspective view and plan of the Deepdene, Surrey, UK, Charles Robert Cockerell sketchbook leaves, Cockerell, C. R.
LZT19B35_307

Perspective view and plan of the Deepdene, Surrey,...
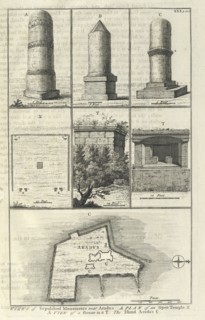
Views of Sepulchral Monuments near Aradus. A plan of an open temple. A view of a throne in it. The island Aradus
LZT19B32_332

Views of Sepulchral Monuments near Aradus. A plan ...
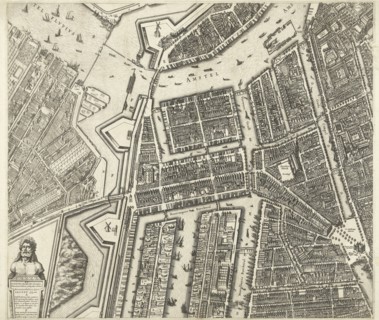
Map of Amsterdam (leaf middle left), 1625, The Netherlands, Balthasar Florisz. van Berckenrode,
LZT16A33_087

Map of Amsterdam (leaf middle left), 1625, The Net...
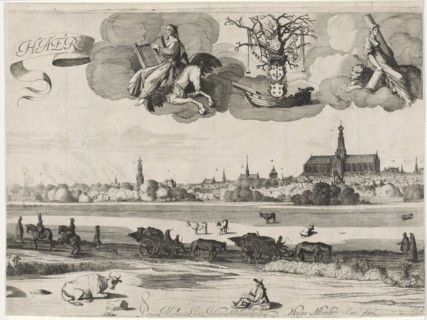
View of Haarlem C, The Netherlands, Jan van de Velde (II), Hugo Allard, 1652
LZT16A35_349

View of Haarlem C, The Netherlands, Jan van de Vel...
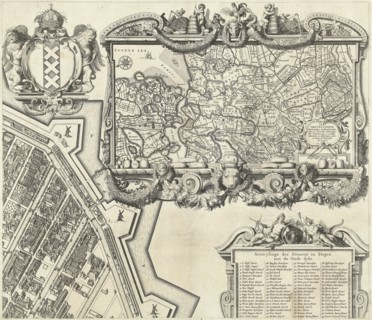
Map of Amsterdam (leaf right), 1625, The Netherlands, Balthasar Florisz. van Berckenrode, 1625
LZT16A33_088

Map of Amsterdam (leaf right), 1625, The Netherlan...
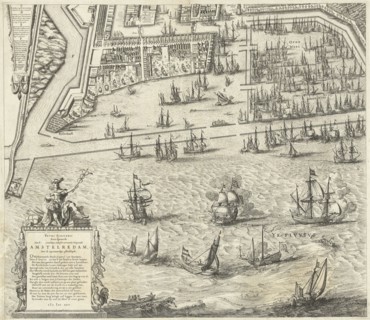
Map of Amsterdam, The Netherlands, leaf left, 1625, Balthasar Florisz. van Berckenrode, 1625
LZT16A33_086

Map of Amsterdam, The Netherlands, leaf left, 1625...
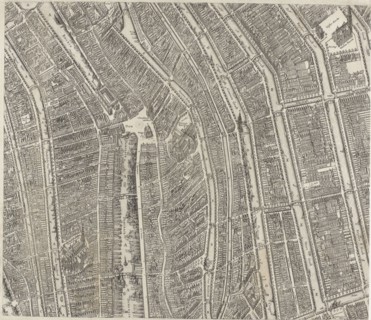
Map of Amsterdam (middle leaves), 1625, The Netherlands
LZT16A37_343

Map of Amsterdam (middle leaves), 1625, The Nether...
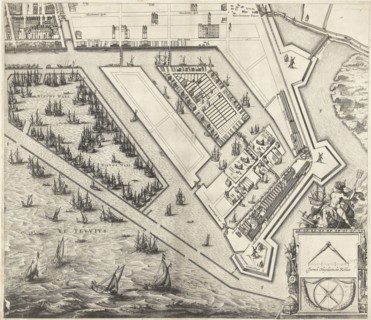
Map of Amsterdam (leaf right), 1625, The Netherlands, Balthasar Florisz. van Berckenrode, 1625
LZT16A33_085

Map of Amsterdam (leaf right), 1625, The Netherlan...
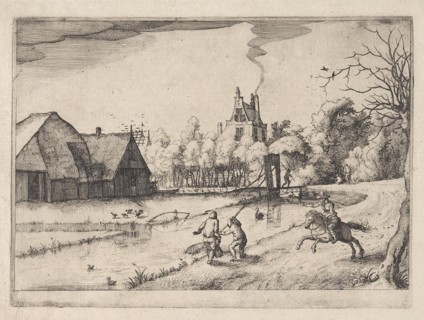
Country house and orchard of Jan Daimen, at Sloterdijk, The Netherlands
LZT16A35_364

Country house and orchard of Jan Daimen, at Sloter...
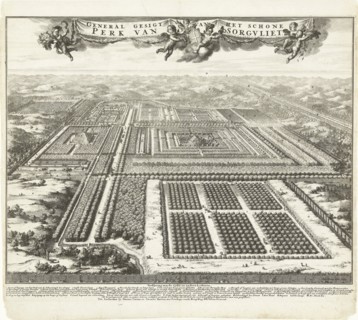
Zorgvliet Park in The Hague, The Netherlands, Johannes Jacobsz van den Aveele, Johannes Covens,
LZT16A24_492

Zorgvliet Park in The Hague, The Netherlands, Joha...
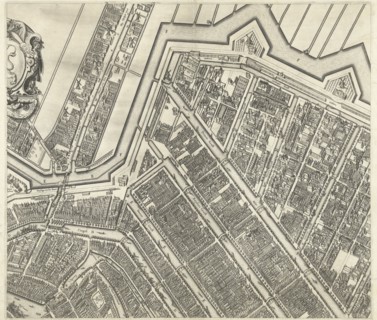
Map of Amsterdam (leaf top center), 1625, The Netherlands
LZT16A33_089

Map of Amsterdam (leaf top center), 1625, The Neth...
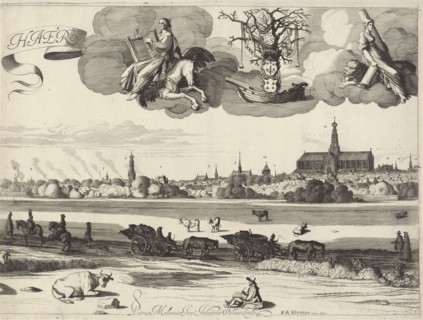
View of Haarlem, Jan van de Velde (II), Reinier and Josua Ottens, 1625-1651
LZT16A26_034

View of Haarlem, Jan van de Velde (II), Reinier an...
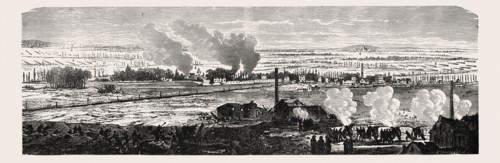
Franco-Prussian War: View of the plane at Le Bourget on 23 December 1870. From left to right:
LZT13A31_357

Franco-Prussian War: View of the plane at Le Bourg...
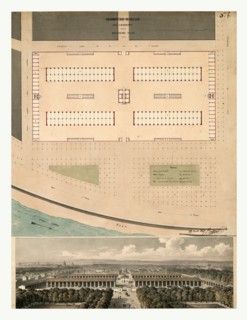
Plan and bird's eye view of the marche aux charbons Paris, 1817 by Louis-Pierre
LZT13A53_459

Plan and bird's eye view of the marche aux charbon...