Période

102 résultats pour : central staircase

  • Page
  • sur
  • 2
Connectez-vous pour plus de résultats
Il Palazzo Papale, à monte Cavallo, incominciato da Sisto V. et da NS Papa Paolo V, Palazzo del
LZT26B30_321

Il Palazzo Papale, à monte Cavallo, incominciato d...

Secondo prospetto per fianco del Palazzo con diversa veduta del Giardino del Bel Respiro dell'ecc
LZT26B30_398

Secondo prospetto per fianco del Palazzo con diver...

Façade of Villa Farnese in Caprarola, Facciata, parte esteriore del nobilliss. Palazzo di Caprarol,
LZT26B30_411

Façade of Villa Farnese in Caprarola, Facciata, pa...

Map of the palace of the commendatore of the church of Santo Spirito, Pianta del Palazzo di Santo
LZT26B30_439

Map of the palace of the commendatore of the churc...

Per l'esequie del ser.mo S. duca Alessadro Farnese, Tomb monument of Alessandro Farnese in the
LZT26B30_457

Per l'esequie del ser.mo S. duca Alessadro Farnese...

Palatium Rosersberg qua spectat interiorem areaam aedificiis inclusam, Facies Palatii Rosersberg
LZT26B28_387

Palatium Rosersberg qua spectat interiorem areaam ...

Floor plan of the ground floor of the Gansenhoef house in Maarssen, print, book illustration,
LZT26B39_270

Floor plan of the ground floor of the Gansenhoef h...

Capitolium, Capitoline Hill in Rome, Antiquae Urbis Splendor, Ancient monuments, print, album page,
LZT26B30_045

Capitolium, Capitoline Hill in Rome, Antiquae Urbi...

The Campidolio in the year 1618, Capitoline Hill in Rome, Monuments and buildings erected during
LZT26B30_252

The Campidolio in the year 1618, Capitoline Hill i...

Floor plan of the basement of the Palazzo Rostan Raggio, Prima pianta di sotto terra del Palazzo.
LZT26B27_337

Floor plan of the basement of the Palazzo Rostan R...

Porfilo della scala del Palazzo. B., Alsato della loggia del Palazzo. B, Elevation of the stairwell
LZT26B27_346

Porfilo della scala del Palazzo. B., Alsato della ...

La Salle des Danses à Versailles, View of the ballroom in the garden of Versailles, Cityscapes and
LZT26B23_275

La Salle des Danses à Versailles, View of the ball...

Seconda pianta del Palazzo del sigr. Henrico Salvago, Plan of the first floor of the Palazzo
LZT26B27_366

Seconda pianta del Palazzo del sigr. Henrico Salva...

Pianta del Palazzo de' signori Sachetti, Floor plan of Palazzo Sacchetti, Palazzi di Roma dei più
LZT26B30_422

Pianta del Palazzo de' signori Sachetti, Floor pla...

Plan of the first floor of the Palazzo Carrega-Cataldi in Genoa, Pianta terza del Palazzo. A.,
LZT26B27_356

Plan of the first floor of the Palazzo Carrega-Cat...

Il Campidolio nell ano 1618, Capitoline Hill in Rome, print, album page, View of the Capitol Hill
LZT26B30_027

Il Campidolio nell ano 1618, Capitoline Hill in Ro...

Palatium S. Marci de urbe, Façade of a palazzo in Rome, Famous buildings in Rome and beyond,
LZT26B30_265

Palatium S. Marci de urbe, Façade of a palazzo in ...

Rear facade of the Villa Borghese Pinciana, Palazzo della Villa Borghese fuori di Porta Pincian,
LZT26B30_423

Rear facade of the Villa Borghese Pinciana, Palazz...

Pianta del Palazzo de sig.ri Lancellotti, Map of Palazzo Lancellotti, Roman palaces, Palazzi di
LZT26B30_432

Pianta del Palazzo de sig.ri Lancellotti, Map of P...

Il Campidoglio moderno, Capitol in Rome, Ornamenti di fabriche antichi et moderni dell' alma citta
LZT26B31_044

Il Campidoglio moderno, Capitol in Rome, Ornamenti...

Great pianta del Palazzo. E, Floor plan of the ground floor of the villa Pallavicino delle
LZT26B27_322

Great pianta del Palazzo. E, Floor plan of the gro...

Plan of the ground floor of the Palazzo Gio Battista Centurione in Genoa, Prima pianta del Palazzo
LZT26B27_369

Plan of the ground floor of the Palazzo Gio Battis...

Plan of the first floor of the villa Pallavicino delle Peschiere in Genoa, Seconda pianta del
LZT26B27_323

Plan of the first floor of the villa Pallavicino d...

Great pianta del Palazzo del sigr. Henrico Salvago, Floor plan of the ground floor of the Palazzo
LZT26B27_365

Great pianta del Palazzo del sigr. Henrico Salvago...

Second floor plan of the Palazzo of Sir Babilano Pallavicino, Floor plan of the first floor of the
LZT26B27_368

Second floor plan of the Palazzo of Sir Babilano P...

Floor plan of the first floor of the Palazzo Gambaro in Genoa, Seconda pianta del Palazzo del sigr.
LZT26B27_353

Floor plan of the first floor of the Palazzo Gamba...

Plan of the first floor of the Palazzo Cattaneo-Adorno in Genoa, Pianta seconda del Palazzo del
LZT26B27_362

Plan of the first floor of the Palazzo Cattaneo-Ad...

Templum Solis In Monte Quirinali, Tempio del Sole te Rome, Ancient monuments, Antiquae Urbis
LZT26B30_030

Templum Solis In Monte Quirinali, Tempio del Sole ...

Taglio del Palazzo. I. traversando tutto l'edificio insieme il cortile, da levante verso ponente,
LZT26B27_344

Taglio del Palazzo. I. traversando tutto l'edifici...

Façade of Palazzo Senatorio, Palazzo dell' ill.mo et ecc.mo sig. senatore di Rome nel mezzo la
LZT26B30_414

Façade of Palazzo Senatorio, Palazzo dell' ill.mo ...

Cross-section of the Palazzo Interiano Pallavicini in Genoa, Taglio del Palazzo. G. pur paralello
LZT26B27_334

Cross-section of the Palazzo Interiano Pallavicini...

Floor plan of the ground floor of the Palazzo Gambaro in Genoa, Prima pianta del Palazzo del sigr.
LZT26B27_352

Floor plan of the ground floor of the Palazzo Gamb...

View of the three fountains of Versailles, Les trois fontaines, Collection of views of monuments of
LZT26B23_277

View of the three fountains of Versailles, Les tro...

Pianta seconda del Palazzo. C., Floor plan of the first floor of the Villa Spinola di San Pietro in
LZT26B27_318

Pianta seconda del Palazzo. C., Floor plan of the ...

Seconda pianta del Palazzo. I, Floor plan of the ground floor of the Palazzo Rostan Raggio in
LZT26B27_338

Seconda pianta del Palazzo. I, Floor plan of the g...

Plan of the first floor of the Palazzo Podestà in Genoa, Seconda pianta del Palazzo del sigr. Luigi
LZT26B27_360

Plan of the first floor of the Palazzo Podestà in ...

Map of Palazzo Spada, Pianta del palazzo del em.o sig.re card.le Spada, Palazzi di Roma dei più
LZT26B30_407

Map of Palazzo Spada, Pianta del palazzo del em.o ...

Short summary of the Dutch consultations and advice, Title page for: Sn, Short summary of the six
LZT26A90_013

Short summary of the Dutch consultations and advic...

Pianta seconda del Palazzo del sigr. Niccolo Spinola, Plan of the first floor of the Palazzo Doria
LZT26B27_351

Pianta seconda del Palazzo del sigr. Niccolo Spino...

View and perspective of the Château de Meudon from the Garden Side, View of the Château de Meudon
LZT26B23_450

View and perspective of the Château de Meudon from...

Terza pianta del Palazzo. I, Floor plan of the first floor of the Palazzo Rostan Raggio in Genoa,
LZT26B27_339

Terza pianta del Palazzo. I, Floor plan of the fir...

Floor plan of the ground floor of the Palazzo Interiano Pallavicini in Genoa, Prima pianta del
LZT26B27_331

Floor plan of the ground floor of the Palazzo Inte...

View of the large pond with fountain and the orangery of the Château de Meudon, Veüe et perspective
LZT26B23_451

View of the large pond with fountain and the orang...

Pianta prima del Palazzo del sigr. Luigi Centurione, Plan of the ground floor of the Palazzo
LZT26B27_359

Pianta prima del Palazzo del sigr. Luigi Centurion...

Pars Septentrionalis Arcis Regiæ Holmensis, North wing of Tre Kronor Castle, Suecia Antiqua et
LZT26B28_391

Pars Septentrionalis Arcis Regiæ Holmensis, North ...

Stairs to the Senators Palace on the Capitoline Hill in Rome, Italy, Campidoglio. Palazzo Senatorio
LZT26A80_367

Stairs to the Senators Palace on the Capitoline Hi...

Interior of the Salle des Pas-Perdus in the Palace of Justice in Brussels, Belgium, Intérieur du
LZT26A81_029

Interior of the Salle des Pas-Perdus in the Palace...

View of the section of Belgian breweries at the Antwerp World Exhibition in 1894, Collectivité des
LZT26B04_488

View of the section of Belgian breweries at the An...

Courtyard of the Castle of Fontainebleau, Chateau de Fontainebleau, France, print, page,
LZT26B06_244

Courtyard of the Castle of Fontainebleau, Chateau ...

The scourging, page, photomechanical print, inscription: 'Gemeinde Oberammergau Passionsspiel
LZT26B01_032

The scourging, page, photomechanical print, inscri...

Interior of Oslebshausen prison with prison guards on a walkway, photograph, Part of Photo album of
LZT26B10_022

Interior of Oslebshausen prison with prison guards...

Homecoming of the Prodigal Son, L' Historia Del Figliolo prodigo, Story of the Prodigal Son, print,
LZT26A82_457

Homecoming of the Prodigal Son, L' Historia Del Fi...

Attic interior, print, Interior of the attic in the Plantin-Moretus house on the Vrijdagmarkt in
LZT26B19_386

Attic interior, print, Interior of the attic in th...

View of the Town Hall in Maastricht, Maeson de ville de Maestricht, The Town Hall of Maastricht,
LZT26B32_381

View of the Town Hall in Maastricht, Maeson de vil...

Middelharnis Town Hall, photograph, annotation: 'Town Hall, after the restoration 1909,
LZT26A76_244

Middelharnis Town Hall, photograph, annotation: 'T...

View of the Capitol in Rome, album page, photograph, This photo is part of an album., inscription:
LZT26A76_416

View of the Capitol in Rome, album page, photograp...

Cortile of the Doge's Palace in Venice, Cortile del P:zo Ducale, photograph, photographer: Paolo
LZT26B10_478

Cortile of the Doge's Palace in Venice, Cortile de...

View of the Maagdenhuis in Amsterdam, Illustration of the New Roman Catholic Orphanage, in
LZT26B33_251

View of the Maagdenhuis in Amsterdam, Illustration...

Women carrying tubs on a staircase, Cervarolles, print, printmaker: Eugène Louis Pirodon, after
LZT26B12_458

Women carrying tubs on a staircase, Cervarolles, p...

Two men in a low space around a cooking pot, print, printmaker: Charles Mertens, 1892, paper, chine
LZT26B19_139

Two men in a low space around a cooking pot, print...

Grunhof, View of a country house, print, book illustration, possibly the former Schloss Grünhoff
LZT26B32_253

Grunhof, View of a country house, print, book illu...

Palatium Illustr. D:n Baronis Caroli Sparri Holmense merid versus, Septem: versus, Palace of Carl
LZT26A75_141

Palatium Illustr. D:n Baronis Caroli Sparri Holmen...

Rear facade (west side) of the City Hall on the Dam, Rear Facade to the West, print, book
LZT26B34_213

Rear facade (west side) of the City Hall on the Da...

Aachen City Hall after the fire', Germany, photograph, 'Aachen City Hall after the fire', Germany.,
LZT26A76_495

Aachen City Hall after the fire', Germany, photogr...

Propylées, View of the Propylées of the Acropolis of Athens, page, photomechanical print,
LZT26A98_334

Propylées, View of the Propylées of the Acropolis ...

Bird's-eye view, facade and floor plans, ornament print, Building in a bird's-eye perspective,
LZT26B27_093

Bird's-eye view, facade and floor plans, ornament ...

Arco di Tito (Rome), Triumphal Arch of Titus in Rome, Italy, photograph, collector's mark: 'RIJKS
LZT26B08_220

Arco di Tito (Rome), Triumphal Arch of Titus in Ro...

t Huys regt in 't incomen van vooren, Vue de la maison par devant en entrant, Gezicht op de voor
LZT26B34_122

t Huys regt in 't incomen van vooren, Vue de la ma...

View of Hamilton Palace, Hamilton Palace, photograph, page, Lanarkshire, c. 1862 - in or before
LZT26B04_261

View of Hamilton Palace, Hamilton Palace, photogra...

View of the west side of the garden on the side, View of the west side of Huis ten Bosch, print,
LZT26B34_117

View of the west side of the garden on the side, V...

Exterior of the Oranje Hotel in Scheveningen, photograph, inscription: 'CP Wollrabe sen., The plate
LZT26A77_047

Exterior of the Oranje Hotel in Scheveningen, phot...

View of the Piazza del Campidoglio in Rome, Roma - Campidoglio, photograph, Part of Photo album
LZT26A80_328

View of the Piazza del Campidoglio in Rome, Roma -...

Tomb of Iyemidzu at Nikko, page, photomechanical print, Nikko, printmaker: Strumper & Co, Hamburg
LZT26A99_462

Tomb of Iyemidzu at Nikko, page, photomechanical p...

Four views of Amsterdam of the Old Church, the New Church, the Stock Exchange of Hendrick de Keyser
LZT26B33_113

Four views of Amsterdam of the Old Church, the New...

View of the Trocadéro with the Pont d'Iéna in Paris, album page, photograph, This photo is part of
LZT26B10_138

View of the Trocadéro with the Pont d'Iéna in Pari...

Front facade and floor plan, ornament print, Front facade and floor plan. View and plan of
LZT26B27_094

Front facade and floor plan, ornament print, Front...

Palatium Illustrissimi Comitis Caroli Gustavi Wrangelii R:ni S:æ Marschi, quod Holmiae est, et
LZT26A75_134

Palatium Illustrissimi Comitis Caroli Gustavi Wran...

Decoration executed in the courtyard of the Town Hall for the ball given to the Queen of England,
LZT26B32_198

Decoration executed in the courtyard of the Town H...

Members of the Union International de Photographie on a staircase in Liège, page, photomechanical
LZT26B06_430

Members of the Union International de Photographie...

The Church of the Remonstrant Reformed, named Arminians, Interior of the Remonstrant (Arminian)
LZT26B34_246

The Church of the Remonstrant Reformed, named Armi...

Garscadden, photograph, page, photographer: Thomas Annan, Glasgow, c. 1868 - in or before 1878,
LZT26A79_010

Garscadden, photograph, page, photographer: Thomas...

La cérémonie du grand Çalat à la Mecque, View of the Al-Masjid al-Haram in Mecca, page,
LZT26A77_237

La cérémonie du grand Çalat à la Mecque, View of t...

Church within the walls of Oslebshausen prison, photograph, Part of Photo album of Carl Heinrich
LZT26A80_143

Church within the walls of Oslebshausen prison, ph...

Entrance to a Hindu temple, print, Various figures on and near a staircase leading to the entrance
LZT26A89_460

Entrance to a Hindu temple, print, Various figures...

Interior of the senate chamber in the Capitol in Washington DC, The senate chamber in the Capitol -
LZT26B02_420

Interior of the senate chamber in the Capitol in W...

Bruxelles. Façade de Ste-Gudule, Cathedral of Saint Michael and Saint Gudula in Brussels,
LZT26B09_111

Bruxelles. Façade de Ste-Gudule, Cathedral of Sain...

View of the Kunsthalle in Düsseldorf from 1891, album page, photomechanical print, This print is
LZT26A80_299

View of the Kunsthalle in Düsseldorf from 1891, al...

Courtyard of the Doge's Palace in Venice, Italy, Cortile Palazzo Ducale, photograph, number: 'N
LZT26B10_477

Courtyard of the Doge's Palace in Venice, Italy, C...

Floor plan of a domed church on the Botermarkt in Amsterdam, Floor Plan of a Dome Church drawn by
LZT26B34_236

Floor plan of a domed church on the Botermarkt in ...

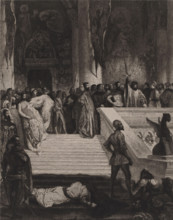
Execution of the Doge Marino Faliero, Marino Faliero, print, printmaker: Léopold Flameng, after
LZT26B17_311

Execution of the Doge Marino Faliero, Marino Falie...
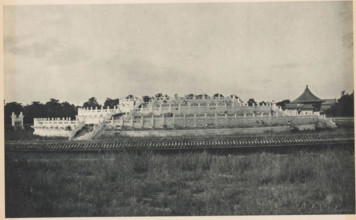
Altar of Heaven in Beijing, page, photomechanical print, photographer: Donald Mennie, Beijing,
LZT26B07_043

Altar of Heaven in Beijing, page, photomechanical ...
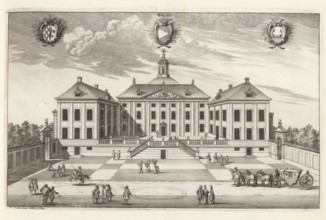
View of the renovated castle Örbyhus, Öörby, Suecia Antiqua et Hodierna, print, album page,
LZT26A75_073

View of the renovated castle Örbyhus, Öörby, Sueci...
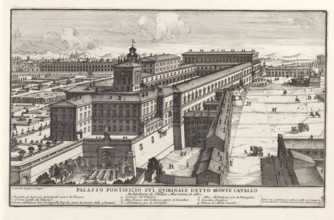
Palazzo Pontificio su'l Quirinale detto Monte Cavallo, Palazzo del Quirinale te Rome, Il quarti
LZT26A75_068

Palazzo Pontificio su'l Quirinale detto Monte Cava...
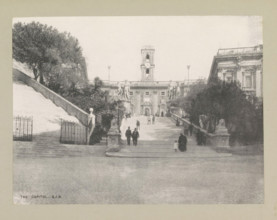
The capitol, page, photomechanical print, photographer: Samuel J. Beckett, Rome, c. 1890 - c. 1900,
LZT26A99_322

The capitol, page, photomechanical print, photogra...
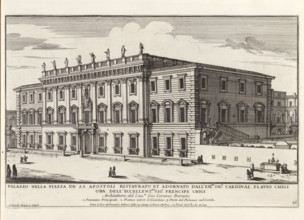
Palazzo nella Piazza de SS Apostoli ristaurato et adornato dall' em.mo sig.r cardinal Flavio Chig,
LZT26A75_048

Palazzo nella Piazza de SS Apostoli ristaurato et ...
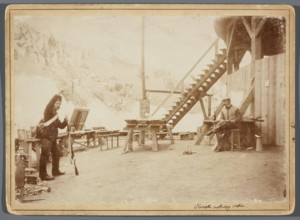
Wojciech Kossak sitting at the central platform of the rotunda and making a sketch for a painting
LZT26A07_050

Wojciech Kossak sitting at the central platform of...
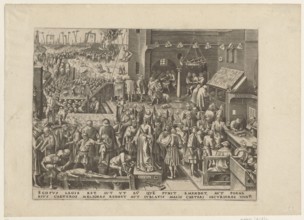
Justice Justicia, Galle, Philips 1537-1612 graphic artist / author, Bruegel, Pieter, I ca.
LZT26A33_199

Justice Justicia, Galle, Philips 1537-1612 graphic...
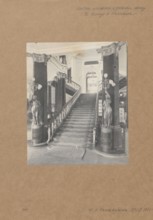
Staircase in the building of the Boguslaw Herse Fashion House at 150 Marszalkowska Street in
LZT26A33_137

Staircase in the building of the Boguslaw Herse Fa...
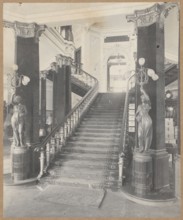
Staircase in the building of the Boguslaw Herse Fashion House at 150 Marszalkowska Street in
LZT26A33_136

Staircase in the building of the Boguslaw Herse Fa...
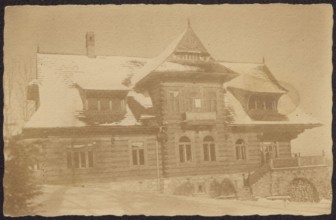
Zakopane. Villa pod Jedlami, built in 1897 for Jan Gwalbert Pawlikowski according to a design by
LZT26A00_122

Zakopane. Villa pod Jedlami, built in 1897 for Jan...
  • Page
  • sur
  • 2