Period

27 results for: rectangular architectural plan drawn

  • Page
  • of
  • 1
Please sign in for more results
Map of the palace of the commendatore of the church of Santo Spirito, Pianta del Palazzo di Santo
LZT26B30_439

Map of the palace of the commendatore of the churc...

Map of Palazzo Bonaparte, Pianta del Palazzo de' sig.ri d'Asti, Palazzi di Roma dei più celebri
LZT26B30_429

Map of Palazzo Bonaparte, Pianta del Palazzo de' s...

Great pianta del Palazzo del sigr. Giovan Battista Grimaldo, Plan of the ground floor of the
LZT26B27_357

Great pianta del Palazzo del sigr. Giovan Battista...

Seconda pianta del Palazzo del sigr. Henrico Salvago, Plan of the first floor of the Palazzo
LZT26B27_366

Seconda pianta del Palazzo del sigr. Henrico Salva...

Prima pianta del Palazzo del sigr. Babilano Pallavicino, Plan of the ground floor of the Palazzo
LZT26B27_367

Prima pianta del Palazzo del sigr. Babilano Pallav...

Plan of the first floor of the villa Pallavicino delle Peschiere in Genoa, Seconda pianta del
LZT26B27_323

Plan of the first floor of the villa Pallavicino d...

Great pianta del Palazzo del sigr. Henrico Salvago, Floor plan of the ground floor of the Palazzo
LZT26B27_365

Great pianta del Palazzo del sigr. Henrico Salvago...

Second floor plan of the Palazzo of Sir Babilano Pallavicino, Floor plan of the first floor of the
LZT26B27_368

Second floor plan of the Palazzo of Sir Babilano P...
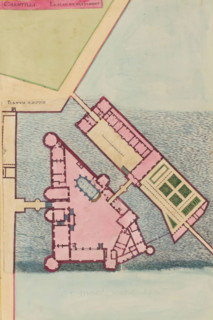
Chantilli Le Plan du Bastiment, Planum Aedificii, Plan of the Château de Chantilly, print, album
LZT26B23_454

Chantilli Le Plan du Bastiment, Planum Aedificii, ...

Plan of the first floor of the Palazzo Cattaneo-Adorno in Genoa, Pianta seconda del Palazzo del
LZT26B27_362

Plan of the first floor of the Palazzo Cattaneo-Ad...

Pianta seconda del Palazzo del sigr. Niccolo Spinola, Plan of the first floor of the Palazzo Doria
LZT26B27_351

Pianta seconda del Palazzo del sigr. Niccolo Spino...

Plan of the first floor of the Villa Giustiniani-Cambiaso in Genoa, Seconda pianta del Medesimo
LZT26B27_373

Plan of the first floor of the Villa Giustiniani-C...

Floor plan of the first floor of the Villa Grimaldi in Genoa, print, album page, This print is part
LZT26B27_320

Floor plan of the first floor of the Villa Grimald...

Floor plan of the ground floor of the Palazzo Interiano Pallavicini in Genoa, Prima pianta del
LZT26B27_331

Floor plan of the ground floor of the Palazzo Inte...

Plan of the first floor of the Palazzo Gio Battista Grimaldi in Genoa, Seconda pianta del Palazzo
LZT26B27_358

Plan of the first floor of the Palazzo Gio Battist...

Map of Palazzo Giustiniani, Pianta del Palazzo dell'ecc.mo sig. Prencipe Giustiniani, Palazzi di
LZT26B30_418

Map of Palazzo Giustiniani, Pianta del Palazzo del...

Pianta prima del Palazzo del sigr. Luigi Centurione, Plan of the ground floor of the Palazzo
LZT26B27_359

Pianta prima del Palazzo del sigr. Luigi Centurion...

Pianta prima di sotto terra del seguente Palazzo. A., Floor plan of the basement of the Palazzo
LZT26B27_348

Pianta prima di sotto terra del seguente Palazzo. ...
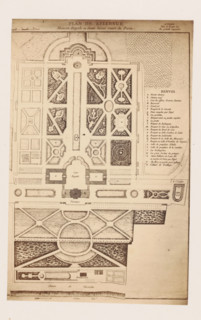
Photo reproduction of a map of the gardens of Château Belle-Vue in Meudon, photograph,
LZT26A80_011

Photo reproduction of a map of the gardens of Chât...
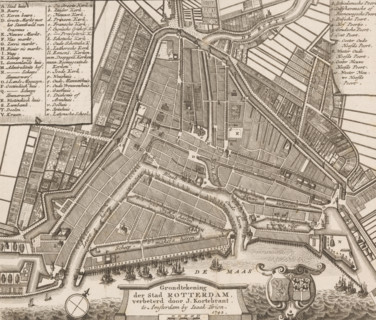
Ground plan of the city of Rotterdam, Map of Rotterdam, area plan, print, printmaker, cartographer,
LZT26B32_308

Ground plan of the city of Rotterdam, Map of Rotte...
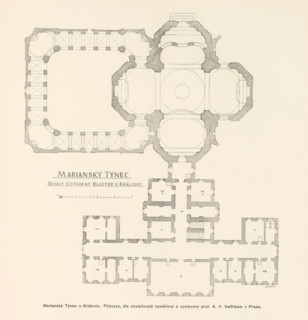
Marianský Týnec u Královic. Bývalý cisterciácky klaster, dostafý podle planu K. Dienzenhofferových
LZT26B00_448

Marianský Týnec u Královic. Bývalý cisterciácky kl...
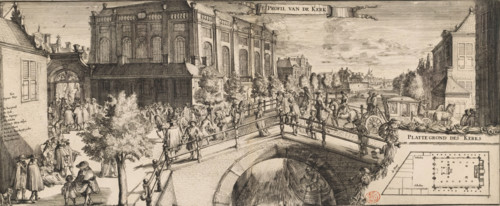
T Profile of the Church, View of the Portuguese Synagogue in Amsterdam, print, View of the
LZT26B34_242

T Profile of the Church, View of the Portuguese Sy...
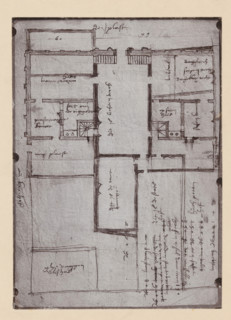
Photographic reproduction of a map of the Utrecht City Hall, photograph, reproduction, annotation:
LZT26A76_183

Photographic reproduction of a map of the Utrecht ...

Floor plan of a domed church on the Botermarkt in Amsterdam, Floor Plan of a Dome Church drawn by
LZT26B34_236

Floor plan of a domed church on the Botermarkt in ...
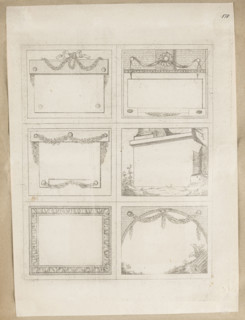
Six business cards printed from a single matrix, separated by lines for cutting. Business cards
LZT26A39_090

Six business cards printed from a single matrix, s...
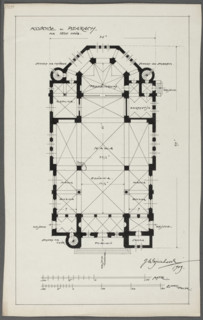
Psary. Church. Bottom plan; Wojciechowski, Jaroslaw (1874–1942); churches; Psary (Greater Poland
LZT26A74_411

Psary. Church. Bottom plan; Wojciechowski, Jarosla...
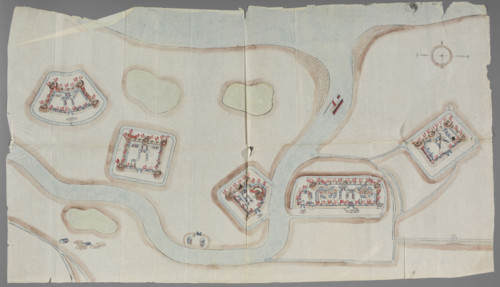
Fortification plan; graphic artist; Chinese art; Chinese; maps; fortifications (architectural);
LZT26A40_287

Fortification plan; graphic artist; Chinese art; C...
