Period

46 results for: narrow rectangular rooms

  • Page
  • of
  • 1
Please sign in for more results
Floor plan of the ground floor of the Gansenhoef house in Maarssen, print, book illustration,
LZT26B39_270

Floor plan of the ground floor of the Gansenhoef h...

Pianta prima del seguente Palazzo. C., Floor plan of the ground floor of the Villa Spinola di San
LZT26B27_317

Pianta prima del seguente Palazzo. C., Floor plan ...

Floor plan of the basement of the Palazzo Rostan Raggio, Prima pianta di sotto terra del Palazzo.
LZT26B27_337

Floor plan of the basement of the Palazzo Rostan R...

Longitudinal section of the Villa Giustiniani-Cambiaso in Genoa, Taglio per fianco del istesso
LZT26B27_316

Longitudinal section of the Villa Giustiniani-Camb...

Pianta del Palazzo de' signori Sachetti, Floor plan of Palazzo Sacchetti, Palazzi di Roma dei più
LZT26B30_422

Pianta del Palazzo de' signori Sachetti, Floor pla...

Prima pianta del Palazzo del sigr. Babilano Pallavicino, Plan of the ground floor of the Palazzo
LZT26B27_367

Prima pianta del Palazzo del sigr. Babilano Pallav...
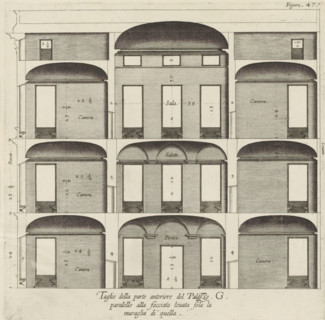
Cross-section of the Palazzo Interiano Pallavicini in Genoa, Taglio della parte anteriore del
LZT26B27_333

Cross-section of the Palazzo Interiano Pallavicini...

Plan of the first floor of the Palazzo Nicolò Spinola di Luccoli in Genoa, Pianta seconda del
LZT26B27_355

Plan of the first floor of the Palazzo Nicolò Spin...

Pianta quinta cioè delli Granari del Palazzo. A., Floor plan of the attic of the Palazzo
LZT26B27_364

Pianta quinta cioè delli Granari del Palazzo. A., ...

Plan of the first floor of the villa Pallavicino delle Peschiere in Genoa, Seconda pianta del
LZT26B27_323

Plan of the first floor of the villa Pallavicino d...

Plan of the ground floor of the Palazzo Nicolò Spinola di Luccoli in Genoa, Prima pianta del
LZT26B27_354

Plan of the ground floor of the Palazzo Nicolò Spi...

Great pianta del Palazzo del sigr. Henrico Salvago, Floor plan of the ground floor of the Palazzo
LZT26B27_365

Great pianta del Palazzo del sigr. Henrico Salvago...
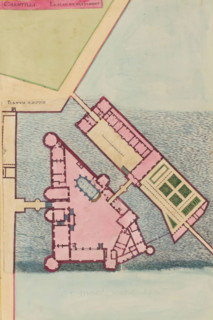
Chantilli Le Plan du Bastiment, Planum Aedificii, Plan of the Château de Chantilly, print, album
LZT26B23_454

Chantilli Le Plan du Bastiment, Planum Aedificii, ...

Plan of the first floor of the Palazzo Cattaneo-Adorno in Genoa, Pianta seconda del Palazzo del
LZT26B27_362

Plan of the first floor of the Palazzo Cattaneo-Ad...
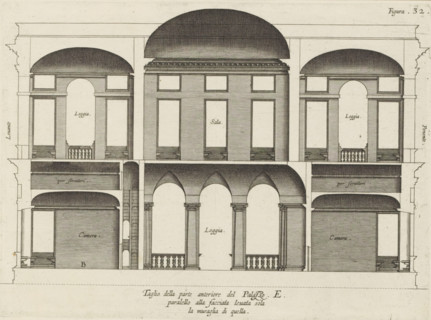
Taglio della parte anteriore del Palazzo. E., paralello alla facciata leuata sola, la muraglia di
LZT26B27_325

Taglio della parte anteriore del Palazzo. E., para...

Cross-section of the Palazzo Interiano Pallavicini in Genoa, Taglio del Palazzo. G. pur paralello
LZT26B27_334

Cross-section of the Palazzo Interiano Pallavicini...

Pianta quarta del Palazzo. A., Plan of the mezzanine of the Palazzo Carrega-Cataldi in Genoa,
LZT26B27_363

Pianta quarta del Palazzo. A., Plan of the mezzani...

Plan of the first floor of the Villa Giustiniani-Cambiaso in Genoa, Seconda pianta del Medesimo
LZT26B27_373

Plan of the first floor of the Villa Giustiniani-C...

Pianta di tutto il palazzo dell' em.mo sig.re card.le Francesco Nerli, Plan of the palace of
LZT26B30_416

Pianta di tutto il palazzo dell' em.mo sig.re card...

Terza pianta del Palazzo. I, Floor plan of the first floor of the Palazzo Rostan Raggio in Genoa,
LZT26B27_339

Terza pianta del Palazzo. I, Floor plan of the fir...

Floor plan of the ground floor of the Palazzo Interiano Pallavicini in Genoa, Prima pianta del
LZT26B27_331

Floor plan of the ground floor of the Palazzo Inte...

Plan of the first floor of the Palazzo Gio Battista Grimaldi in Genoa, Seconda pianta del Palazzo
LZT26B27_358

Plan of the first floor of the Palazzo Gio Battist...

Questo va sopra la seconda, pianta del Palazzo. F., Questo e un appendice, alla facciata del
LZT26B27_349

Questo va sopra la seconda, pianta del Palazzo. F....

Pianta prima di sotto terra del seguente Palazzo. A., Floor plan of the basement of the Palazzo
LZT26B27_348

Pianta prima di sotto terra del seguente Palazzo. ...
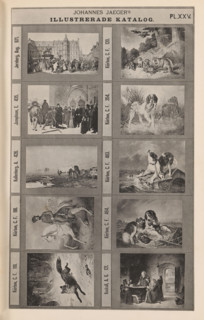
Photo reproduction of ten paintings of animals and historical scenes, Johannes Jaeger's
LZT26A79_350

Photo reproduction of ten paintings of animals and...
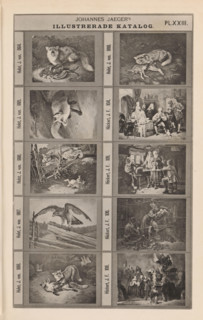
Photo reproduction of ten paintings of animals and historical scenes, Johannes Jaeger's
LZT26A79_349

Photo reproduction of ten paintings of animals and...
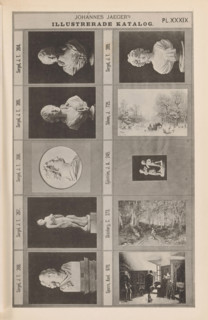
Photographic reproduction of presumably six sculptures and four paintings or prints, Johannes
LZT26A79_357

Photographic reproduction of presumably six sculpt...
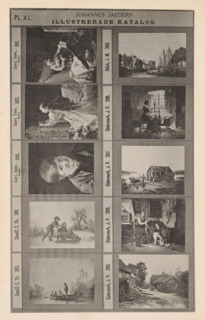
Photo reproduction of ten paintings, Johannes Jaeger's Illustrerade Catalog, reproduction, page,
LZT26A79_358

Photo reproduction of ten paintings, Johannes Jaeg...
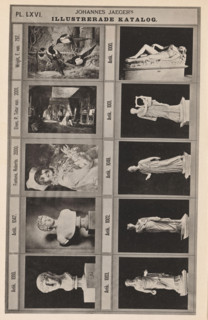
Photo reproduction of seven antique sculptures and three paintings, Johannes Jaeger's Illustrerade
LZT26A79_367

Photo reproduction of seven antique sculptures and...
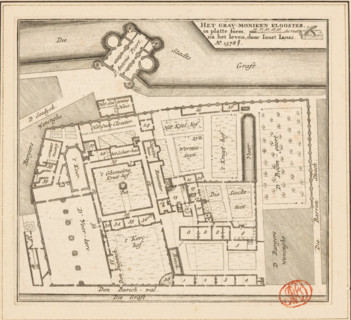
The Grau-moniken Monastery, in plan form, Plan of the Franciscan Monastery in Amsterdam, 1578,
LZT26B34_251

The Grau-moniken Monastery, in plan form, Plan of ...
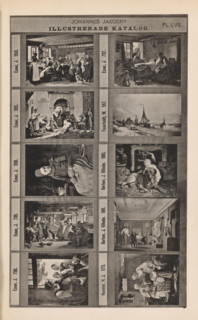
Photo reproduction of ten paintings of mainly genre scenes, Johannes Jaeger's Illustrerade Katalog,
LZT26A79_364

Photo reproduction of ten paintings of mainly genr...
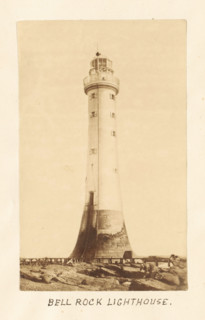
Bell Rock Lighthouse, View of the Bell Rock lighthouse, photograph, page, Scotland, c. 1867 - c.
LZT26A77_394

Bell Rock Lighthouse, View of the Bell Rock lighth...
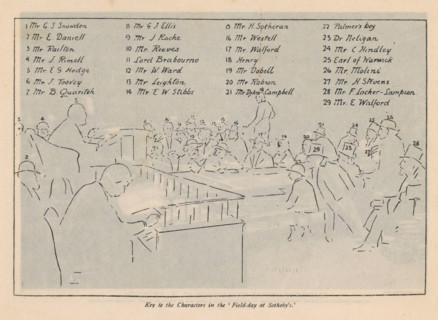
Book auction at Sotheby's in London, Book sale at Sotheby's auction rooms, print, book
LZT26B28_161

Book auction at Sotheby's in London, Book sale at ...
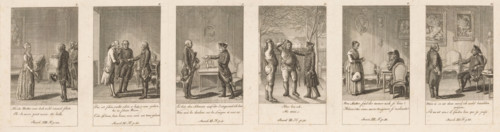
Six illustrations from the series of anecdotes by Frederick II, print, The prints are numbered at
LZT26A83_495

Six illustrations from the series of anecdotes by ...
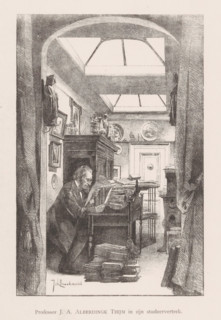
Professor JA Alberdingk Thijm in his study, Josephus Albertus Alberdingk Thijm in his study, print,
LZT26B30_235

Professor JA Alberdingk Thijm in his study, Joseph...
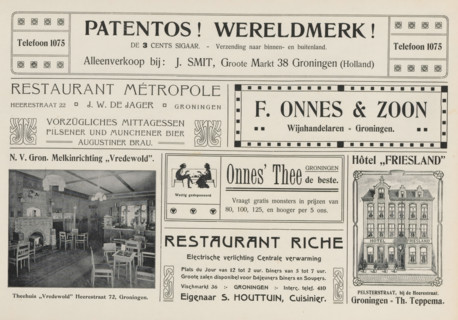
Advertisements, album page, photomechanical print, Advertisements for, among others, Patentos,
LZT26A76_441

Advertisements, album page, photomechanical print,...
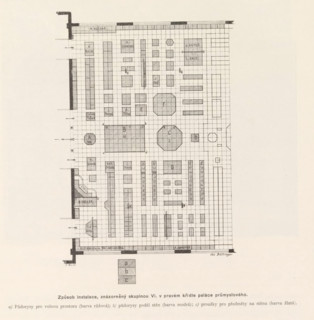
Right wing of the Industrial Palace on the Výstavište in Prague, Pohled do pravého kridla
LZT26B00_401

Right wing of the Industrial Palace on the Výstavi...
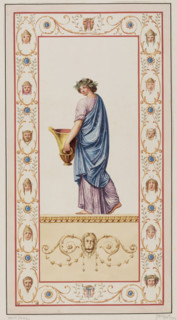
Vestigia delle Terme di Tito. Ganymede. Quadro from the wall decoration in room 15, Carlone, Marco
LZT26A39_440

Vestigia delle Terme di Tito. Ganymede. Quadro fro...
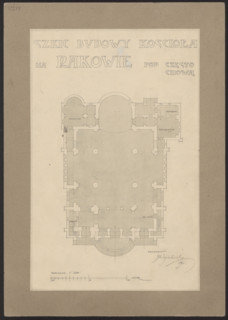
Czestochowa. Church in Raków. Unrealized project. Bottom plan. Wojciechowski, Jaroslaw (1874–1942).
LZT26A74_418

Czestochowa. Church in Raków. Unrealized project. ...
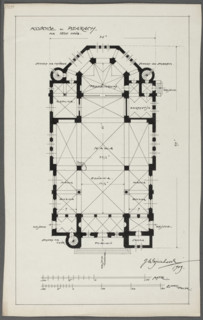
Psary. Church. Bottom plan; Wojciechowski, Jaroslaw (1874–1942); churches; Psary (Greater Poland
LZT26A74_411

Psary. Church. Bottom plan; Wojciechowski, Jarosla...
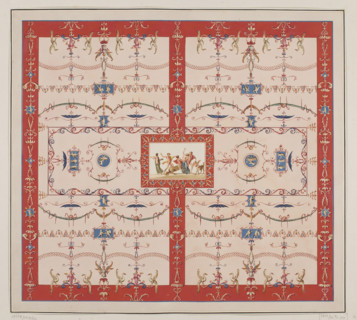
Vestigia delle Terme di Tito. Mars and Venus. Quadro from the vault decoration of room 15, Carlone,
LZT26A39_444

Vestigia delle Terme di Tito. Mars and Venus. Quad...
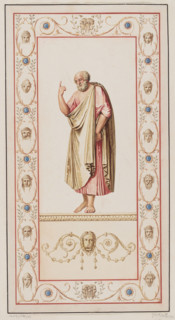
Vestigia delle Terme di Tito. Dionysus and Ariadne. Quadro from the vault decoration of room 15,
LZT26A39_438

Vestigia delle Terme di Tito. Dionysus and Ariadne...
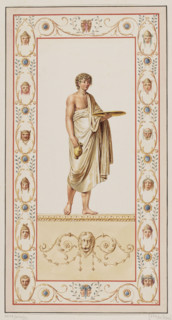
Vestigia delle Terme di Tito. Ephebe in a blue robe. Quadro from the wall decoration in room 15,
LZT26A39_439

Vestigia delle Terme di Tito. Ephebe in a blue rob...
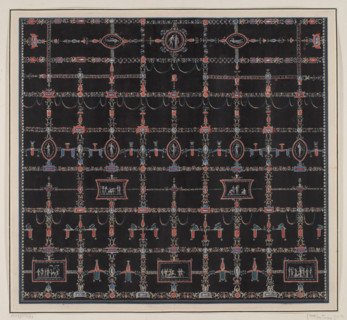
Vestigia delle Terme di Tito. Decoration of the vault called in fondo giallo, in room 24. Carlone,
LZT26A39_441

Vestigia delle Terme di Tito. Decoration of the va...
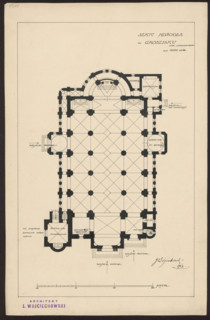
Grodzisk. Parish Church of St. Anne. Reconstruction project never realized. Bottom plan.
LZT26A74_415

Grodzisk. Parish Church of St. Anne. Reconstructio...
Double-sided gingerbread mould with different representations on both sides, maker inscribed Glauer
LZT26A15_036

Double-sided gingerbread mould with different repr...
