Period

47 results for: exterior staircase

  • Page
  • of
  • 1
Please sign in for more results
Floor plan of the ground floor of the Gansenhoef house in Maarssen, print, book illustration,
LZT26B39_270

Floor plan of the ground floor of the Gansenhoef h...

Seconda pianta del Palazzo del sigr. Henrico Salvago, Plan of the first floor of the Palazzo
LZT26B27_366

Seconda pianta del Palazzo del sigr. Henrico Salva...

Pianta del Palazzo de' signori Sachetti, Floor plan of Palazzo Sacchetti, Palazzi di Roma dei più
LZT26B30_422

Pianta del Palazzo de' signori Sachetti, Floor pla...

Plan of the first floor of the Palazzo Carrega-Cataldi in Genoa, Pianta terza del Palazzo. A.,
LZT26B27_356

Plan of the first floor of the Palazzo Carrega-Cat...

Prima pianta del Palazzo del sigr. Babilano Pallavicino, Plan of the ground floor of the Palazzo
LZT26B27_367

Prima pianta del Palazzo del sigr. Babilano Pallav...
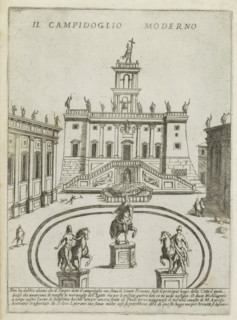
Il Campidoglio moderno, Capitol in Rome, Ornamenti di fabriche antichi et moderni dell' alma citta
LZT26B31_044

Il Campidoglio moderno, Capitol in Rome, Ornamenti...

Pianta quinta cioè delli Granari del Palazzo. A., Floor plan of the attic of the Palazzo
LZT26B27_364

Pianta quinta cioè delli Granari del Palazzo. A., ...

Plan of the ground floor of the Palazzo Gio Battista Centurione in Genoa, Prima pianta del Palazzo
LZT26B27_369

Plan of the ground floor of the Palazzo Gio Battis...

Plan of the first floor of the villa Pallavicino delle Peschiere in Genoa, Seconda pianta del
LZT26B27_323

Plan of the first floor of the villa Pallavicino d...

Second floor plan of the Palazzo of Sir Babilano Pallavicino, Floor plan of the first floor of the
LZT26B27_368

Second floor plan of the Palazzo of Sir Babilano P...

Floor plan of the first floor of the Palazzo Gambaro in Genoa, Seconda pianta del Palazzo del sigr.
LZT26B27_353

Floor plan of the first floor of the Palazzo Gamba...

Plan of the first floor of the Palazzo Podestà in Genoa, Seconda pianta del Palazzo del sigr. Luigi
LZT26B27_360

Plan of the first floor of the Palazzo Podestà in ...

Map of Palazzo Spada, Pianta del palazzo del em.o sig.re card.le Spada, Palazzi di Roma dei più
LZT26B30_407

Map of Palazzo Spada, Pianta del palazzo del em.o ...

Pianta seconda del Palazzo del sigr. Niccolo Spinola, Plan of the first floor of the Palazzo Doria
LZT26B27_351

Pianta seconda del Palazzo del sigr. Niccolo Spino...

Pianta di tutto il palazzo dell' em.mo sig.re card.le Francesco Nerli, Plan of the palace of
LZT26B30_416

Pianta di tutto il palazzo dell' em.mo sig.re card...

Floor plan of the first floor of the Villa Grimaldi in Genoa, print, album page, This print is part
LZT26B27_320

Floor plan of the first floor of the Villa Grimald...

Plan of the first floor of the Palazzo Gio Battista Grimaldi in Genoa, Seconda pianta del Palazzo
LZT26B27_358

Plan of the first floor of the Palazzo Gio Battist...
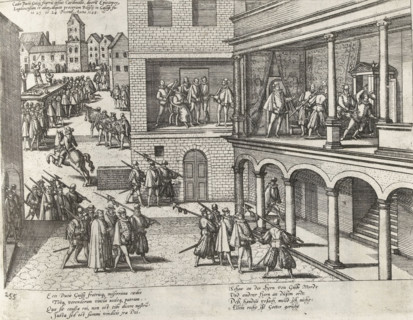
Murder of the de Guise brothers, 1588, Series 4: French, German and English Events, 1576-1610,
LZT26B45_496

Murder of the de Guise brothers, 1588, Series 4: F...

Map of Palazzo Giustiniani, Pianta del Palazzo dell'ecc.mo sig. Prencipe Giustiniani, Palazzi di
LZT26B30_418

Map of Palazzo Giustiniani, Pianta del Palazzo del...
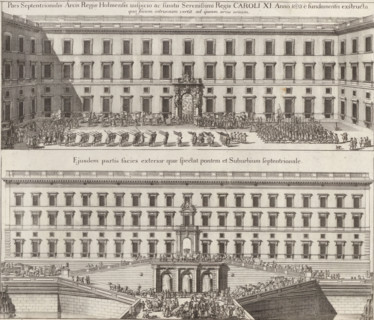
Pars Septentrionalis Arcis Regiæ Holmensis, North wing of Tre Kronor Castle, Suecia Antiqua et
LZT26B28_391

Pars Septentrionalis Arcis Regiæ Holmensis, North ...
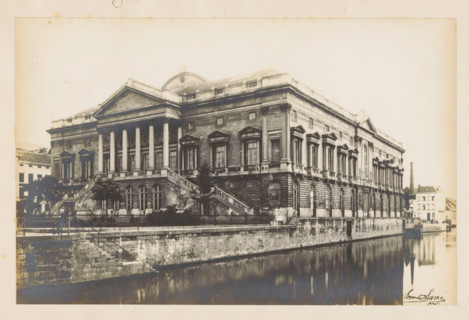
View of the courthouse in Ghent, photograph, page, inscription: 'Palais de Justice au Gand',
LZT26B05_196

View of the courthouse in Ghent, photograph, page,...
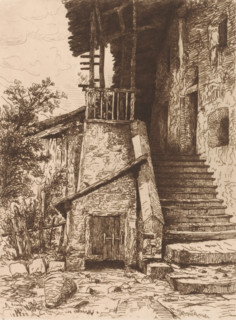
Chalet with stairs, print, printmaker: Maria van Hohenzollern-Sigmaringen (Countess of Flanders),
LZT26B39_439

Chalet with stairs, print, printmaker: Maria van H...
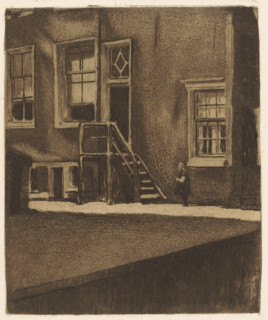
Side entrance with wooden stairs of Krom Boomssloot 69 in Amsterdam, print, The side entrance of
LZT26A90_317

Side entrance with wooden stairs of Krom Boomssloo...
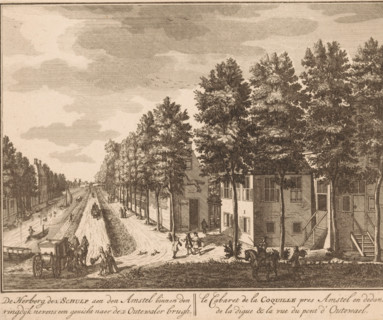
View of the inn de Schulp on the Amstel, De Herberg de (1) Schulp aen den Amstel within the ring
LZT26B33_243

View of the inn de Schulp on the Amstel, De Herber...
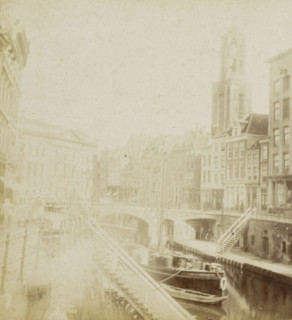
The Old Canal., Canal dit Oude Gracht., Der alte Kanal., The old Canal, View of the Oudegracht in
LZT26B10_212

The Old Canal., Canal dit Oude Gracht., Der alte K...
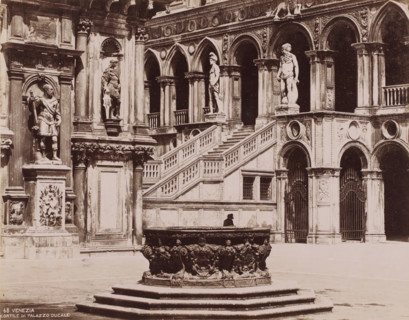
Courtyard of the Doge's Palace in Venice, Italy, Cortile del palazzo Ducale, Venezia, photograph,
LZT26B10_495

Courtyard of the Doge's Palace in Venice, Italy, C...
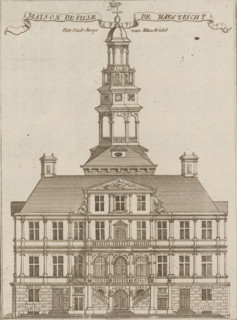
View of the Town Hall in Maastricht, Maeson de ville de Maestricht, The Town Hall of Maastricht,
LZT26B32_381

View of the Town Hall in Maastricht, Maeson de vil...
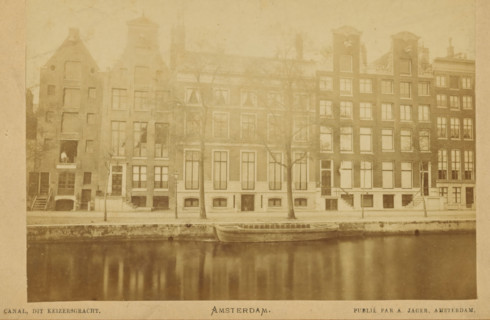
Canal, this Keizersgracht, View of a row of houses on the Keizersgracht in Amsterdam, Amsterdam,
LZT26A77_049

Canal, this Keizersgracht, View of a row of houses...

Bird's-eye view, facade and floor plans, ornament print, Building in a bird's-eye perspective,
LZT26B27_093

Bird's-eye view, facade and floor plans, ornament ...
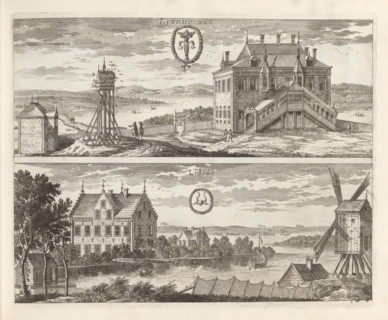
Lindholmen, Lidöön, View of the Lindholmen mansion and the Lidö house, Suecia Antiqua et Hodierna,
LZT26A75_072

Lindholmen, Lidöön, View of the Lindholmen mansion...
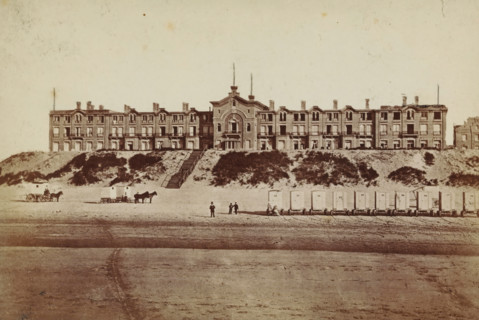
Exterior of the Oranje Hotel in Scheveningen, photograph, inscription: 'CP Wollrabe sen., The plate
LZT26A77_047

Exterior of the Oranje Hotel in Scheveningen, phot...
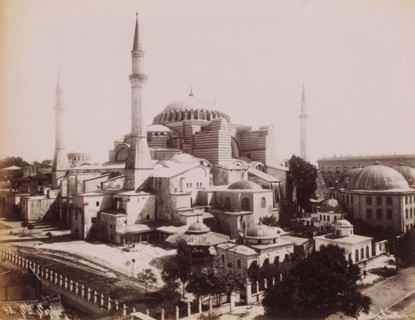
View of the Hagia Sophia in Istanbul, Ste Sophie, photograph, number: '98.', photographer: Sébah &
LZT26A81_006

View of the Hagia Sophia in Istanbul, Ste Sophie, ...
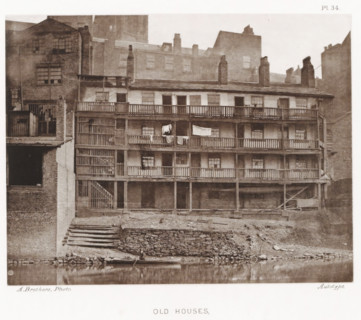
View of a house in Manchester with an open gallery, Old houses, parsonage, page, photomechanical
LZT26A98_481

View of a house in Manchester with an open gallery...
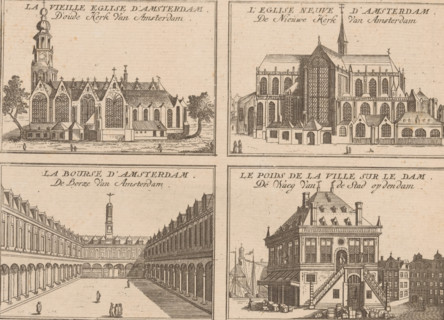
Four views of Amsterdam of the Old Church, the New Church, the Stock Exchange of Hendrick de Keyser
LZT26B33_113

Four views of Amsterdam of the Old Church, the New...
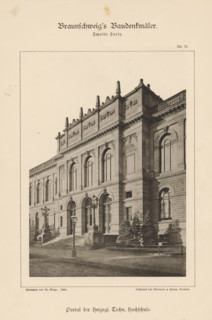
Front facade of the Herzogliche Technische Hochschule in Braunschweig, Portal des Herzogl. Tech.
LZT26A79_413

Front facade of the Herzogliche Technische Hochsch...
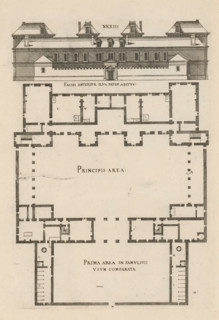
Front facade and floor plan, ornament print, Front facade and floor plan. View and plan of
LZT26B27_094

Front facade and floor plan, ornament print, Front...
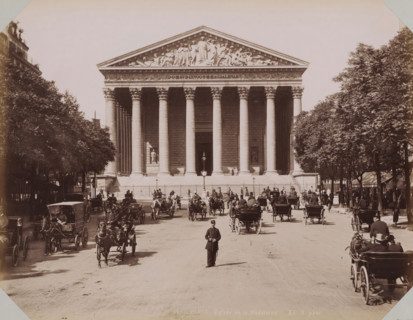
View of La Madeleine in Paris, album page, photograph, This photo is part of an album.,
LZT26B10_137

View of La Madeleine in Paris, album page, photogr...
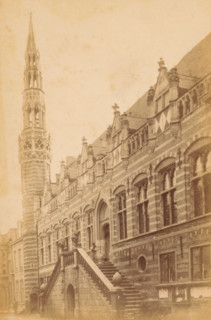
Hotel de Ville d'Alkmaar, Exterior of the Alkmaar Town Hall, photograph, Alkmaar, c. 1865 - c.
LZT26B09_011

Hotel de Ville d'Alkmaar, Exterior of the Alkmaar ...
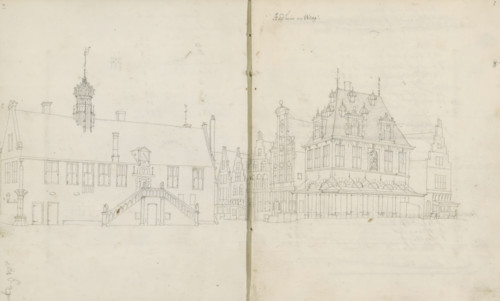
Town Hall and Weigh-House in Hoorn, sketchbook page, Pages 2 and 3 from a sketchbook with 96 pages
LZT26B47_089

Town Hall and Weigh-House in Hoorn, sketchbook pag...
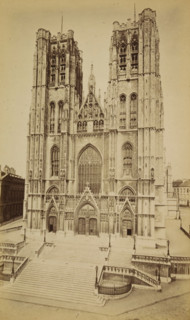
Bruxelles. Façade de Ste-Gudule, Cathedral of Saint Michael and Saint Gudula in Brussels,
LZT26B09_111

Bruxelles. Façade de Ste-Gudule, Cathedral of Sain...

Floor plan of a domed church on the Botermarkt in Amsterdam, Floor Plan of a Dome Church drawn by
LZT26B34_236

Floor plan of a domed church on the Botermarkt in ...
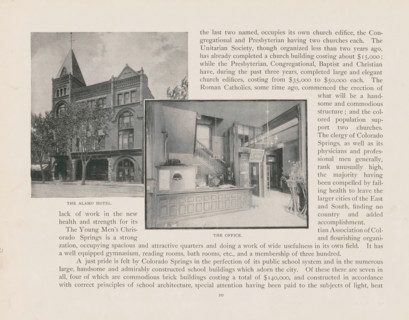
Photomontage of the Alamo Hotel and reception, Colorado Springs, The Alamo Hotel, The office, page,
LZT26B01_465

Photomontage of the Alamo Hotel and reception, Col...
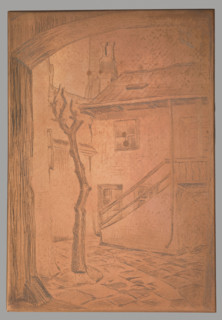
Yard with a dead tree; graphic artist; trees; urban courtyards; tenement houses; Polish graphics;
LZT26A39_335

Yard with a dead tree; graphic artist; trees; urba...
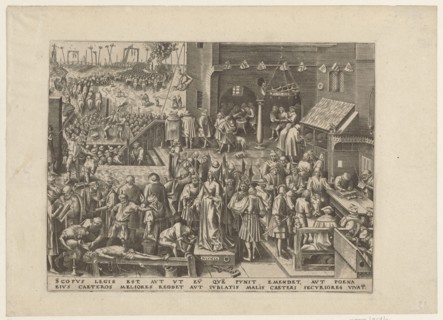
Justice Justicia, Galle, Philips 1537-1612 graphic artist / author, Bruegel, Pieter, I ca.
LZT26A33_199

Justice Justicia, Galle, Philips 1537-1612 graphic...
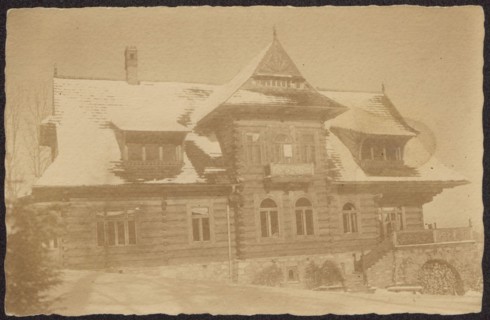
Zakopane. Villa pod Jedlami, built in 1897 for Jan Gwalbert Pawlikowski according to a design by
LZT26A00_122

Zakopane. Villa pod Jedlami, built in 1897 for Jan...
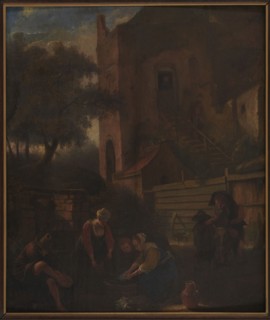
Scene at the Well, Jan Steen 1626–1679 imitator; painting; 17th century; subject: wells; medium:
LZT26A16_230

Scene at the Well, Jan Steen 1626–1679 imitator; p...
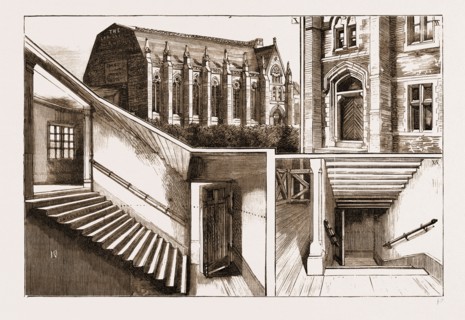
THE TERRIBLE DISASTER AT SUNDERLAND, UK, 1883: 1. Exterior View of the Victoria Hall. 2. External
LZT16A09_274

THE TERRIBLE DISASTER AT SUNDERLAND, UK, 1883: 1. ...
