Période

36 résultats pour : rectangular plan views

  • Page
  • sur
  • 1
Connectez-vous pour plus de résultats

Interior view of the Church of St. Peter in the Vatican, St. Peter's Basilica in Vatican City,
LZT26B30_310

Interior view of the Church of St. Peter in the Va...
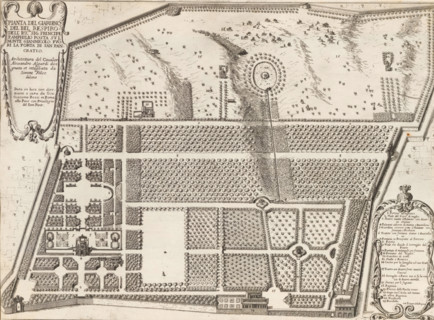
Plan of the garden at the Villa Doria Pamphilj in Rome, Pianta del giardino del Bel Respir, Gardens
LZT26B30_396

Plan of the garden at the Villa Doria Pamphilj in ...
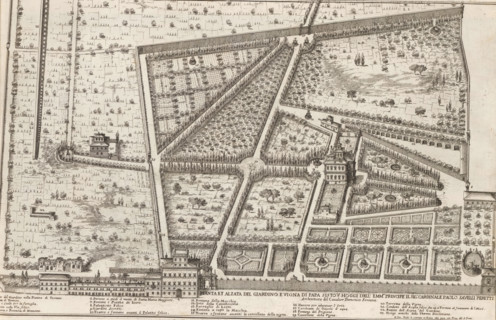
Pianta et alzata del giardino e vigna di Papa Sisto V hoggi dell'emm.mo principe il sig. cardinale
LZT26B30_394

Pianta et alzata del giardino e vigna di Papa Sist...

Porfilo della scala del Palazzo. B., Alsato della loggia del Palazzo. B, Elevation of the stairwell
LZT26B27_346

Porfilo della scala del Palazzo. B., Alsato della ...
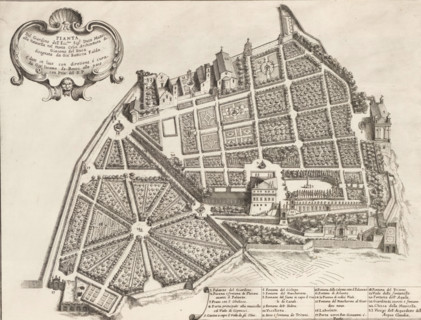
Plan of the garden of Duke Girolamo Mattei, Pianta del giardino dell' ecc.mo sig. duca Mattei alla
LZT26B30_395

Plan of the garden of Duke Girolamo Mattei, Pianta...
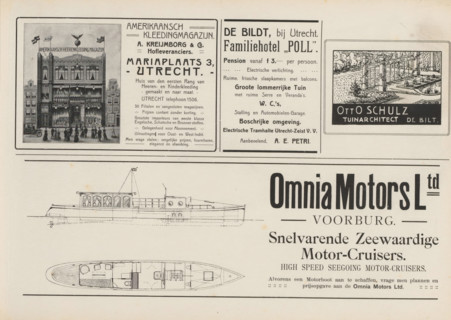
Advertisements, album page, photomechanical print, Advertisements for, among others, Amerikaansch
LZT26A76_450

Advertisements, album page, photomechanical print,...
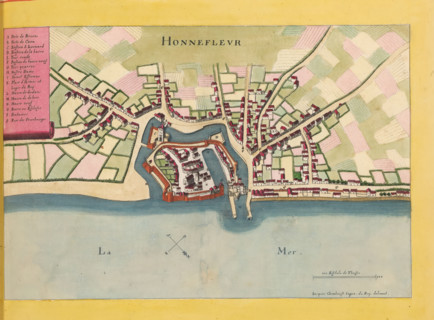
Honnefleur, Map of Honfleur, area plan, print, album page, This print is part of an album., after
LZT26B23_371

Honnefleur, Map of Honfleur, area plan, print, alb...

Terza pianta del Palazzo. I, Floor plan of the first floor of the Palazzo Rostan Raggio in Genoa,
LZT26B27_339

Terza pianta del Palazzo. I, Floor plan of the fir...
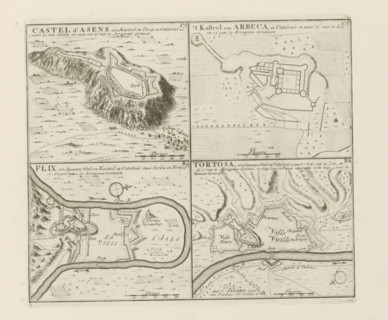
Arbeca and other places in Catalonia, Castel d'Asens, The Castle of Arbeca, Flix, Tortosa, The
LZT26B29_175

Arbeca and other places in Catalonia, Castel d'Ase...
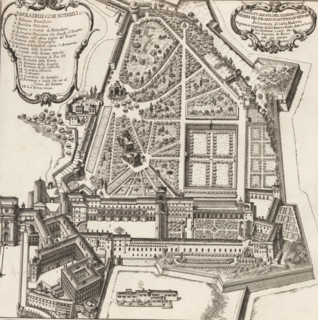
Pianta et alzata del giardino di Belvedere del Palazzo Pontificioin Vaticano, Map of the Vatican
LZT26B30_391

Pianta et alzata del giardino di Belvedere del Pal...
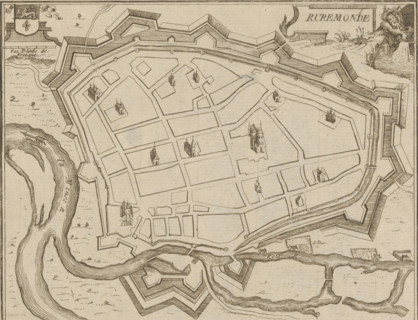
Map of Roermond, Ruremonde, area plan, print, printmaker: Jacobus Harrewijn (possibly), 1700 -
LZT26B32_385

Map of Roermond, Ruremonde, area plan, print, prin...
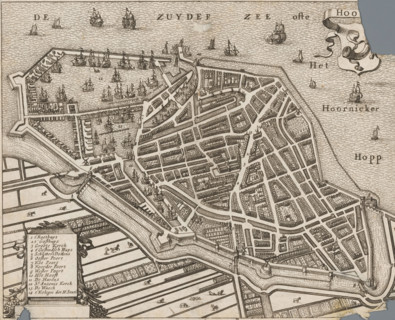
Hoorn, Map of the city of Hoorn, area plan, print, annotation: 'Short description of the city of
LZT26B32_264

Hoorn, Map of the city of Hoorn, area plan, print,...
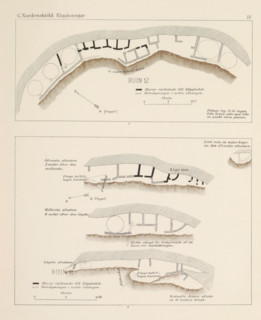
Klippboning 12 i västra branten af Wetherills Mesa (…), View of the ruins of a cliff dwelling in
LZT26B06_037

Klippboning 12 i västra branten af Wetherills Mesa...
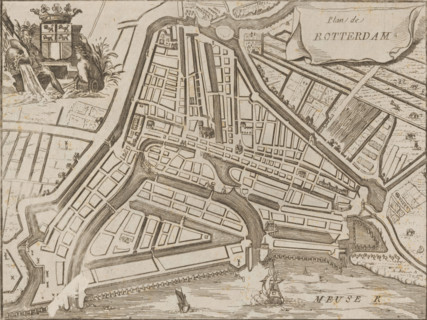
Map of Rotterdam, Plan de Rotterdam, area plan, print, 1650 - 1700, printmaker, paper, etching,
LZT26B32_307

Map of Rotterdam, Plan de Rotterdam, area plan, pr...
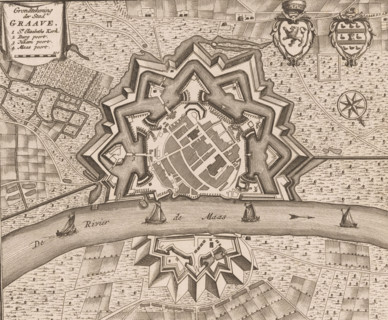
Map of Grave, Ground plan of the city of Graave, area plan, print, book illustration, publisher:
LZT26B32_324

Map of Grave, Ground plan of the city of Graave, a...
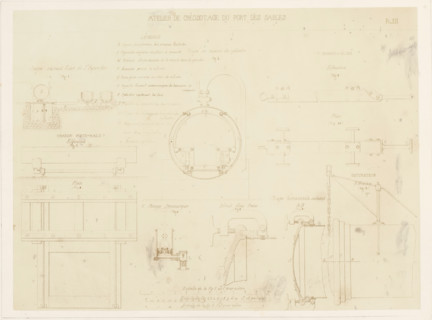
Photo reproduction of design drawings of pumps, clamps, and rails for a creosoting workshop,
LZT26A77_107

Photo reproduction of design drawings of pumps, cl...

Front and rear facade and floor plan, ornament print, Front and rear facade and floor plan. View
LZT26B27_087

Front and rear facade and floor plan, ornament pri...

Bird's-eye view, facade and floor plans, ornament print, Building in a bird's-eye perspective,
LZT26B27_093

Bird's-eye view, facade and floor plans, ornament ...
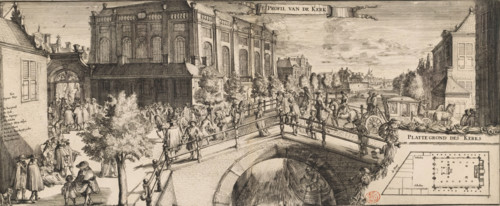
T Profile of the Church, View of the Portuguese Synagogue in Amsterdam, print, View of the
LZT26B34_242

T Profile of the Church, View of the Portuguese Sy...
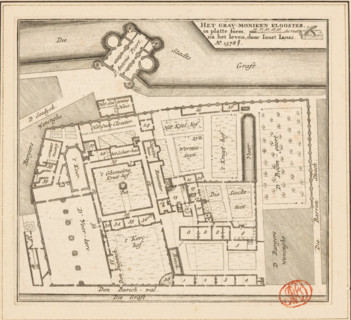
The Grau-moniken Monastery, in plan form, Plan of the Franciscan Monastery in Amsterdam, 1578,
LZT26B34_251

The Grau-moniken Monastery, in plan form, Plan of ...
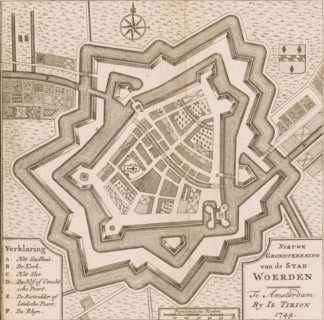
New Ground Plan of the City of Woerden, Map of Woerden, area plan, print, book illustration,
LZT26B32_328

New Ground Plan of the City of Woerden, Map of Woe...
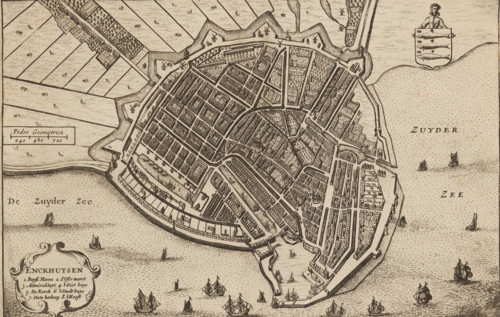
Map of Enkhuizen, Enckhuysen, area plan, print, book illustration, inscription: 'Enckhuijsen is a
LZT26B33_203

Map of Enkhuizen, Enckhuysen, area plan, print, bo...
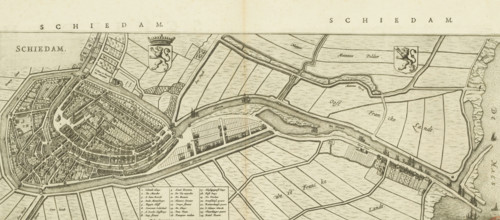
Schiedam, Map and description of Schiedam, area plan, print, Map in bird's-eye perspective and part
LZT26B34_130

Schiedam, Map and description of Schiedam, area pl...
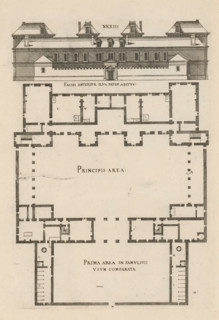
Front facade and floor plan, ornament print, Front facade and floor plan. View and plan of
LZT26B27_094

Front facade and floor plan, ornament print, Front...
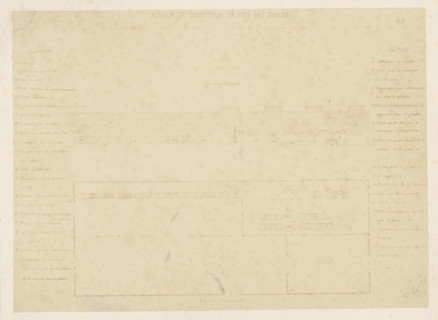
Photo reproduction of a front view and a floor plan of a creosoting workshop, photograph,
LZT26A77_101

Photo reproduction of a front view and a floor pla...
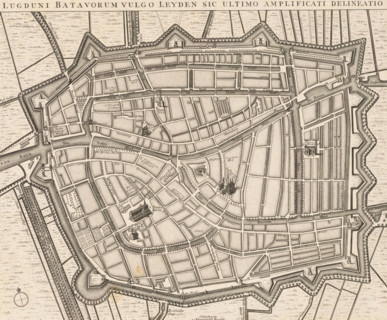
Lugduni Batavorum vulgo Leyden sic ultimo amplificati delineatio, Map of Leiden, area plan, print,
LZT26B34_056

Lugduni Batavorum vulgo Leyden sic ultimo amplific...
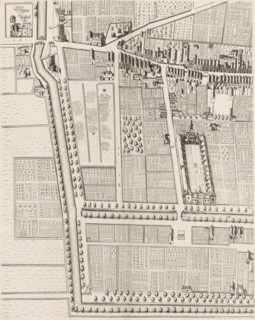
Plan of the figurative map of The Hague (fifth part), Plan of The Hague (fifth part), area plan,
LZT26B34_124

Plan of the figurative map of The Hague (fifth par...
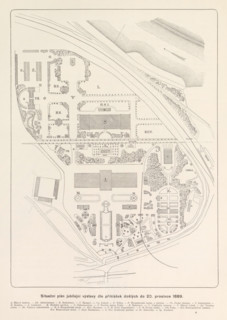
Portrait of František Josef Thomayer, František Thomayer, page, photomechanical print, cliché
LZT26B00_423

Portrait of František Josef Thomayer, František Th...
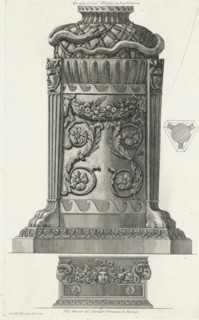
Tripod with ouroborus and vase with putti, Vases, candlesticks, gravestones, sarcophagi, tripods,
LZT26B37_364

Tripod with ouroborus and vase with putti, Vases, ...
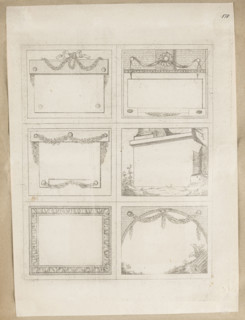
Six business cards printed from a single matrix, separated by lines for cutting. Business cards
LZT26A39_090

Six business cards printed from a single matrix, s...
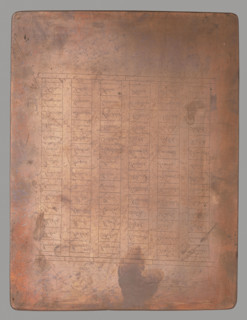
Names of months and days written in columns. Jan Nikodem Lopacinski (1747–1810), graphic artist.
LZT26A39_270

Names of months and days written in columns. Jan N...
Peony and bindweed. On the left a sprig of peony, on the right a bindweed. Engraving made using the
LZT26A39_278

Peony and bindweed. On the left a sprig of peony, ...
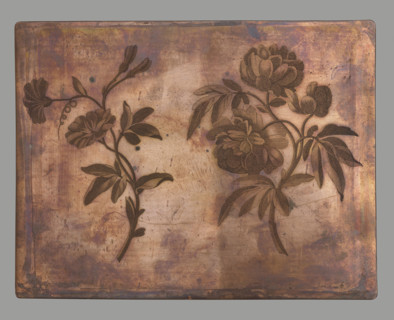
Peony and bindweed. On the left a sprig of peony, on the right a bindweed. Engraving made using the
LZT26A74_274

Peony and bindweed. On the left a sprig of peony, ...
Names of months and days written in columns. Jan Nikodem Lopacinski (1747–1810), graphic artist.
LZT26A39_271

Names of months and days written in columns. Jan N...
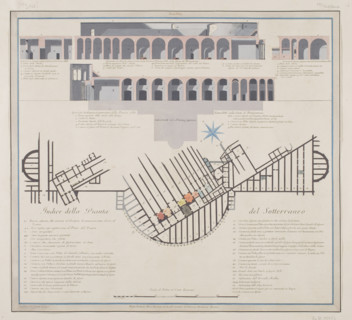
Vestigia delle Terme di Tito. A young man on horseback with a wreath on his horse. Quadro from the
LZT26A39_436

Vestigia delle Terme di Tito. A young man on horse...
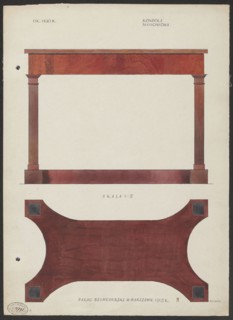
Mahogany console from the furnishings of the Belweder Palace in 1915 — front and bottom views at
LZT26A07_160

Mahogany console from the furnishings of the Belwe...