Period

26 results for: shaded wall sections

  • Page
  • of
  • 1
Please sign in for more results
Pianta prima del seguente Palazzo. C., Floor plan of the ground floor of the Villa Spinola di San
LZT26B27_317

Pianta prima del seguente Palazzo. C., Floor plan ...
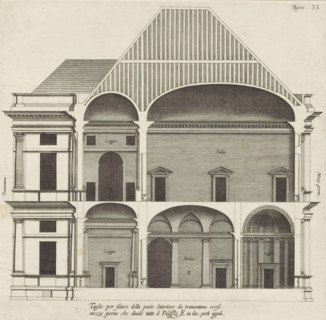
Longitudinal section of the villa Pallavicino delle Peschiere in Genoa, Taglio per fianco della
LZT26B27_326

Longitudinal section of the villa Pallavicino dell...

Porfilo della scala del Palazzo. B., Alsato della loggia del Palazzo. B, Elevation of the stairwell
LZT26B27_346

Porfilo della scala del Palazzo. B., Alsato della ...

Plan of the first floor of the Palazzo Nicolò Spinola di Luccoli in Genoa, Pianta seconda del
LZT26B27_355

Plan of the first floor of the Palazzo Nicolò Spin...

Great pianta del Palazzo. E, Floor plan of the ground floor of the villa Pallavicino delle
LZT26B27_322

Great pianta del Palazzo. E, Floor plan of the gro...

Great pianta del Palazzo del sigr. Henrico Salvago, Floor plan of the ground floor of the Palazzo
LZT26B27_365

Great pianta del Palazzo del sigr. Henrico Salvago...

Cross-section of the Palazzo Interiano Pallavicini in Genoa, Taglio del Palazzo. G. pur paralello
LZT26B27_334

Cross-section of the Palazzo Interiano Pallavicini...

Map of Palazzo Spada, Pianta del palazzo del em.o sig.re card.le Spada, Palazzi di Roma dei più
LZT26B30_407

Map of Palazzo Spada, Pianta del palazzo del em.o ...

Pianta seconda del Palazzo del sigr. Niccolo Spinola, Plan of the first floor of the Palazzo Doria
LZT26B27_351

Pianta seconda del Palazzo del sigr. Niccolo Spino...

Plan of the first floor of the Villa Giustiniani-Cambiaso in Genoa, Seconda pianta del Medesimo
LZT26B27_373

Plan of the first floor of the Villa Giustiniani-C...

Terza pianta del Palazzo. I, Floor plan of the first floor of the Palazzo Rostan Raggio in Genoa,
LZT26B27_339

Terza pianta del Palazzo. I, Floor plan of the fir...

Floor plan of the first floor of the Villa Grimaldi in Genoa, print, album page, This print is part
LZT26B27_320

Floor plan of the first floor of the Villa Grimald...

Floor plan of the ground floor of the Palazzo Interiano Pallavicini in Genoa, Prima pianta del
LZT26B27_331

Floor plan of the ground floor of the Palazzo Inte...

Questo va sopra la seconda, pianta del Palazzo. F., Questo e un appendice, alla facciata del
LZT26B27_349

Questo va sopra la seconda, pianta del Palazzo. F....
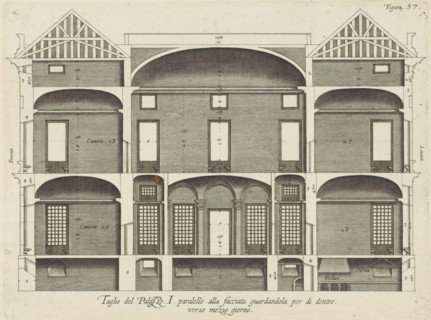
Cross-section of the Palazzo Rostan Raggio in Genoa, Taglio del Palazzo. I. parallel to the facade
LZT26B27_341

Cross-section of the Palazzo Rostan Raggio in Geno...
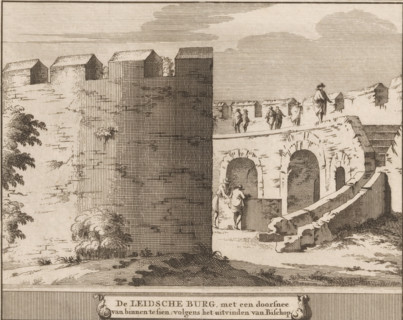
View of the Leiden castle from the inside, The Leiden Castle, with a cross-section visible from the
LZT26B32_295

View of the Leiden castle from the inside, The Lei...
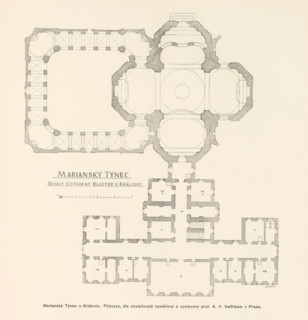
Marianský Týnec u Královic. Bývalý cisterciácky klaster, dostafý podle planu K. Dienzenhofferových
LZT26B00_448

Marianský Týnec u Královic. Bývalý cisterciácky kl...
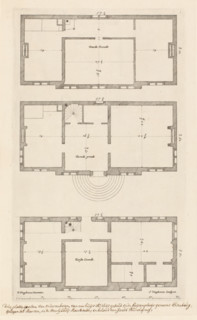
Floor plan of the country house Elsenburg in Maarsseveen, Main designs by Philips Vinckboons,
LZT26B33_410

Floor plan of the country house Elsenburg in Maars...
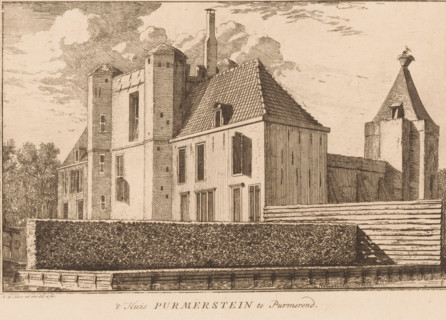
t Huis Purmerstein in Purmerend, View of Purmerstein Castle, print, Series number, 10, printmaker:
LZT26B33_264

t Huis Purmerstein in Purmerend, View of Purmerste...
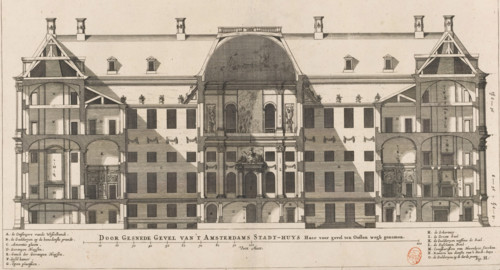
Cross-sectioned Facade of the Amsterdam City Hall. Its front facade to the east removed,
LZT26B34_214

Cross-sectioned Facade of the Amsterdam City Hall....
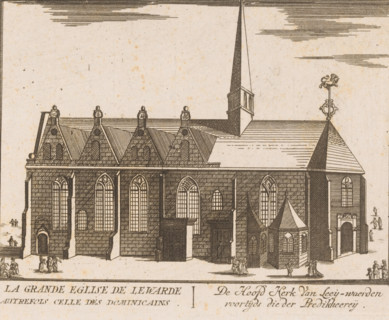
View of the Grote Kerk in Leeuwarden, La grande eglise de Lewarde autrefois celle des dominicains,
LZT26B33_016

View of the Grote Kerk in Leeuwarden, La grande eg...
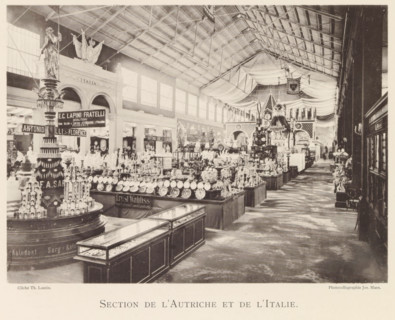
Exhibition of Austrian and Italian objects during the world exhibition in Antwerp, Section de
LZT26B06_119

Exhibition of Austrian and Italian objects during ...
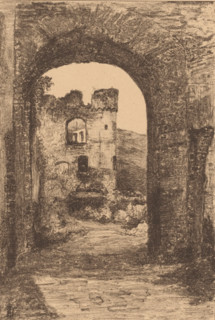
Rheinfels, View through a gate of the ruins of Rheinfels Castle, print, printmaker: Cornelia
LZT26B31_354

Rheinfels, View through a gate of the ruins of Rhe...
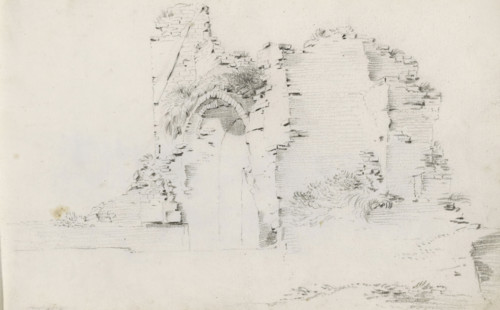
Ruin of a gatehouse, sketchbook page, Page 6 recto from a sketchbook with 39 pages., draftsman
LZT26B47_119

Ruin of a gatehouse, sketchbook page, Page 6 recto...
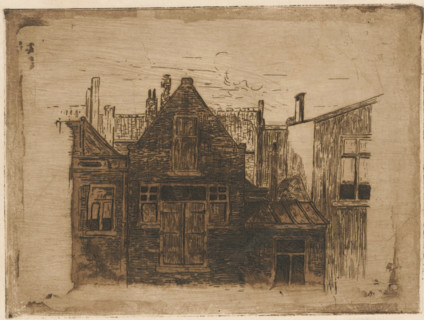
Row of houses, print, printmaker: Cornelis van der Sluys, 1891 - 1937, paper, etching, intaglio
LZT26A88_228

Row of houses, print, printmaker: Cornelis van der...
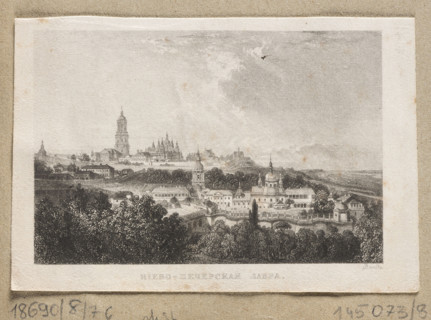
Kiev - Pechersk Lavra. Graphic print (steel engraving), 1835–1850, likely by W. Floyd (English
LZT26A39_104

Kiev - Pechersk Lavra. Graphic print (steel engrav...
