Period

85 results for: two plans

  • Page
  • of
  • 1
Please sign in for more results
Map of the palace of the commendatore of the church of Santo Spirito, Pianta del Palazzo di Santo
LZT26B30_439

Map of the palace of the commendatore of the churc...

Map of Palazzo Bonaparte, Pianta del Palazzo de' sig.ri d'Asti, Palazzi di Roma dei più celebri
LZT26B30_429

Map of Palazzo Bonaparte, Pianta del Palazzo de' s...
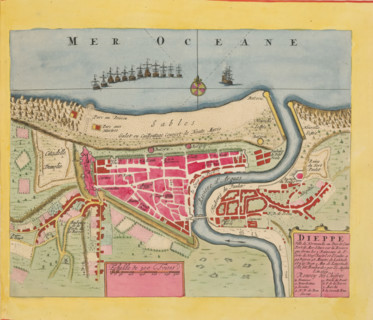
Map of Dieppe, Dieppe. Ville de Normandie au Pais de Caux, area plan, print, album page, This print
LZT26B23_367

Map of Dieppe, Dieppe. Ville de Normandie au Pais ...

Porfilo della scala del Palazzo. B., Alsato della loggia del Palazzo. B, Elevation of the stairwell
LZT26B27_346

Porfilo della scala del Palazzo. B., Alsato della ...

Seconda pianta del Palazzo del sigr. Henrico Salvago, Plan of the first floor of the Palazzo
LZT26B27_366

Seconda pianta del Palazzo del sigr. Henrico Salva...

Pianta del Palazzo de' signori Sachetti, Floor plan of Palazzo Sacchetti, Palazzi di Roma dei più
LZT26B30_422

Pianta del Palazzo de' signori Sachetti, Floor pla...

Pianta del Palazzo de sig.ri Lancellotti, Map of Palazzo Lancellotti, Roman palaces, Palazzi di
LZT26B30_432

Pianta del Palazzo de sig.ri Lancellotti, Map of P...

Plan of the first floor of the Palazzo Nicolò Spinola di Luccoli in Genoa, Pianta seconda del
LZT26B27_355

Plan of the first floor of the Palazzo Nicolò Spin...

Plan of the ground floor of the Palazzo Gio Battista Centurione in Genoa, Prima pianta del Palazzo
LZT26B27_369

Plan of the ground floor of the Palazzo Gio Battis...

Pianta del palazzo del ser.mo g duca di Toscana in Piazza Madama, Map of Palazzo Madama, Roman
LZT26B30_402

Pianta del palazzo del ser.mo g duca di Toscana in...

Plan of the first floor of the Palazzo Cattaneo-Adorno in Genoa, Pianta seconda del Palazzo del
LZT26B27_362

Plan of the first floor of the Palazzo Cattaneo-Ad...

Plan of the first floor of the Palazzo Gio Battista Centurione in Genoa, Prima seconda del Palazzo
LZT26B27_370

Plan of the first floor of the Palazzo Gio Battist...

Map of Palazzo Spada, Pianta del palazzo del em.o sig.re card.le Spada, Palazzi di Roma dei più
LZT26B30_407

Map of Palazzo Spada, Pianta del palazzo del em.o ...
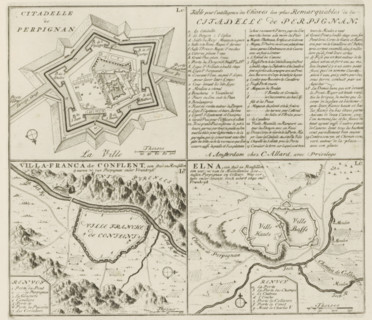
Perpignan and other cities in Rousillon, Citadelle de Perpignan, Table pour l'intelligence, de la
LZT26B29_138

Perpignan and other cities in Rousillon, Citadelle...

Pianta di tutto il palazzo dell' em.mo sig.re card.le Francesco Nerli, Plan of the palace of
LZT26B30_416

Pianta di tutto il palazzo dell' em.mo sig.re card...

Map of Palazzo Giustiniani, Pianta del Palazzo dell'ecc.mo sig. Prencipe Giustiniani, Palazzi di
LZT26B30_418

Map of Palazzo Giustiniani, Pianta del Palazzo del...
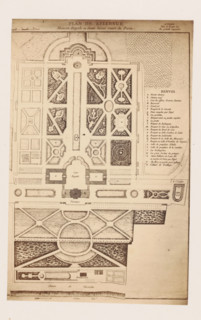
Photo reproduction of a map of the gardens of Château Belle-Vue in Meudon, photograph,
LZT26A80_011

Photo reproduction of a map of the gardens of Chât...
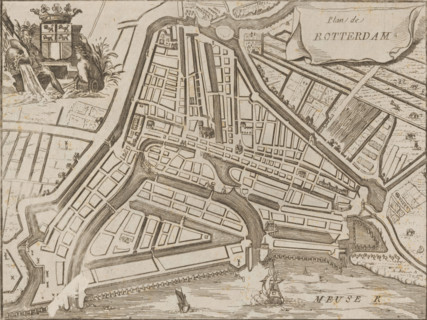
Map of Rotterdam, Plan de Rotterdam, area plan, print, 1650 - 1700, printmaker, paper, etching,
LZT26B32_307

Map of Rotterdam, Plan de Rotterdam, area plan, pr...
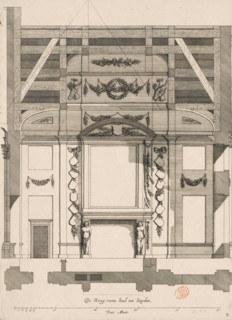
Southern wall of the War Council Chamber in the City Hall on the Dam, De Kryg-raets Sael ten
LZT26B34_211

Southern wall of the War Council Chamber in the Ci...
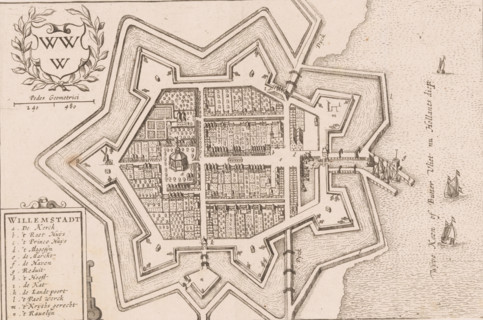
Willemstadt, Map of Willemstad, area plan, print, book illustration, printmaker, paper, etching,
LZT26B32_372

Willemstadt, Map of Willemstad, area plan, print, ...

Front and rear facade and floor plan, ornament print, Front and rear facade and floor plan. View
LZT26B27_087

Front and rear facade and floor plan, ornament pri...
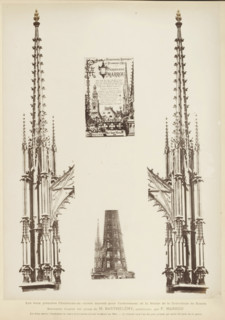
Les deux premiers Clochetons en cuivre tortureé pour l'achèvement de la Flèche de la Cathédrale de
LZT26B00_020

Les deux premiers Clochetons en cuivre tortureé po...
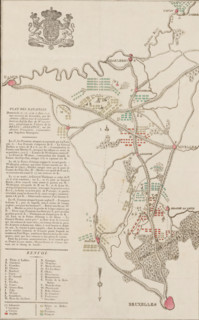
Plan des Batailles Données le 15, 17, 17 et 18 Iuin 1815, aux environs de Bruxelles, par les Armées
LZT26B21_335

Plan des Batailles Données le 15, 17, 17 et 18 Iui...

Bird's-eye view, facade and floor plans, ornament print, Building in a bird's-eye perspective,
LZT26B27_093

Bird's-eye view, facade and floor plans, ornament ...
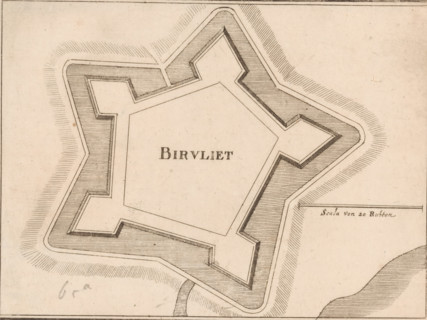
Fortress map of Biervliet, Birvliet, area plan, print, Fortress map of Biervliet. On the right a
LZT26B34_194

Fortress map of Biervliet, Birvliet, area plan, pr...
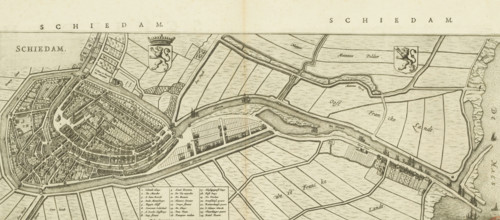
Schiedam, Map and description of Schiedam, area plan, print, Map in bird's-eye perspective and part
LZT26B34_130

Schiedam, Map and description of Schiedam, area pl...
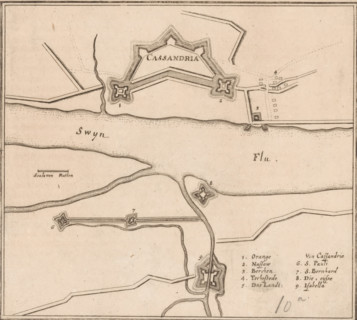
Fortress plan of Cadzand, Cassandria, area plan, print, Fortress plan of Cadzand. Lower right a
LZT26B34_186

Fortress plan of Cadzand, Cassandria, area plan, p...
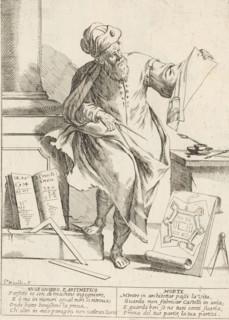
The Engineer and Mathematician, The Twenty-Four Hours of Human Happiness, Le Ventiquattr'Hore
LZT26B33_389

The Engineer and Mathematician, The Twenty-Four Ho...
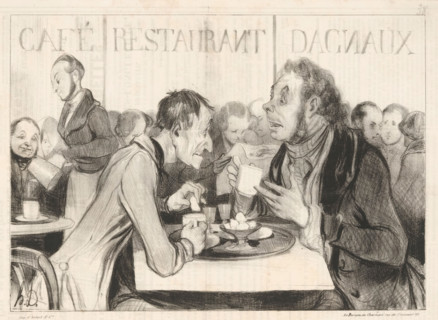
Vois-tu Bertrand, dans le quartier fashionable, Robert Macaire and Bertrand make plans in a café,
LZT26A93_437

Vois-tu Bertrand, dans le quartier fashionable, Ro...
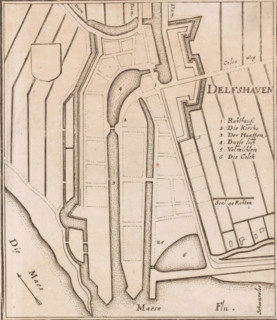
Fortress map of Delfshaven, Delfshaven, area plan, print, Top left an empty coat of arms. Right the
LZT26B34_135

Fortress map of Delfshaven, Delfshaven, area plan,...
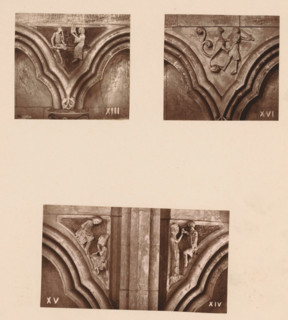
Three woodcarvings in an arcade of Worcester Cathedral, page, photomechanical print, Top left an
LZT26B00_091

Three woodcarvings in an arcade of Worcester Cathe...
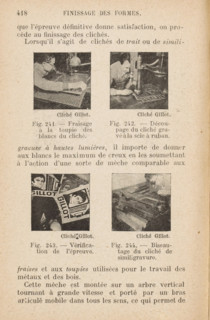
Découpages de bois plans destiné au montage des clichés, Man sawing wood for presumably a printing
LZT26A99_414

Découpages de bois plans destiné au montage des cl...
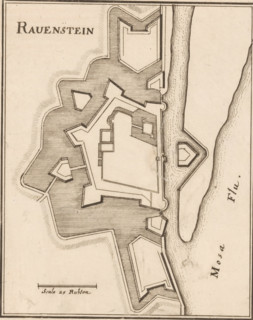
Fortress map of Ravenstein, Ravenstein, area plan, print, Fortress map of Ravenstein. Bottom left a
LZT26B34_191

Fortress map of Ravenstein, Ravenstein, area plan,...
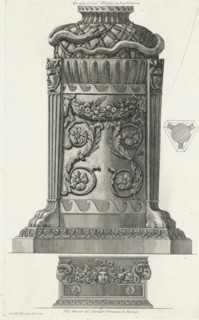
Tripod with ouroborus and vase with putti, Vases, candlesticks, gravestones, sarcophagi, tripods,
LZT26B37_364

Tripod with ouroborus and vase with putti, Vases, ...
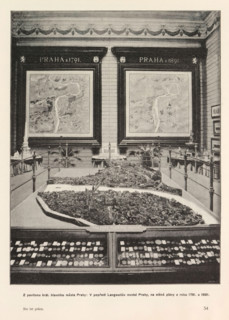
Z pavilonu král. hlavniho mesta Prahy: V popredí Langweiluv model Prahy, na stene plány z roku 1791
LZT26B00_445

Z pavilonu král. hlavniho mesta Prahy: V popredí L...
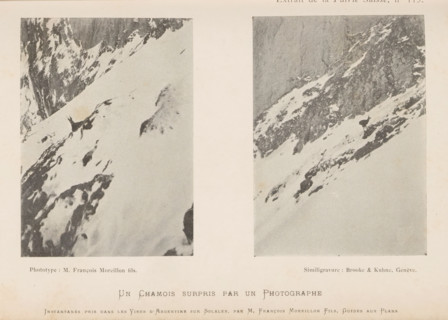
Un Chamois surpris par un Photographie, Two images of a chamois in the snow, page, photomechanical
LZT26B03_318

Un Chamois surpris par un Photographie, Two images...
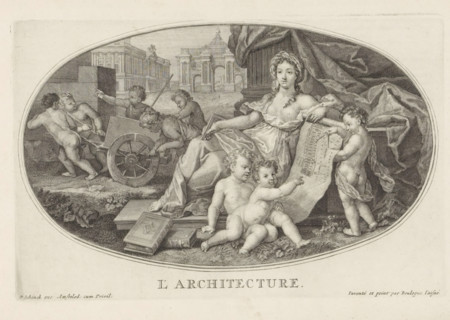
Architecture, Le Cabinet des Beaux Arts, The Treasury of the Liberal Arts, print, album page,
LZT26A75_035

Architecture, Le Cabinet des Beaux Arts, The Treas...
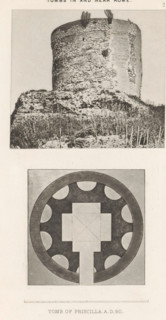
View and photo reproduction of a plan of the Sepolcro di Priscilla in Rome, Tomb of Priscilla. AD
LZT26A98_030

View and photo reproduction of a plan of the Sepol...
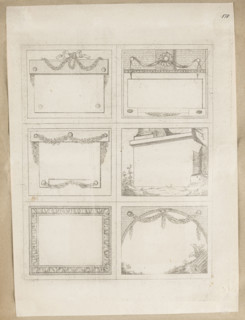
Six business cards printed from a single matrix, separated by lines for cutting. Business cards
LZT26A39_090

Six business cards printed from a single matrix, s...
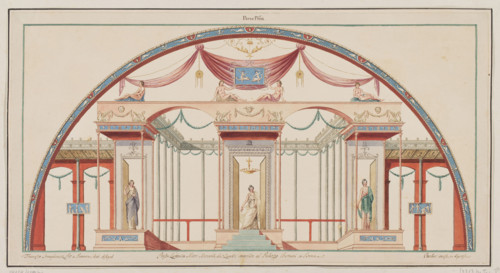
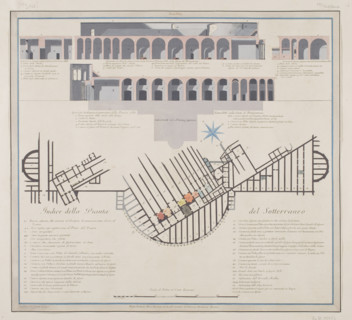
Vestigia delle Terme di Tito. Ground floor plan, Carlone, Marco (1742-1796), graphic artist;
LZT26A39_430

Vestigia delle Terme di Tito. Ground floor plan, C...
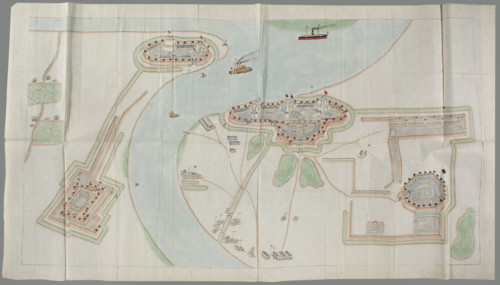
Fortification plan; graphic artist; Chinese art; Chinese maps; four fortification complexes;
LZT26A40_289

Fortification plan; graphic artist; Chinese art; C...
Atlas contenant les cartes générales suivant la collection du Ch. de Beaurain; author: Jean
LZT26A40_066

Atlas contenant les cartes générales suivant la co...
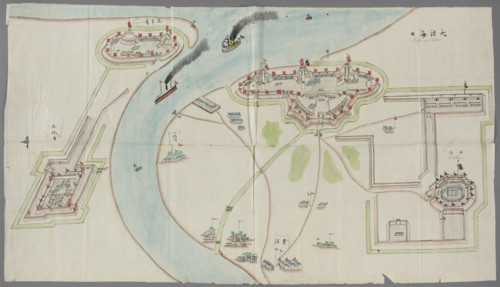
Fortification plan; graphic artist; Chinese art; China; maps; fortifications (architectural); early
LZT26A40_286

Fortification plan; graphic artist; Chinese art; C...
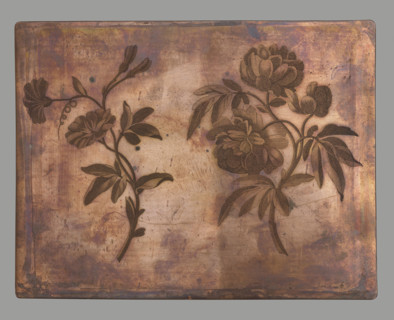
Peony and bindweed. On the left a sprig of peony, on the right a bindweed. Engraving made using the
LZT26A74_274

Peony and bindweed. On the left a sprig of peony, ...
Vestigia delle Terme di Tito. A young man on horseback with a wreath on his horse. Quadro from the
LZT26A39_436

Vestigia delle Terme di Tito. A young man on horse...
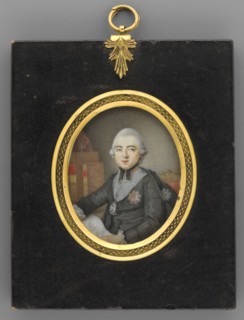
Portrait of Primate Michal Poniatowski 1736–1794 with plans for the construction of the palace
LZT26A17_252

Portrait of Primate Michal Poniatowski 1736–1794 w...
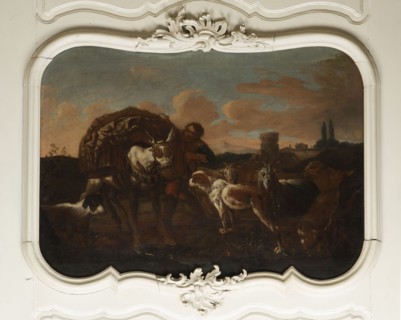
Shepherd's Scene with a Laden Donkey, Roos, Philipp Peter 1657–1706 painter. General tones of brown
LZT26A07_015

Shepherd's Scene with a Laden Donkey, Roos, Philip...
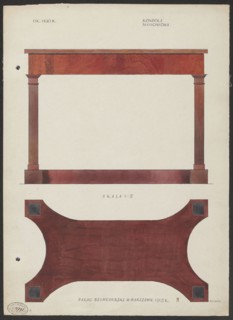
Mahogany console from the furnishings of the Belweder Palace in 1915 — front and bottom views at
LZT26A07_160

Mahogany console from the furnishings of the Belwe...
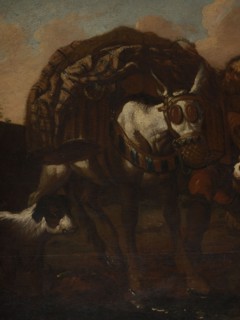
Shepherd's Scene with a Laden Donkey, Roos, Philipp Peter 1657–1706 painter. General tones of brown
LZT26A07_021

Shepherd's Scene with a Laden Donkey, Roos, Philip...
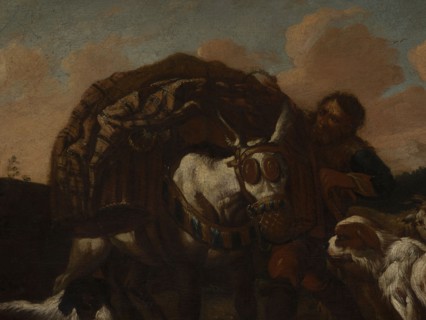
Shepherd's Scene with a Laden Donkey, Roos, Philipp Peter 1657–1706, painter. General tones of
LZT26A07_020

Shepherd's Scene with a Laden Donkey, Roos, Philip...
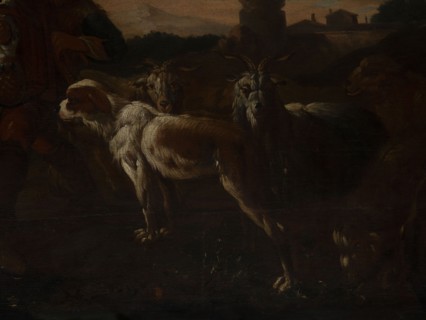
Shepherd's Scene with a Laden Donkey, Roos, Philipp Peter 1657–1706 painter. General tones of brown
LZT26A07_018

Shepherd's Scene with a Laden Donkey, Roos, Philip...
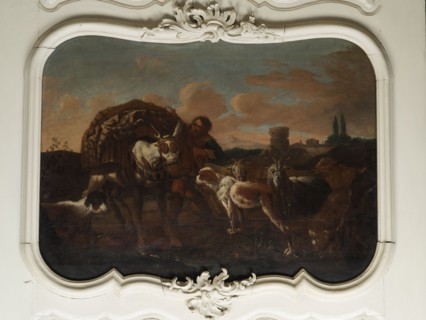
Shepherd's Scene with a Laden Donkey, Roos, Philipp Peter 1657–1706 painter. General tones of brown
LZT26A07_017

Shepherd's Scene with a Laden Donkey, Roos, Philip...
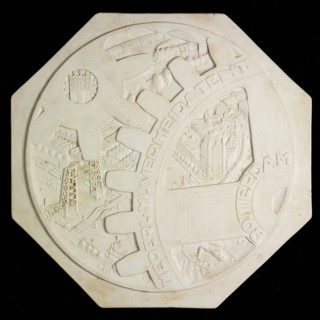
Leendert Bolle, Model for medal Nenijto (Dutch Nijverheids Tentoonstelling) in Rotterdam, model plaster, Two interlocking wheels
LZT19B52_168

Leendert Bolle, Model for medal Nenijto (Dutch Nij...
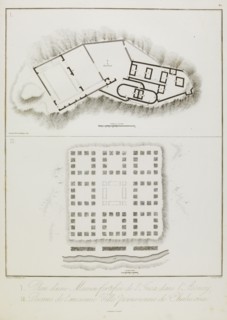
I. Plan d'une Maison fortifiée de l'Inca dans l'Assuay II. Ruines de l'ancienne Ville péruvienne de Chulucanas, Vues
LZT19B32_315

I. Plan d'une Maison fortifiée de l'Inca dans l'As...
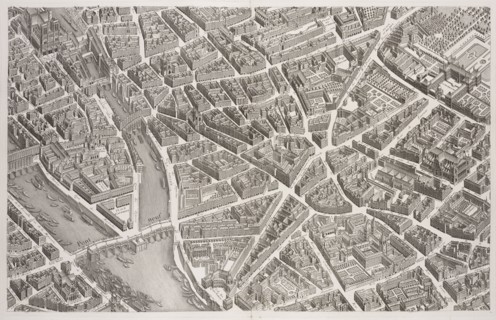
View of the Pont Neuf and Left Bank, 1739, Plan de Paris: commencé l'année 1734, dessiné et gravé sous les ordres de messire
LZT19B32_411

View of the Pont Neuf and Left Bank, 1739, Plan de...
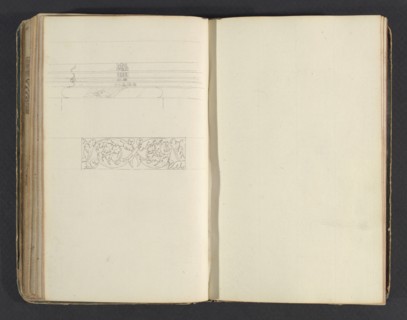
Sketchbook, Percier, Charles, 1764-1838, pencil, ink, wash, 1790, The sketchbook, attributed to the architect Charles Percier
LZT19B33_365

Sketchbook, Percier, Charles, 1764-1838, pencil, i...
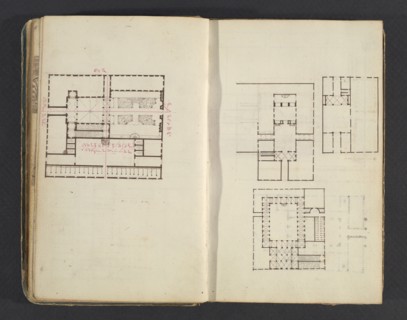
Sketchbook, Percier, Charles, 1764-1838, pencil, ink, wash, 1790, The sketchbook, attributed to the architect Charles Percier
LZT19B33_382

Sketchbook, Percier, Charles, 1764-1838, pencil, i...
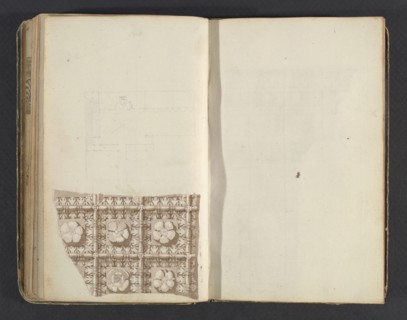
Sketchbook, Percier, Charles, 1764-1838, pencil, ink, wash, 1790, The sketchbook, attributed to the architect Charles Percier
LZT19B33_366

Sketchbook, Percier, Charles, 1764-1838, pencil, i...
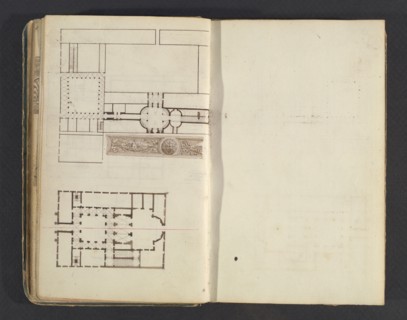
Sketchbook, Percier, Charles, 1764-1838, pencil, ink, wash, 1790, The sketchbook, attributed to the architect Charles Percier
LZT19B33_381

Sketchbook, Percier, Charles, 1764-1838, pencil, i...
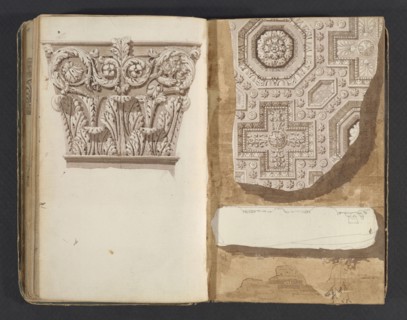
Sketchbook, Percier, Charles, 1764-1838, pencil, ink, wash, 1790, The sketchbook, attributed to the architect Charles Percier
LZT19B33_367

Sketchbook, Percier, Charles, 1764-1838, pencil, i...
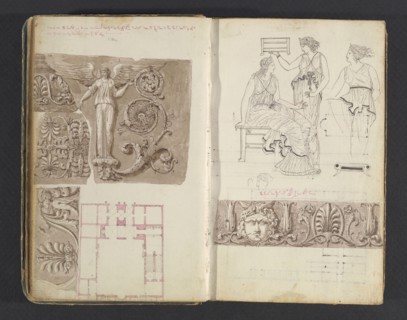
Sketchbook, Percier, Charles, 1764-1838, pencil, ink, wash, 1790, The sketchbook, attributed to the architect Charles Percier
LZT19B33_386

Sketchbook, Percier, Charles, 1764-1838, pencil, i...
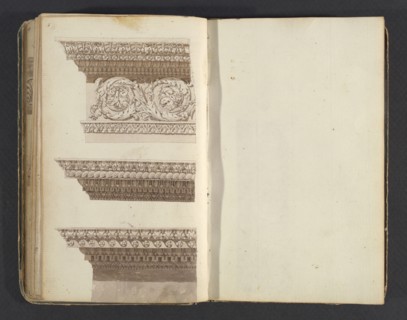
Sketchbook, Percier, Charles, 1764-1838, pencil, ink, wash, 1790, The sketchbook, attributed to the architect Charles Percier
LZT19B33_370

Sketchbook, Percier, Charles, 1764-1838, pencil, i...
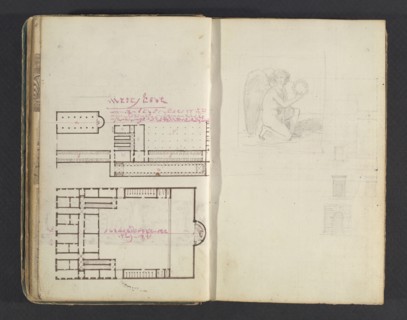
Sketchbook, Percier, Charles, 1764-1838, pencil, ink, wash, 1790, The sketchbook, attributed to the architect Charles Percier
LZT19B33_385

Sketchbook, Percier, Charles, 1764-1838, pencil, i...
Sketchbook, Percier, Charles, 1764-1838, pencil, ink, wash, 1790, The sketchbook, attributed to the architect Charles Percier
LZT19B33_360

Sketchbook, Percier, Charles, 1764-1838, pencil, i...
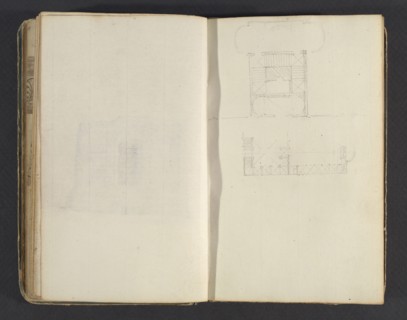
Sketchbook, Percier, Charles, 1764-1838, pencil, ink, wash, 1790, The sketchbook, attributed to the architect Charles Percier
LZT19B33_371

Sketchbook, Percier, Charles, 1764-1838, pencil, i...
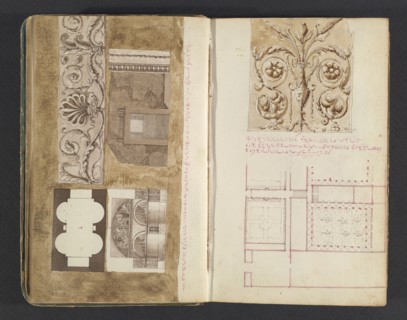
Sketchbook, Percier, Charles, 1764-1838, pencil, ink, wash, 1790, The sketchbook, attributed to the architect Charles Percier
LZT19B33_390

Sketchbook, Percier, Charles, 1764-1838, pencil, i...
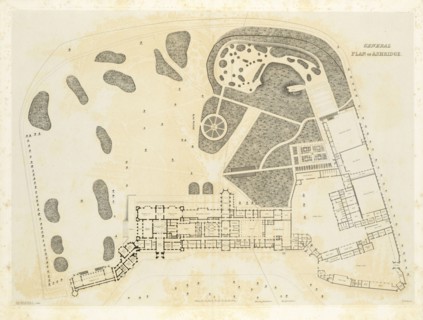
The history of the College of Bonhommes, at Ashridge, in the county of Buckingham, founded in the year 1276, by Edmund, earl
LZT19B32_139

The history of the College of Bonhommes, at Ashrid...
Sketchbook, Percier, Charles, 1764-1838, pencil, ink, wash, 1790, The sketchbook, attributed to the architect Charles Percier
LZT19B33_358

Sketchbook, Percier, Charles, 1764-1838, pencil, i...
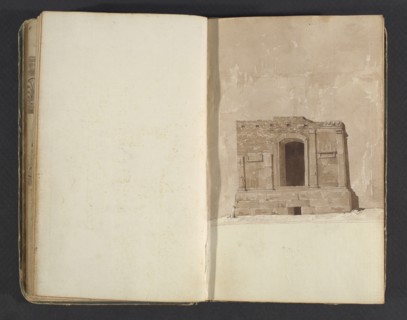
Sketchbook, Percier, Charles, 1764-1838, pencil, ink, wash, 1790, The sketchbook, attributed to the architect Charles Percier
LZT19B33_372

Sketchbook, Percier, Charles, 1764-1838, pencil, i...
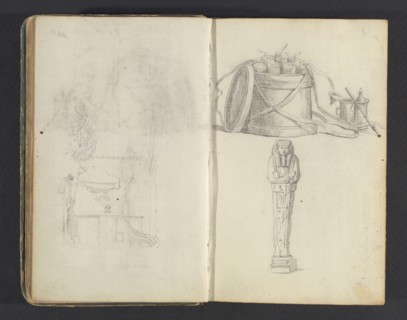
Sketchbook, Percier, Charles, 1764-1838, pencil, ink, wash, 1790, The sketchbook, attributed to the architect Charles Percier
LZT19B33_387

Sketchbook, Percier, Charles, 1764-1838, pencil, i...
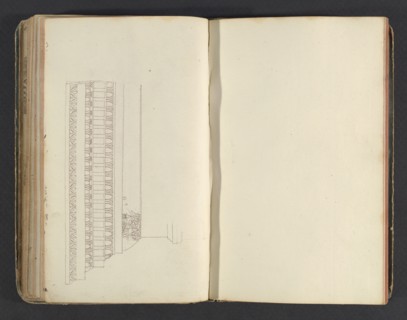
Sketchbook, Percier, Charles, 1764-1838, pencil, ink, wash, 1790, The sketchbook, attributed to the architect Charles Percier
LZT19B33_357

Sketchbook, Percier, Charles, 1764-1838, pencil, i...
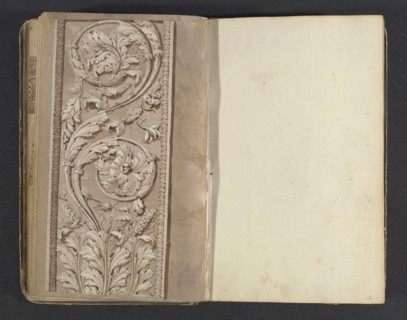
Sketchbook, Percier, Charles, 1764-1838, pencil, ink, wash, 1790, The sketchbook, attributed to the architect Charles Percier
LZT19B33_375

Sketchbook, Percier, Charles, 1764-1838, pencil, i...

Sketchbook, Percier, Charles, 1764-1838, pencil, ink, wash, 1790, The sketchbook, attributed to the architect Charles Percier
LZT19B33_392

Sketchbook, Percier, Charles, 1764-1838, pencil, i...
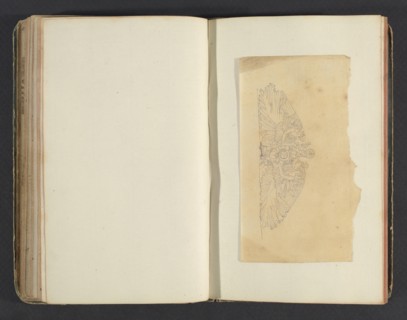
Sketchbook, Percier, Charles, 1764-1838, pencil, ink, wash, 1790, The sketchbook, attributed to the architect Charles Percier
LZT19B33_356

Sketchbook, Percier, Charles, 1764-1838, pencil, i...
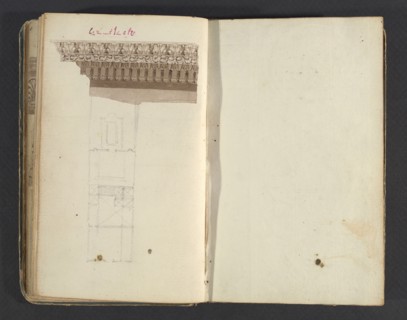
Sketchbook, Percier, Charles, 1764-1838, pencil, ink, wash, 1790, The sketchbook, attributed to the architect Charles Percier
LZT19B33_376

Sketchbook, Percier, Charles, 1764-1838, pencil, i...
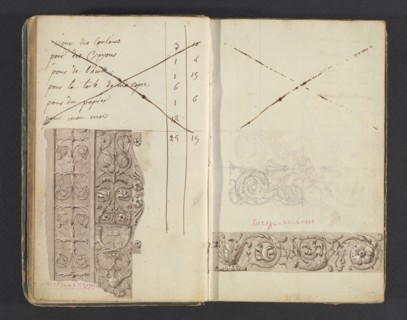
Sketchbook, Percier, Charles, 1764-1838, pencil, ink, wash, 1790, The sketchbook, attributed to the architect Charles Percier
LZT19B33_391

Sketchbook, Percier, Charles, 1764-1838, pencil, i...
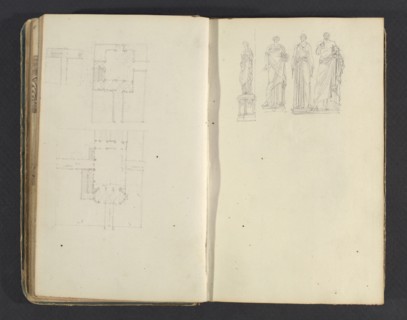
Sketchbook, Percier, Charles, 1764-1838, pencil, ink, wash, 1790, The sketchbook, attributed to the architect Charles Percier
LZT19B33_377

Sketchbook, Percier, Charles, 1764-1838, pencil, i...
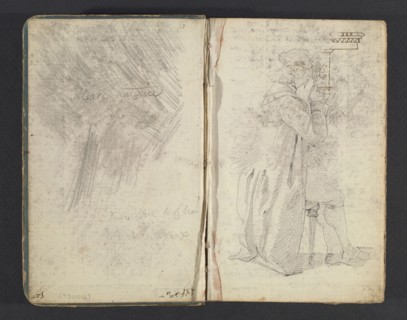
Sketchbook, Percier, Charles, 1764-1838, pencil, ink, wash, 1790, The sketchbook, attributed to the architect Charles Percier
LZT19B33_396

Sketchbook, Percier, Charles, 1764-1838, pencil, i...
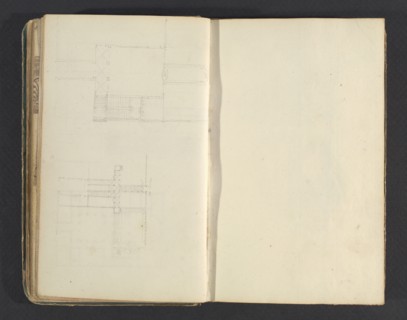
Sketchbook, Percier, Charles, 1764-1838, pencil, ink, wash, 1790, The sketchbook, attributed to the architect Charles Percier
LZT19B33_380

Sketchbook, Percier, Charles, 1764-1838, pencil, i...
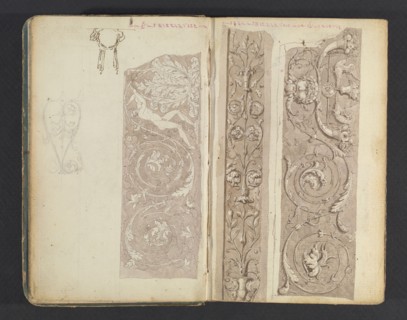
Sketchbook, Percier, Charles, 1764-1838, pencil, ink, wash, 1790, The sketchbook, attributed to the architect Charles Percier
LZT19B33_395

Sketchbook, Percier, Charles, 1764-1838, pencil, i...
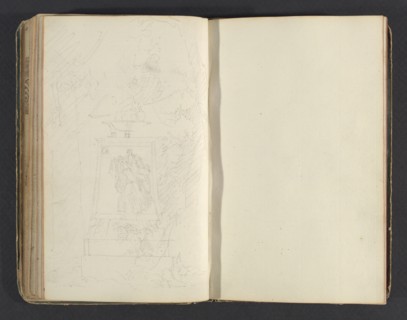
Sketchbook, Percier, Charles, 1764-1838, pencil, ink, wash, 1790, The sketchbook, attributed to the architect Charles Percier
LZT19B33_362

Sketchbook, Percier, Charles, 1764-1838, pencil, i...
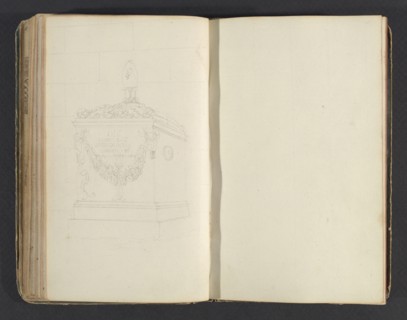
Sketchbook, Percier, Charles, 1764-1838, pencil, ink, wash, 1790, The sketchbook, attributed to the architect Charles Percier
LZT19B33_361

Sketchbook, Percier, Charles, 1764-1838, pencil, i...
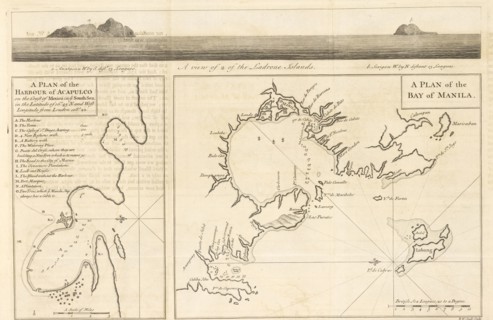
A Plan of the Harbour of Acapulco, A Plan of the Bay of Manila, A View of 2 of the Ladrone Islands, A Plan of the Harbour
LZT19B35_090

A Plan of the Harbour of Acapulco, A Plan of the B...
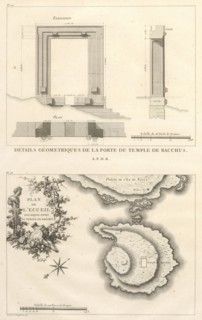
Pl. 23: Plan de l'Ecueil sur lequel etoit le Temple de Bacchus, Pl 22: Détails Géometriques de la Porte du Temple de Bacchus
LZT19B32_365

Pl. 23: Plan de l'Ecueil sur lequel etoit le Templ...
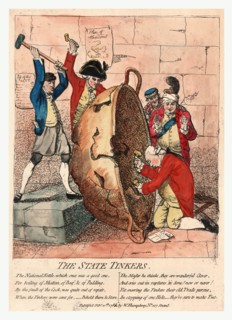
The state tinkers, Gillray, James, 1756-1815, engraver, Published Feb'y 10th 1780 by W. Humphrey,
LZT16A00_314

The state tinkers, Gillray, James, 1756-1815, engr...
