Period

18 results for: ground floor plans

  • Page
  • of
  • 1
Please sign in for more results
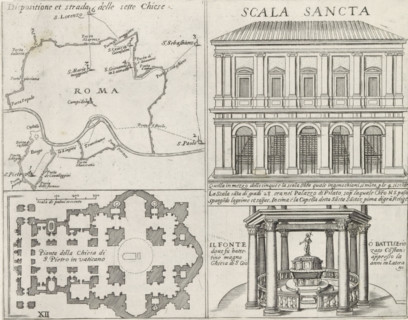
Map of Rome, the Holy Stairs, St. Peter's Basilica and the Lateran Baptistery, Monuments and
LZT26B30_255

Map of Rome, the Holy Stairs, St. Peter's Basilica...

Floor plan of the ground floor of the Gansenhoef house in Maarssen, print, book illustration,
LZT26B39_270

Floor plan of the ground floor of the Gansenhoef h...

Pianta prima del seguente Palazzo. C., Floor plan of the ground floor of the Villa Spinola di San
LZT26B27_317

Pianta prima del seguente Palazzo. C., Floor plan ...

Great pianta del Palazzo del sigr. Giovan Battista Grimaldo, Plan of the ground floor of the
LZT26B27_357

Great pianta del Palazzo del sigr. Giovan Battista...

Prima pianta del Palazzo del sigr. Babilano Pallavicino, Plan of the ground floor of the Palazzo
LZT26B27_367

Prima pianta del Palazzo del sigr. Babilano Pallav...

Great pianta del Palazzo. E, Floor plan of the ground floor of the villa Pallavicino delle
LZT26B27_322

Great pianta del Palazzo. E, Floor plan of the gro...

Plan of the ground floor of the Palazzo Gio Battista Centurione in Genoa, Prima pianta del Palazzo
LZT26B27_369

Plan of the ground floor of the Palazzo Gio Battis...

Plan of the ground floor of the Palazzo Nicolò Spinola di Luccoli in Genoa, Prima pianta del
LZT26B27_354

Plan of the ground floor of the Palazzo Nicolò Spi...

Great pianta del Palazzo del sigr. Henrico Salvago, Floor plan of the ground floor of the Palazzo
LZT26B27_365

Great pianta del Palazzo del sigr. Henrico Salvago...

Floor plan of the ground floor of the Palazzo Gambaro in Genoa, Prima pianta del Palazzo del sigr.
LZT26B27_352

Floor plan of the ground floor of the Palazzo Gamb...

Seconda pianta del Palazzo. I, Floor plan of the ground floor of the Palazzo Rostan Raggio in
LZT26B27_338

Seconda pianta del Palazzo. I, Floor plan of the g...

Floor plan of the ground floor of the Palazzo Interiano Pallavicini in Genoa, Prima pianta del
LZT26B27_331

Floor plan of the ground floor of the Palazzo Inte...

Pianta prima del Palazzo del sigr. Luigi Centurione, Plan of the ground floor of the Palazzo
LZT26B27_359

Pianta prima del Palazzo del sigr. Luigi Centurion...
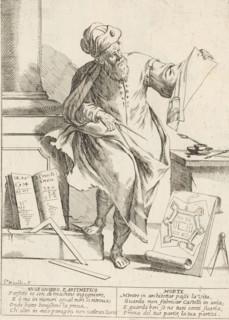
The Engineer and Mathematician, The Twenty-Four Hours of Human Happiness, Le Ventiquattr'Hore
LZT26B33_389

The Engineer and Mathematician, The Twenty-Four Ho...
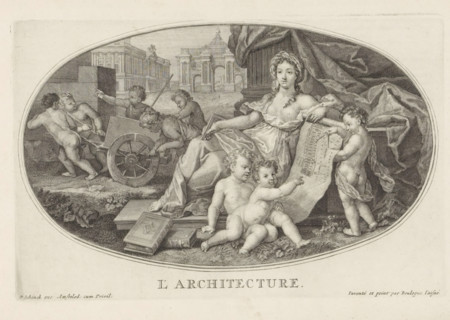
Architecture, Le Cabinet des Beaux Arts, The Treasury of the Liberal Arts, print, album page,
LZT26A75_035

Architecture, Le Cabinet des Beaux Arts, The Treas...
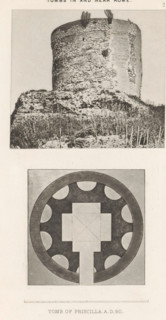
View and photo reproduction of a plan of the Sepolcro di Priscilla in Rome, Tomb of Priscilla. AD
LZT26A98_030

View and photo reproduction of a plan of the Sepol...
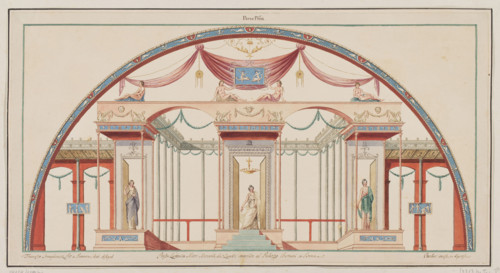
Vestigia delle Terme di Tito. Ground floor plan, Carlone, Marco (1742-1796), graphic artist;
LZT26A39_430

Vestigia delle Terme di Tito. Ground floor plan, C...
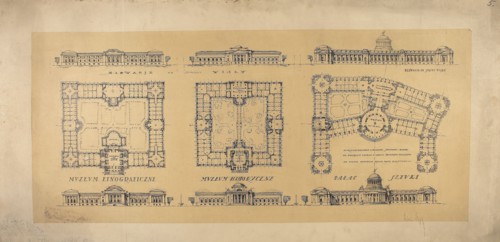
LXIII Competition of the Circle of Architects for the Development of Ujazdów, Belweder, and
LZT26A32_427

LXIII Competition of the Circle of Architects for ...